

9843 Tulley Avenue, Oak Lawn, Illinois 60453


$365,000
|
For Sale
|
|
| Status: | New |
| Sqft: | 2,400 |
| Cost/Sqft: | $152 |
| Beds: | 3 |
| Baths: | 2 |
| Year Built: | 1961 |
| Property Taxes: | $10,196 |
| Lot Size: | 0,00 |
Description
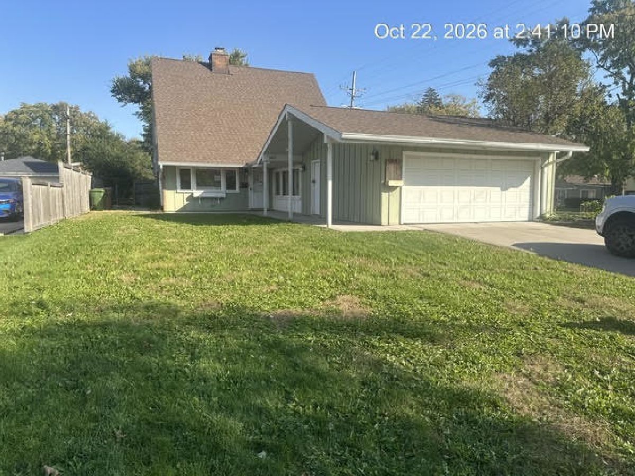
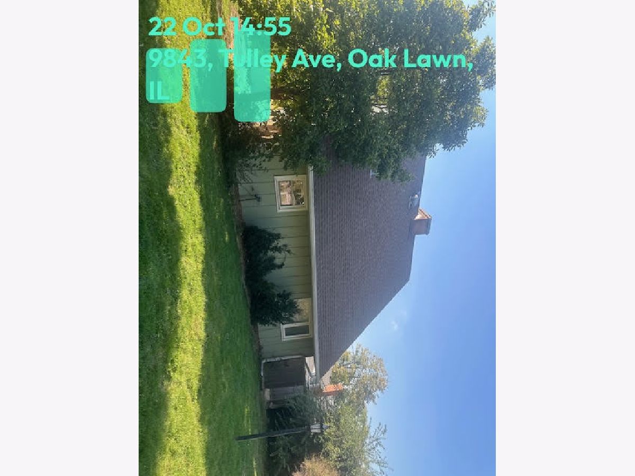
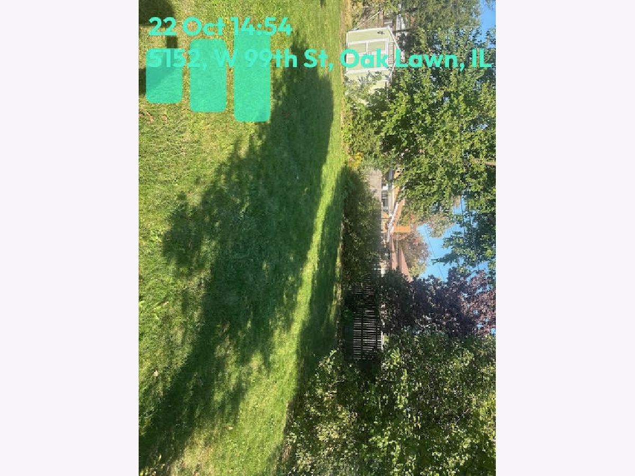
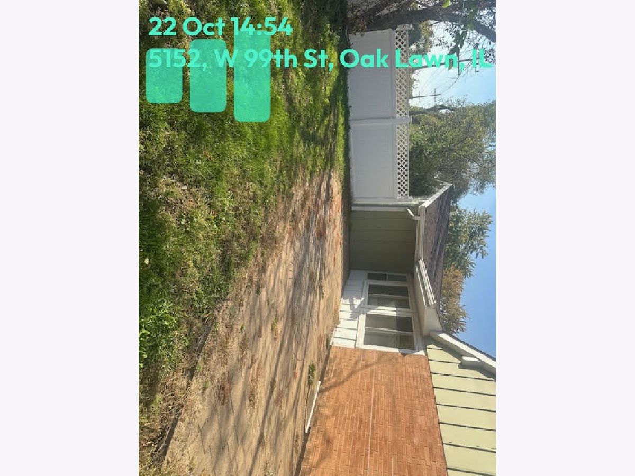
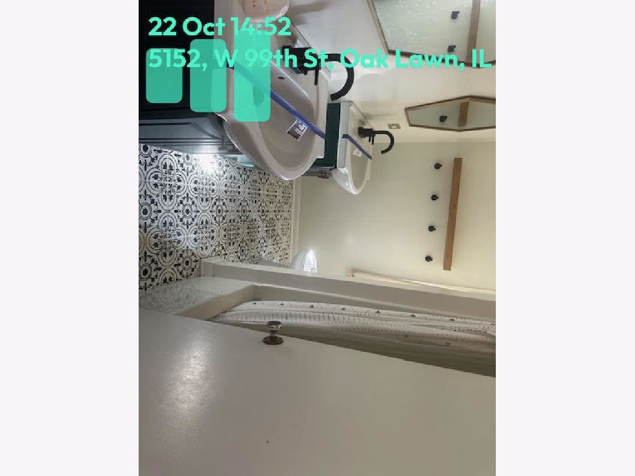
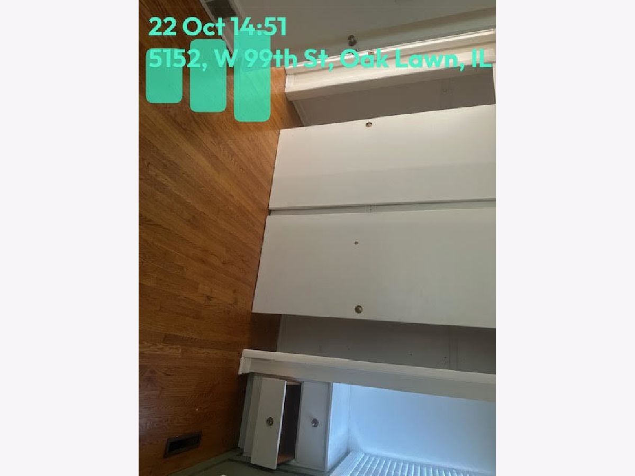
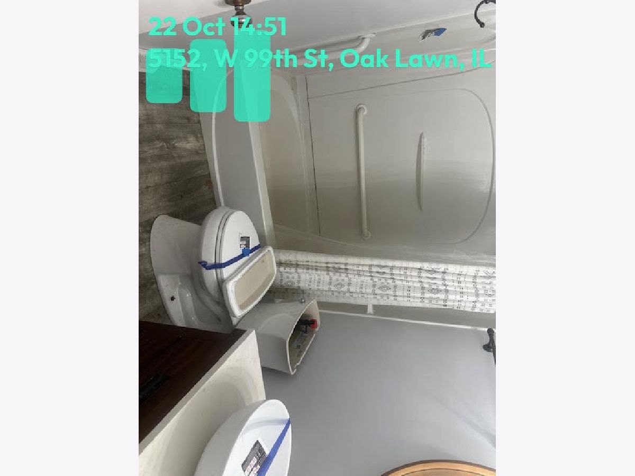
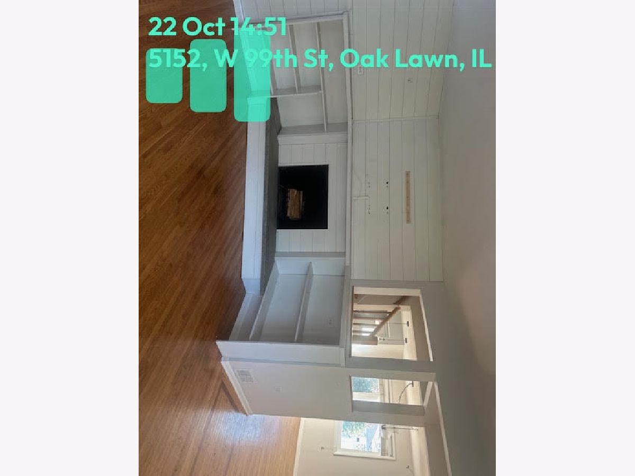
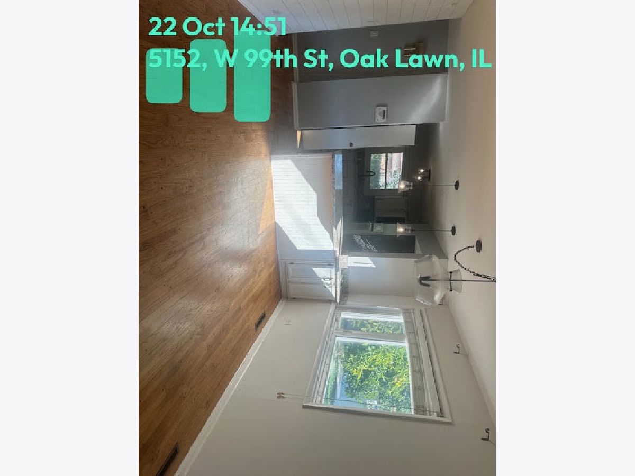
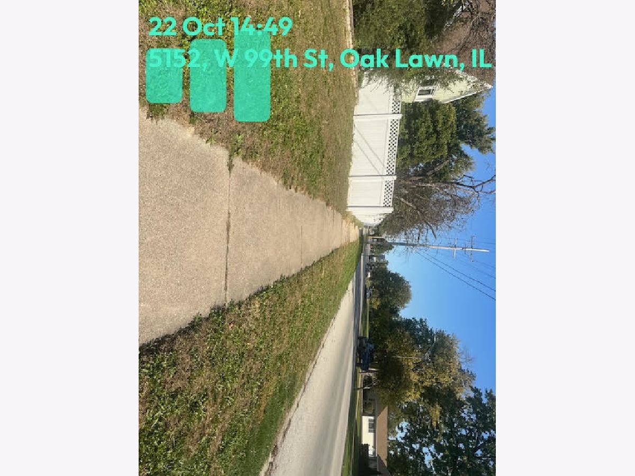
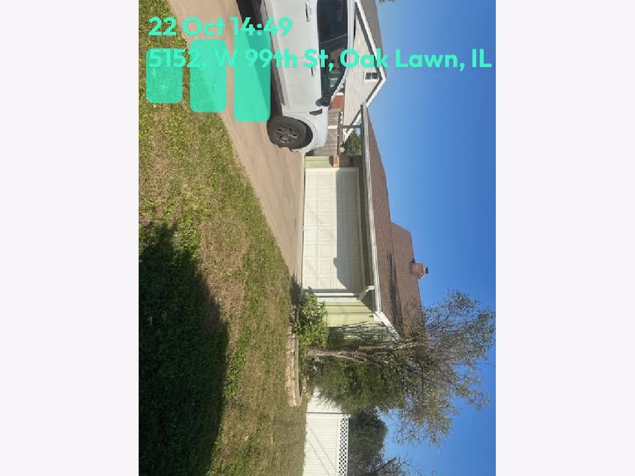
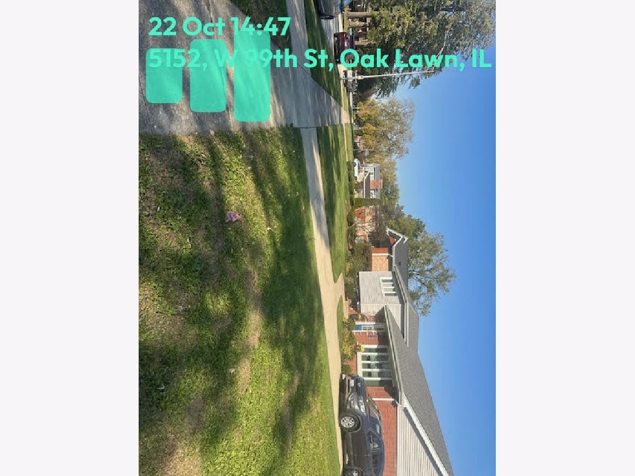
Welcome Home....to this gorgeous and unique 3 bed/2bath home in the wonderful village of Oak Lawn. Large corner 85x135 lot. A complete backyard oasis!! Open concept kitchen/dining room boasts gorgeous hardwood floors. Attached living room with shiplap fireplace and charming built in cabinets is the coziest space. Main floor bedroom and full bath. Upstairs you will find two spacious bedrooms that each have double closets and another full bath. This home has all the space and storage you'll ever need. Property is located in a highly desired area. Attached 2 car garage features brand-new 4in. concrete driveway, walkway, and full front sidewalk and porch (2021). Walk in comfort through the attached breezeway from the garage to the kitchen/dining combo without having to bare our cold winters! Huge basement. Lots of upgrades ... near D123 schools, parks, shops, Metra train and I-294! Don't miss this gorgeous Oak Lawn gem! Home is being sold as is. Note ... total tax figure does not include any exemptions.
Property Specifics
| Single Family | |
| — | |
| — | |
| 1961 | |
| Finished, Storage Space, Full | |
| 648 (648 finished) | |
| Frame | |
| Asphalt | |
| — | |
| No | |
| — |
| Cook | |
| — | |
| 0 / Not Applicable | |
| None | |
| Lake Michigan, Public | |
| Public Sewer | |
| Central Air | |
| Gas, Forced Air | |
| 12792748 | |
| 24092180210000 |
Nearby Schools
| NAME: | DISTRICT: | DISTANCE: | |
|---|---|---|---|
|
High School
Oak Lawn Comm High School |
229 | Not in DB | |
Room Specifics
Total Bedrooms: 3
Bedrooms Above Ground: 3
Bedrooms Below Ground: 0
Dimensions: 20X12
Floor Type: Hardwood
Dimensions: 12X11
Floor Type: Hardwood
Dimensions: 14X12
Floor Type: Hardwood
Full Bathrooms: 2
Bathroom Amenities: Double Sink
Bathroom in Basement: 0
Dimensions: 19X12
Floor Type: Hardwood
Dimensions: 12X8
Floor Type: Vinyl
Features: Eating Area-Breakfast Bar, Granite Counters
Dimensions: 18X12
Floor Type: Hardwood
Dimensions: 27X12
Floor Type: Wood Laminate
Rooms: Bonus Room, Other Room
Name: Bonus Room
Dimensions: 15X15
Floor Type: Wood Laminate
Name: Other Room
Dimensions: 15X11
Floor Type: Vinyl
Other Specifics
| 2 | |
| Concrete Perimeter | |
| Concrete, Garage Door Opener, Other, Attached, Garage | |
| Gas Dryer Hookup | |
| Hardwood | |
| Patio | |
| Fenced | |
| Gazebo, Shed(s) | |
| — | |
| Corner Lot, Mature Trees, Garden | |
| 85X135 | |
| Dormer,Unfinished | |
| None | |
| — | |
| Range, Refrigerator, Humidifier | |
| Not in DB | |
| Park, Curbs, Sidewalks, Street Lights, Street Paved | |
| — | |
| Wood Burning |
Contact Agent
Contact Agent
Listing Provided By
RE/MAX 10
