

9855 Huber Lane, Niles, Illinois 60714


$450,000
|
For Sale
|
|
| Status: | New |
| Sqft: | 1,840 |
| Cost/Sqft: | $245 |
| Beds: | 4 |
| Baths: | 3 |
| Year Built: | 1964 |
| Property Taxes: | $10,153 |
| Lot Size: | 0,00 |
Description
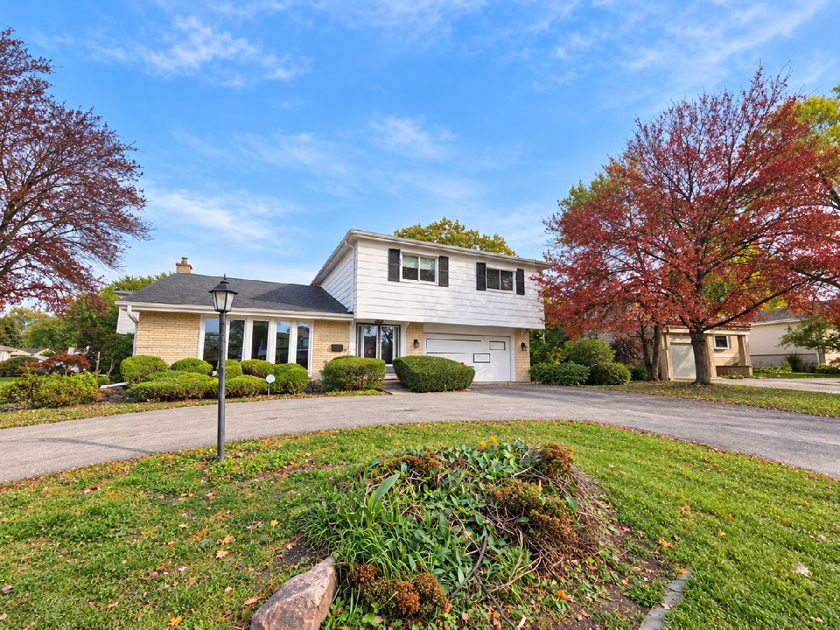
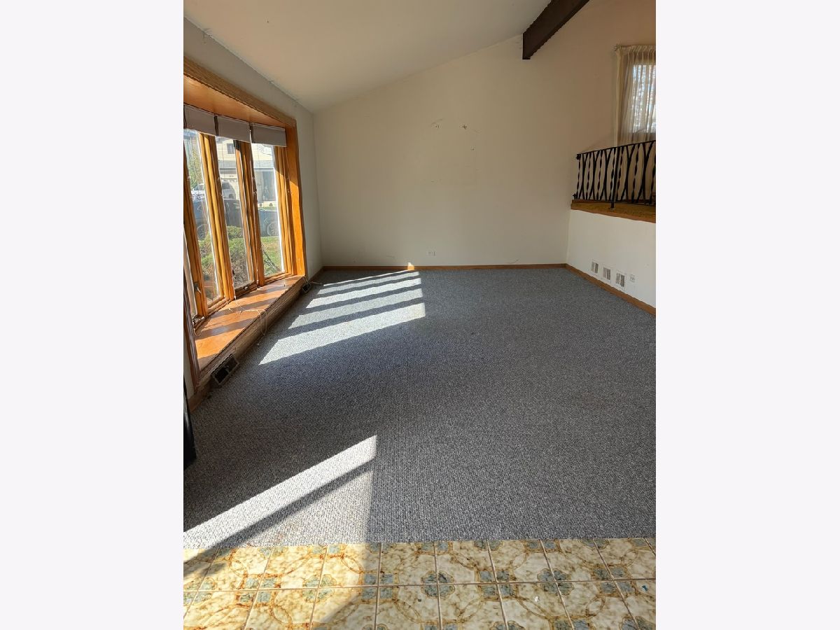
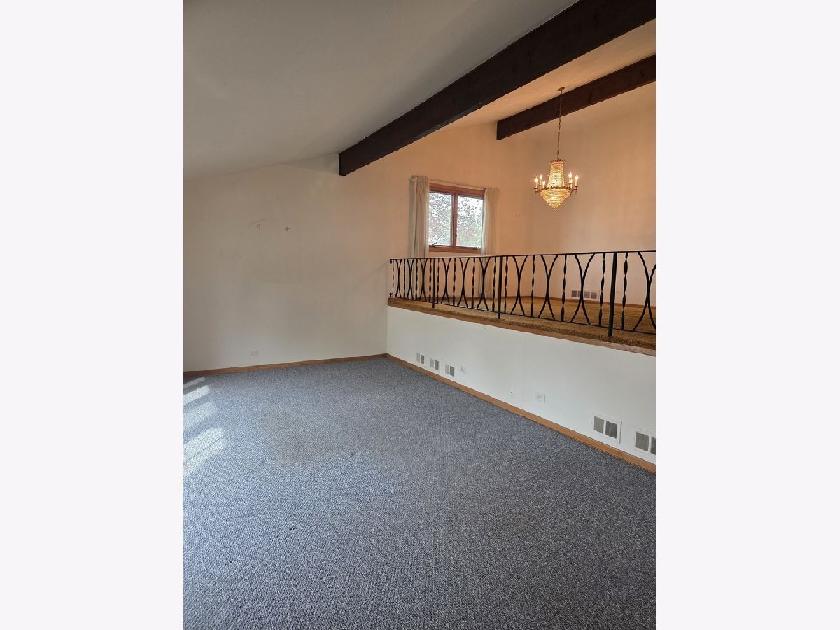
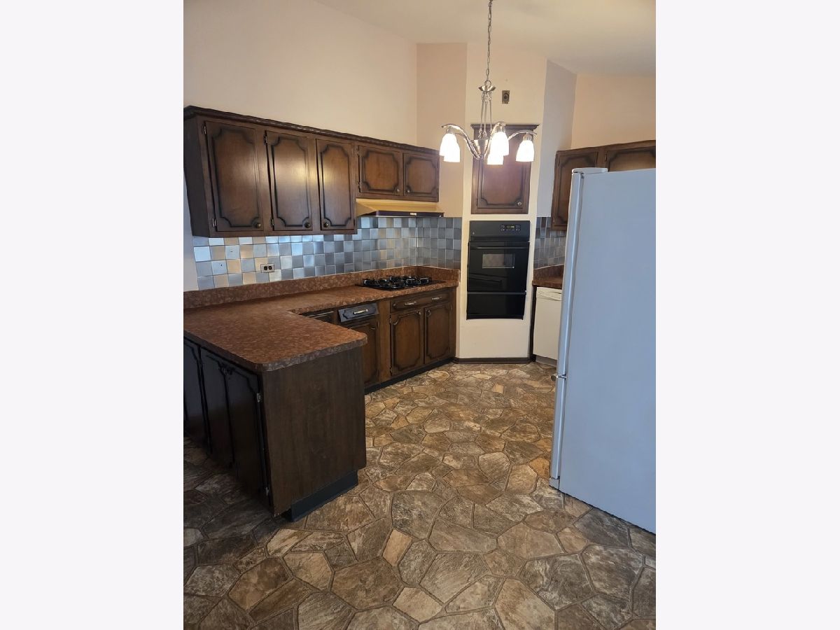
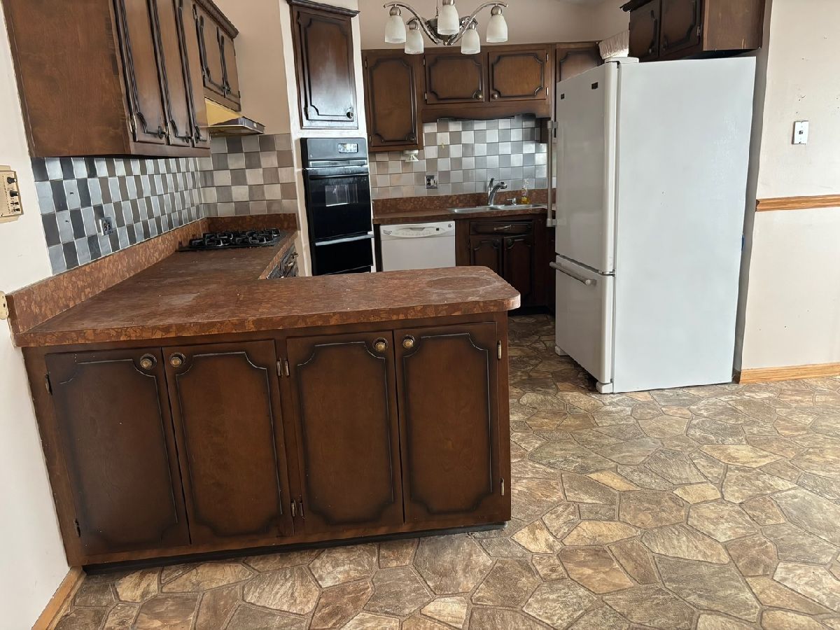
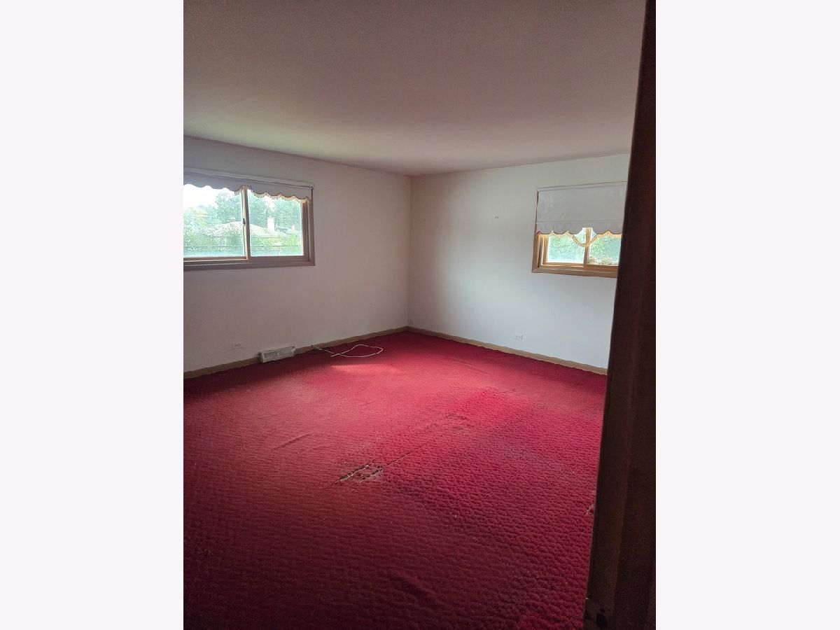
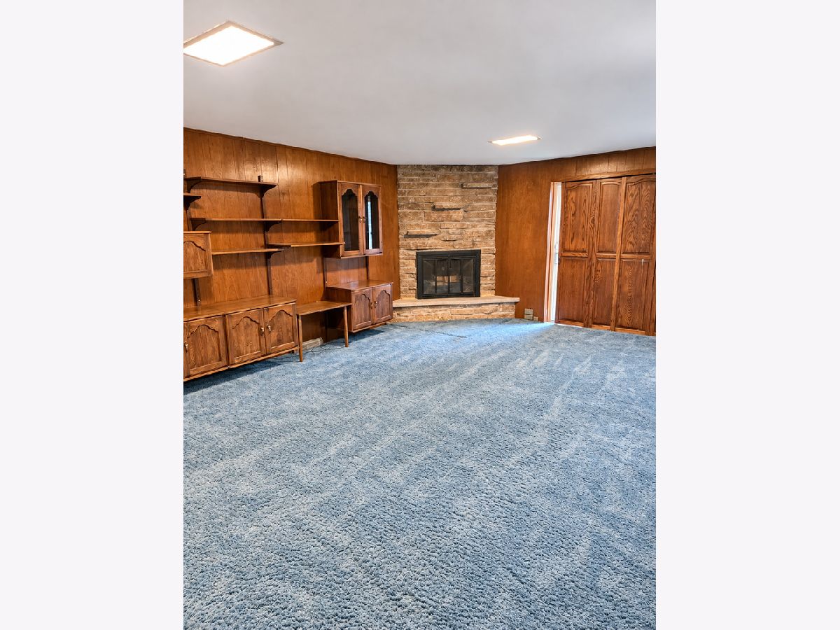
HIGHEST AND BEST BY 2:00 PM, Saturday, October 31st. OPPORTUNITY KNOCKS! BRING YOUR VISION AND RENOVATION IDEAS! This spacious 4-bedroom, 2.1-bath home offers tremendous potential for the buyer willing to put in the work! Step into the foyer and take in the dramatic view of the impressive floor plan, featuring vaulted ceilings, generous room sizes, and an abundance of living space. Additional highlights include a first-floor family room and sub-basement offering even more possibilities. The home's unique layout and architectural features provide a wonderful foundation for a complete transformation. Conveniently located near shopping, restaurants, and everyday amenities. This home needs updating throughout, but offers many desirable features worth preserving. Not your typical handyman special-this is an ideal project for buyers with vision to restore and reimagine a home with great potential. This house is being "sold as is to allow the next owner to customize.
Property Specifics
| Single Family | |
| — | |
| — | |
| 1964 | |
| None | |
| Aluminum Siding, Brick | |
| — | |
| — | |
| No | |
| — |
| Cook | |
| — | |
| — / Not Applicable | |
| None | |
| Lake Michigan | |
| Public Sewer | |
| Central Air | |
| Forced Air | |
| 12796188 | |
| 09114300020000 |
Nearby Schools
| NAME: | DISTRICT: | DISTANCE: | |
|---|---|---|---|
|
Grade School
Washington Elementary School |
63 | — | |
|
Middle School
Gemini Junior High School |
63 | Not in DB | |
|
High School
Maine East High School |
207 | Not in DB | |
Room Specifics
Total Bedrooms: 4
Bedrooms Above Ground: 4
Bedrooms Below Ground: 0
Dimensions: 19X15
Floor Type: —
Dimensions: 18X11
Floor Type: —
Dimensions: 14X11
Floor Type: —
Dimensions: 13X12
Floor Type: —
Full Bathrooms: 3
Bathroom Amenities: —
Bathroom in Basement: 0
Dimensions: 19X11
Floor Type: —
Dimensions: 18X12
Floor Type: —
Features: Eating Area-Table Space
Dimensions: 8X8
Floor Type: —
Dimensions: 19X13
Floor Type: —
Dimensions: 21X14
Floor Type: —
Rooms: No additional rooms
Other Specifics
| 2 | |
| — | |
| Attached, Garage | |
| — | |
| — | |
| Deck | |
| — | |
| — | |
| 22.6x26.3x69.5x128.8 | |
| — | |
| None | |
| Vaulted Ceiling(s) | |
| — | |
| Not in DB | |
| — | |
| — | |
| — |
Contact Agent
Nearby Similar Homes
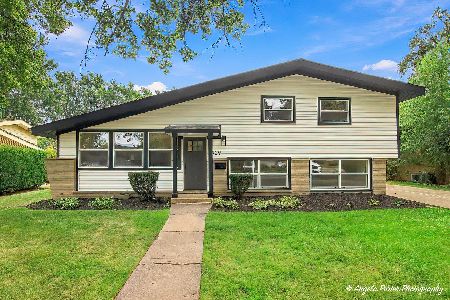
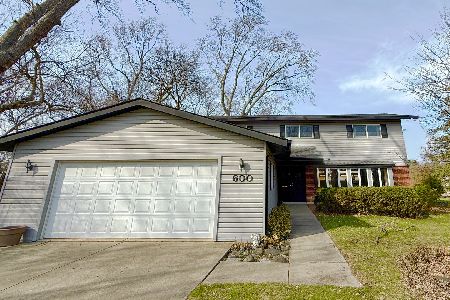
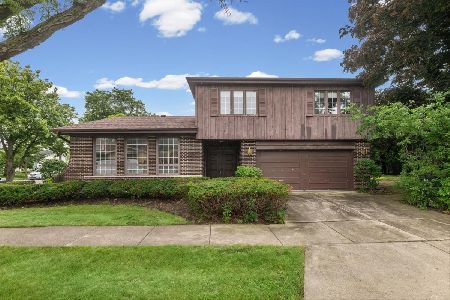
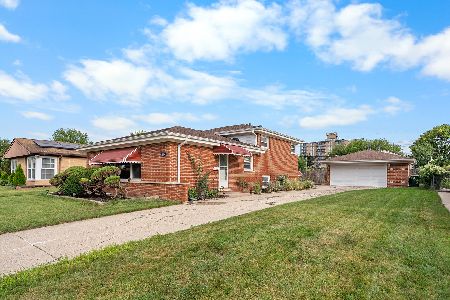
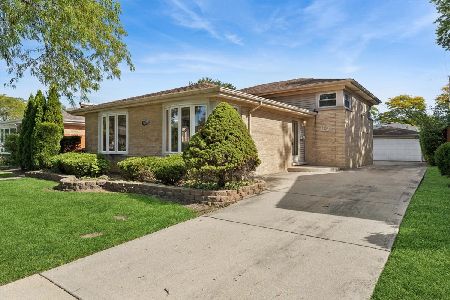
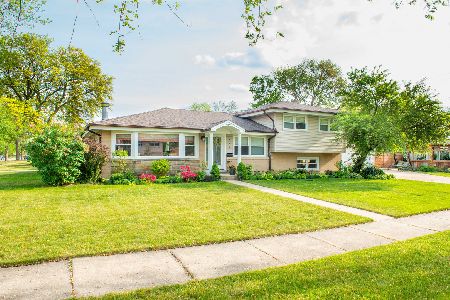
Nearby Sold Comparables

Contact Agent
Listing Provided By
Century 21 Circle
