

990 Camelot Drive, Crystal Lake, Illinois 60014


$299,900
|
For Sale
|
|
| Status: | Contingent |
| Sqft: | 2,014 |
| Cost/Sqft: | $149 |
| Beds: | 4 |
| Baths: | 2 |
| Year Built: | 1973 |
| Property Taxes: | $7,078 |
| Lot Size: | 0,00 |
Description
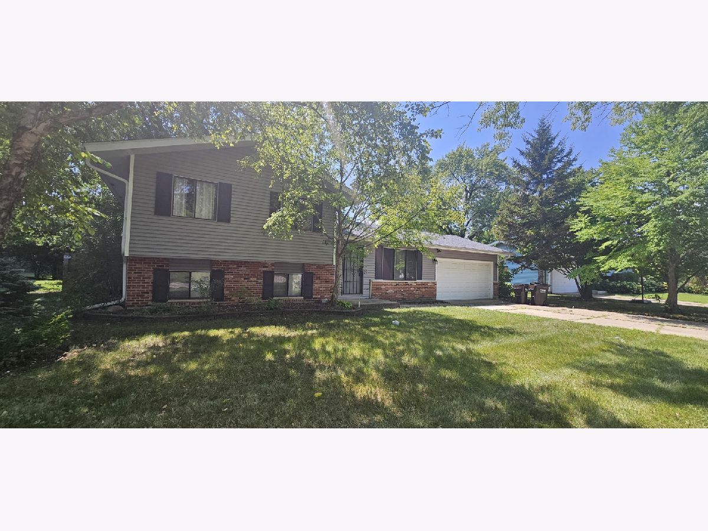
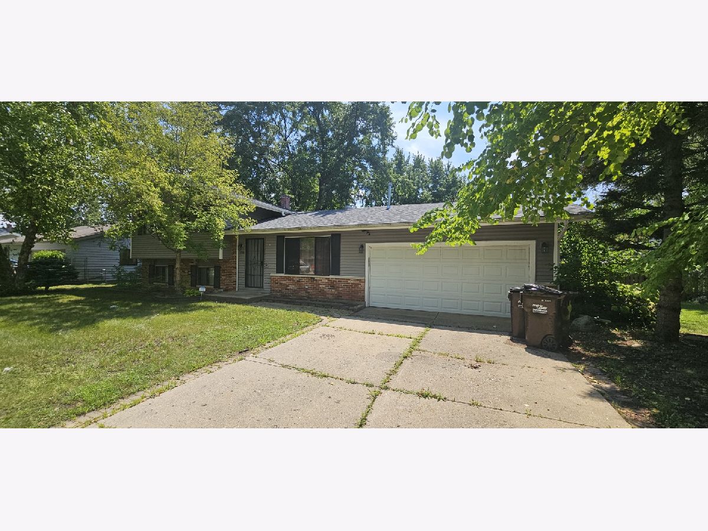
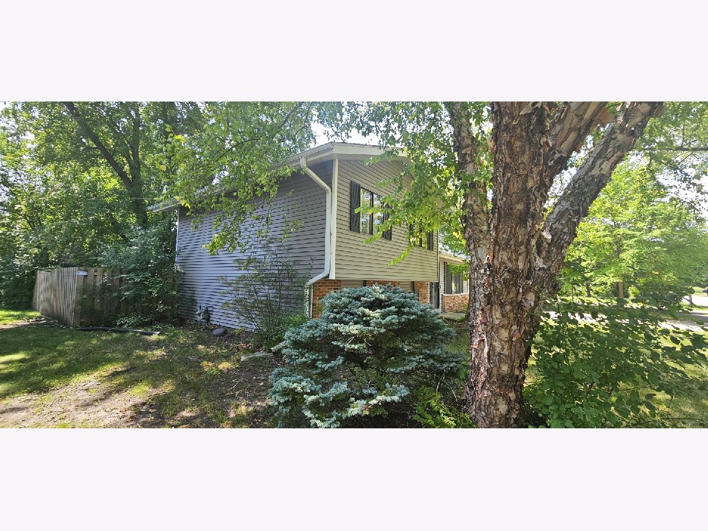
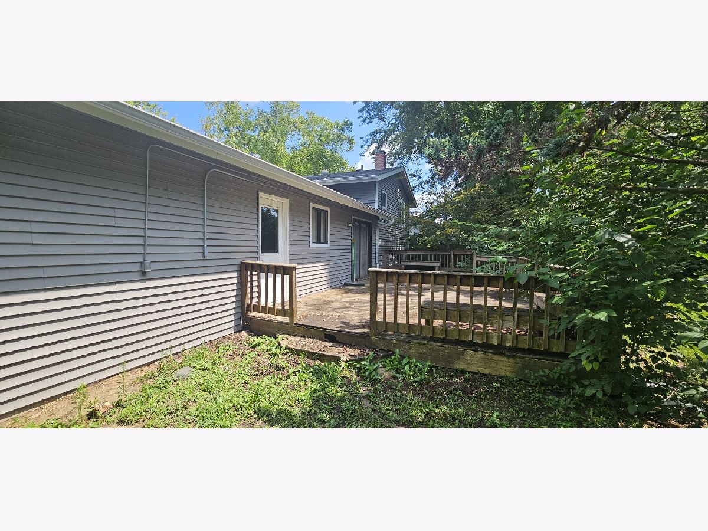
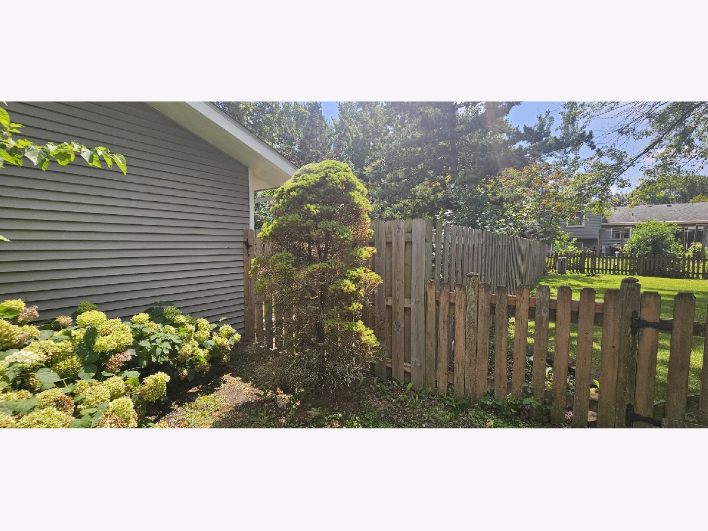
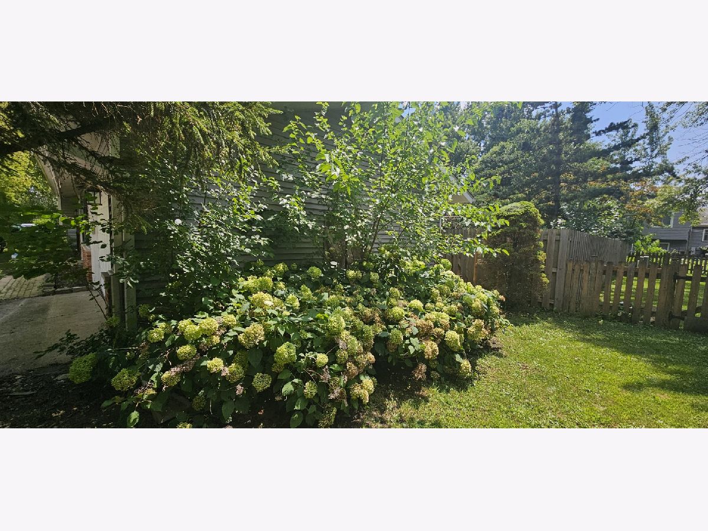
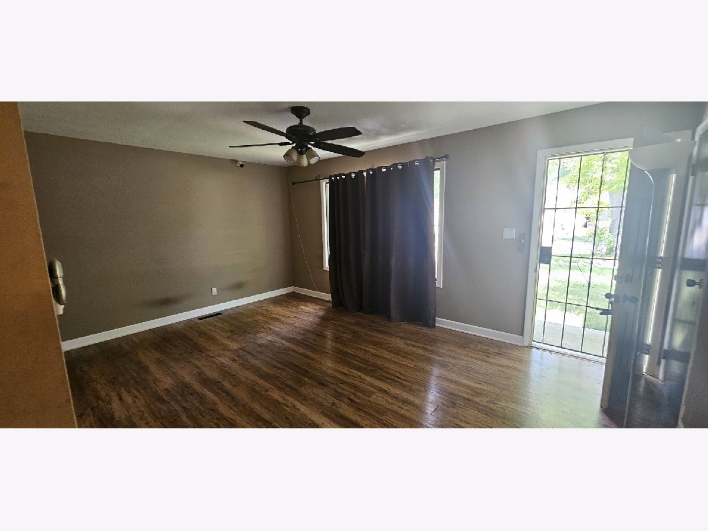
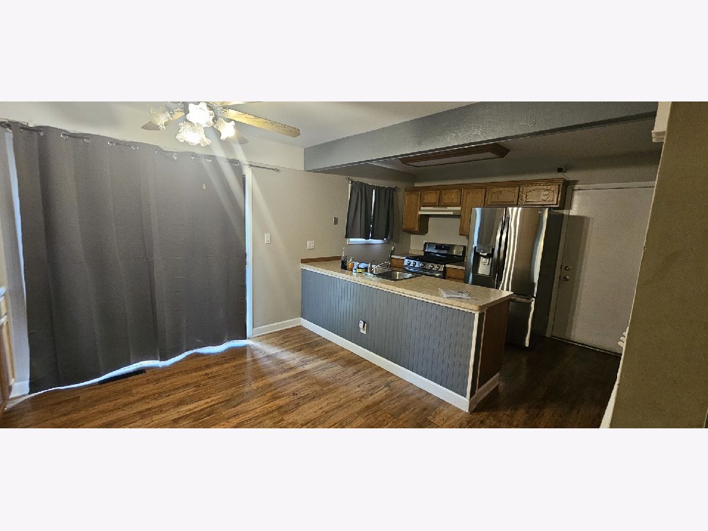
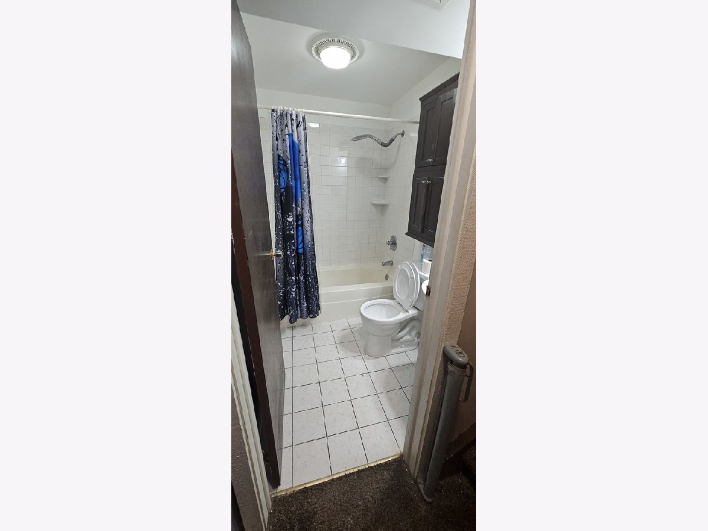
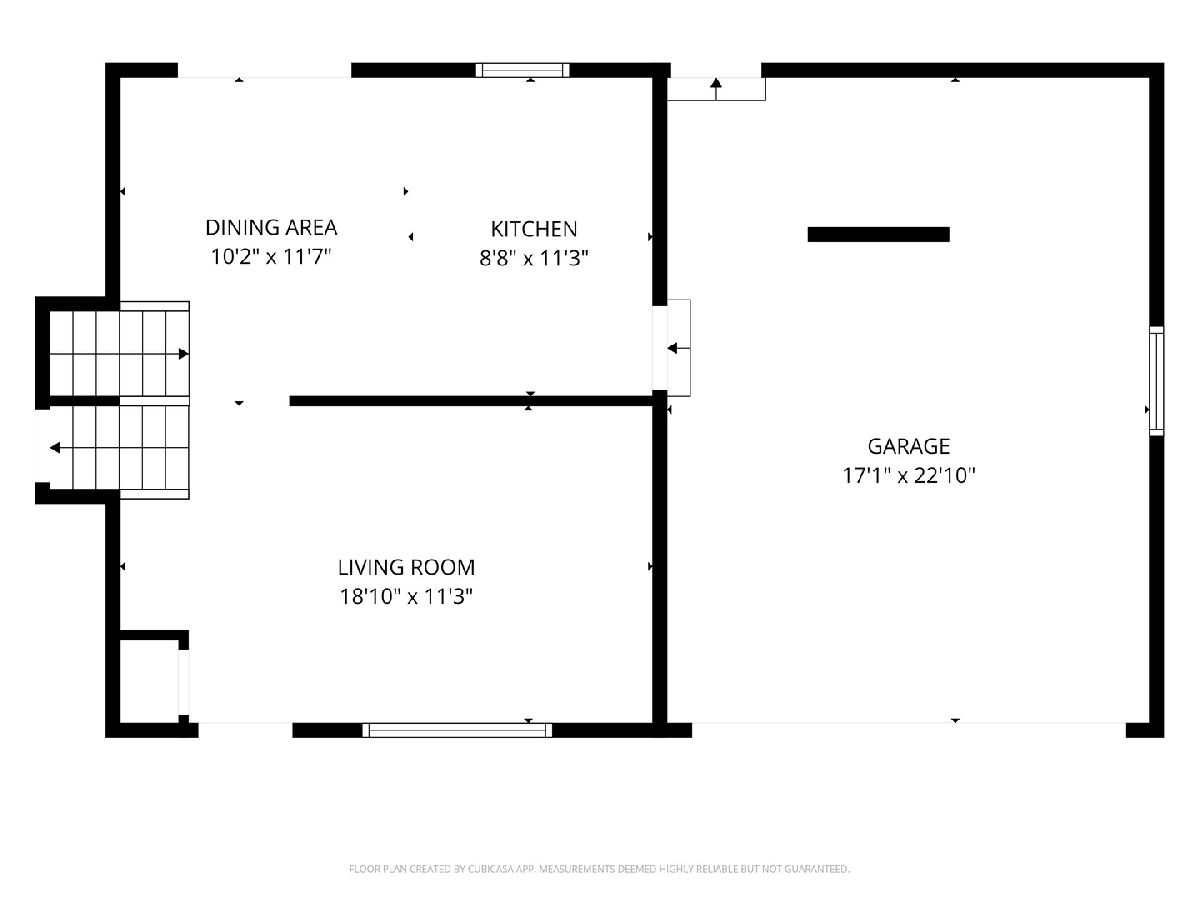
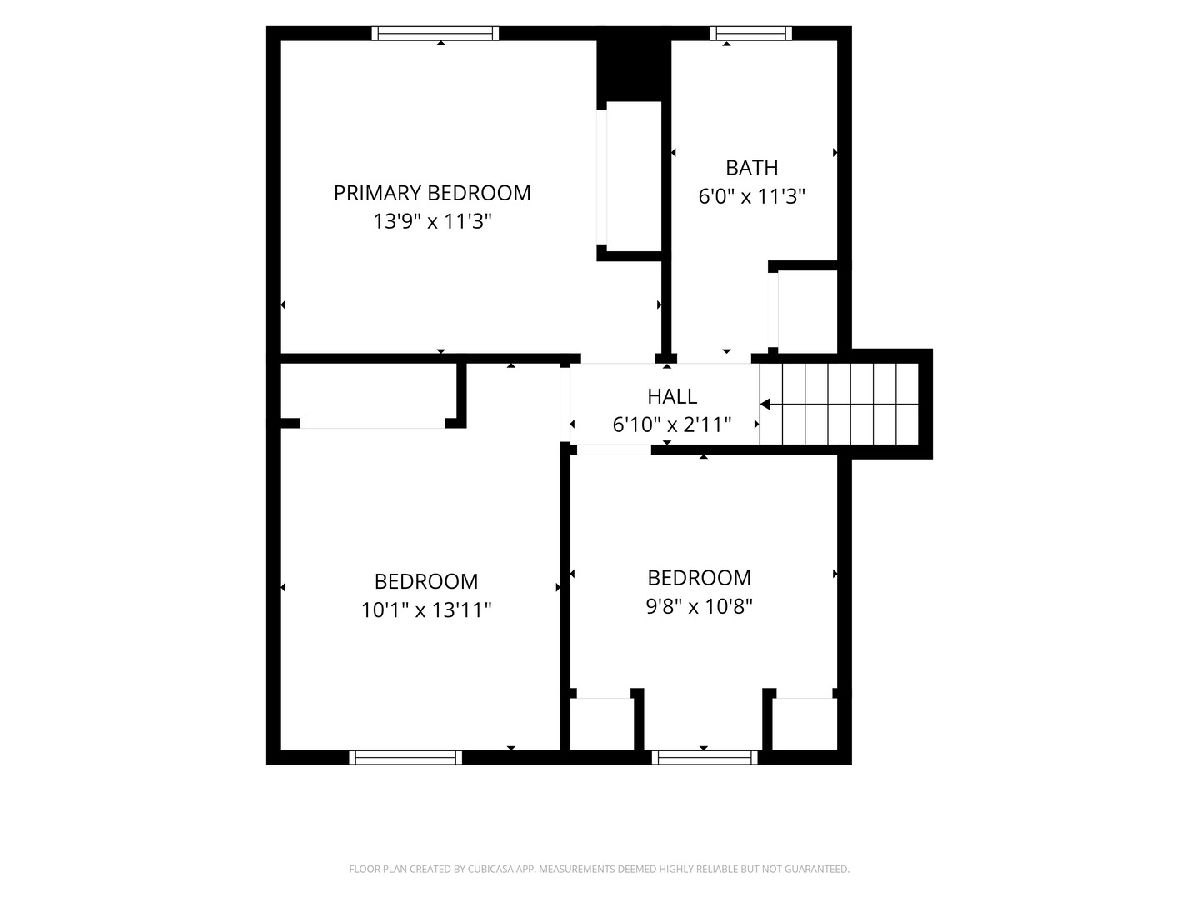
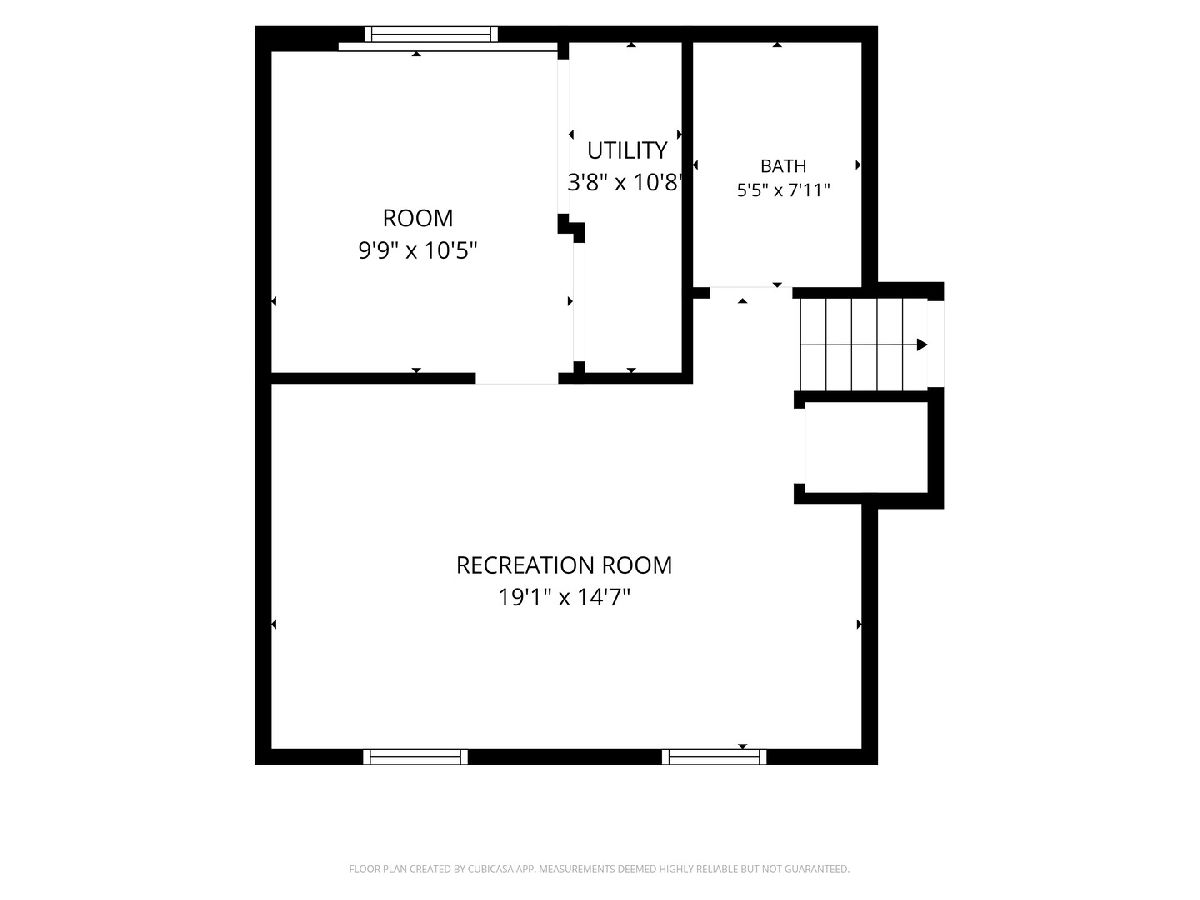
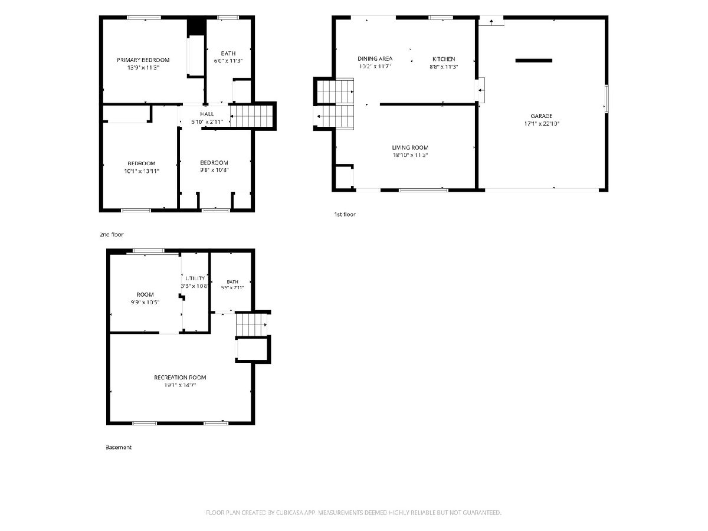
Investor Special! Opportunity awaits with this 4-bedroom, 2-bath home being sold AS-IS, making it an ideal investment property, fixer-upper, rental opportunity, or flip project. The major exterior updates have already been completed, including NEW roof, siding, gutters, soffits, fascia, and fence (2020-2021)-a tremendous value for the next owner. Inside, the main level offers a spacious living room and an eat-in kitchen, and sliding glass doors leading to a large wood deck overlooking the generous FENCED backyard. Upstairs features three comfortable bedrooms and a full bath. The lower level includes a laundry area with NEWER W/D plus a versatile fourth bedroom that also makes an excellent home office, workout room, playroom, or hobby space. Additional highlights include an oversized 2.5-car garage, outdoor security cameras that will remain, and a convenient location in the south end of Crystal Lake with easy access to Randall Road shopping and dining, Metra, parks, and highly rated Crystal Lake schools. Bring your vision and unlock this home's potential!
Property Specifics
| Single Family | |
| — | |
| — | |
| 1973 | |
| — | |
| Split Level | |
| No | |
| — |
| — | |
| Four Colonies | |
| 0 / Not Applicable | |
| — | |
| — | |
| — | |
| 12725201 | |
| 1907305012 |
Nearby Schools
| NAME: | DISTRICT: | DISTANCE: | |
|---|---|---|---|
|
Grade School
South Elementary School |
47 | — | |
|
Middle School
Lundahl Middle School |
47 | Not in DB | |
|
High School
Crystal Lake South High School |
155 | Not in DB | |
Room Specifics
Total Bedrooms: 4
Bedrooms Above Ground: 4
Bedrooms Below Ground: 0
Dimensions: —
Floor Type: —
Dimensions: —
Floor Type: —
Dimensions: —
Floor Type: —
Full Bathrooms: 2
Bathroom Amenities: —
Bathroom in Basement: 1
Rooms: —
Basement Description: —
Other Specifics
| 2 | |
| — | |
| — | |
| — | |
| — | |
| 80X120 | |
| — | |
| — | |
| — | |
| — | |
| Not in DB | |
| — | |
| — | |
| — | |
| — |
Contact Agent
Nearby Similar Homes
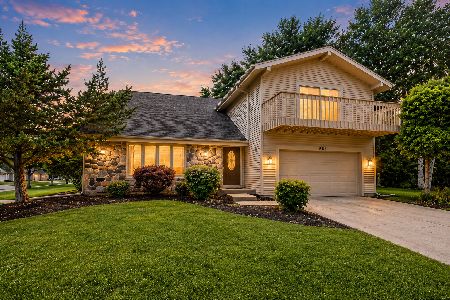
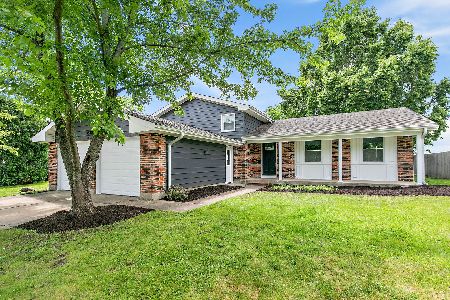
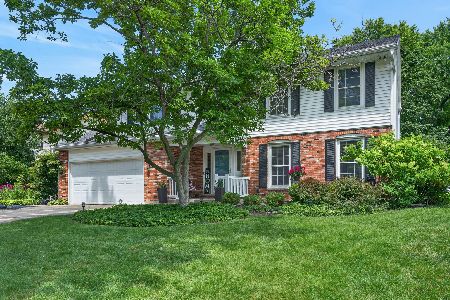
Nearby Sold Comparables



Contact Agent
Listing Provided By
Baird & Warner
