

9909 Winn Road, Spring Grove, Illinois 60081


$685,000
|
For Sale
|
|
| Status: | Pending |
| Sqft: | 2,850 |
| Cost/Sqft: | $240 |
| Beds: | 4 |
| Baths: | 3 |
| Year Built: | 1940 |
| Property Taxes: | $8,934 |
| Lot Size: | 2,20 |
Description
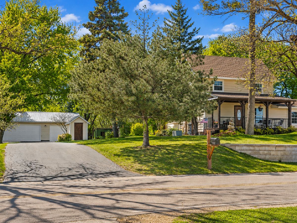
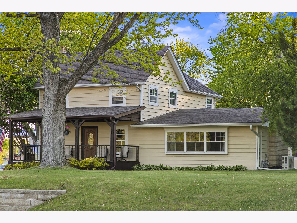
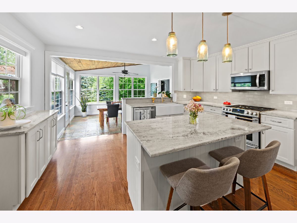
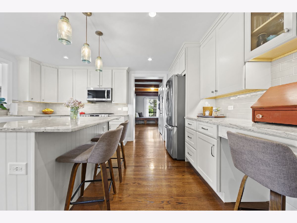
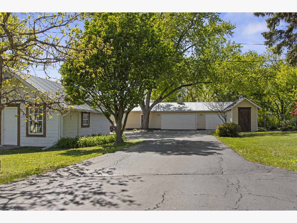
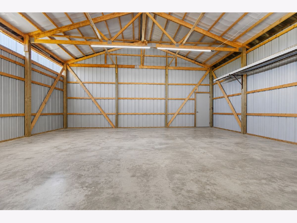
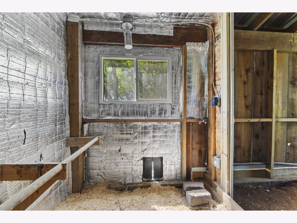
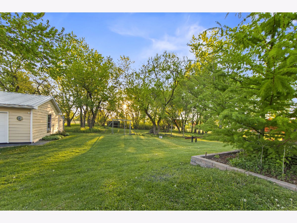
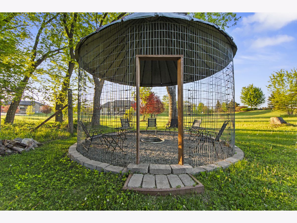
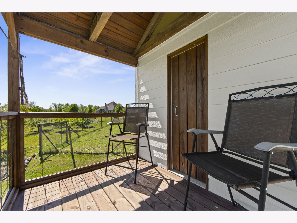
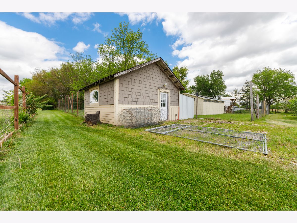
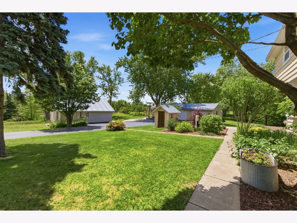
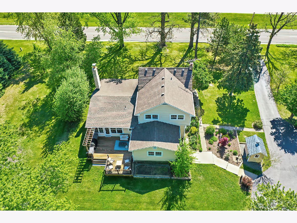
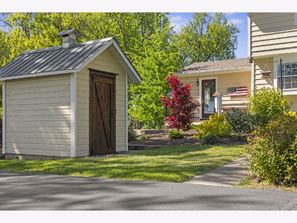
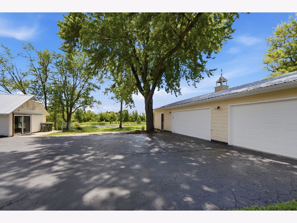
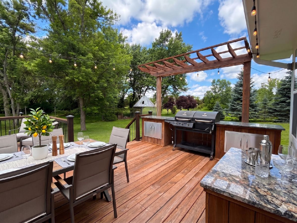
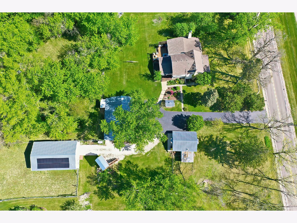
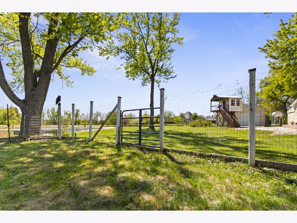
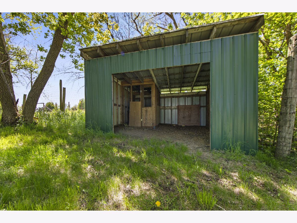
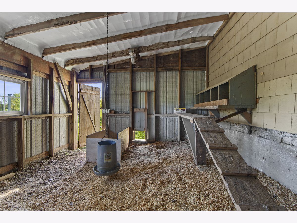
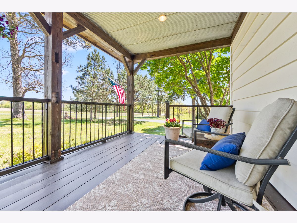
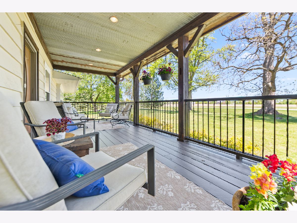
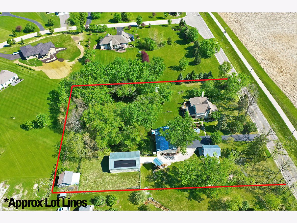
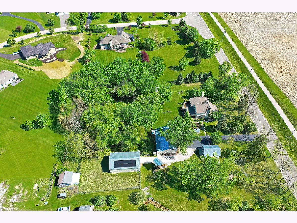
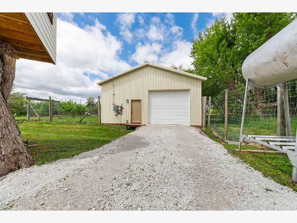
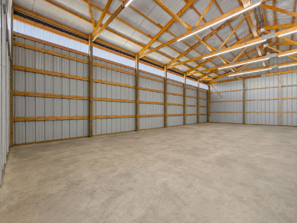
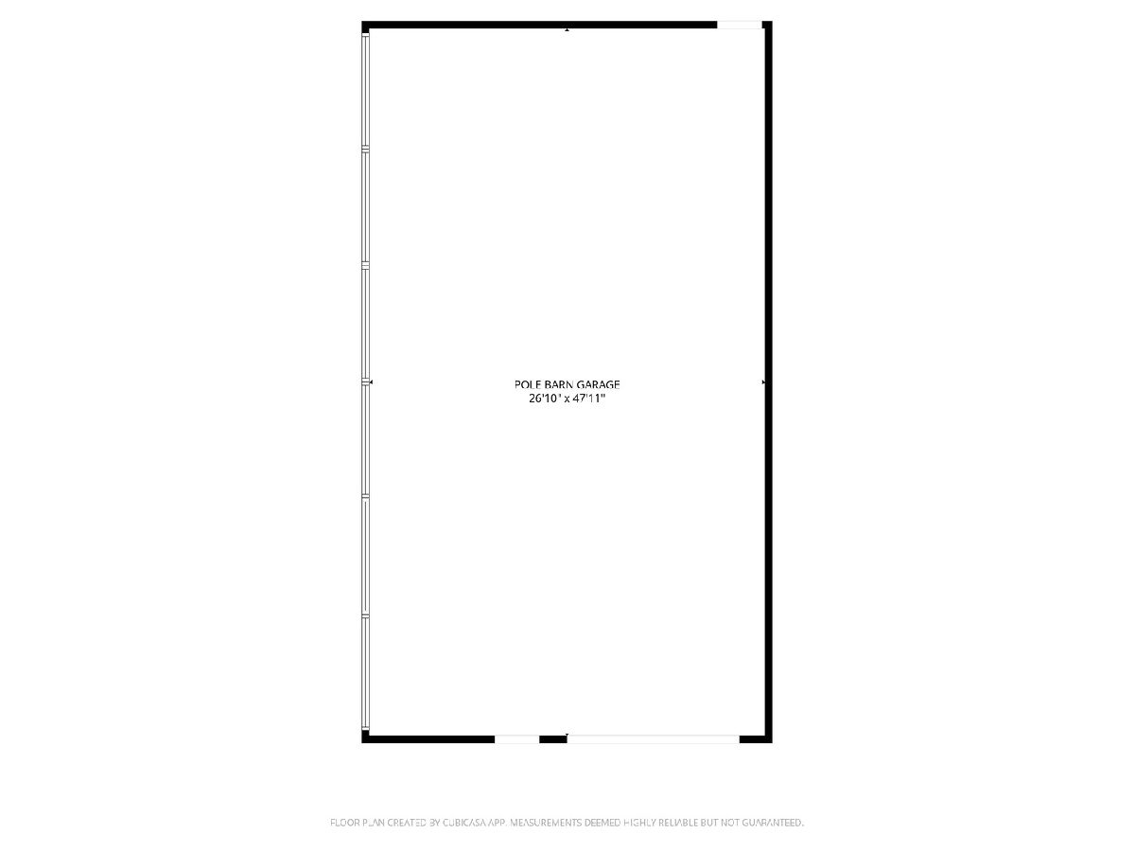
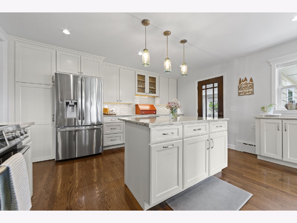
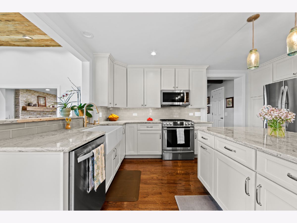
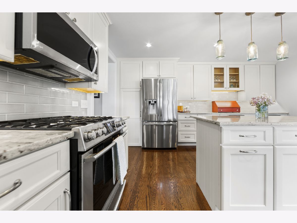
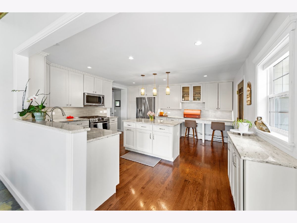
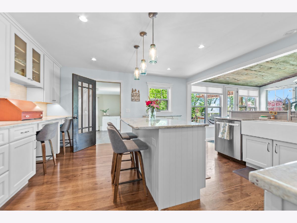
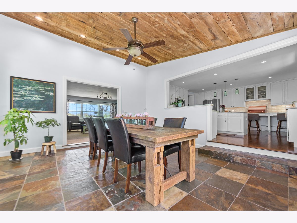
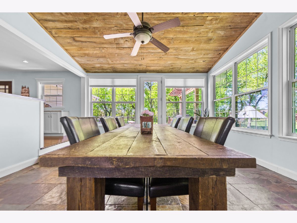
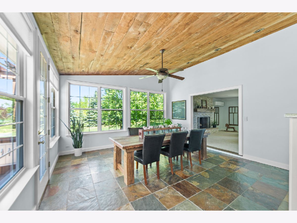
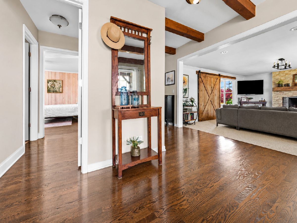
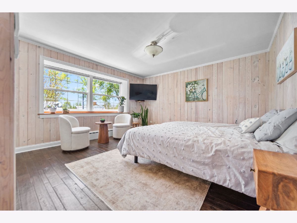
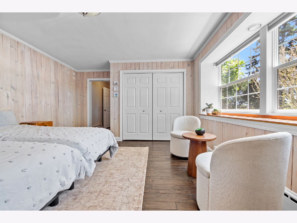
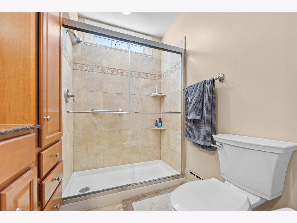
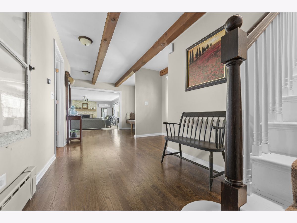
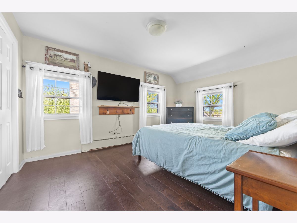
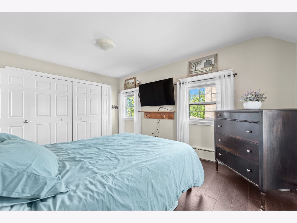
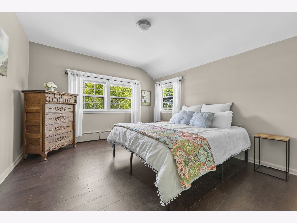
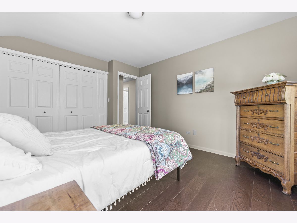
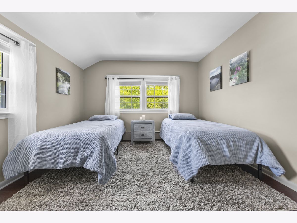
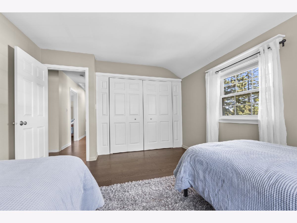
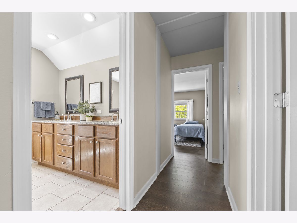
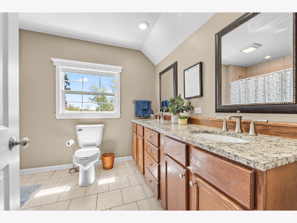
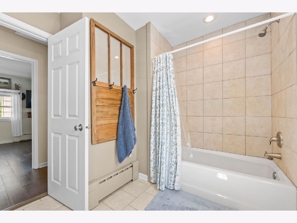
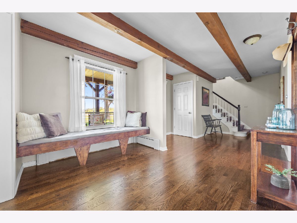
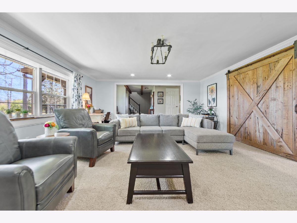
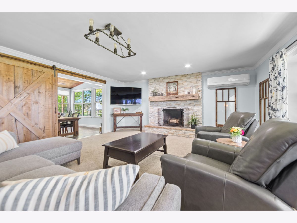
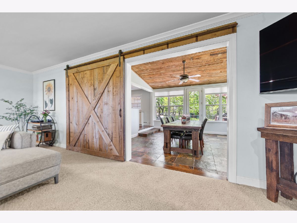
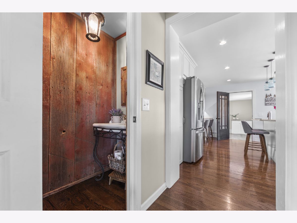
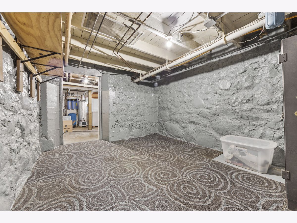
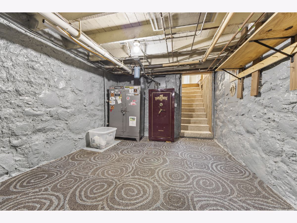
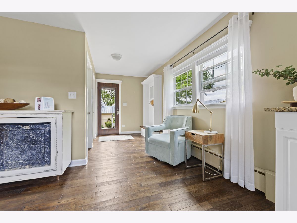
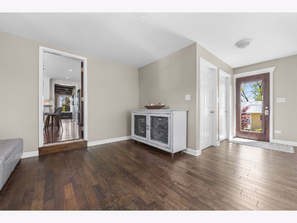
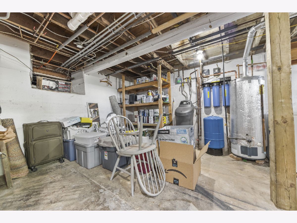
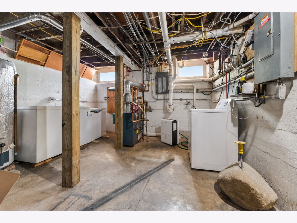
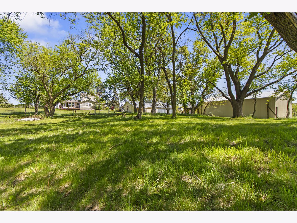
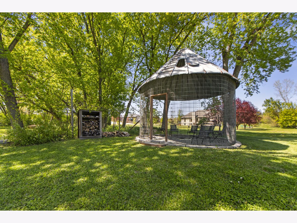
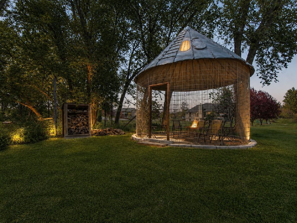
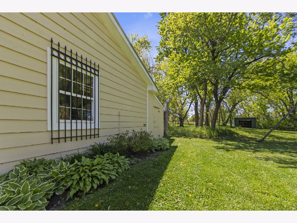
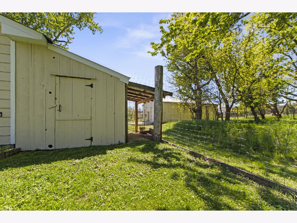
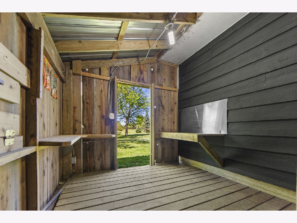
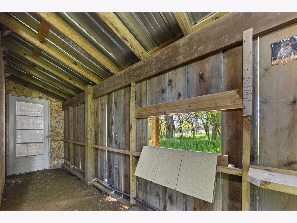
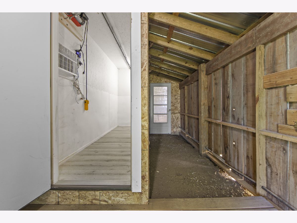
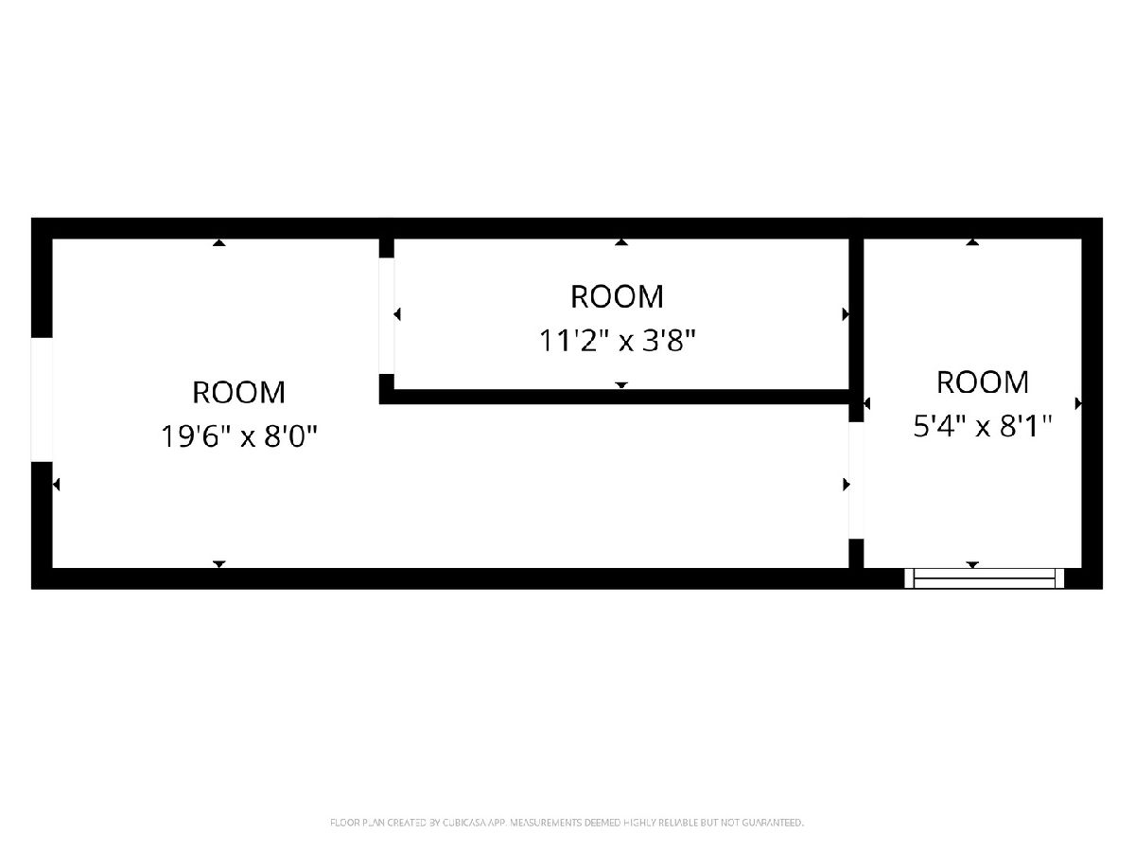
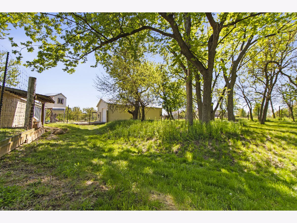
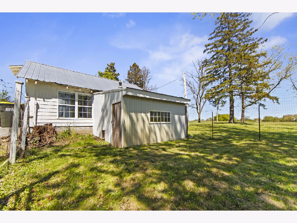
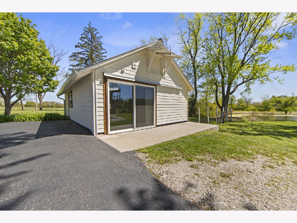
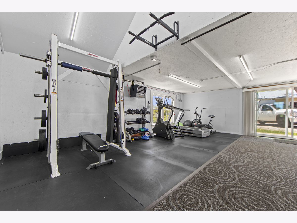
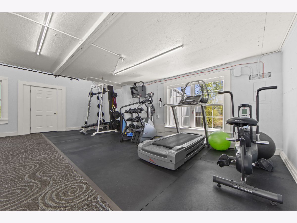
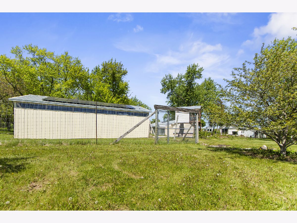
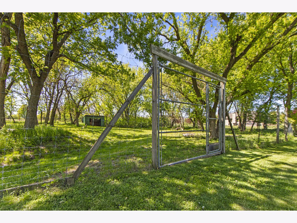
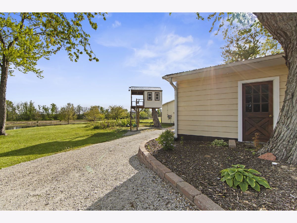
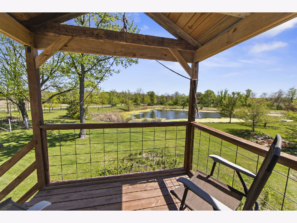
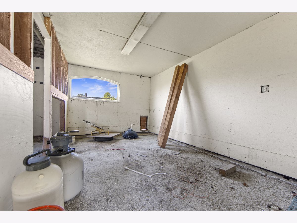
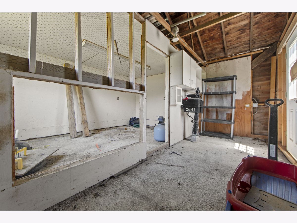
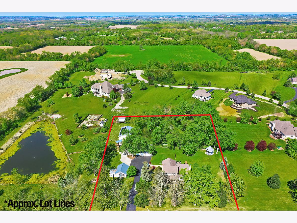
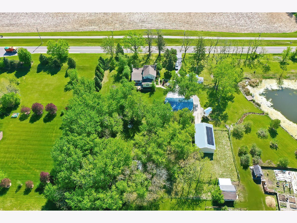
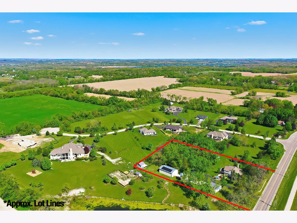
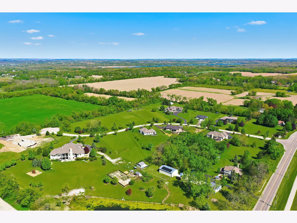
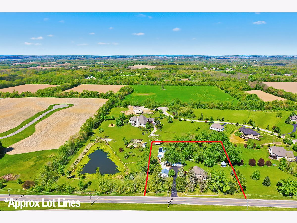
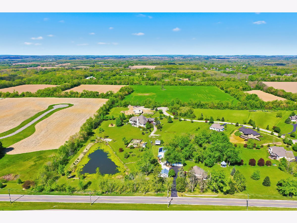
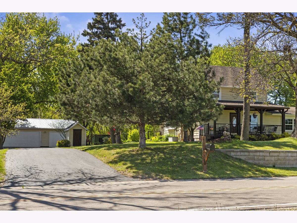
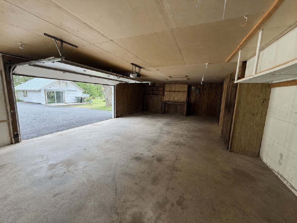
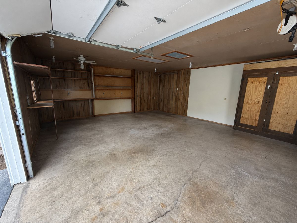
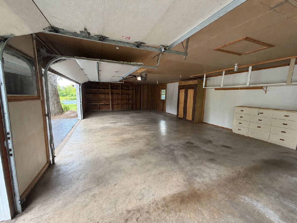
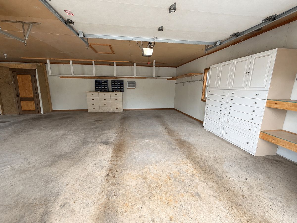
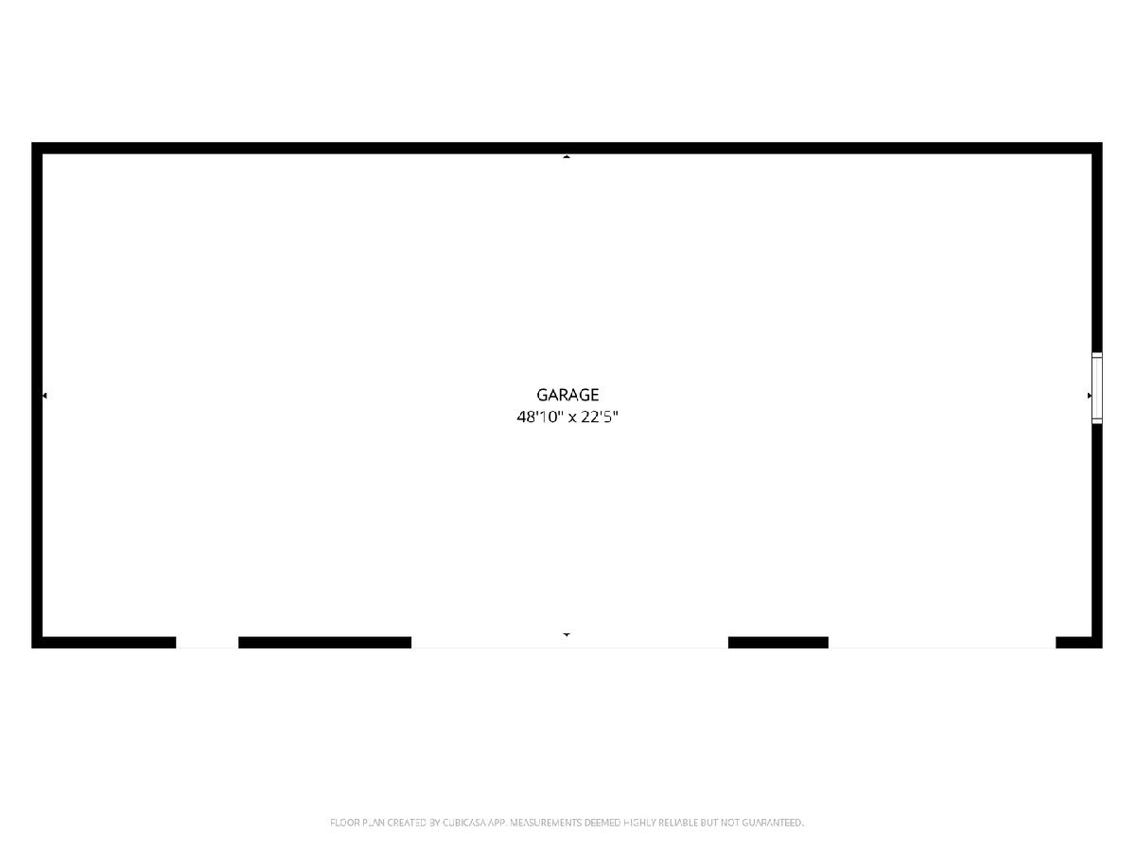
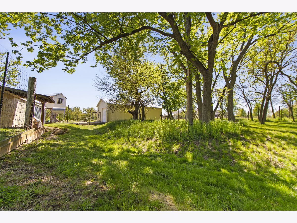
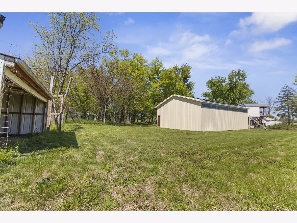
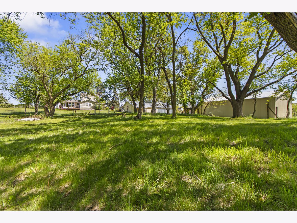
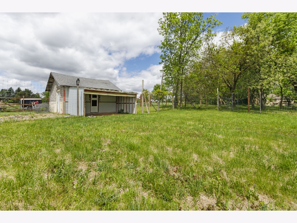
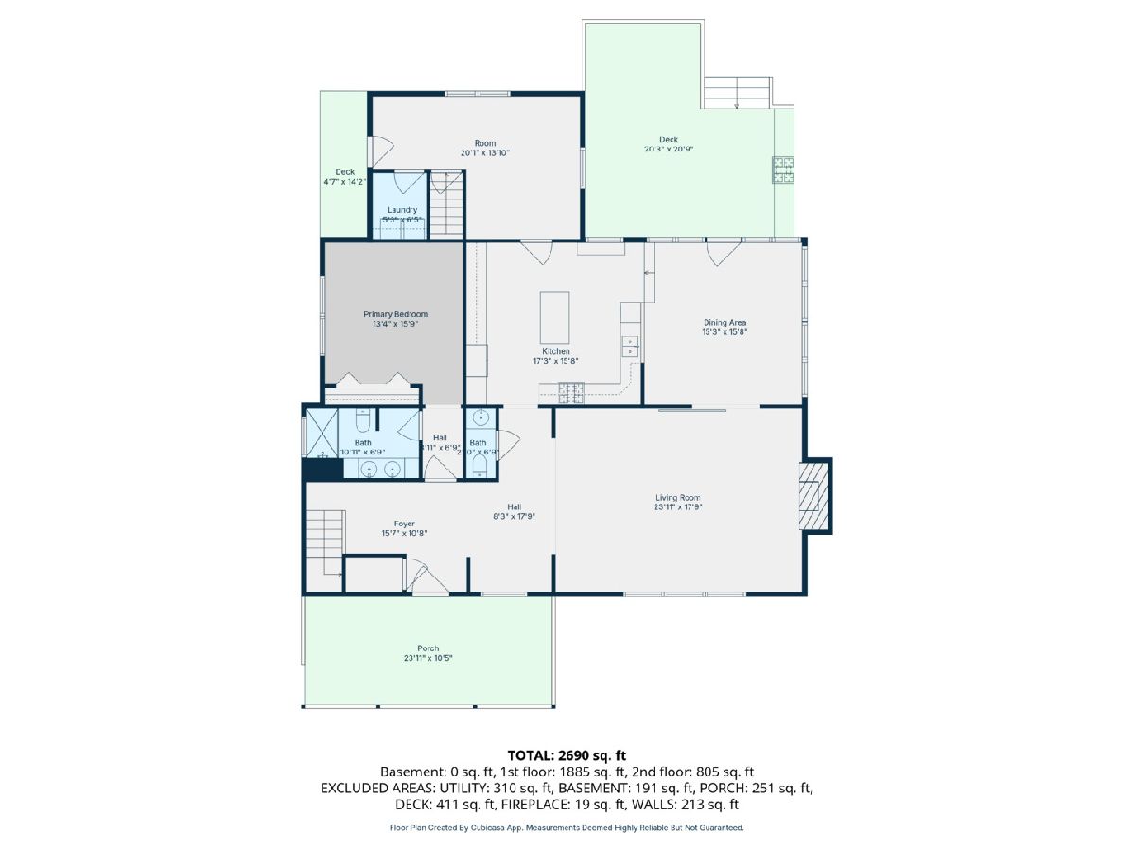
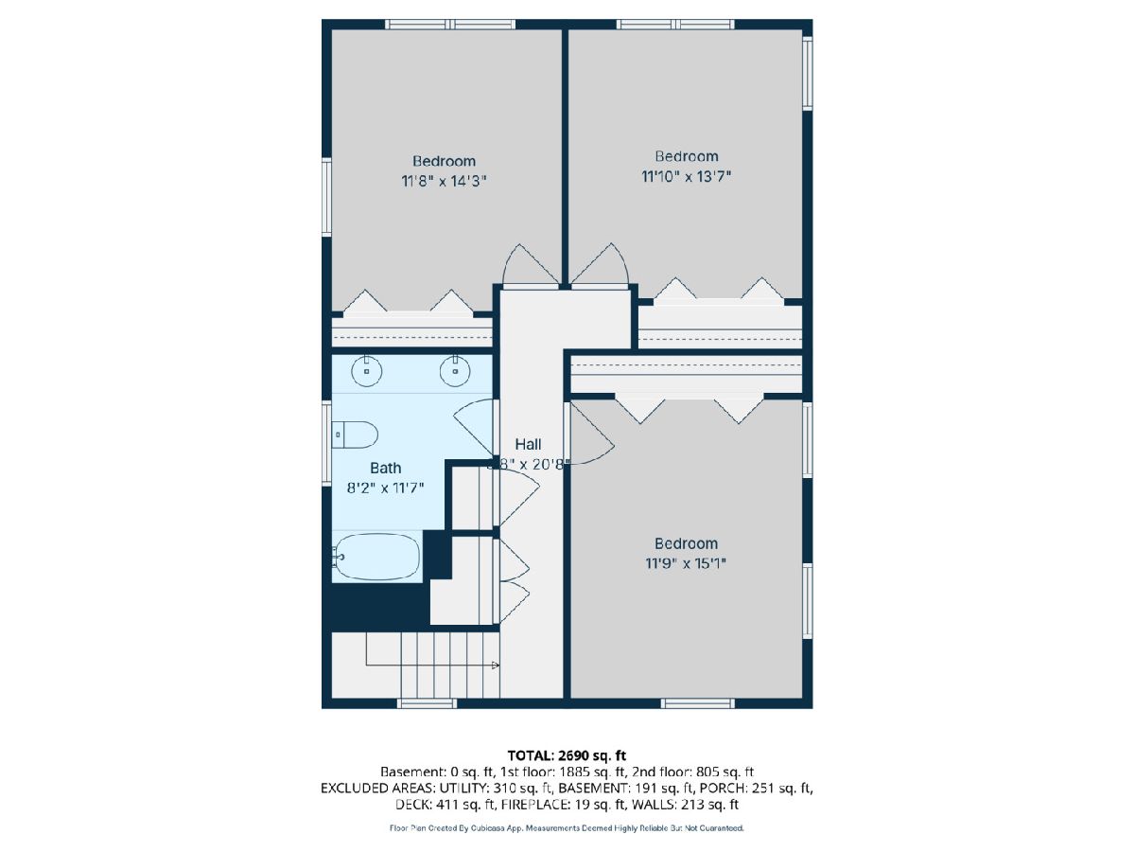
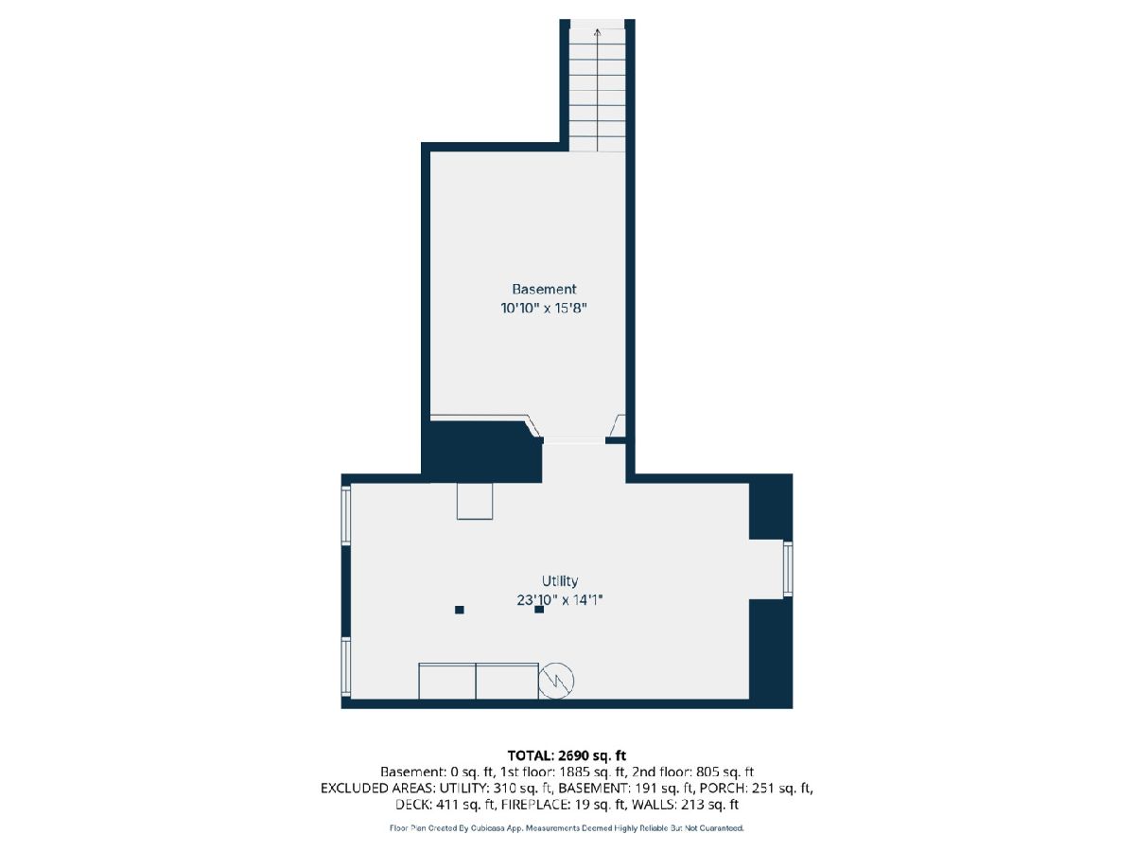
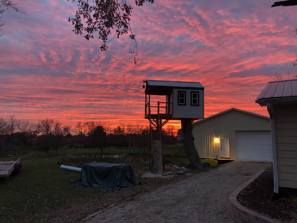
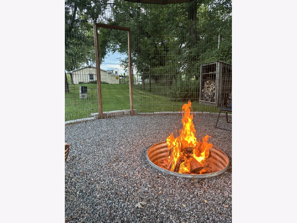
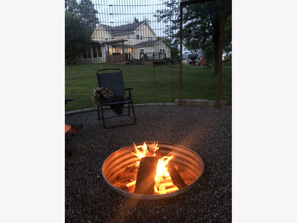
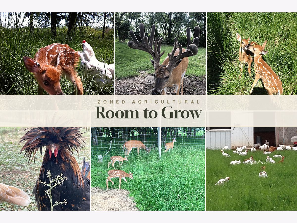
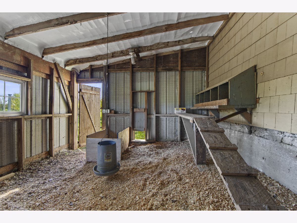
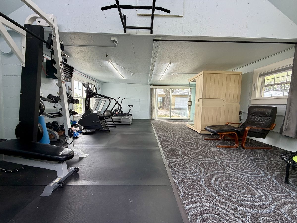
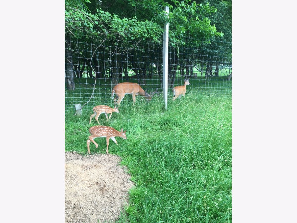
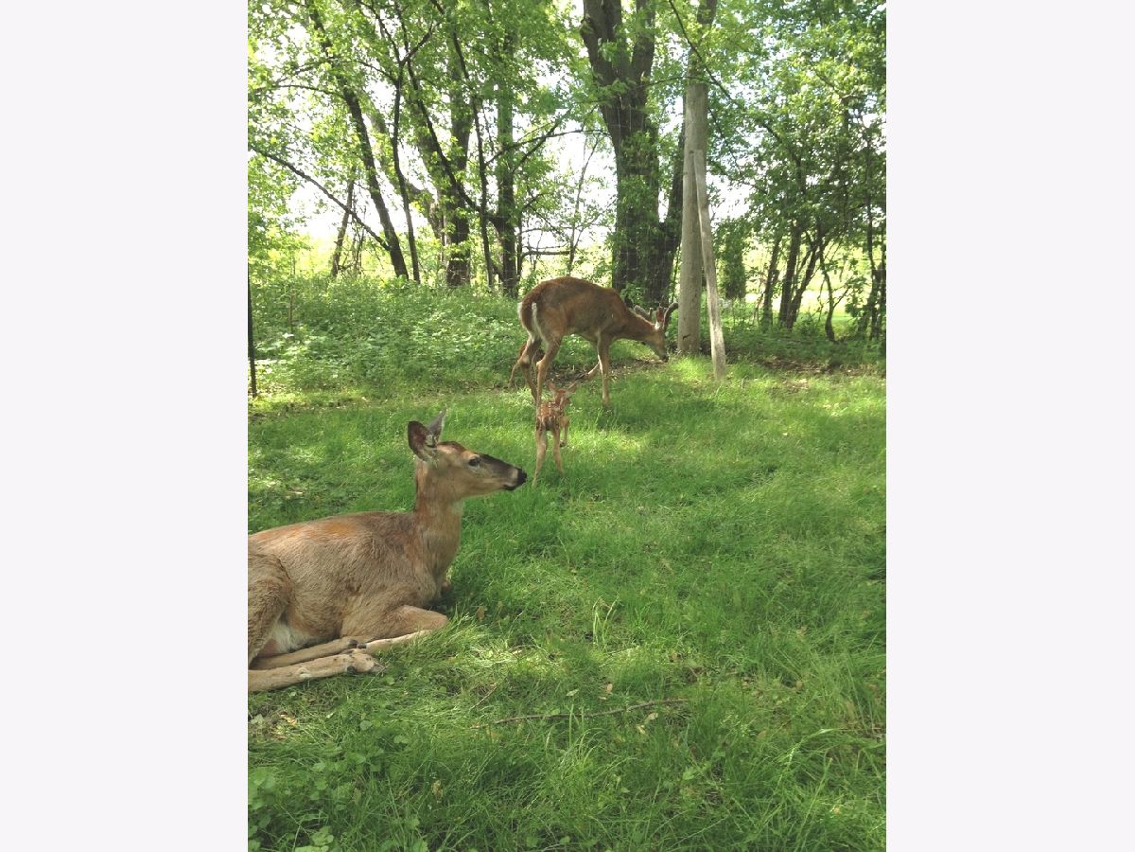
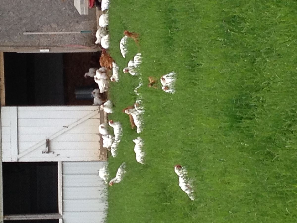
Rare opportunity to own a truly one-of-a-kind agricultural-zoned farmhouse property on 2.2 acres in Spring Grove. This 4-bedroom, 2.5-bath home offers 2,881 sq ft of living space, a five-car garage, and over 3,300 sq ft of additional covered outbuilding/storage space, creating incredible flexibility for vehicles, equipment, animals, hobbies, workshops, recreation, and more. Thoughtfully improved and customized over 20+ years by a skilled craftsman/owners', the home is filled with warmth, character, and custom woodwork throughout. This is not a cookie-cutter property - it is a home built & cared for... lived in with pride. Inside, you'll find unique handmade details, a 3-zone radiant boiler heating system, and heated dining room floors beneath earth-cut stone slate. Outside, the property continues to impress with beautiful views of a neighboring pond, multiple outbuildings, a powered treehouse with custom woodwork, and a fire pit built from the original Corn Crib - the kind of detail that gives this property its soul. Agricultural zoning offers flexibility for horses, chickens, gardening, storage, and more, while the fixed-price solar agreement helps keep electric costs predictable, with the seller reporting an average monthly bill of approximately $105. A rare blend of land, craftsmanship, utility, charm, and long-term value - this is the kind of property buyers wait for and rarely find. Buyer to verify zoning, permitted uses, taxes, square footage, solar agreement terms, and utility costs. - 2.2 agricultural-zoned acres - 2,881 sq ft farmhouse - 4 bedrooms / 2.5 baths - Five-car garage - 3,300+ sq ft additional covered outbuilding/storage space - Multiple outbuildings - Custom woodwork throughout - Improved over 20+ years by skilled craftsman/owner - Powered custom treehouse - Fire pit surrounded by original Corn Crib - Fixed-price solar agreement - Seller reports average electric bill around $105/month - Potential for horses, chickens, gardening, equipment, toys, storage, workshop use, etc.
Property Specifics
| Single Family | |
| — | |
| — | |
| 1940 | |
| — | |
| Custom | |
| No | |
| 2.2 |
| — | |
| — | |
| — / Not Applicable | |
| — | |
| — | |
| — | |
| 12717434 | |
| 0413100026 |
Nearby Schools
| NAME: | DISTRICT: | DISTANCE: | |
|---|---|---|---|
|
High School
Richmond-burton Community High S |
157 | Not in DB | |







Room Specifics
Total Bedrooms: 4
Bedrooms Above Ground: 4
Bedrooms Below Ground: 0
Dimensions: —
Floor Type: —
Dimensions: —
Floor Type: —
Dimensions: —
Floor Type: —
Full Bathrooms: 3
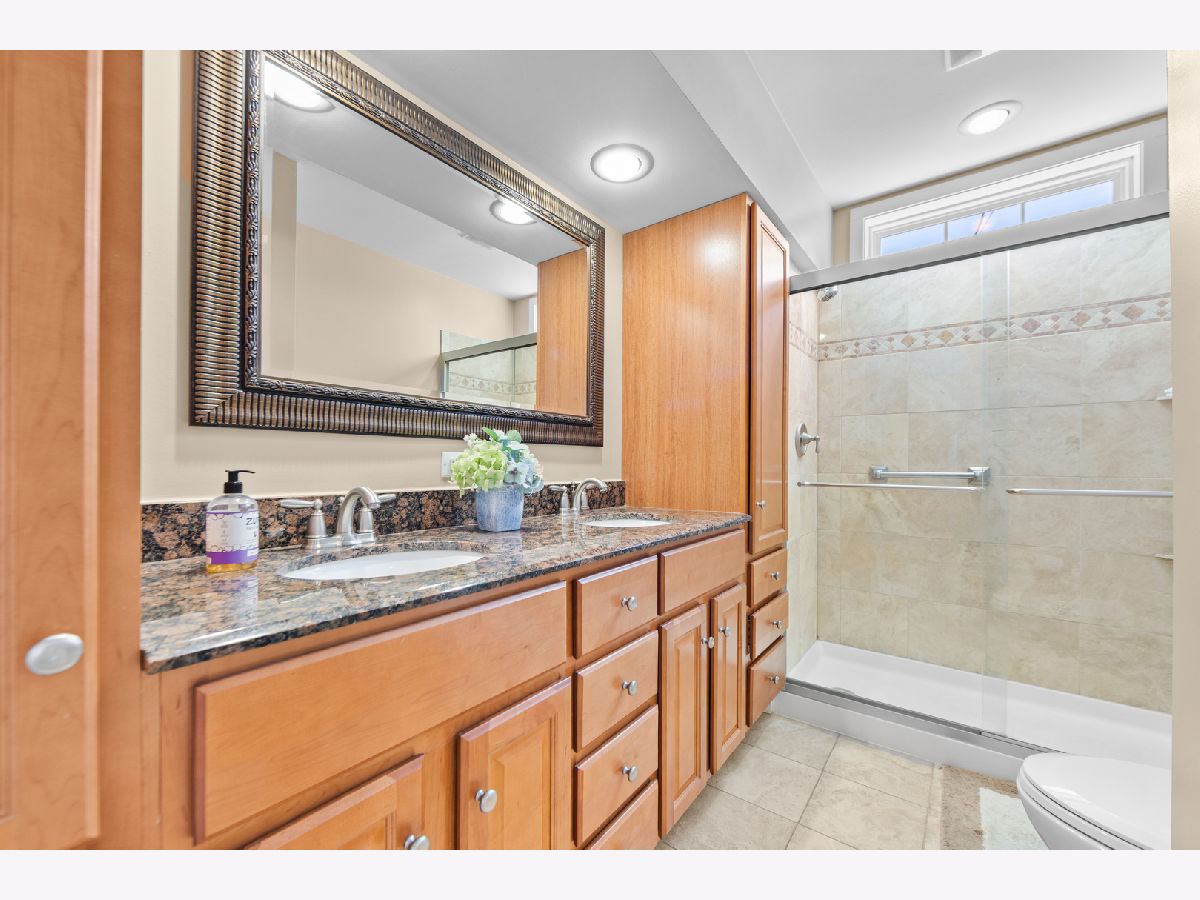
Bathroom Amenities: Double Sink
Bathroom in Basement: 0
Rooms: —
Basement Description: —
Other Specifics
| 8 | |
| — | |
| — | |
| — | |
| — | |
| 400x218 | |
| Pull Down Stair | |
| — | |
| — | |
| — | |
| Not in DB | |
| — | |
| — | |
| — | |
| — |
Contact Agent
Contact Agent
Listing Provided By
@properties Christie's International Real Estate
