

9910 207th Street, Illinois City, Illinois 61259


$349,000
|
For Sale
|
|
| Status: | Price Change |
| Sqft: | 1,768 |
| Cost/Sqft: | $197 |
| Beds: | 3 |
| Baths: | 2 |
| Year Built: | 1977 |
| Property Taxes: | $4,492 |
| Days On Market: | 22 |
| Lot Size: | 6,46 |
Description
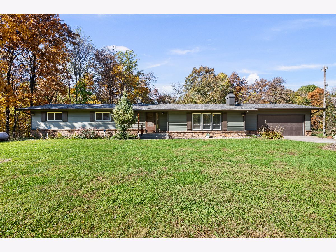
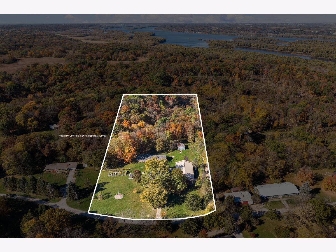
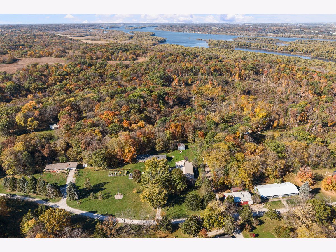
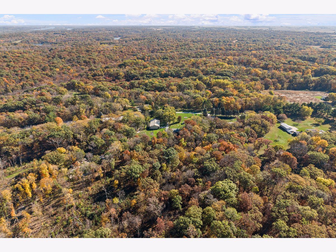
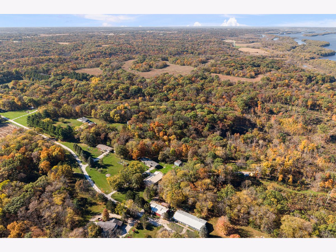
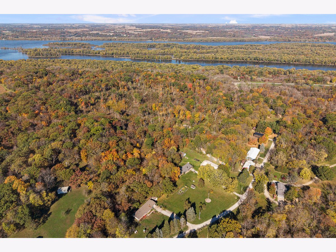
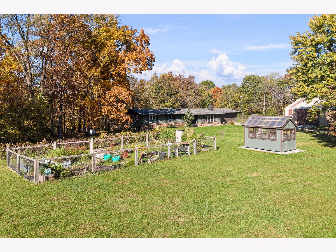
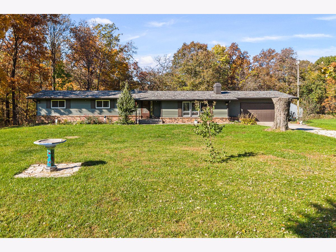
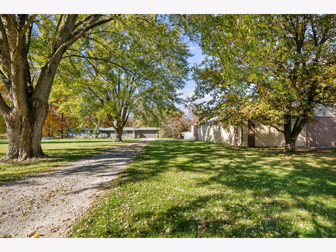
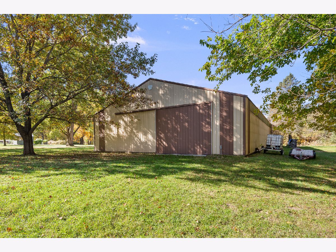
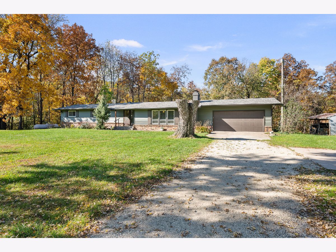
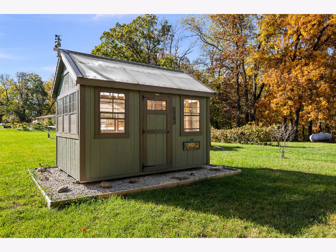
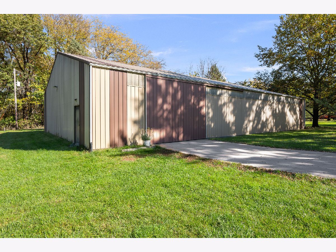
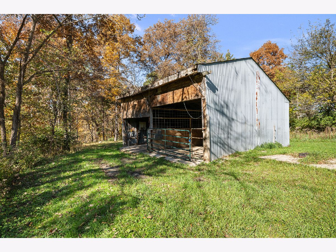
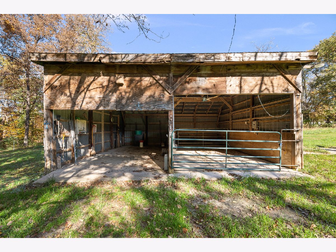
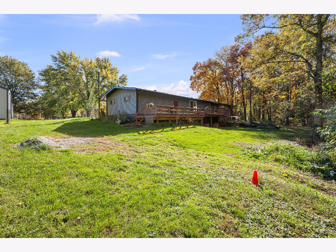
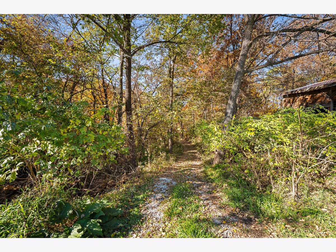
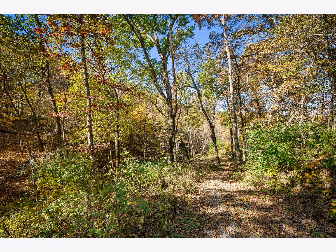
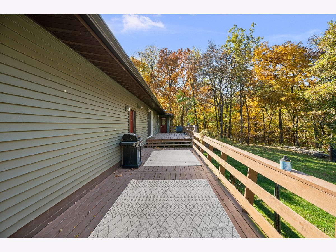
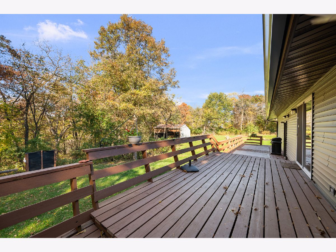
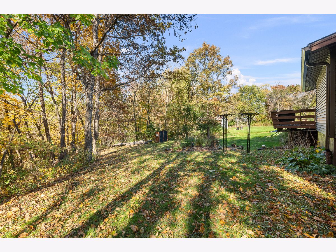
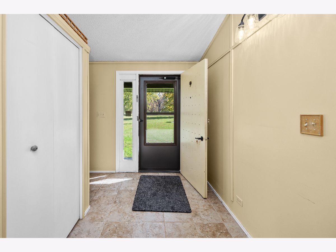
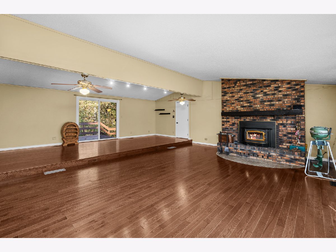
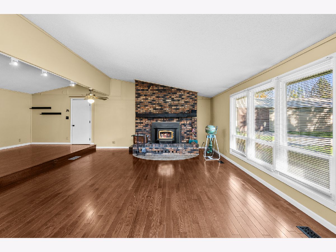
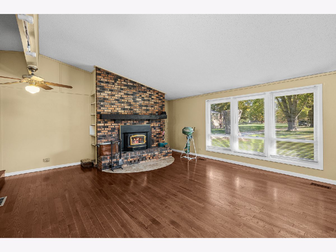
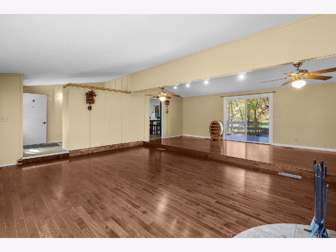
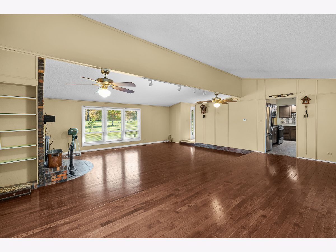
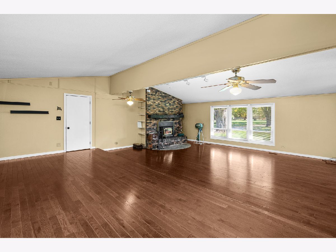
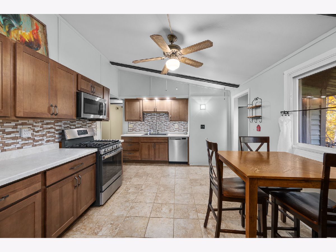
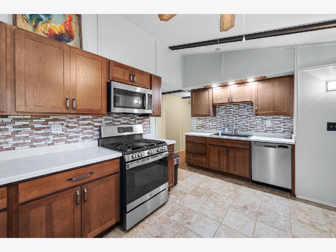
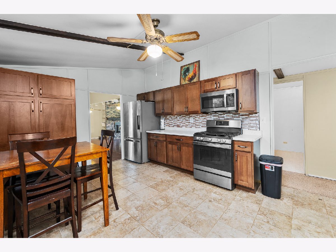
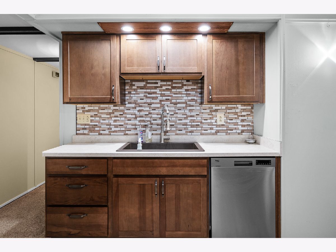
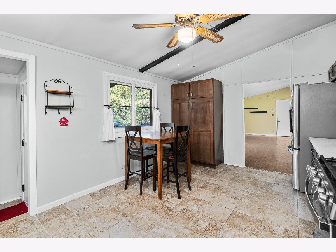
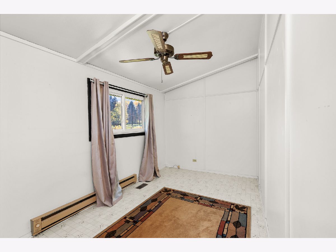
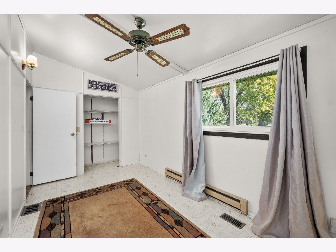
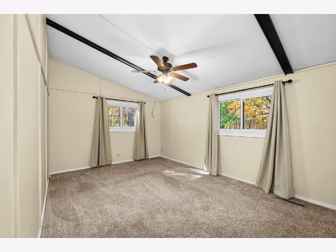
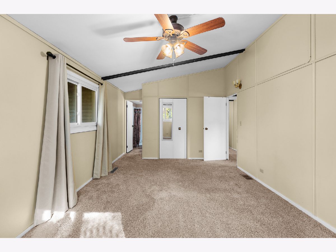
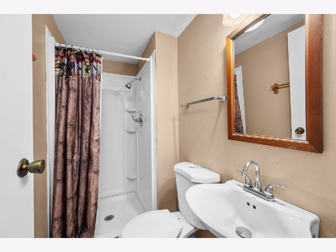
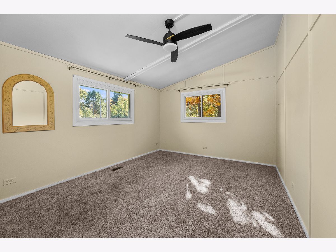
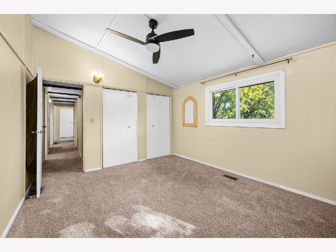
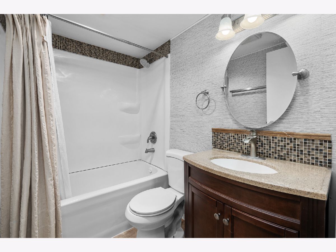
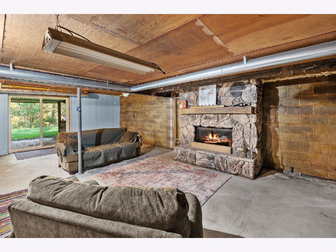
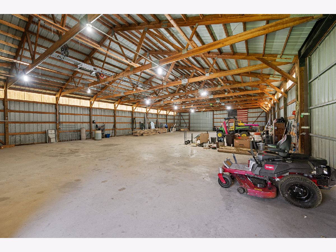
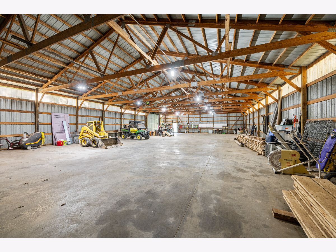
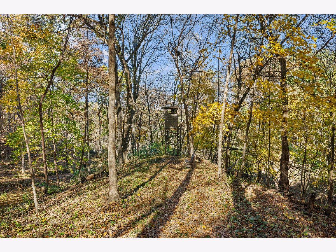
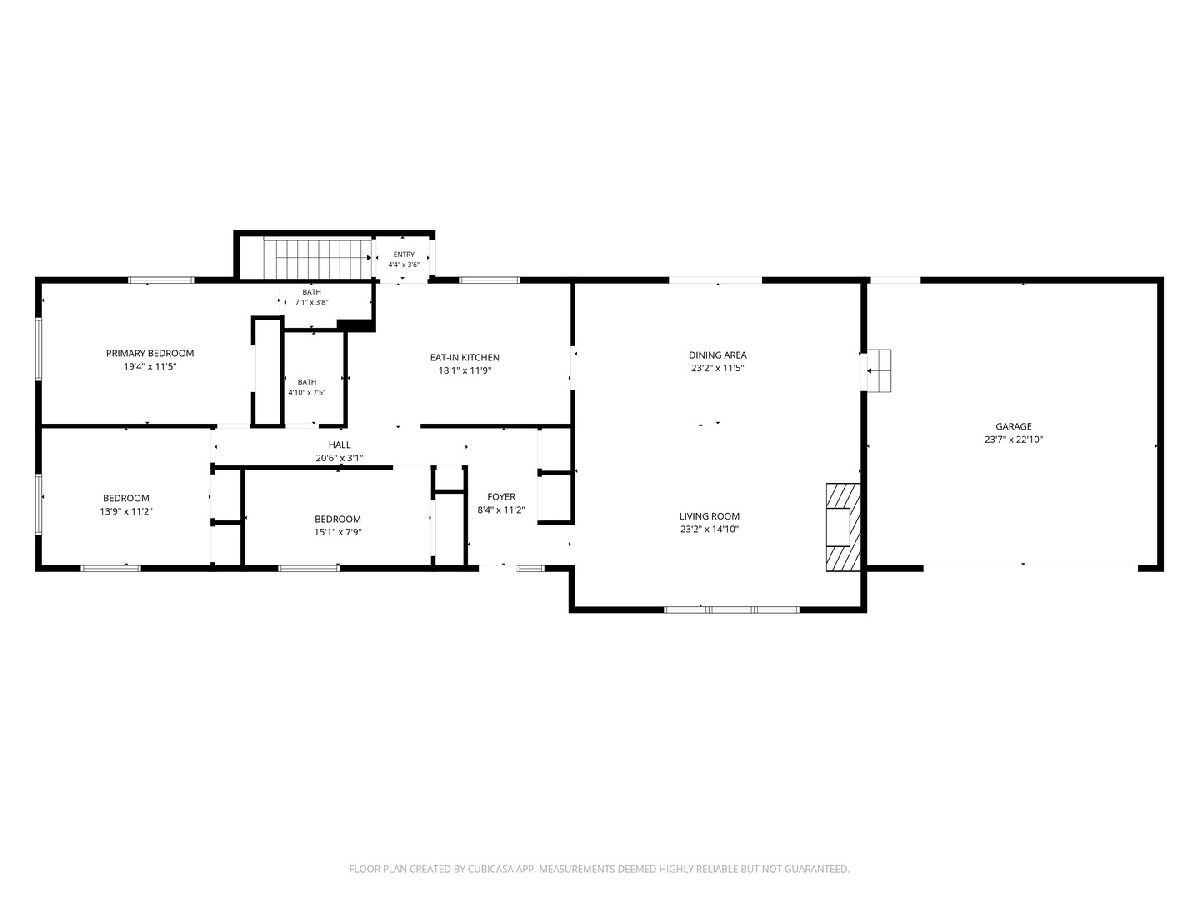
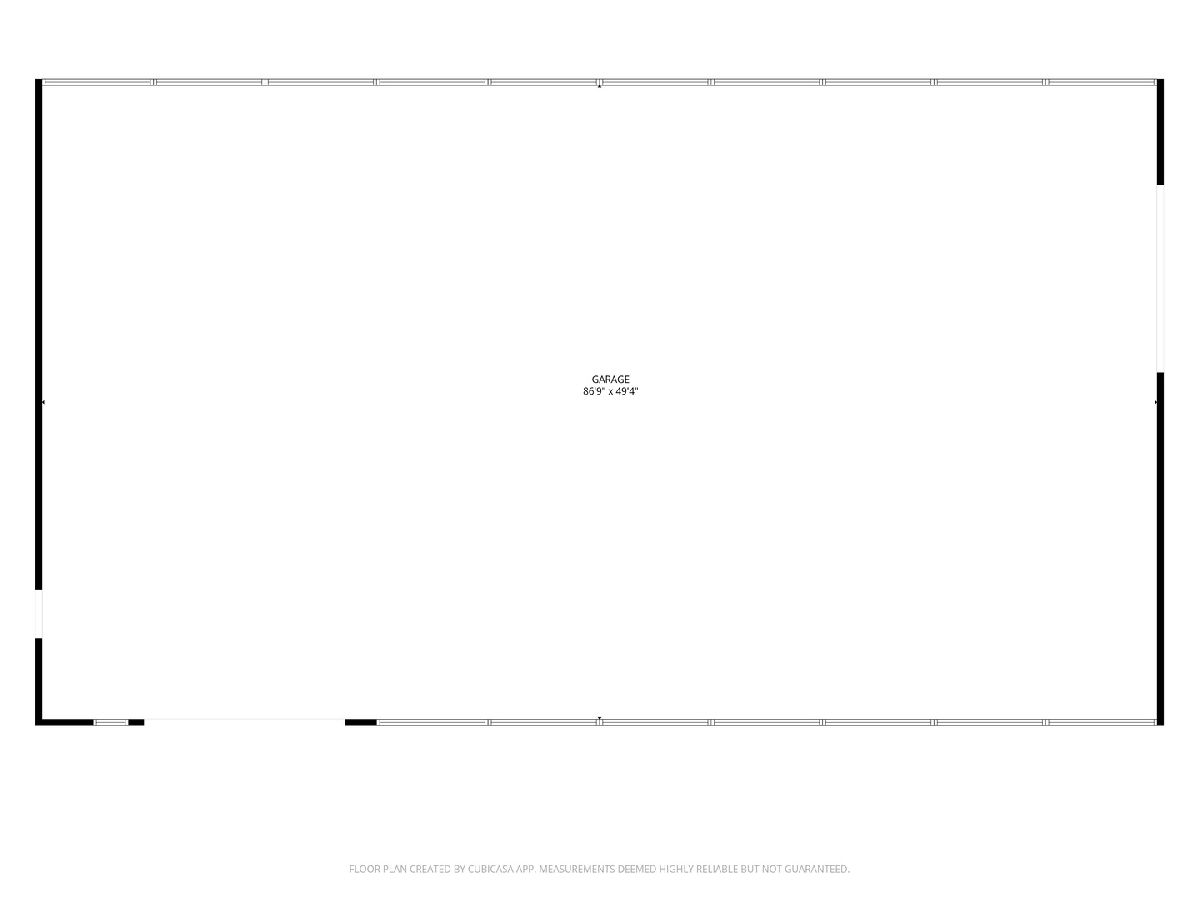
Welcome home! This is the kind of unicorn property that makes my Realtor heart swoon, truly. Sitting on 6.46 acres is this home with the extra things that you just would love to have in your property... Well own this one! Three bedroom, two bathroom home with a ton of updates! There is an attached two car garage that's already been spray foam insulated for you. In 2014 the barn had updated wiring, built stall wall, poured concrete floor & the house had the new wood floor installed. 2016 the windows in the house replaced. 2021 the septic line from the house to tank was redone. 2023 the kitchen was remodeled (love the granite sink!) & the stove, microwave & dishwasher were replaced. 2024 furnace, hot water heater & ac replaced. 2025 siding & roof were replaced. 2026 several light fixtures updated. Outside nestled in your back wooded stunning view lays your own personal little gravel road big enough for a gator or sxs to easily travel down leading you to a deer stand & your own private park like setting, it's a dream. The HUGE shop is 50x90 WITH concrete floors! There are two infrared heaters hooked to your separate shop 500 gallon LP tank. There's an open front wonderful barn with concrete floor waiting for you to load in your hay & house your horses - the fans already installed for their comfort. There are well established flower beds, gardens & a new greenhouse ready for you to enjoy! Community Water is $150 a year & road maintenance is $150 a year. All appliances stay, not warrantied. All information & assessments to be verified by buyer/agent. HomeSmart does not hold earnest money.
Property Specifics
| Single Family | |
| — | |
| — | |
| 1977 | |
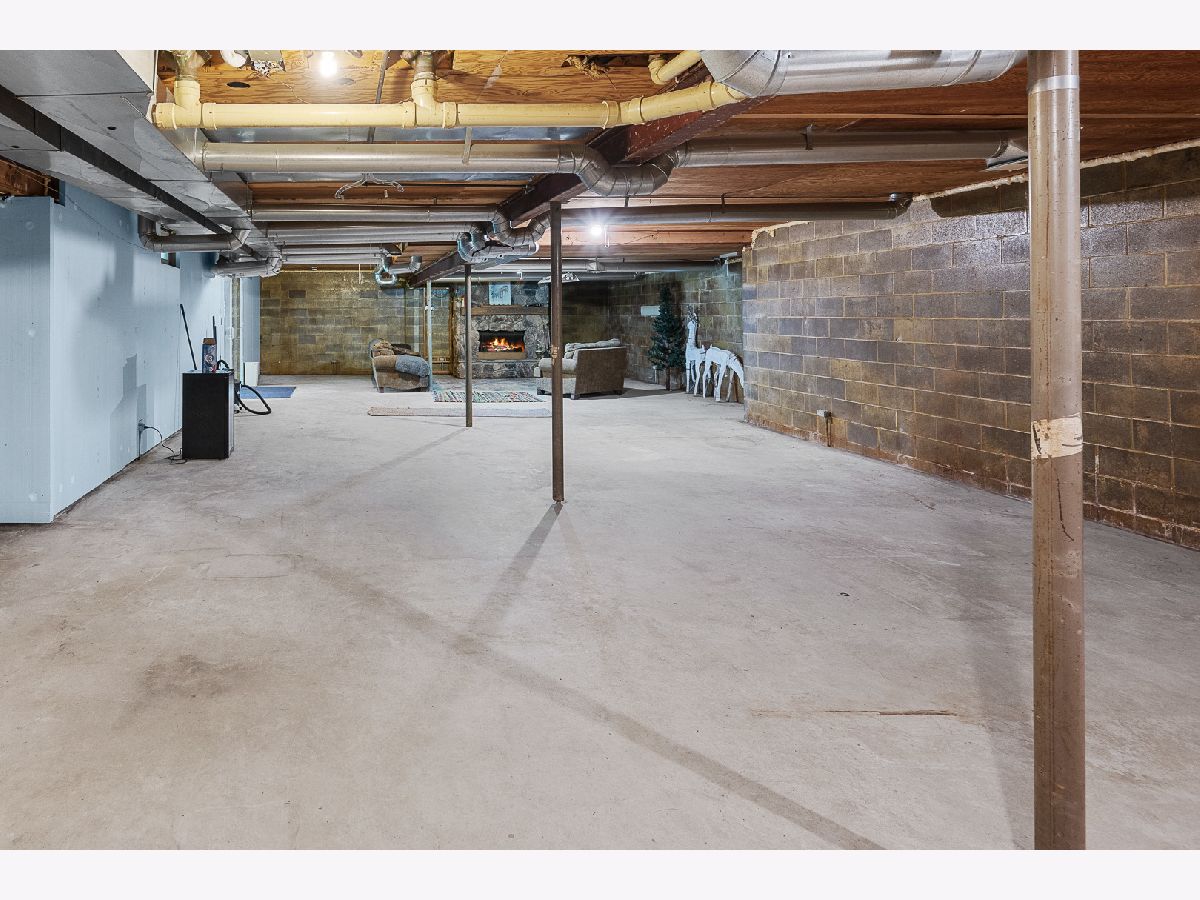
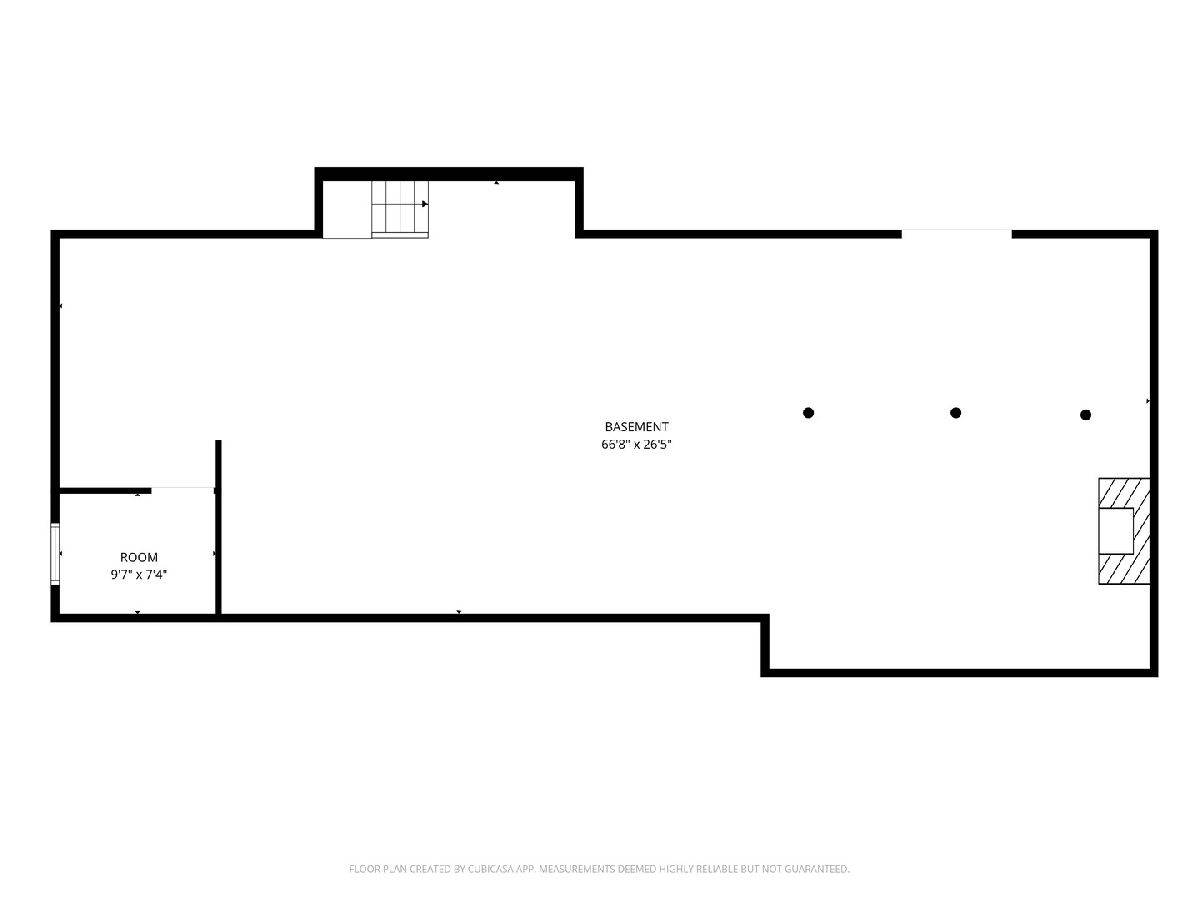
| Unfinished, Full, Walk-Out Access | |
| 1,768 | |
| Vinyl Siding | |
| Asphalt | |
| — | |
| No | |
| 6.46 |
| Rock Island | |
| — | |
| — / Not Applicable | |
| None | |
| Shared Well | |
| Septic Tank | |
| Central Air | |
| Propane, Forced Air | |
| 12798299 | |
| 1433302001 |
Nearby Schools
| NAME: | DISTRICT: | DISTANCE: | |
|---|---|---|---|
|
High School
Rockridge High School |
300 | Not in DB | |
Property History
| DATE: | EVENT: | PRICE: | SOURCE: |
|---|---|---|---|
| — | Last price change | $359,000 | MRED MLS |
| 30 Oct, 2026 | Listed for sale | $359,000 | MRED MLS |
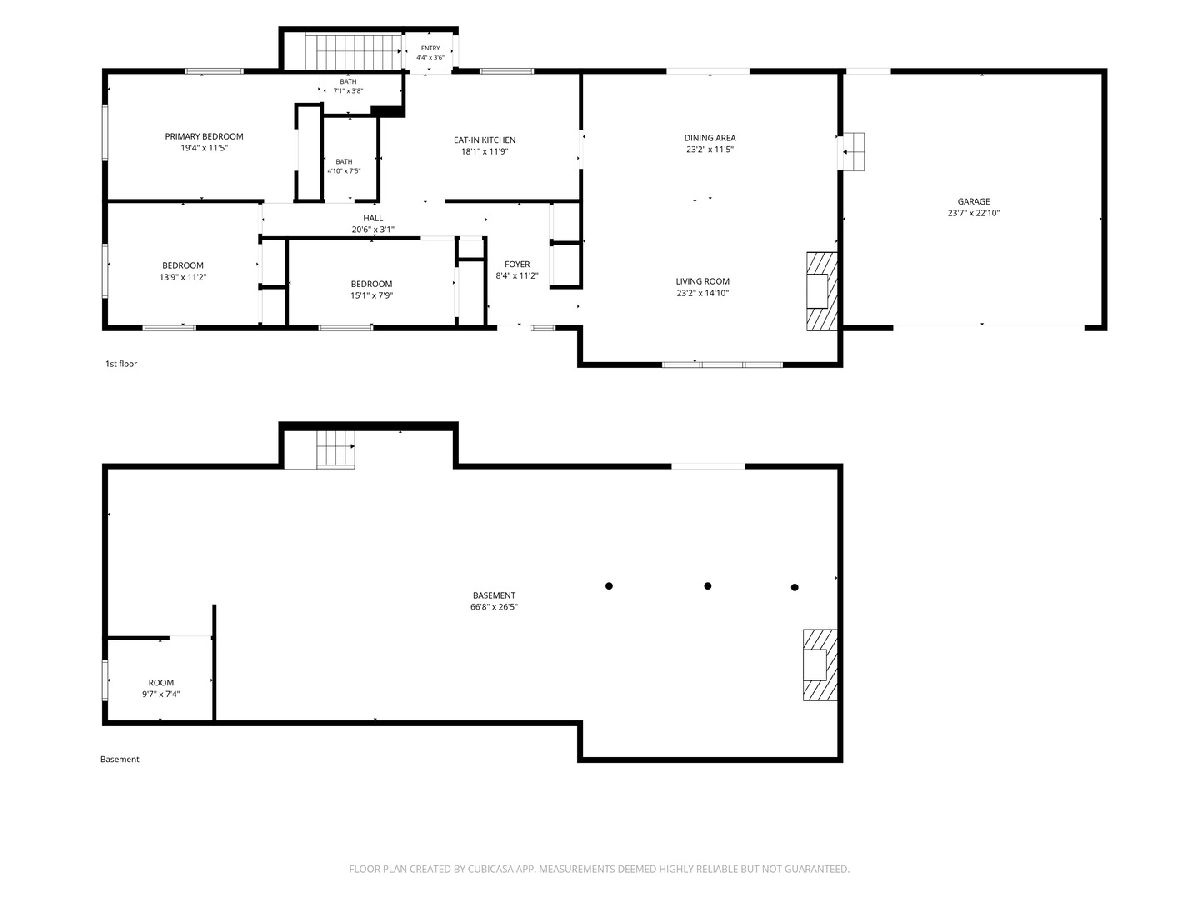
Room Specifics
Total Bedrooms: 3
Bedrooms Above Ground: 3
Bedrooms Below Ground: 0
Dimensions: 19X12
Floor Type: Carpet
Dimensions: 14X11
Floor Type: Carpet
Dimensions: 15X8
Floor Type: Vinyl
Full Bathrooms: 2
Bathroom Amenities: —
Bathroom in Basement: 0
Dimensions: 23X12
Floor Type: Hardwood
Dimensions: 18X12
Floor Type: Tile
Features: Eating Area-Table Space
Dimensions: 6X6
Floor Type: —
Dimensions: 23X15
Floor Type: Hardwood
Rooms: Foyer
Name: Foyer
Dimensions: 9X11
Floor Type: Tile
Other Specifics
| 2 | |
| Block | |
| Attached, Garage | |
| — | |
| — | |
| Deck | |
| Workshop, Barn(s), Greenhouse, Outbuilding, Shed(s) | |
| — | |
| Wooded, Level | |
| 300x860x300x805 | |
| — | |
| Full | |
| Vaulted Ceiling(s), Cathedral Ceiling(s) | |
| Range, Microwave, Dishwasher | |
| Not in DB | |
| — | |
| — | |
| Wood Burning |
Tax History
| Year | Property Taxes |
|---|---|
| — | $4,492 |
Contact Agent
Contact Agent
Listing Provided By
HomeSmart Residential and Commercial Realty
