

992 Curran Place, Antioch, Illinois 60002
Subdivision > Tiffany Farms


$430,000
|
For Sale
|
|
| Status: | Active |
| Sqft: | 4,112 |
| Cost/Sqft: | $105 |
| Beds: | 4 |
| Baths: | 4 |
| Year Built: | 2003 |
| Property Taxes: | $11,903 |
| Days On Market: | 107 |
| Lot Size: | 0,00 |
Description
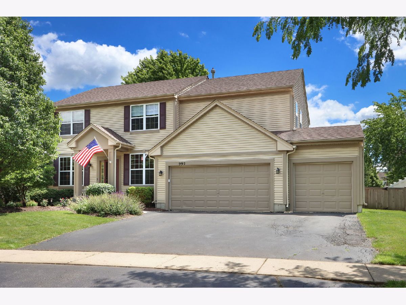
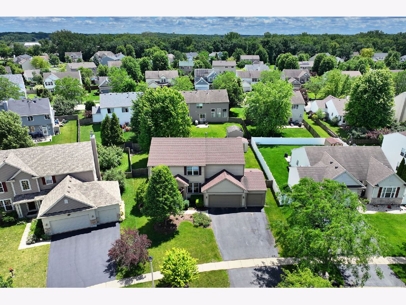
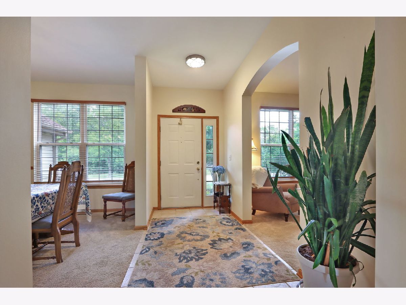
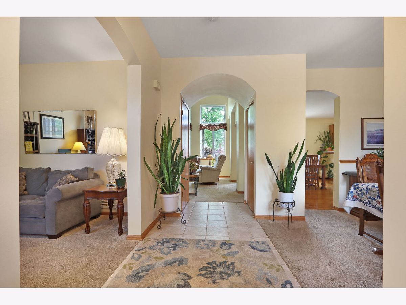
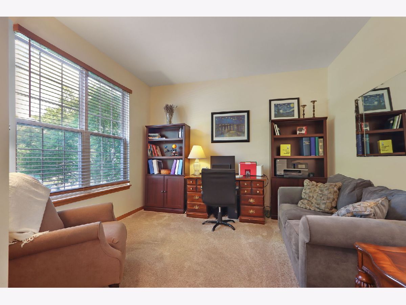
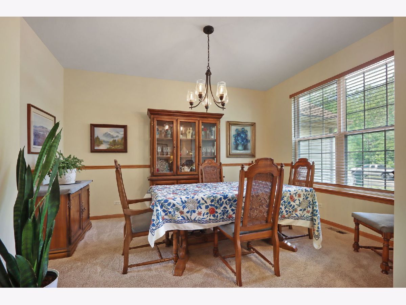
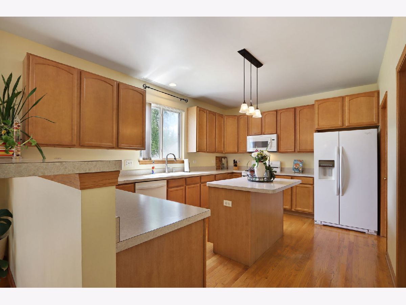
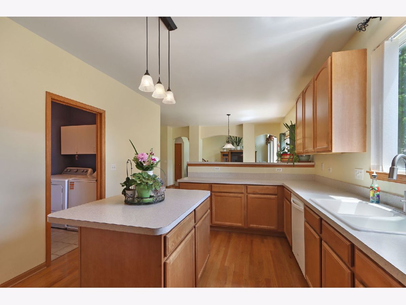
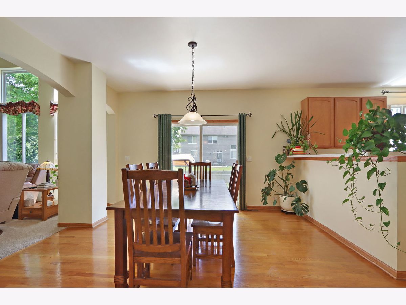
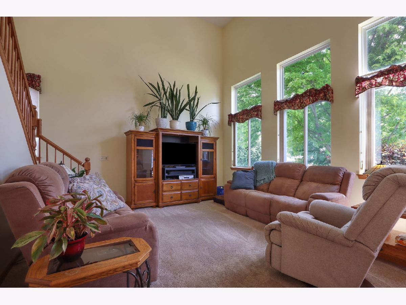
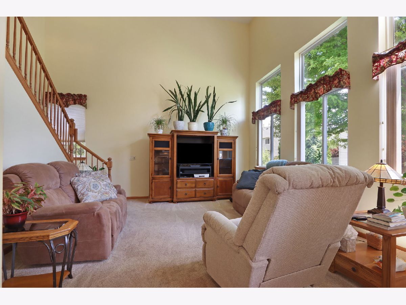
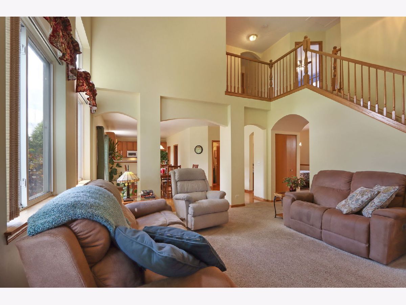
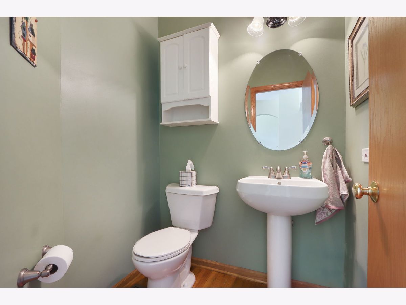
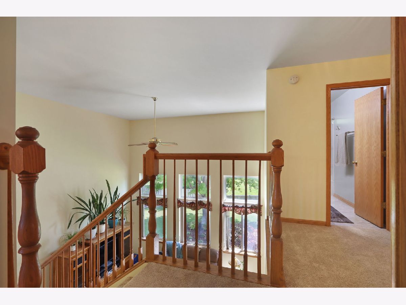
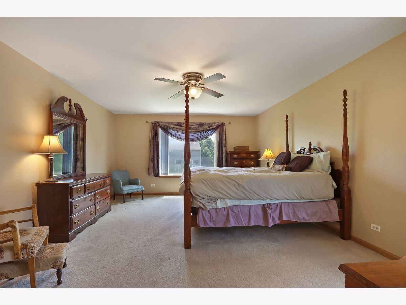
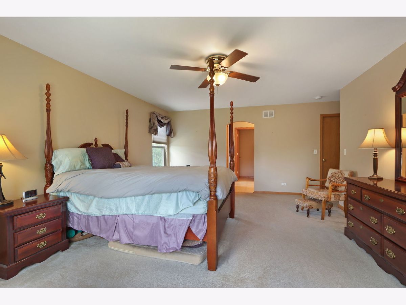
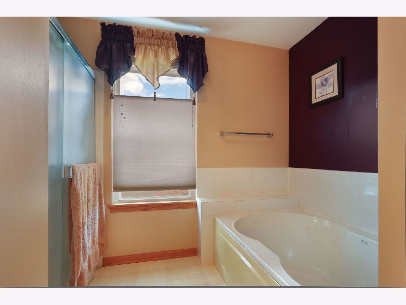
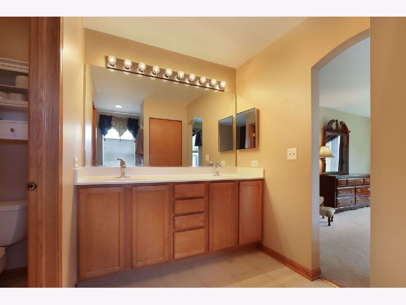
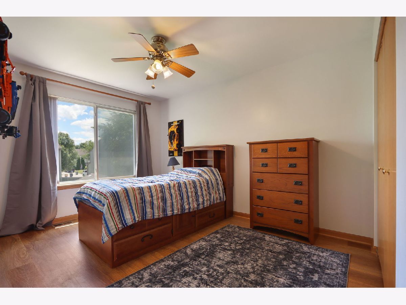
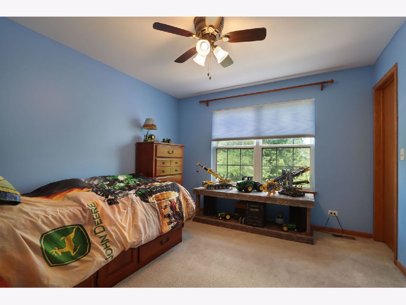
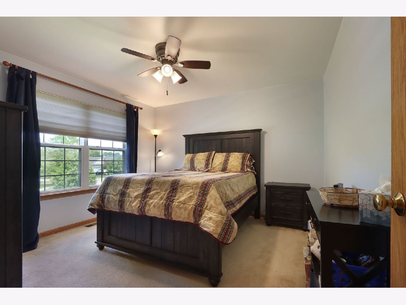
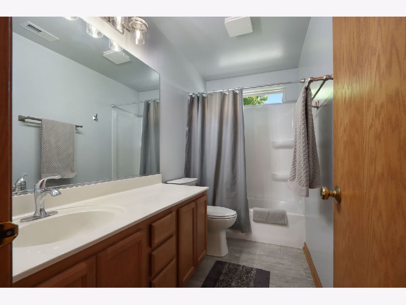
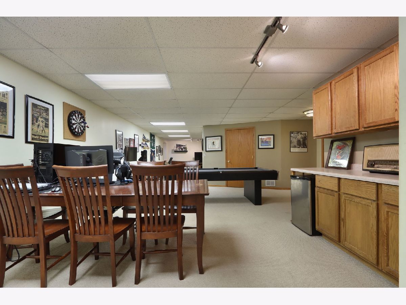
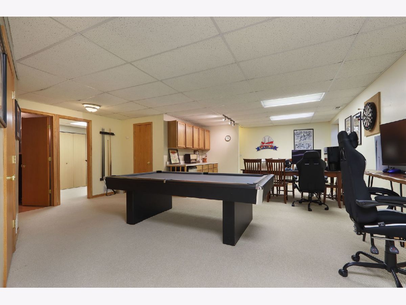
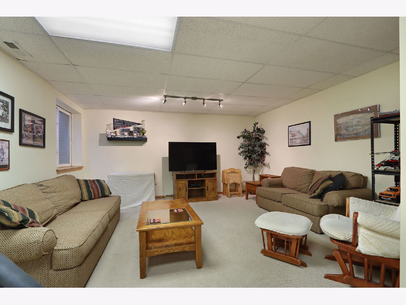
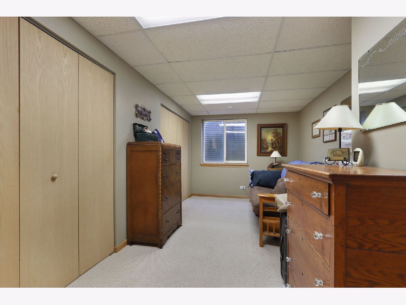
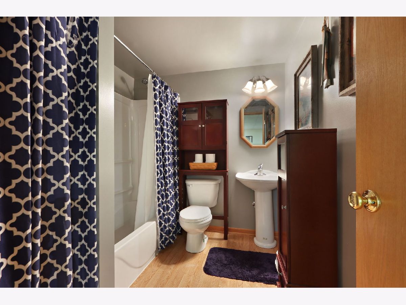
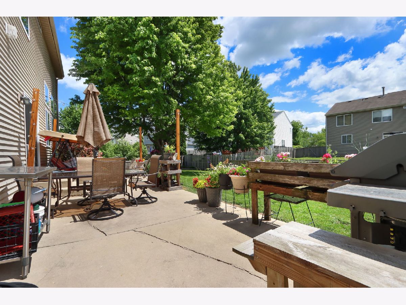
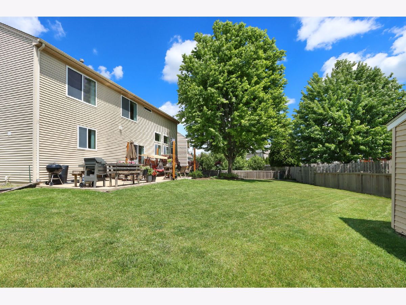
Exceptional space at a new price! This 5-bedroom, 3.5-bath Tiffany Farms home offers approximately 4,112 sq. ft. of finished living space, including a finished lower level with a fifth bedroom, full bath, kitchenette, and expansive recreation room. The main level features a dramatic two-story family room, spacious kitchen, formal dining room, and flexible living/office space. Upstairs, four bedrooms include the primary suite with a walk-in closet and private bath. A fenced backyard, 3-car garage, 2022 furnace/AC, and 2017 roof complete the package.
Property Specifics
| Single Family | |
| — | |
| — | |
| 2003 | |
| — | |
| Tuscan | |
| No | |
| — |
| Lake | |
| Tiffany Farms | |
| 245 / Annual | |
| — | |
| — | |
| — | |
| 12681704 | |
| 02071100050000 |
Nearby Schools
| NAME: | DISTRICT: | DISTANCE: | |
|---|---|---|---|
|
Grade School
W C Petty Elementary School |
34 | — | |
|
Middle School
Antioch Upper Grade School |
34 | Not in DB | |
|
High School
Antioch Community High School |
117 | Not in DB | |
Property History
| DATE: | EVENT: | PRICE: | SOURCE: |
|---|---|---|---|
| — | Last price change | $449,000 | MRED MLS |
| 21 Jun, 2026 | Listed for sale | $449,000 | MRED MLS |
Room Specifics
All Bedroom Info:
Total Bedrooms: 5
Bedrooms Above Ground: 4
Bedrooms Below Ground: 1
Total Bedrooms: 5
Bedrooms Above Ground: 4
Bedrooms Below Ground: 1
Second Bedroom Info:
Dimensions: —
Location: —Dimensions: —
Floor Type: —
Third Bedroom Info:
Dimensions: —
Location: —Dimensions: —
Floor Type: —
Fourth Bedroom Info:
Dimensions: —
Location: —Dimensions: —
Floor Type: —
Fifth Bedroom Info:
Dimensions: —
Location: —Dimensions: —
Floor Type: —
Bathroom Info:
Full Bathrooms: 4
Partial Bathrooms: 1Full Bathrooms: 4
Bathroom Amenities: —
Bathroom in Basement: 1
Additional Rooms Info:
Rooms: —
Basement: —Rooms: —
Basement Description: —
Other Specifics
| 3 | |
| — | |
| — | |
| — | |
| — | |
| 95x125 | |
| — | |
| — | |
| — | |
| — | |
| Not in DB | |
| — | |
| — | |
| — | |
| — |
Tax History
| Year | Property Taxes |
|---|---|
| — | $11,903 |
Contact Agent
Nearby Similar Homes
751 Needlegrass Parkway, Antioch, Illinois 60002
For Sale
$455,000
4 beds / 2.1 baths / 2,469 ft2
Single Family / Built: 2004
52
25026 Petite Avenue, Antioch, Illinois 60002

For Sale
$219,219
3 beds / 2.0 baths / 1,854 ft2
Single Family / Built: 1960
1552
871 Tiffany Farms Road, Antioch, Illinois 60002
For Sale
$399,900
3 beds / 2.1 baths / 3,000 ft2
Single Family / Built: 1998
18
25036 W 1st Street, Antioch, Illinois 60002
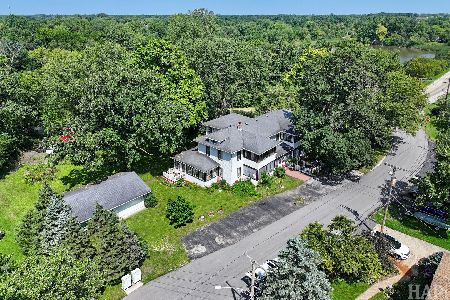
For Sale
$385,000
8 beds / 2.1 baths / 4,384 ft2
Single Family / Built: 1921
46
633 Indian Trail Road, Antioch, Illinois 60002
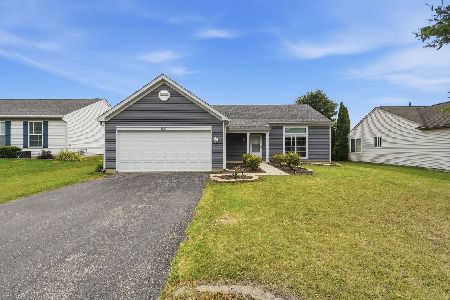
For Sale
$330,000
3 beds / 2.0 baths / 1,500 ft2
Single Family / Built: 1998
75
42425 Park Lane, Antioch, Illinois 60002
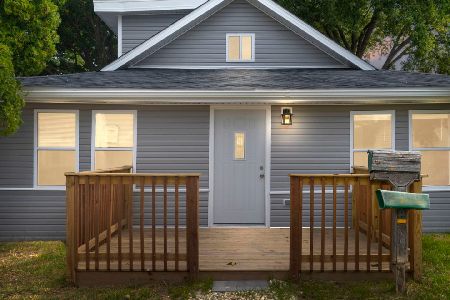
For Sale
$242,400
2 beds / 1.0 baths / 1,155 ft2
Single Family / Built: 1940
294
Nearby Sold Comparables

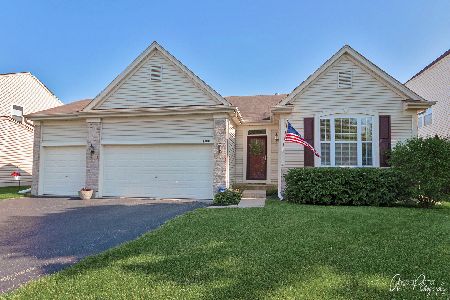
Contact Agent
Listing Provided By
Grand Realty Group, Inc.
