

9925 Amanda Lane, Algonquin, Illinois 60102


$309,900
|
For Sale
|
|
| Status: | Active |
| Sqft: | 1,560 |
| Cost/Sqft: | $199 |
| Beds: | 3 |
| Baths: | 2 |
| Year Built: | 1986 |
| Property Taxes: | $5,491 |
| Days On Market: | 40 |
| Lot Size: | 0,00 |
Description
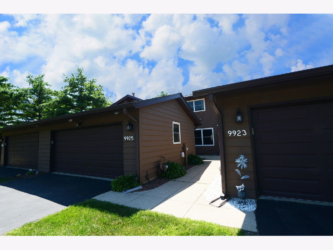
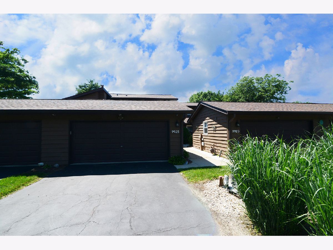
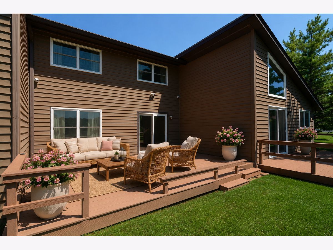
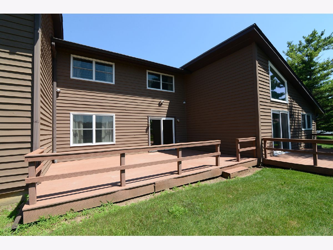
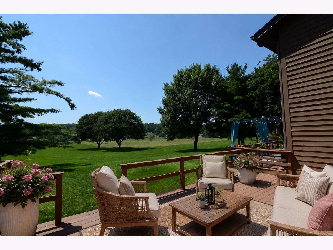
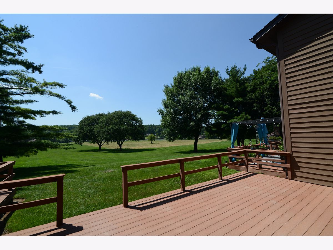
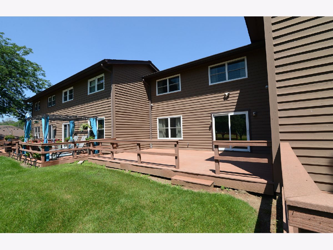
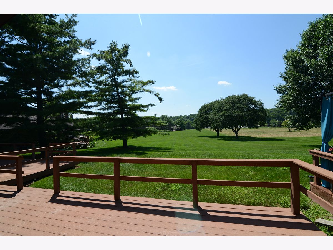
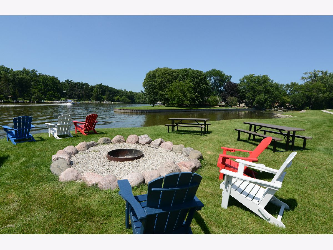
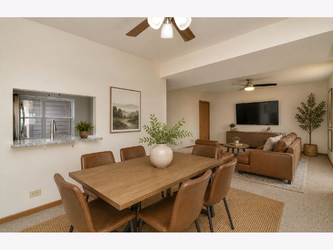
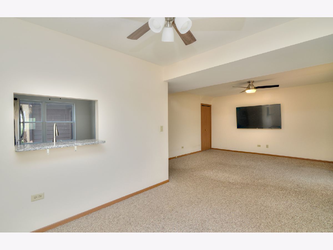
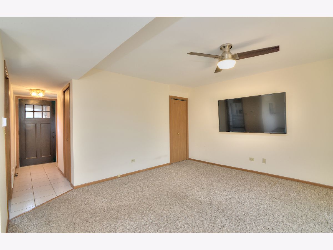
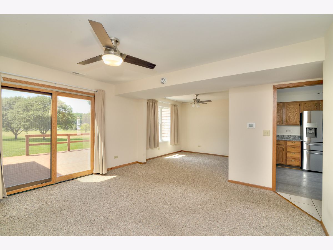
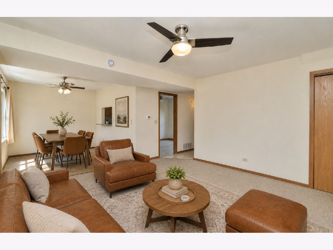
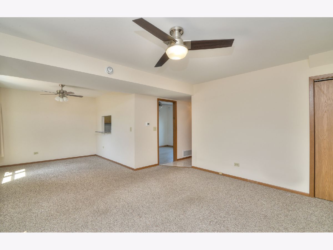
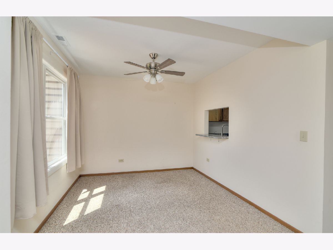
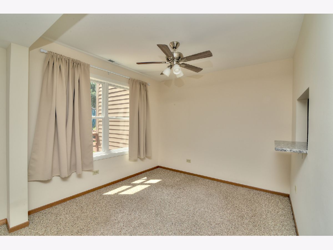
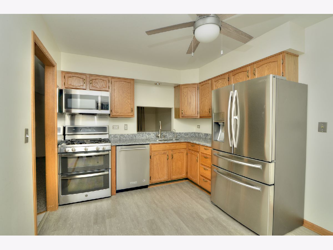
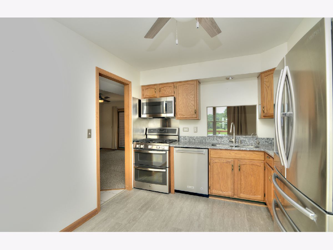
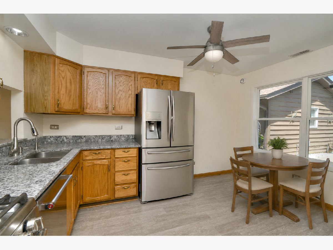
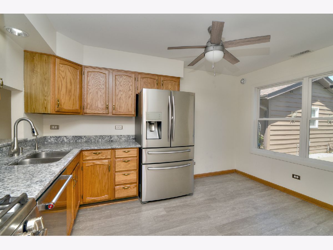
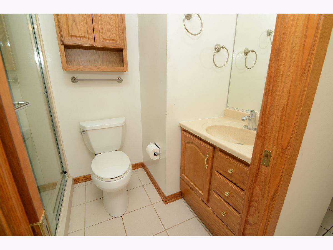
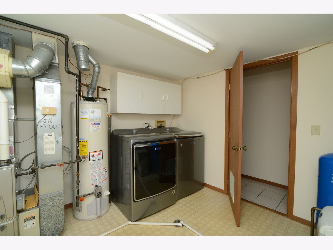
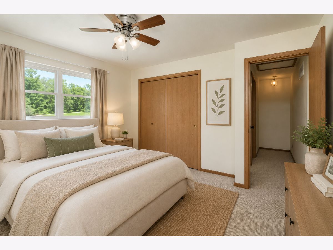
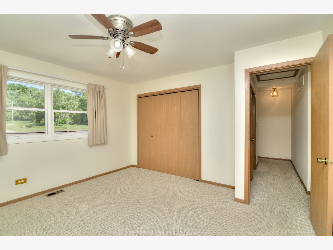
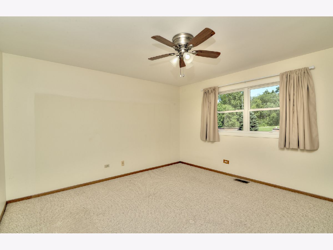
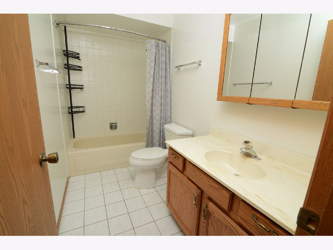
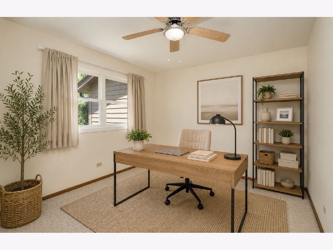
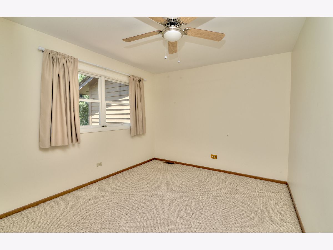
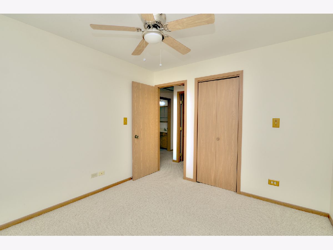
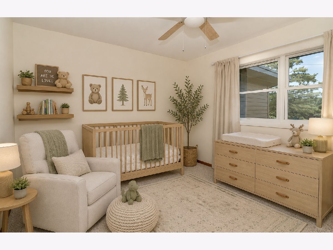
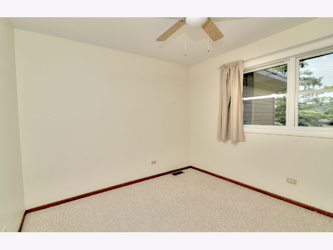
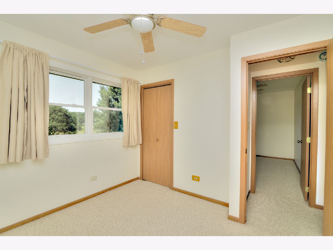
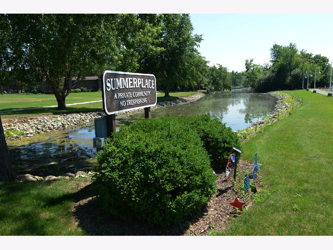
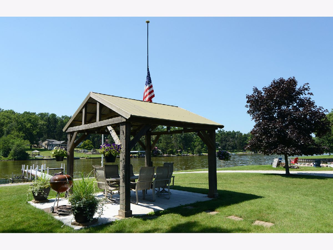
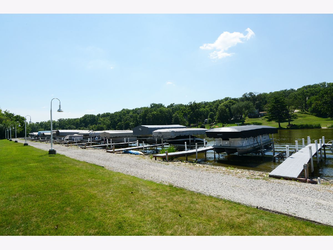
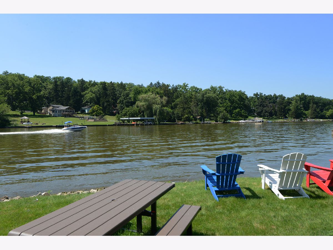
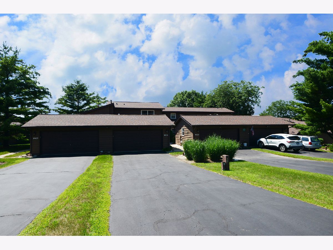
Rare opportunity to enjoy riverfront living in an incredible location! This beautifully maintained 3-bedroom, 2-bath home offers direct river access and the unique opportunity to rent an annual boat slip, making it the perfect retreat for boating enthusiasts or just somewhere peaceful to live. The bright eat-in kitchen features stainless steel appliances and opens to a dedicated dining area with a convenient pass-through, ideal for everyday living and entertaining. The spacious living room showcases beautiful river views, includes a mounted TV, and provides direct access to an expansive deck where you can relax and enjoy the peaceful surroundings. A full bathroom on the main level, along with a generously sized laundry room offering access to the heated attached garage, adds convenience and functionality. Upstairs, you'll find three spacious bedrooms and a second full bathroom. Recent updates include new windows throughout, a new air conditioner, fresh interior paint on the main level (2023), and a furnace replaced in 2019. The washer and dryer are approximately six years old. Whether you're looking for a year-round residence or a weekend escape, this home offers the perfect blend of comfort, convenience, and waterfront lifestyle.
Property Specifics
| Condos/Townhomes | |
| 2 | |
| — | |
| 1986 | |
| — | |
| — | |
| Yes | |
| — |
| — | |
| Summer Place | |
| 370 / Monthly | |
| — | |
| — | |
| — | |
| 12738011 | |
| 1923481002 |
Nearby Schools
| NAME: | DISTRICT: | DISTANCE: | |
|---|---|---|---|
|
Grade School
Eastview Elementary School |
300 | — | |
|
Middle School
Algonquin Middle School |
300 | Not in DB | |
|
High School
Dundee-crown High School |
300 | Not in DB | |
Property History
| DATE: | EVENT: | PRICE: | SOURCE: |
|---|---|---|---|
| 10 Sep, 2026 | Under contract | $309,900 | MRED MLS |
| — | Last price change | $314,900 | MRED MLS |
| 20 Aug, 2026 | Listed for sale | $314,900 | MRED MLS |
Room Specifics
Total Bedrooms: 3
Bedrooms Above Ground: 3
Bedrooms Below Ground: 0
Dimensions: —
Floor Type: —
Dimensions: —
Floor Type: —
Full Bathrooms: 2
Bathroom Amenities: —
Bathroom in Basement: 0
Rooms: —
Basement Description: —
Other Specifics
| 2 | |
| — | |
| — | |
| — | |
| — | |
| 44x186 | |
| — | |
| — | |
| — | |
| — | |
| Not in DB | |
| — | |
| — | |
| — | |
| — |
Tax History
| Year | Property Taxes |
|---|---|
| 2026 | $5,491 |
Contact Agent
Nearby Similar Homes
Nearby Sold Comparables

Contact Agent
Listing Provided By
RE/MAX Suburban
