

9938 Bedford Drive, Huntley, Illinois 60142


$484,900
|
For Sale
|
|
| Status: | Contingent |
| Sqft: | 2,881 |
| Cost/Sqft: | $168 |
| Beds: | 4 |
| Baths: | 3 |
| Year Built: | 2001 |
| Property Taxes: | $8,463 |
| Lot Size: | 0,20 |
Description
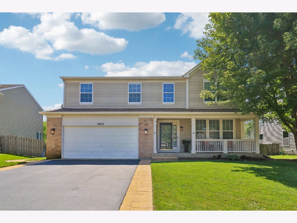
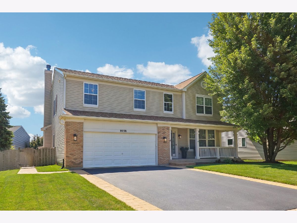
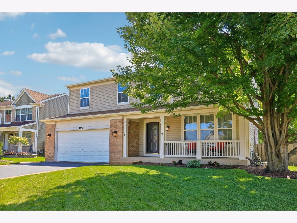
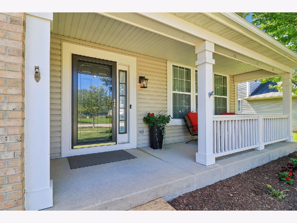
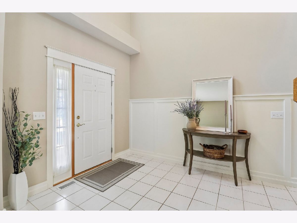
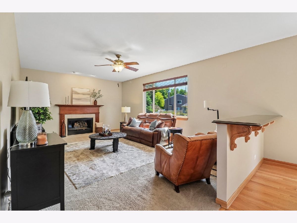
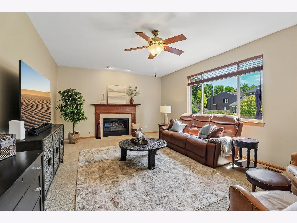
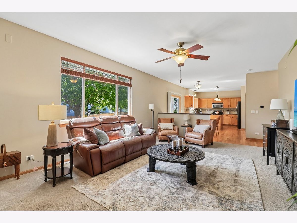
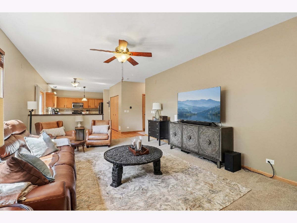
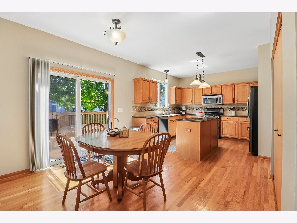
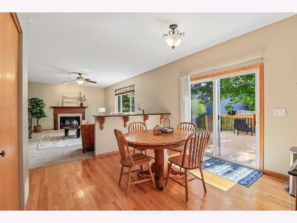
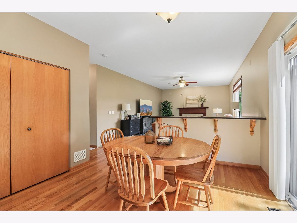
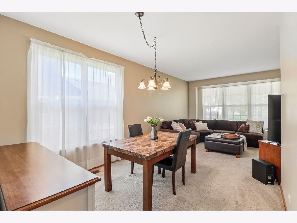
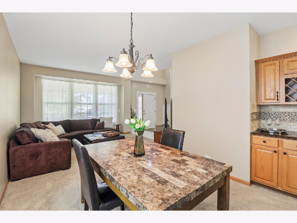
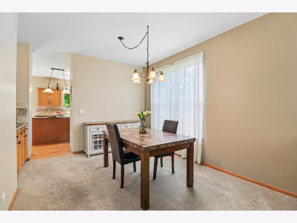
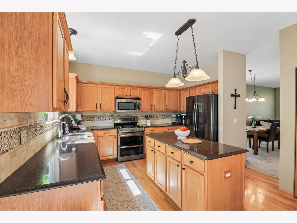
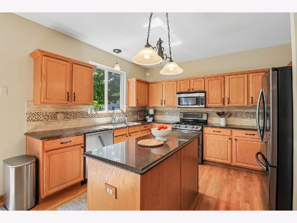
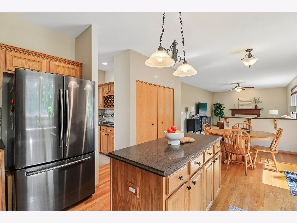
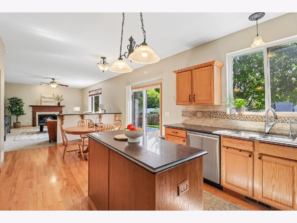
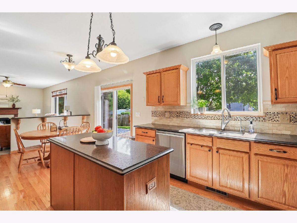
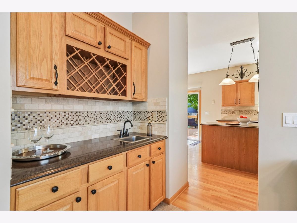
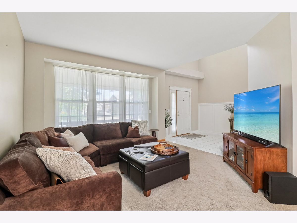
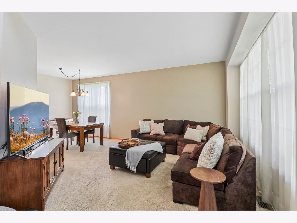
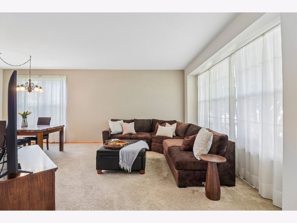
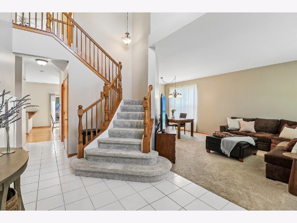
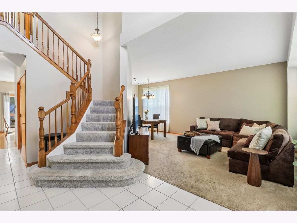
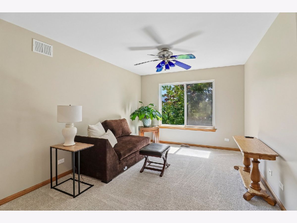
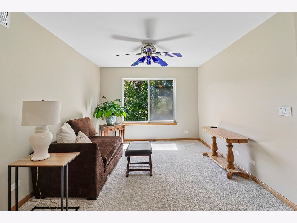
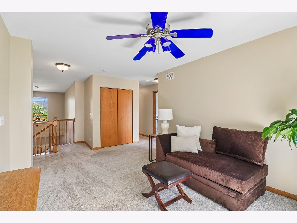
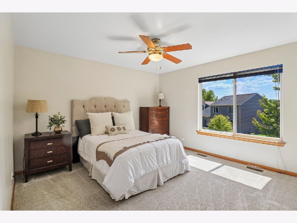
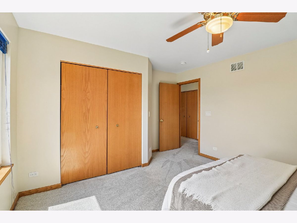
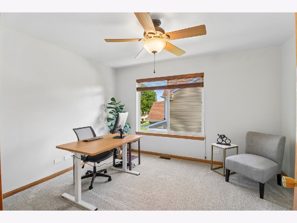
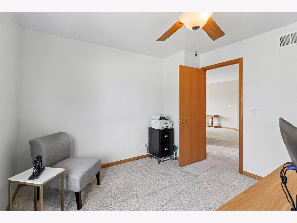
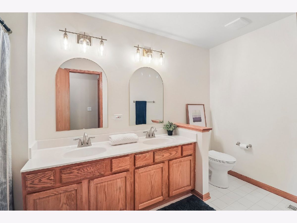
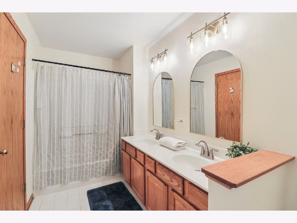
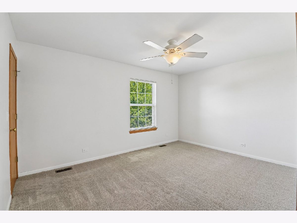
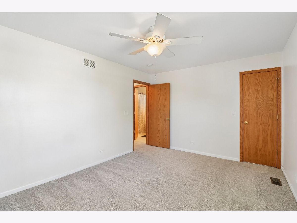
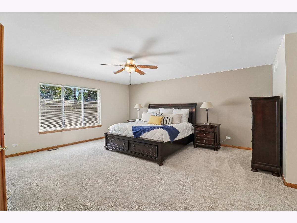
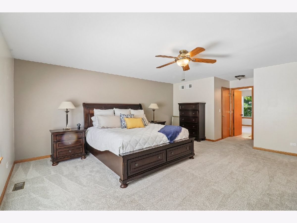
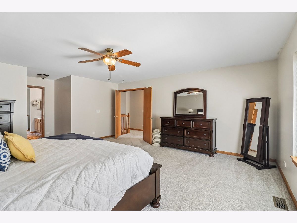
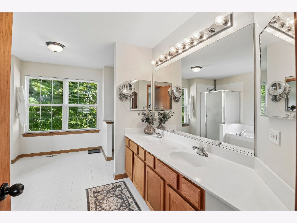
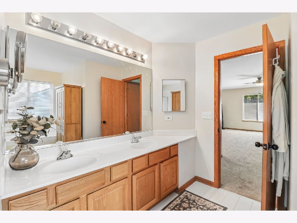
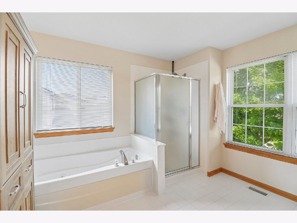
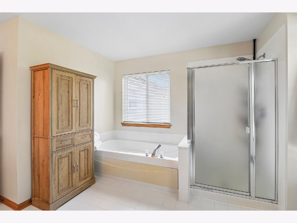
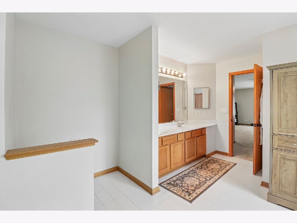
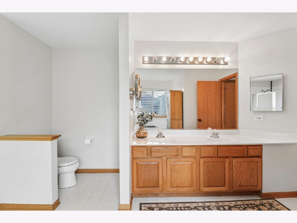
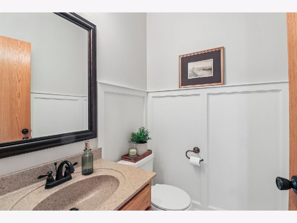
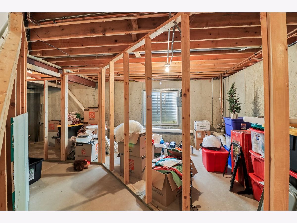
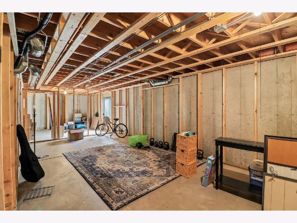
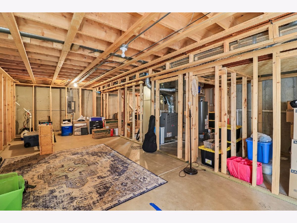
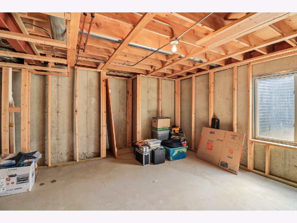
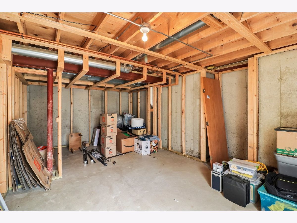
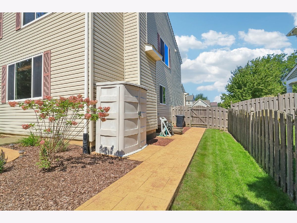
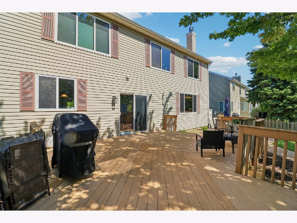
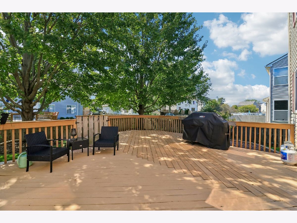
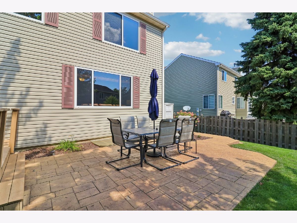
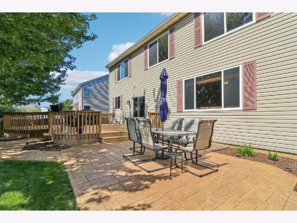
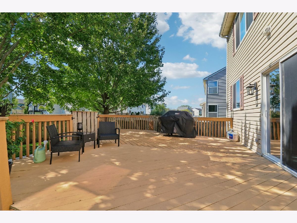
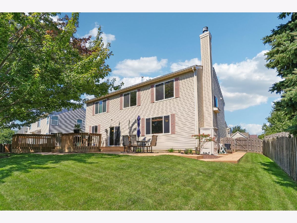
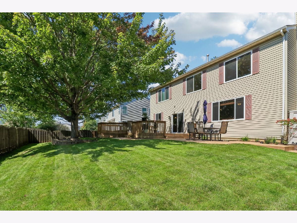
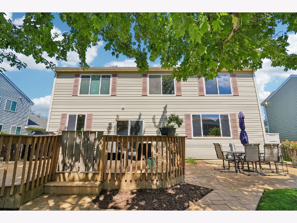
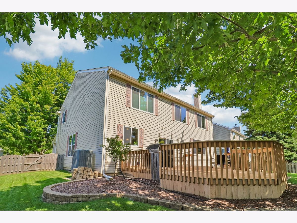
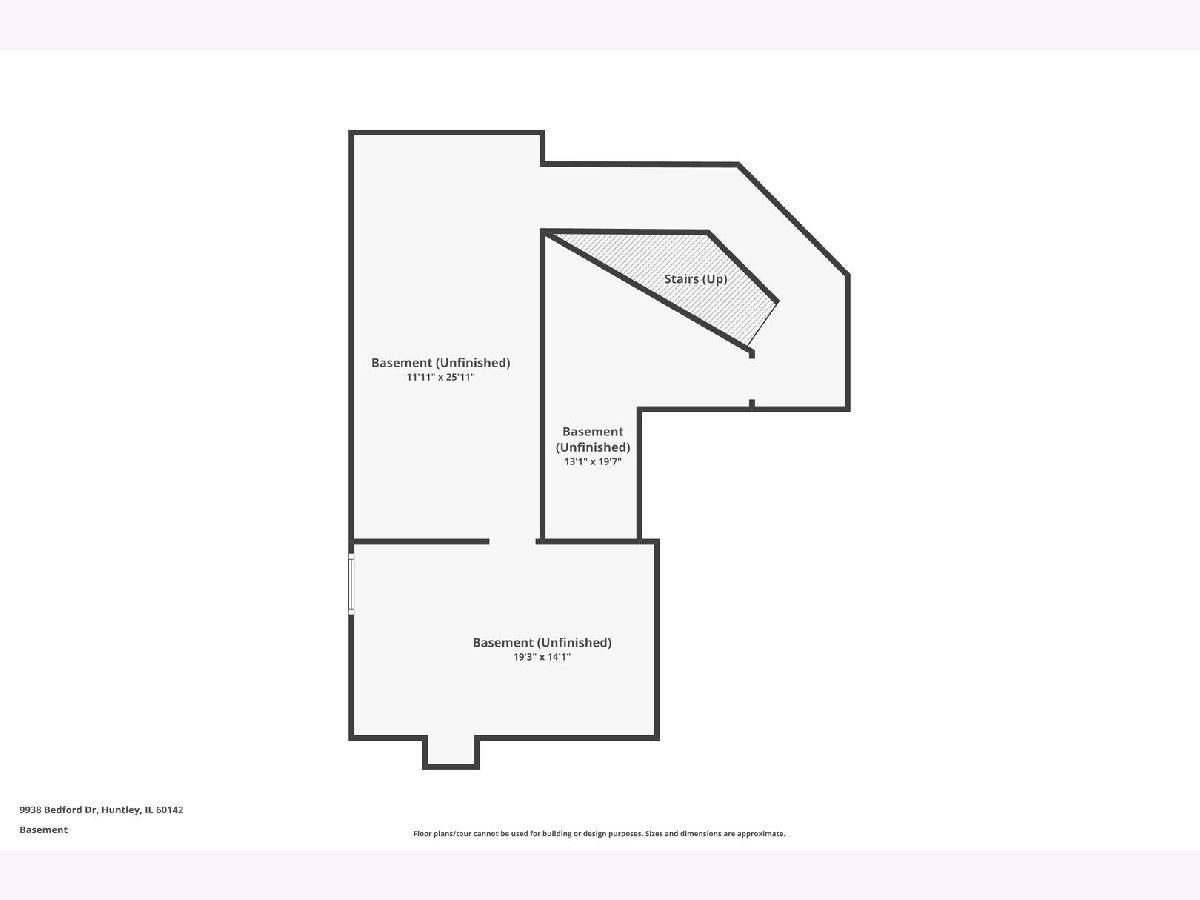
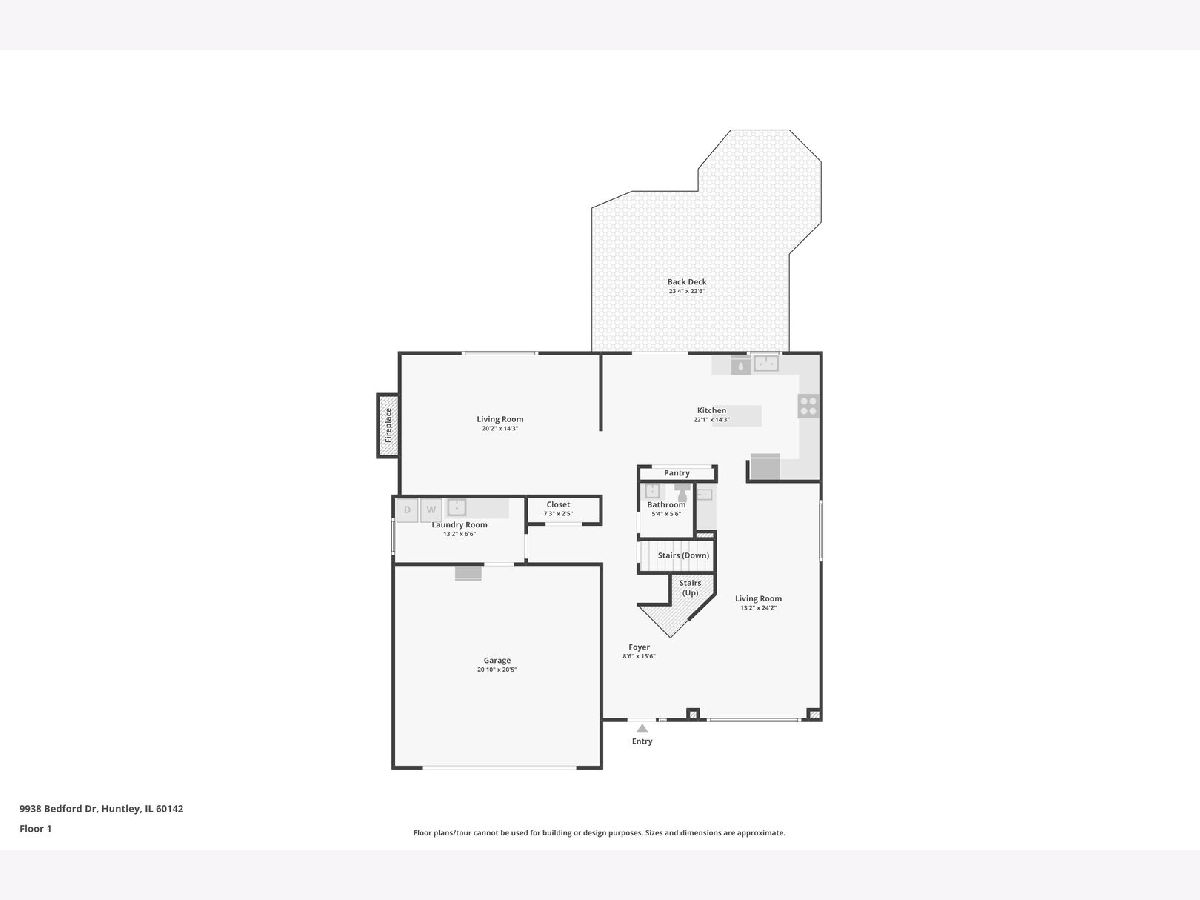
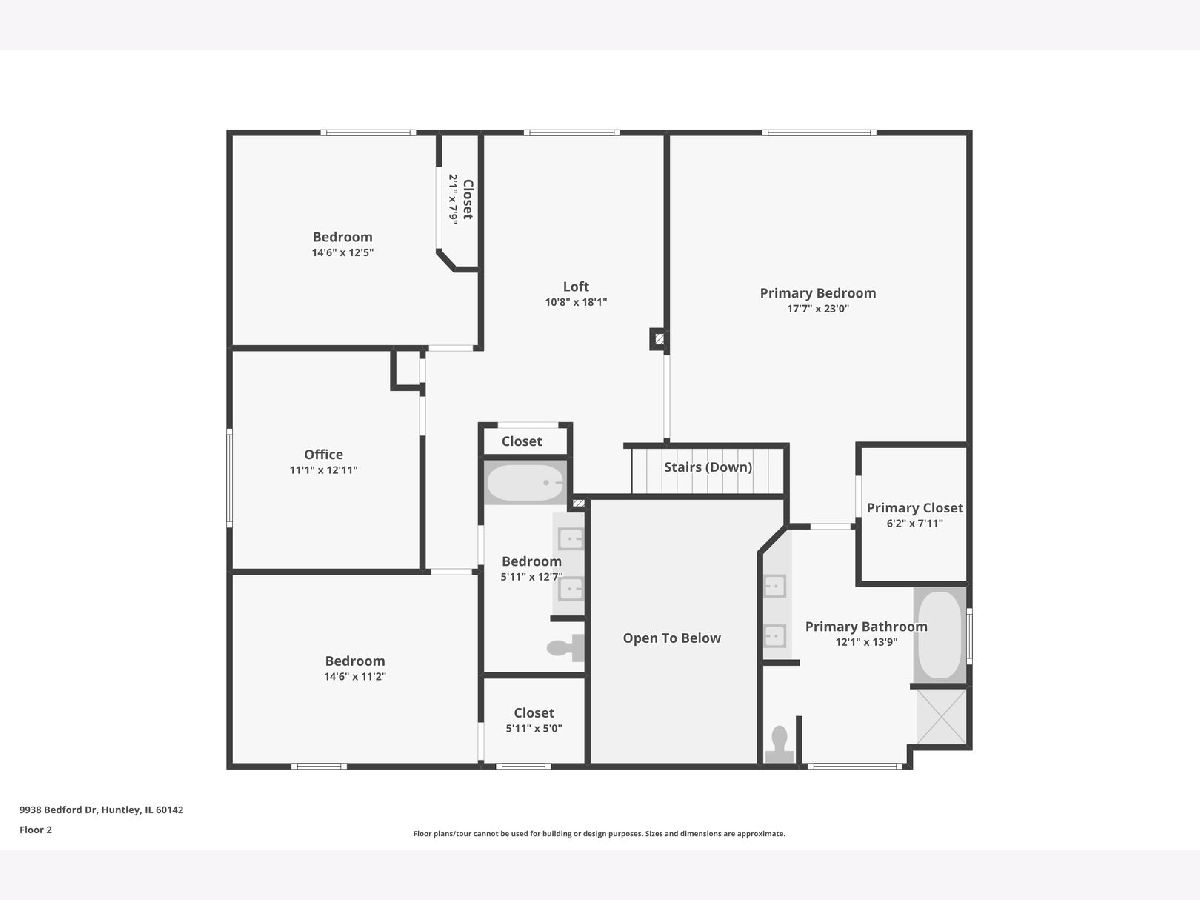
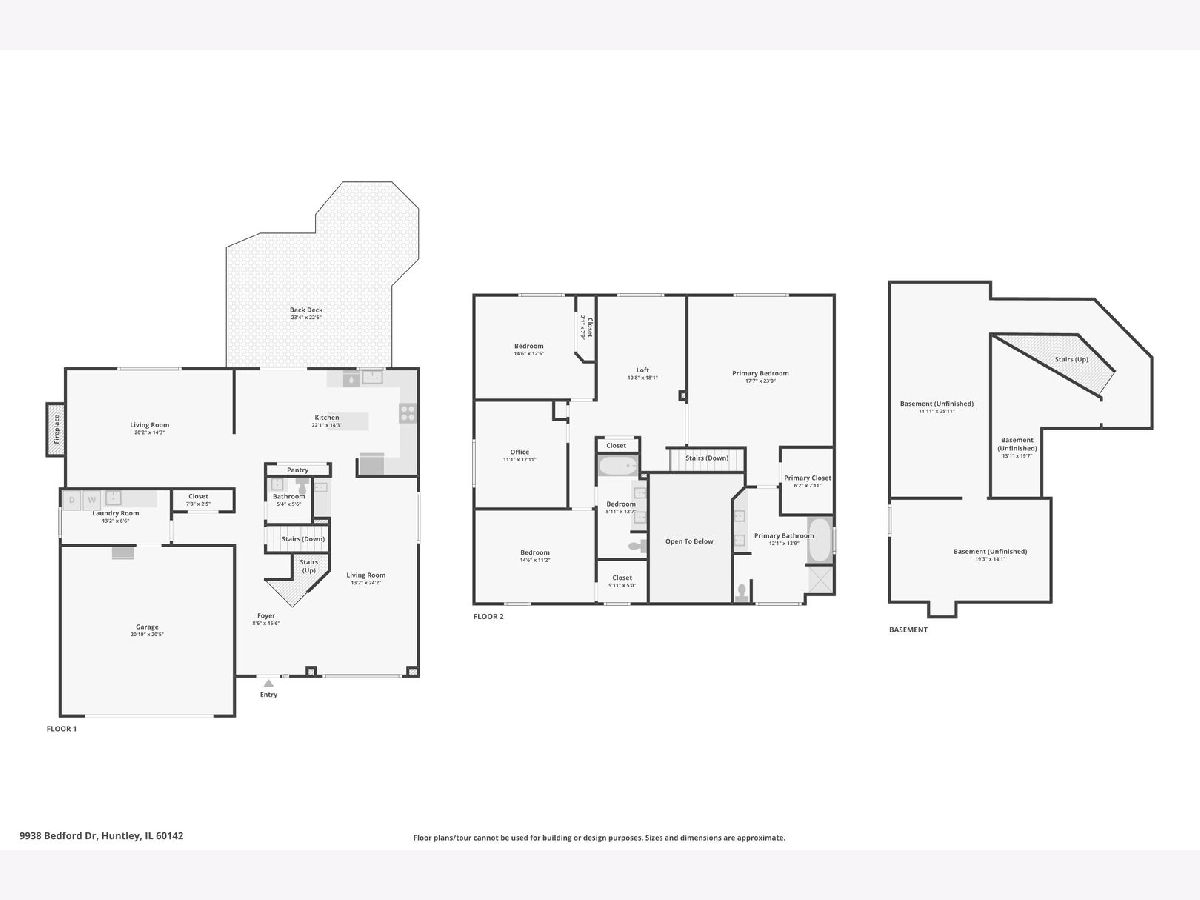
9938 Bedford Drive is a beautifully maintained 2881 sq foot home. Features include 4 bedrooms and large loft. A two story foyer is flanked by a formal living room Dining room features a wet bar for entertaining. The updated eat in kitchen is the heart of the home and has quartz countertops, travertine backsplash, spacious island and hardwood floors. The custom bar opens to an inviting family room complete with a cozy fireplace. Upstairs generous sized bedrooms provide plenty of room for your family. The loft is an extra space for a game room or office. Primary suite has a walk in closet and a private bath with whirlpool tub, separate shower, and dual vanity. Unfinished basement is framed out for future space and there is rough in for a bathroom. Front porch is great for watching the world go by. For more privacy there is a fence and the large deck leads to a beautiful stamped concrete patio. Recent updates include, Roof 2019, H2O 2024,Furnace 2024. New dishwasher. Professionally painted and new carpet upstairs.
Property Specifics
| Single Family | |
| — | |
| — | |
| 2001 | |
| — | |
| Starling | |
| No | |
| 0.2 |
| — | |
| Southwind | |
| — / Not Applicable | |
| — | |
| — | |
| — | |
| 12739320 | |
| 1823351017 |
Nearby Schools
| NAME: | DISTRICT: | DISTANCE: | |
|---|---|---|---|
|
Grade School
Chesak Elementary School |
158 | — | |
|
Middle School
Marlowe Middle School |
158 | Not in DB | |
|
High School
Huntley High School |
158 | Not in DB | |
|
Alternate Elementary School
Martin Elementary School |
— | Not in DB | |
Room Specifics
Total Bedrooms: 4
Bedrooms Above Ground: 4
Bedrooms Below Ground: 0
Dimensions: —
Floor Type: —
Dimensions: —
Floor Type: —
Dimensions: —
Floor Type: —
Full Bathrooms: 3
Bathroom Amenities: —
Bathroom in Basement: 0
Rooms: —
Basement Description: —
Other Specifics
| 2 | |
| — | |
| — | |
| — | |
| — | |
| 68X120X75X120 | |
| — | |
| — | |
| — | |
| — | |
| Not in DB | |
| — | |
| — | |
| — | |
| — |
Contact Agent
Contact Agent
Listing Provided By
Compass
