

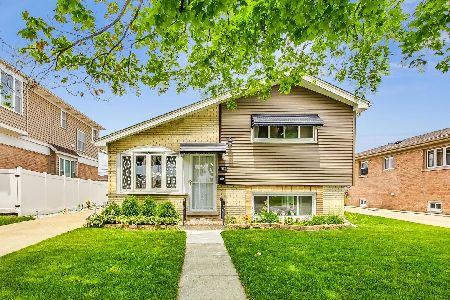
9956 Ivanhoe Avenue, Schiller Park, Illinois 60176


$575,000
|
For Sale
|
|
| Status: | Active |
| Sqft: | 3,167 |
| Cost/Sqft: | $182 |
| Beds: | 4 |
| Baths: | 4 |
| Year Built: | 1963 |
| Property Taxes: | $9,018 |
| Lot Size: | 0,00 |
Description
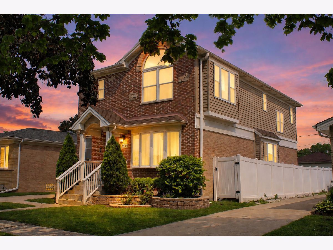
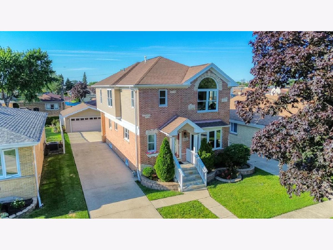
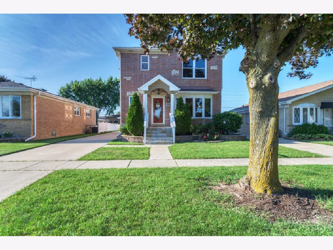
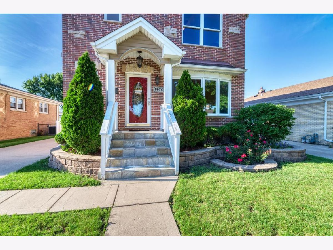
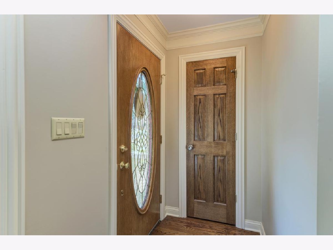
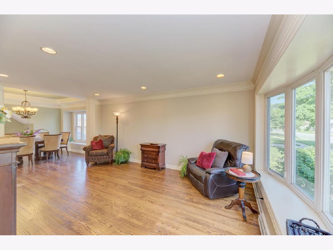
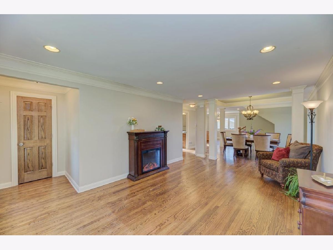
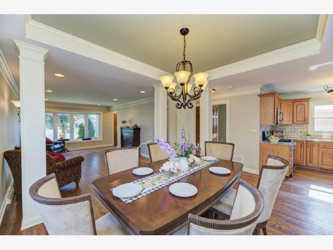
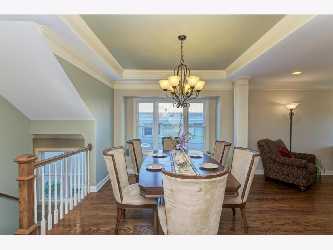
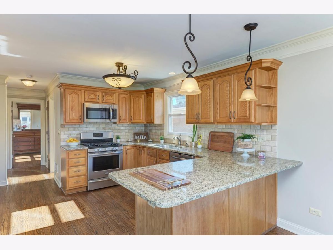
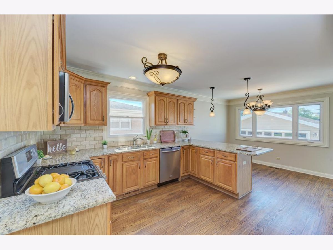
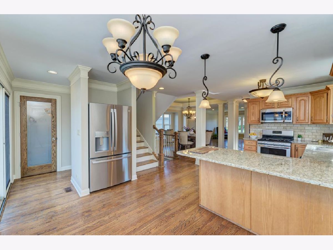
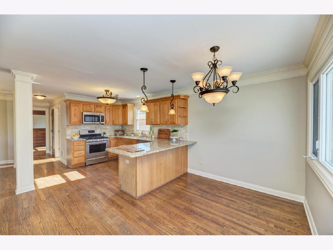
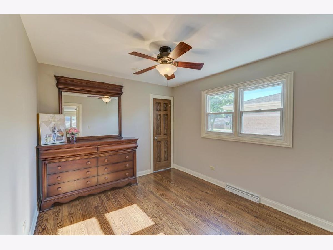
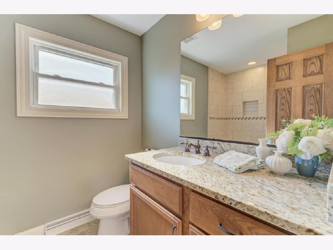
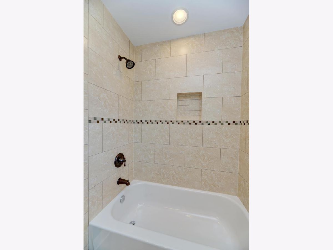
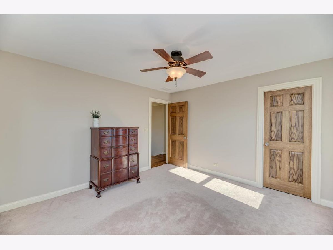
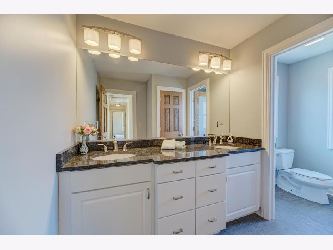
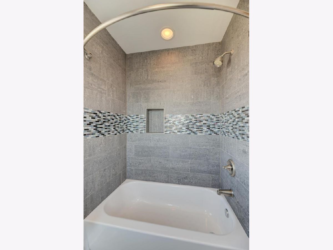
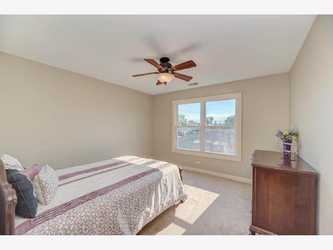
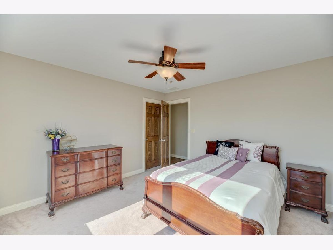
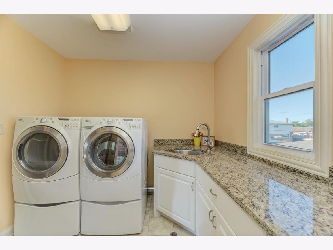
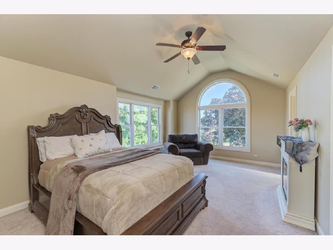
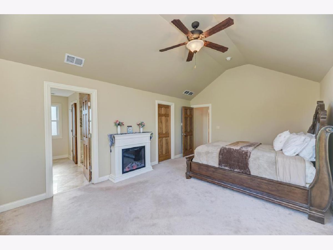
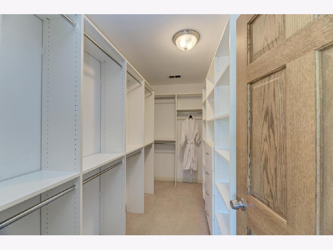
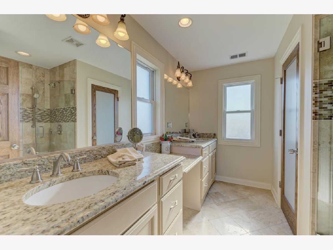
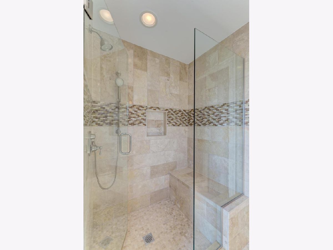
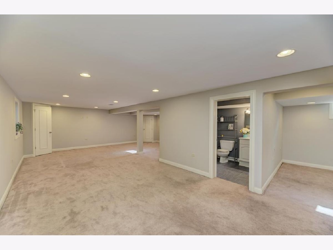
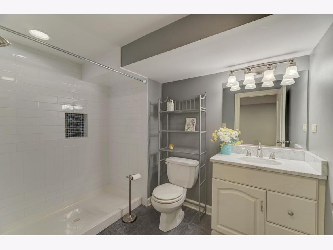
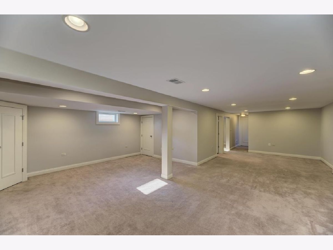
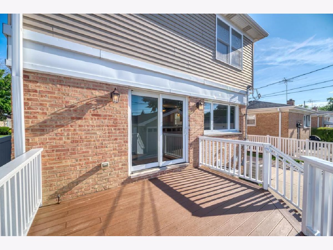
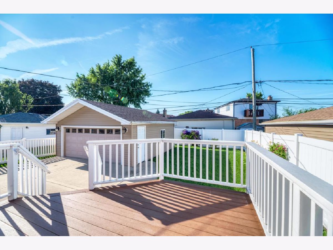
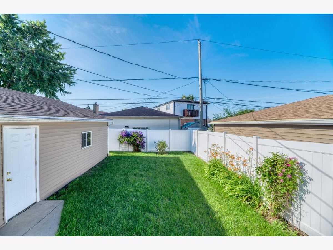
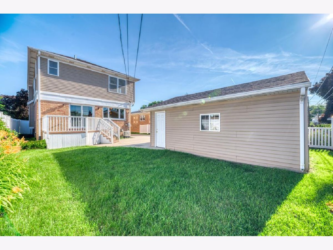
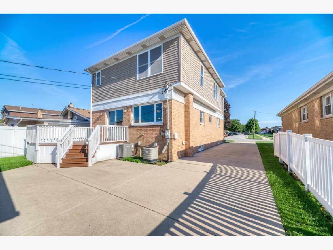
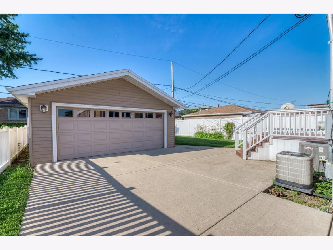
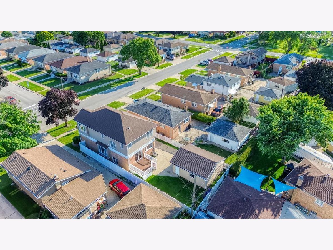
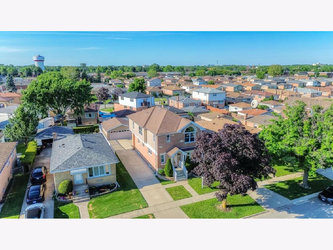
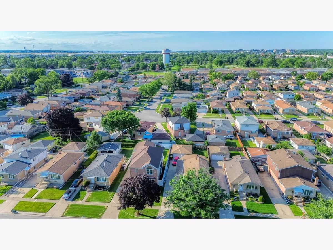
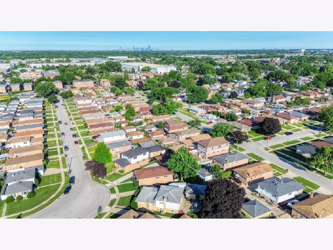
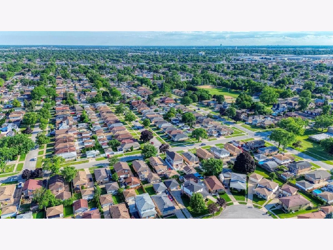
Exceptional, spacious multi-generational design define this expanded Schiller Park residence offering approximately 2,267 square feet of above-grade living space, complemented by a finished basement for added versatility. Enhanced by a permitted second-story addition, this well-maintained home combines functionality, comfort, and flexibility throughout. The spacious floor plan features 4 bedrooms, 4 full bathrooms, a sought-after second-floor laundry room, and multiple living areas designed to accommodate today's evolving needs. Generous room sizes, abundant storage, and a finished basement provide exceptional flexibility for recreation, fitness, hobbies, entertaining, a home office, guest accommodations, or multi-generational living arrangements. Dual HVAC systems enhance year-round comfort across multiple levels. Conveniently located near parks, schools, transportation, O'Hare Airport, major expressways, the Chicago Fashion Outlets, and Rosemont's vibrant entertainment district, this property offers easy access to shopping, dining, concerts, sporting events, and year-round attractions. Freshly prepared for market with recent cosmetic updates and immediate occupancy available. A rare opportunity to own one of Schiller Park's larger homes, thoughtfully expanded and ready for its next chapter. Listing agent is related to seller.
Property Specifics
| Single Family | |
| — | |
| — | |
| 1963 | |
| — | |
| — | |
| No | |
| — |
| Cook | |
| Eden Manor | |
| 0 / Not Applicable | |
| — | |
| — | |
| — | |
| 12647752 | |
| 12212200220000 |
Nearby Schools
| NAME: | DISTRICT: | DISTANCE: | |
|---|---|---|---|
|
Grade School
John F Kennedy Elementary School |
81 | — | |
|
Middle School
Lincoln Middle School |
81 | Not in DB | |
|
High School
East Leyden High School |
212 | Not in DB | |
|
Alternate Elementary School
Washington Elementary School |
— | Not in DB | |
Room Specifics
Total Bedrooms: 4
Bedrooms Above Ground: 4
Bedrooms Below Ground: 0
Dimensions: —
Floor Type: —
Dimensions: —
Floor Type: —
Dimensions: —
Floor Type: —
Full Bathrooms: 4
Bathroom Amenities: Separate Shower,Double Sink
Bathroom in Basement: 1
Rooms: —
Basement Description: —
Other Specifics
| 2 | |
| — | |
| — | |
| — | |
| — | |
| 50 x 101 | |
| Pull Down Stair,Unfinished | |
| — | |
| — | |
| — | |
| Not in DB | |
| — | |
| — | |
| — | |
| — |
Contact Agent
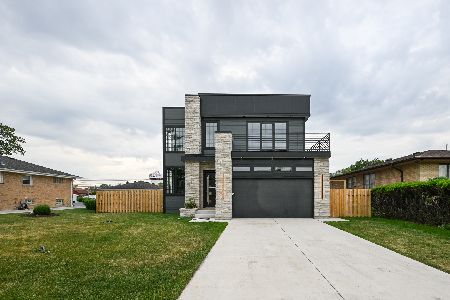
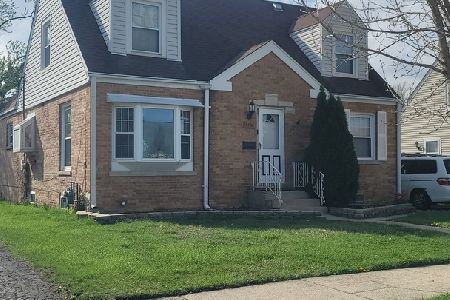
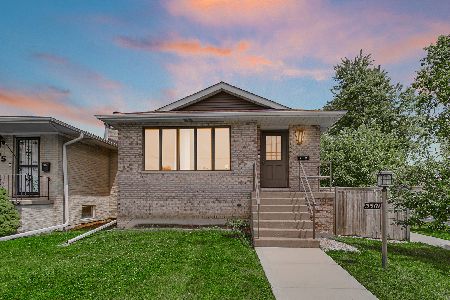
Nearby Similar Homes
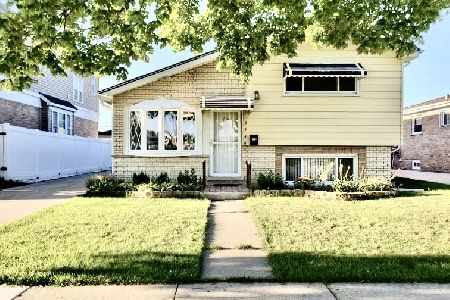
Nearby Sold Comparables

Contact Agent
Listing Provided By
Century 21 Circle
