

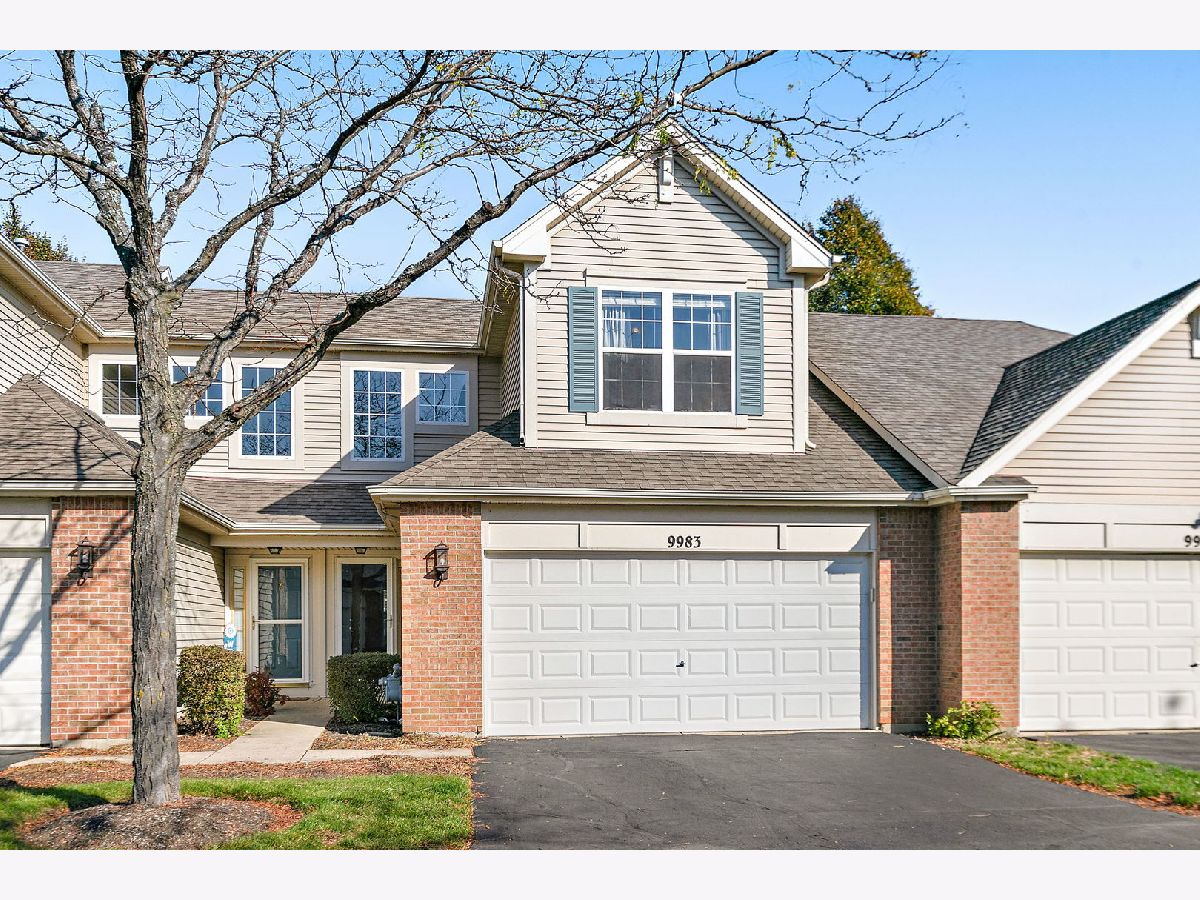
9983 Haverhill Lane, Huntley, Illinois 60142
Subdivision > Southwind


$276,900
|
For Sale
|
|
| Status: | New |
| Sqft: | 1,444 |
| Cost/Sqft: | $192 |
| Beds: | 2 |
| Baths: | 2 |
| Year Built: | 2001 |
| Property Taxes: | $5,973 |
| Lot Size: | 0,00 |
Property Specifics
| Condos/Townhomes | |
| 2 | |
| — | |
| 2001 | |
| None | |
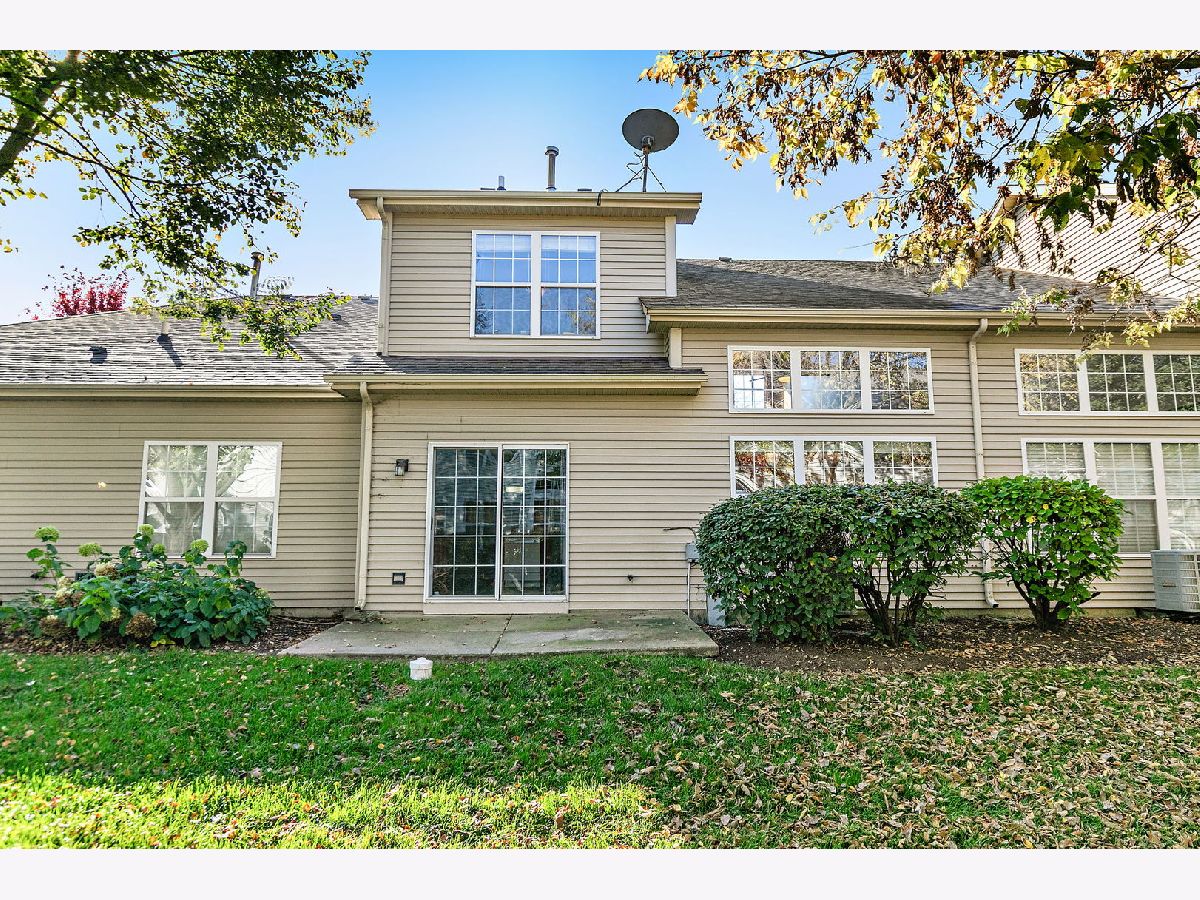
| Vinyl Siding | |
| — | |
| KENWOOD | |
| No | |
| — |
| — | |
| Southwind | |
| 248 / Monthly | |
| Insurance, Exterior Maintenance, Lawn Care, Scavenger, Snow Removal | |
| Public | |
| Public Sewer | |
| Central Air | |
| Gas, Forced Air | |
| 12792428 | |
| 1822451040 |
Nearby Schools
| NAME: | DISTRICT: | DISTANCE: | |
|---|---|---|---|
|
Grade School
Chesak Elementary School |
158 | — | |
|
Middle School
Marlowe Middle School |
158 | Not in DB | |
|
High School
Huntley High School |
158 | Not in DB | |
Room Specifics
All Bedroom Info:
Total Bedrooms: 2
Bedrooms Above Ground: 2
Bedrooms Below Ground: 0
Total Bedrooms: 2
Bedrooms Above Ground: 2
Bedrooms Below Ground: 0
Master Bedroom Info:
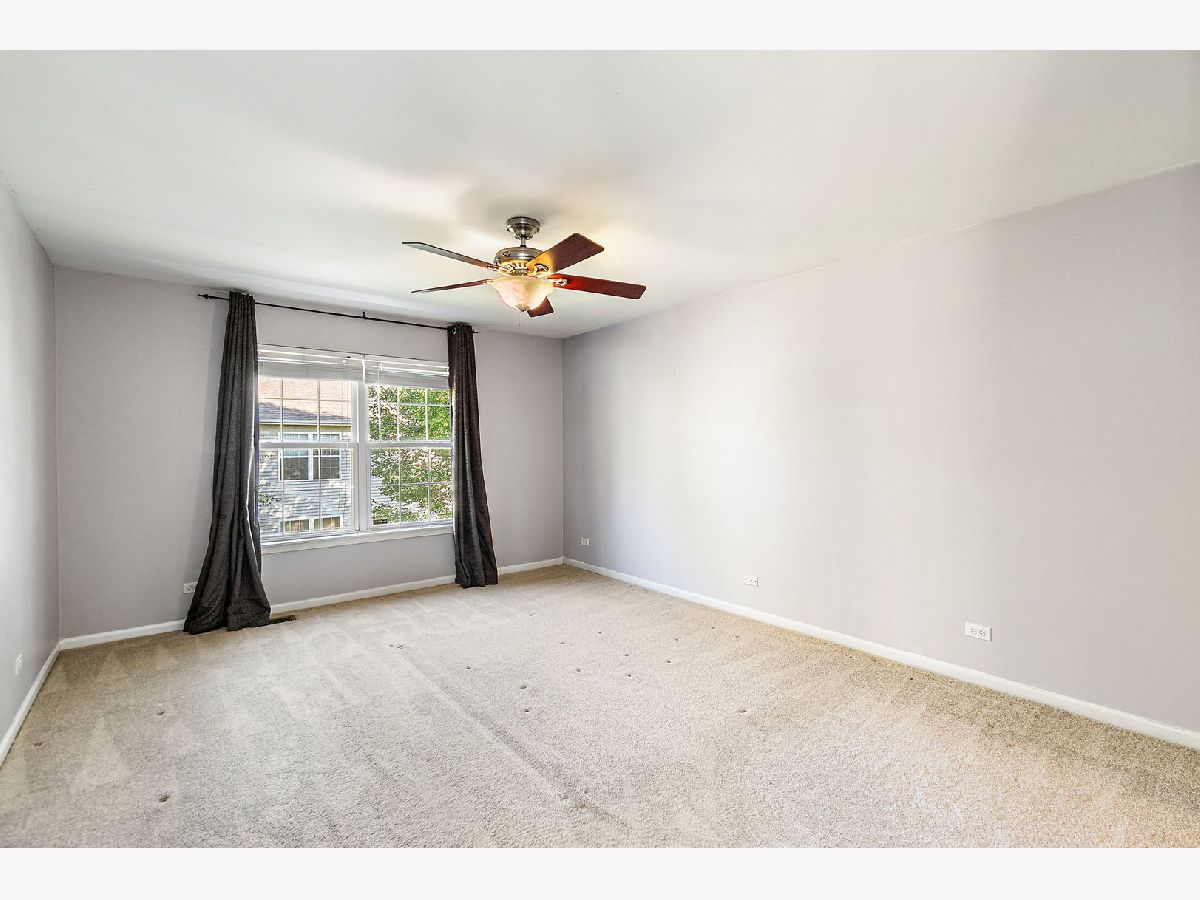
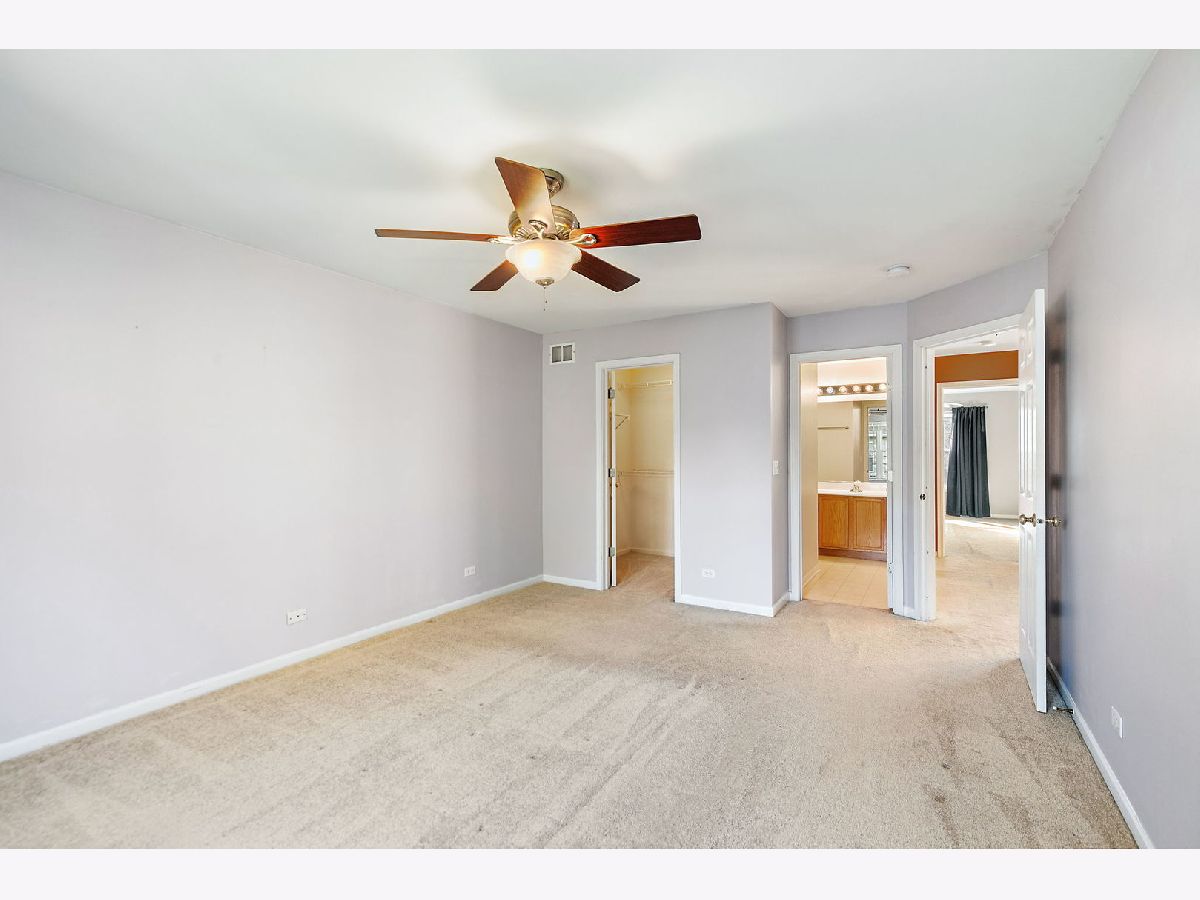
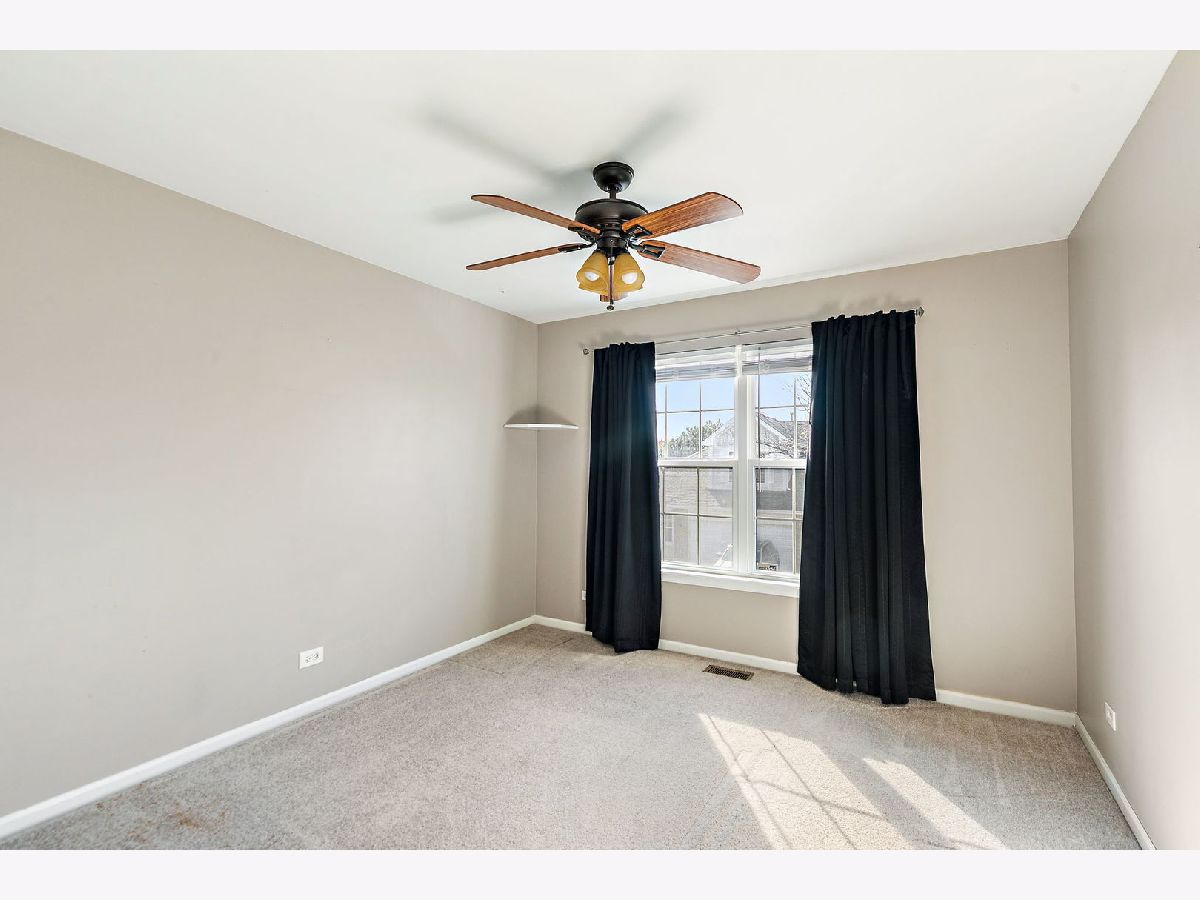
Dimensions: 16X12
Location: —Dimensions: 16X12
Floor Type: Carpet
Second Bedroom Info:
Dimensions: 16X11
Location: —Dimensions: 16X11
Floor Type: Carpet
Bathroom Info:
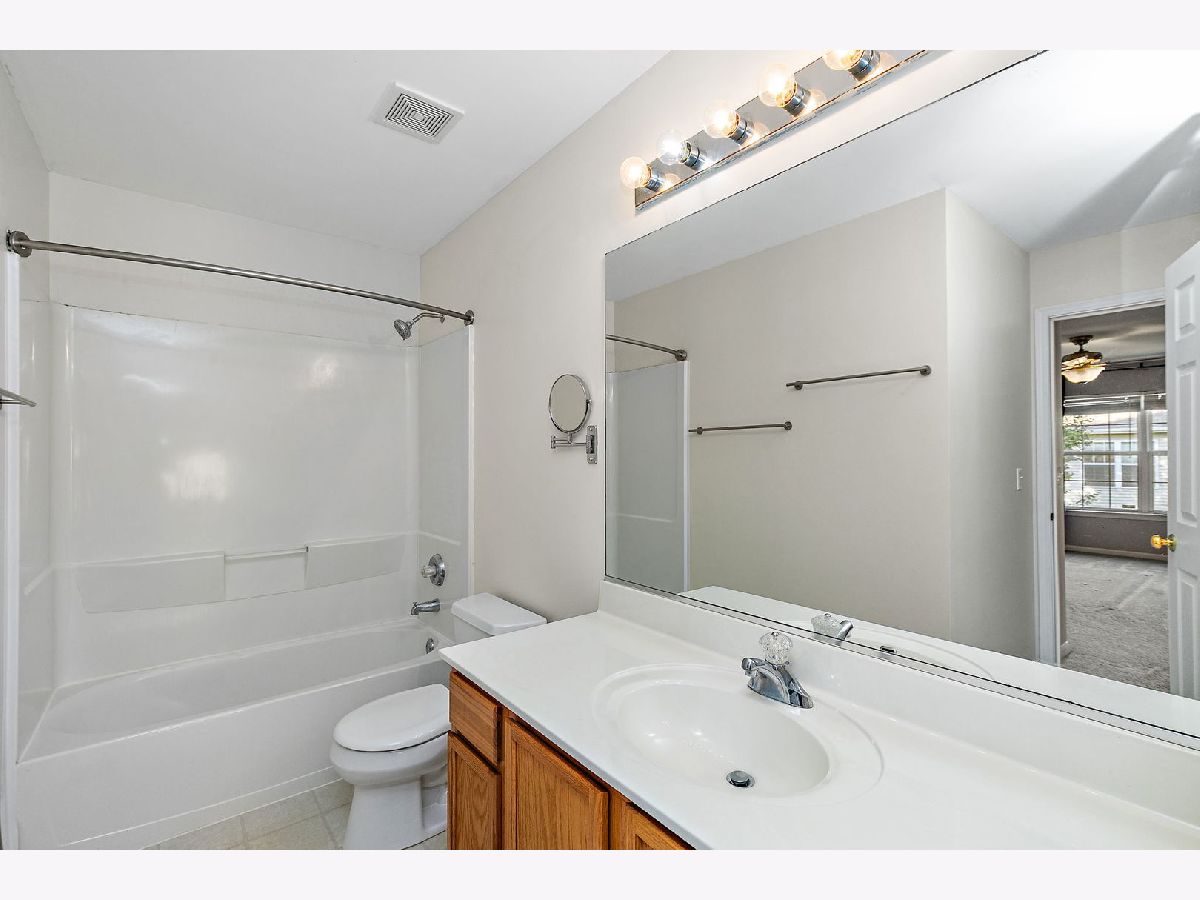
Full Bathrooms: 2
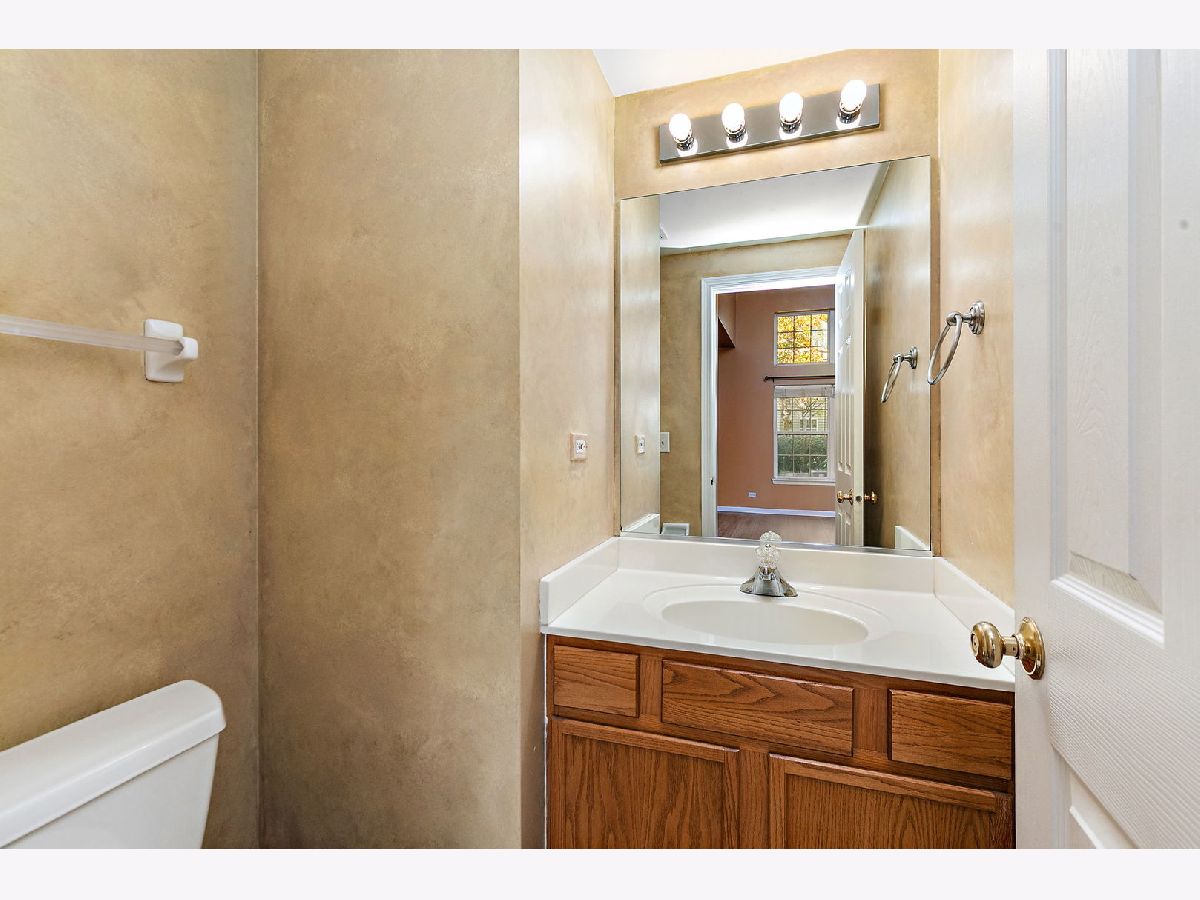
Partial Bathrooms: 1Full Bathrooms: 2
Bathroom Amenities: —
Bathroom in Basement: 0
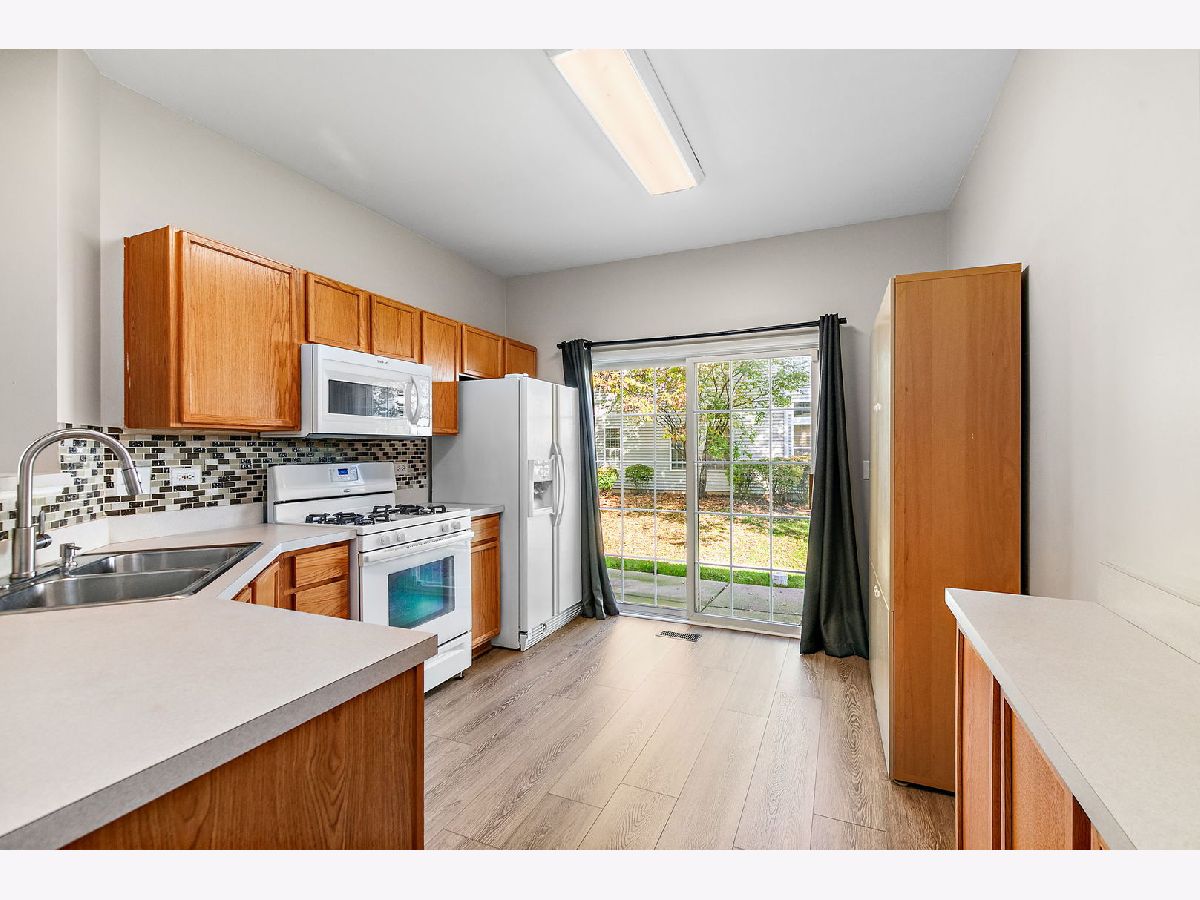
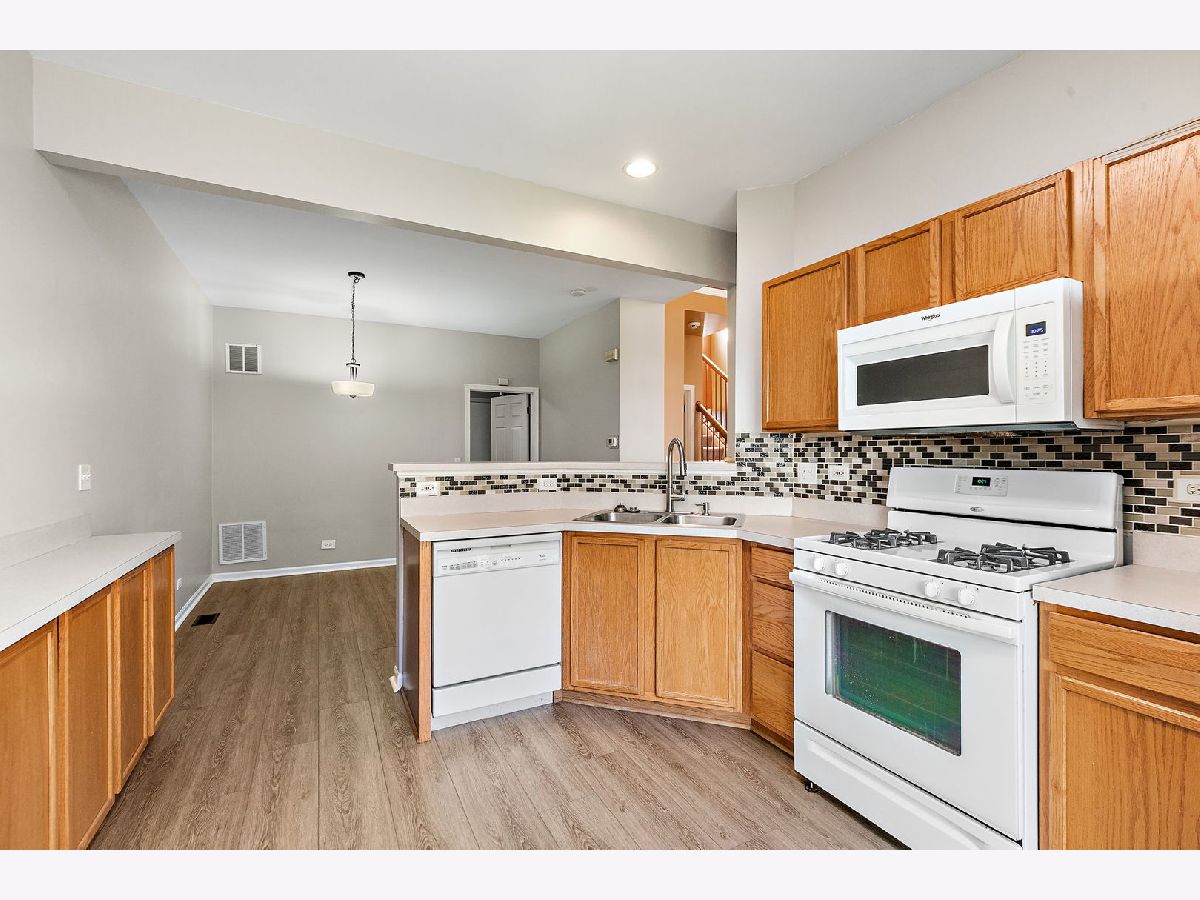
Kitchen Info:
Dimensions: 10X10
Location: Main LevelDimensions: 10X10
Floor Type: —
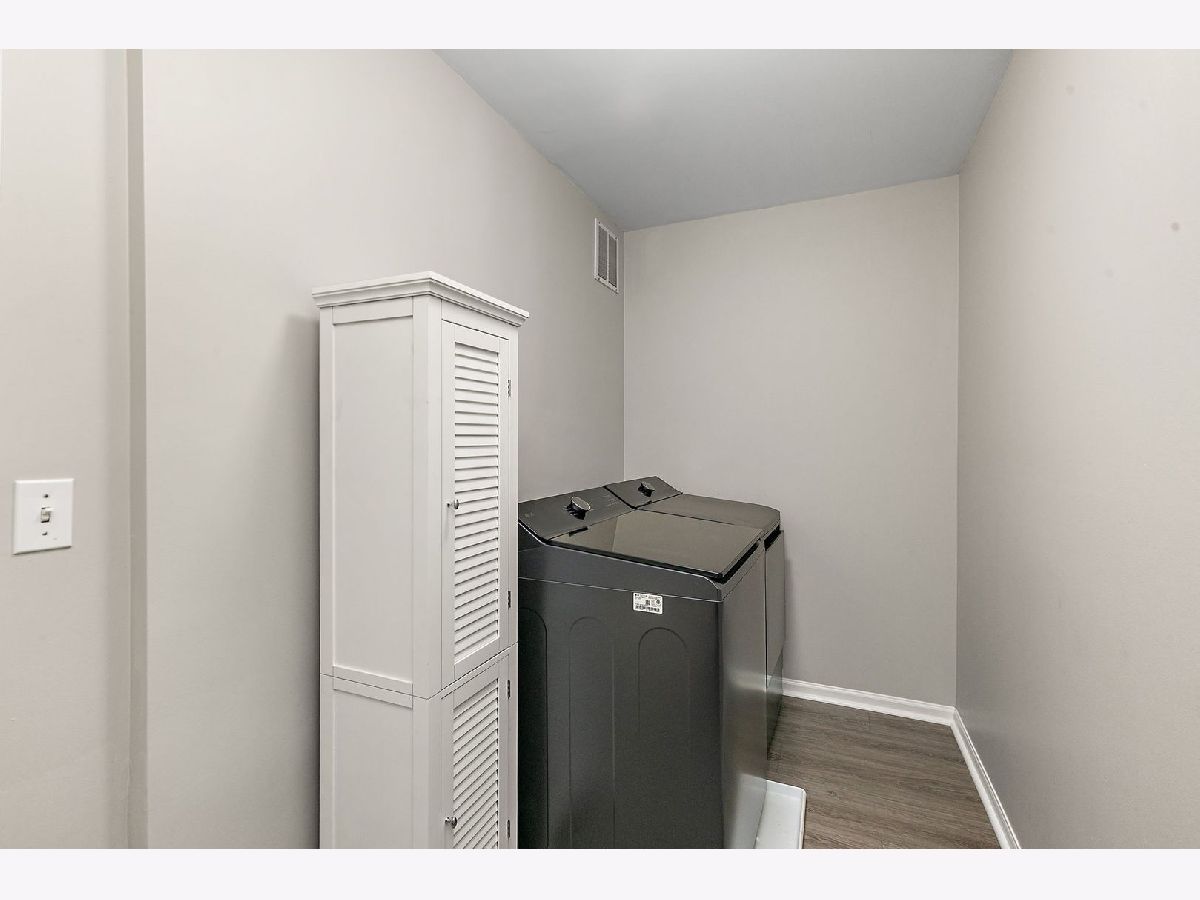
Laundry Room Info:
Dimensions: 6X5
Location: Main LevelDimensions: 6X5
Floor Type: —
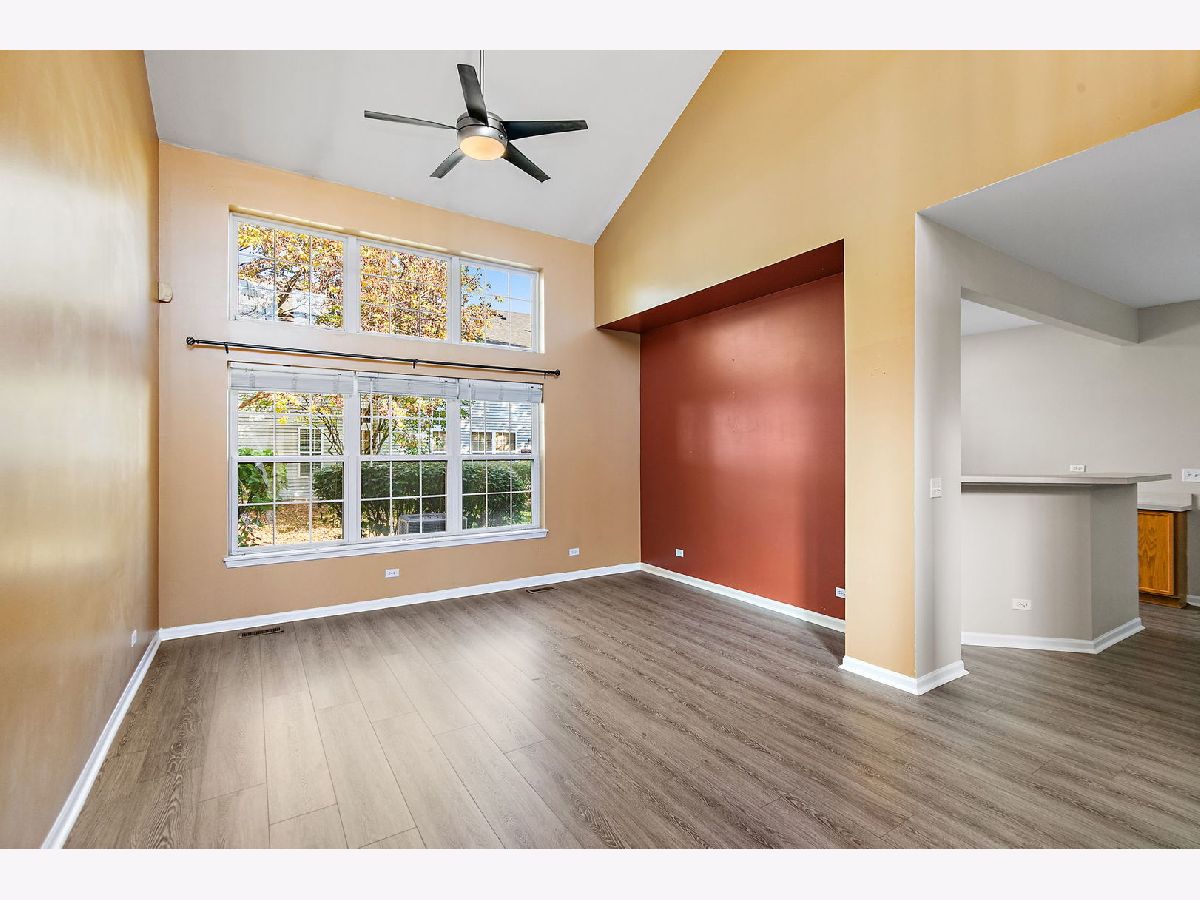
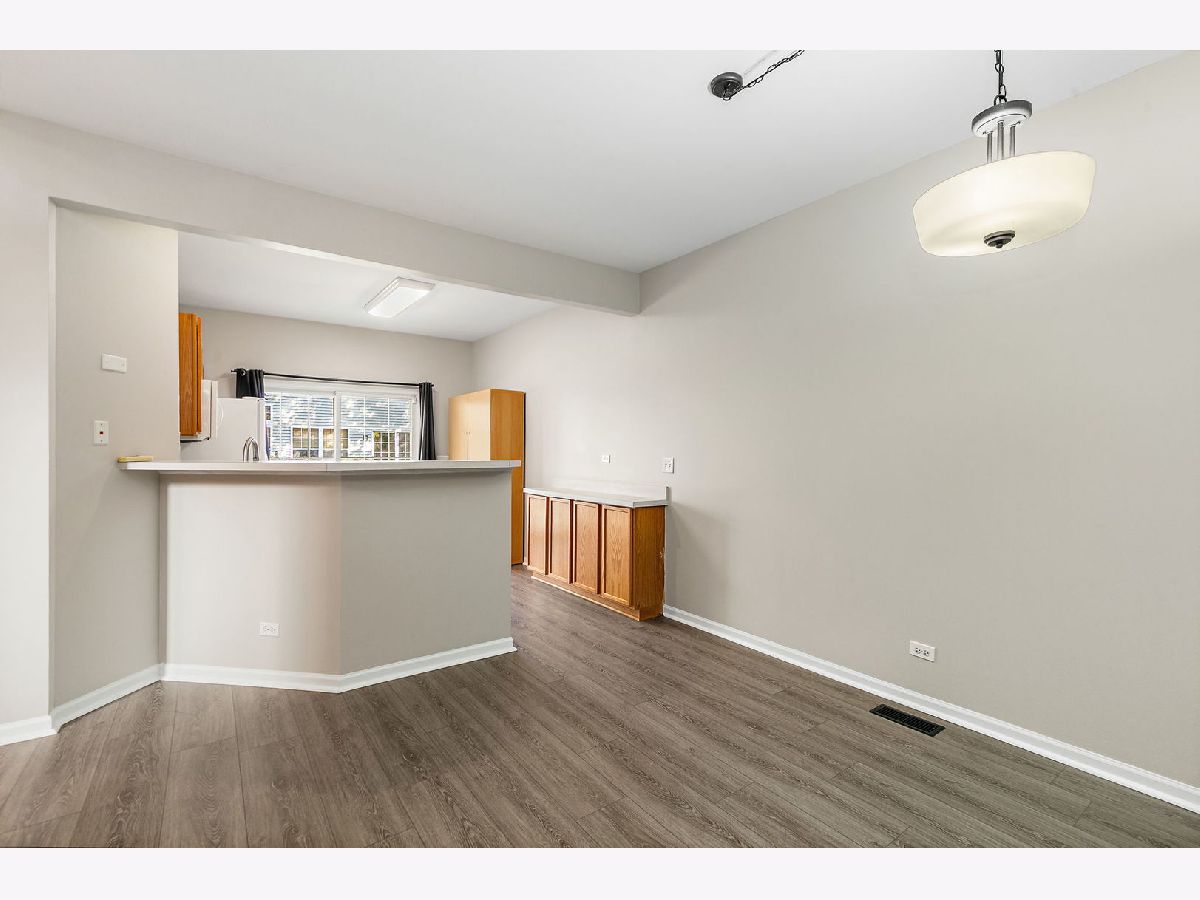
Family Room Info:
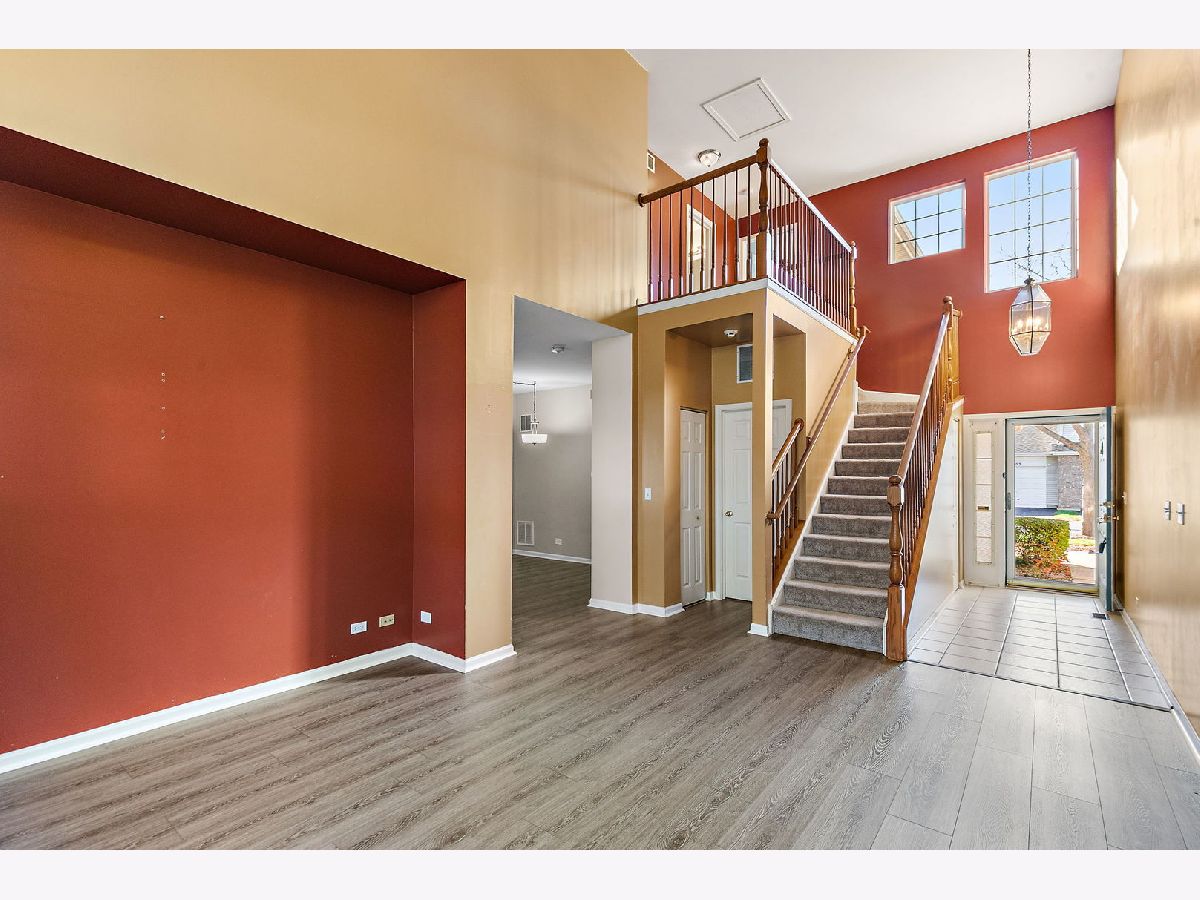
Dimensions: 16X12
Location: Main LevelDimensions: 16X12
Floor Type: —
Additional Rooms Info:
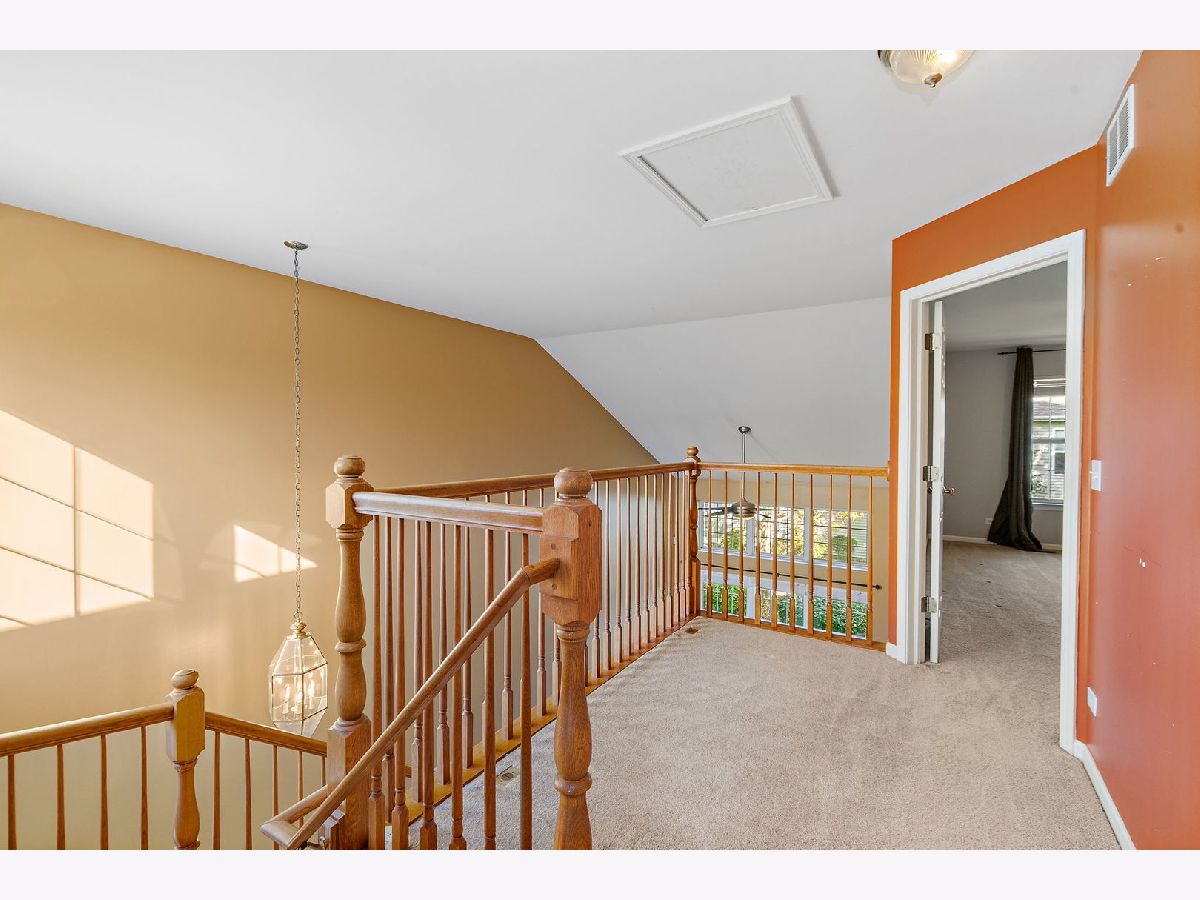
Rooms: Eating Area, Loft
Basement: NoneRooms: Eating Area, Loft
First Additional Room Info:
Name: Eating Area
Dimensions: 13X10
Location: Main LevelName: Eating Area
Dimensions: 13X10
Floor Type: —
Second Additional Room Info:
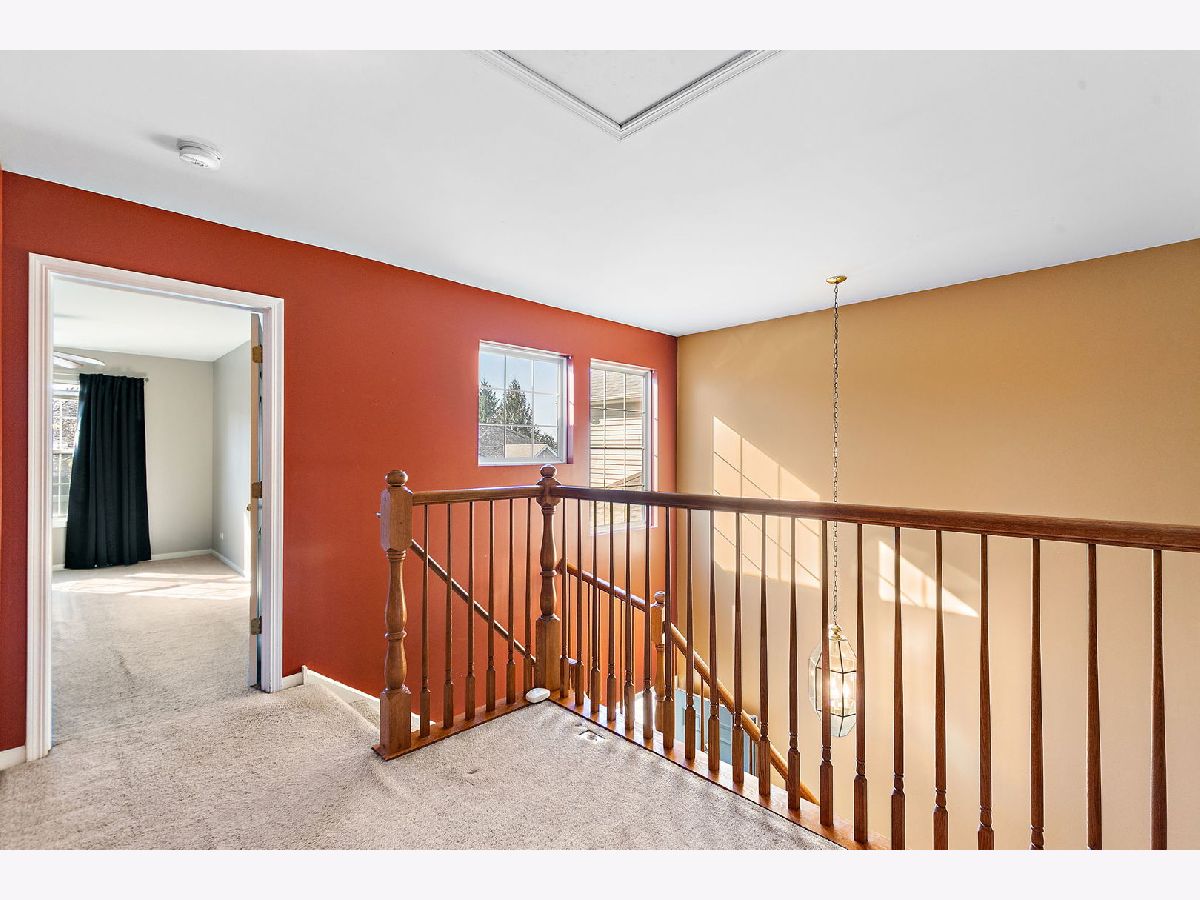
Name: Loft
Dimensions: 6X5
Location: —Name: Loft
Dimensions: 6X5
Floor Type: —
Other Specifics
| 2 | |
| — | |
| Attached, Garage | |
| — | |
| — | |
| Patio | |
| — | |
| — | |
| 26x72 | |
| — | |
| — | |
| — | |
| Humidifier | |
| Not in DB | |
| — | |
| Park | |
| — |
Contact Agent
Nearby Similar Homes
Nearby Sold Comparables
9951 Thornton Way, Huntley, Illinois 60142

Sold
$184,900
3 beds / 2.1 baths / 1,637 ft2
Condos/Townhomes / Built: 2002
3035
Contact Agent
Listing Provided By
Berkshire Hathaway HomeServices Starck Real Estate
