

9S434 Allison Court, Willowbrook, Illinois 60527


$568,000
|
For Sale
|
|
| Status: | Price Change |
| Sqft: | 0 |
| Cost/Sqft: | — |
| Beds: | 3 |
| Baths: | 3 |
| Year Built: | 1978 |
| Property Taxes: | $7,992 |
| Lot Size: | 0,00 |
Description
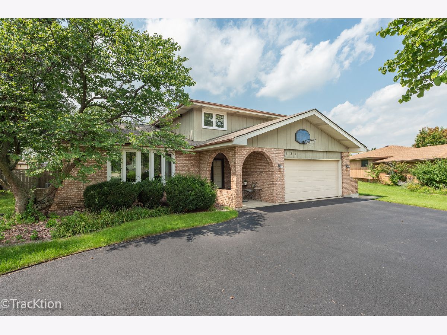
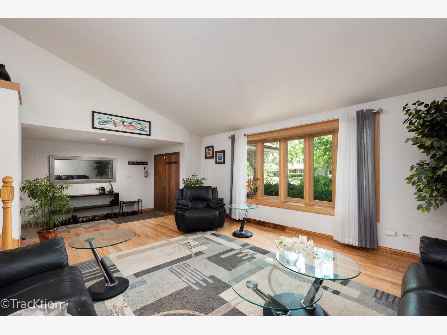
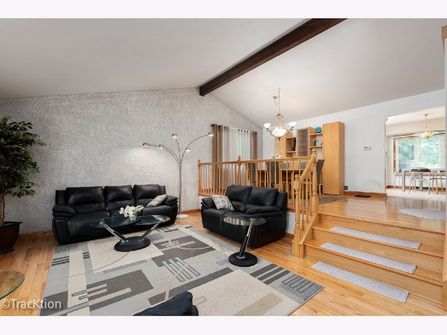
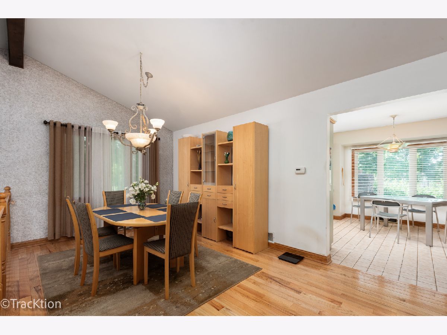
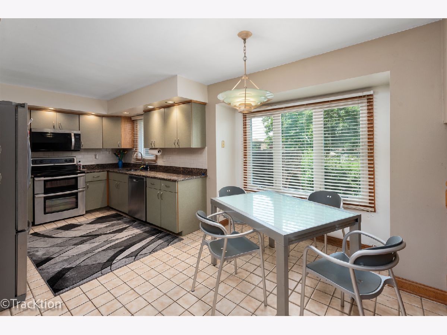
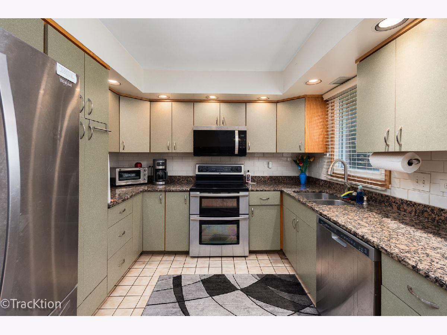
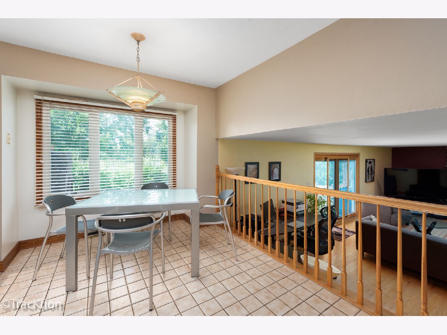
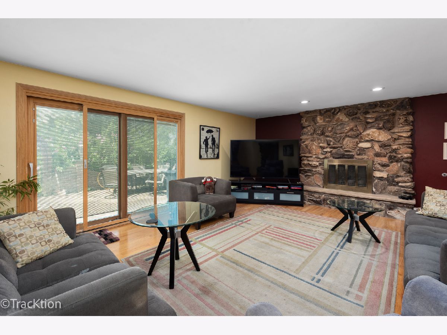
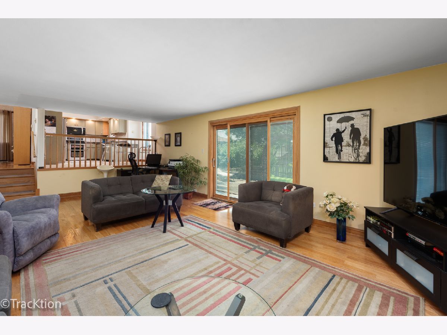
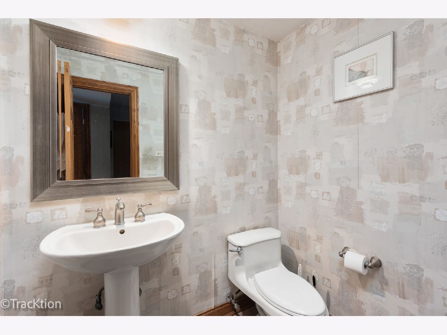
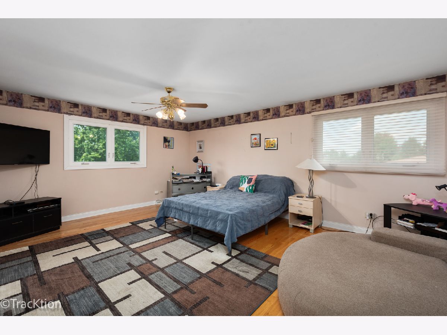
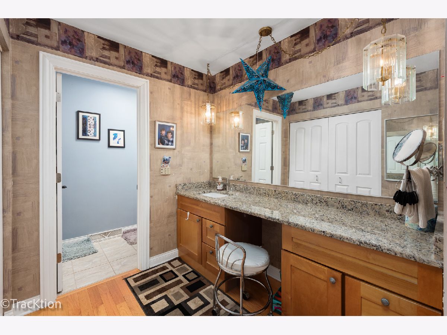
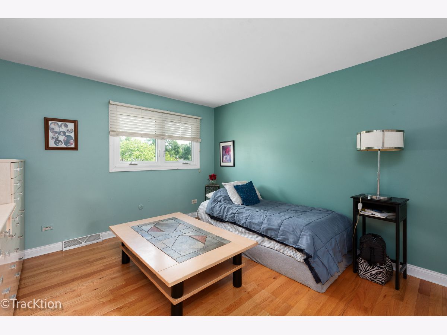
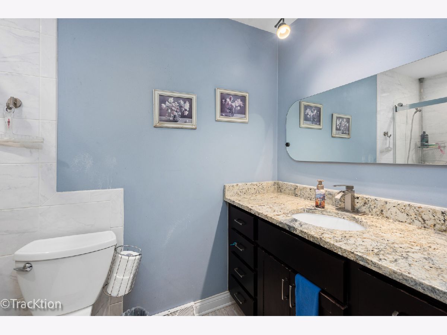
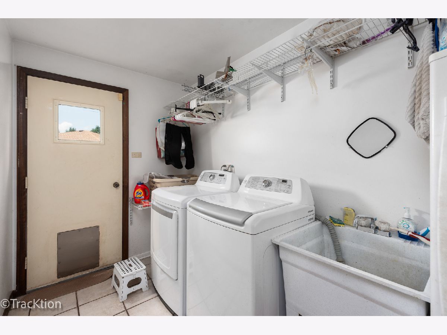
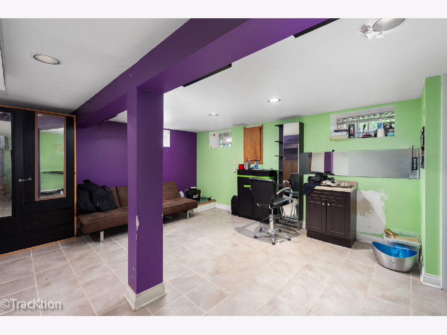
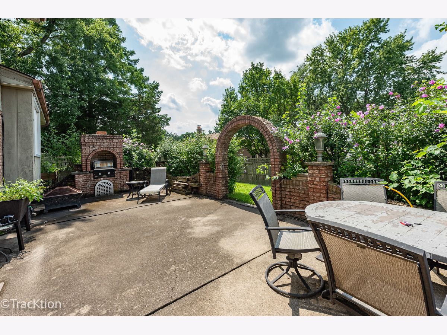
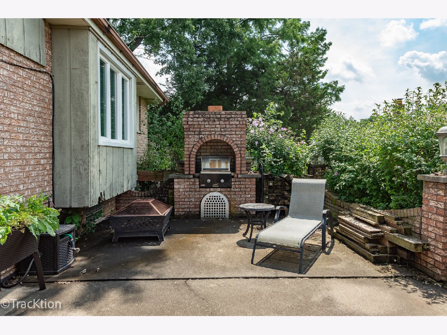
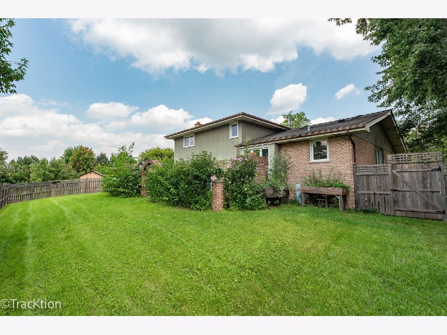
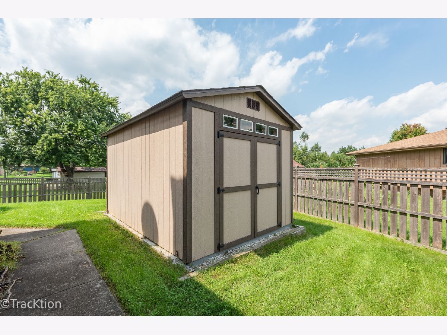
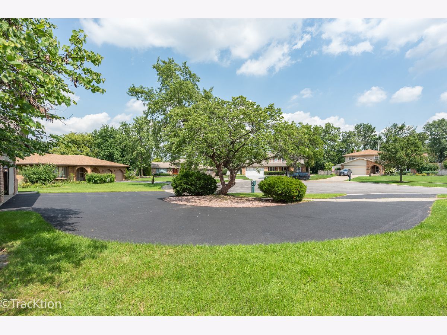
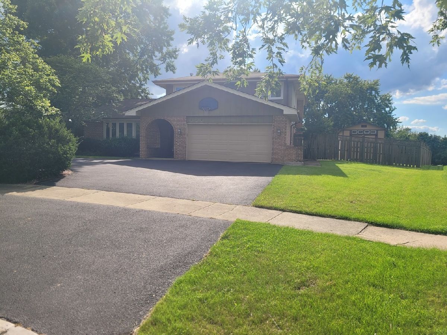
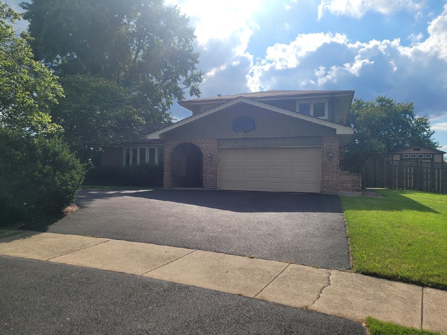
OWNER IS WILLING TO HELP WITH CLOSING COSTS!! This is the one you have been waiting for!! Impeccably and loving maintained, this beautifully appointed home offers an inviting blend of spaciousness, comfort, and modern updates. The designer entry sets the stage for a grand entry. The living and dining room with soaring ceilings and gleaming new hardwood floors, creates an impressive and elegant first impression. The newer gourmet kitchen offers stylish finishes and functionality and is great for entertaining. The two updated baths add convenience and appeal. A spacious family room with an inviting fireplace, hardwood floors. pella sliding door to the patio are the perfect setting for relaxing and entertaining. Move-in ready and thoughtfully updated, this exceptional property combines timeless appeal and modern comfort. Newer windows and roof. There is also a finished sub-basement and concrete crawl space for storage. The fenced yard offers privacy. The yard does extend beyond the fence. The patio offers great space for entertaining. A large shed is there for extras. A circular driveway can park a lot of cars.
Property Specifics
| Single Family | |
| — | |
| — | |
| 1978 | |
| — | |
| SPLIT LEVE | |
| No | |
| — |
| — | |
| Timberlake Estates | |
| 0 / Not Applicable | |
| — | |
| — | |
| — | |
| 12736112 | |
| 0935305028 |
Nearby Schools
| NAME: | DISTRICT: | DISTANCE: | |
|---|---|---|---|
|
Grade School
Concord Elementary School |
63 | — | |
|
Middle School
Cass Junior High School |
63 | Not in DB | |
|
High School
Hinsdale South High School |
86 | Not in DB | |
Room Specifics
Total Bedrooms: 3
Bedrooms Above Ground: 3
Bedrooms Below Ground: 0
Dimensions: —
Floor Type: —
Dimensions: —
Floor Type: —
Full Bathrooms: 3
Bathroom Amenities: —
Bathroom in Basement: 0
Rooms: —
Basement Description: —
Other Specifics
| 2 | |
| — | |
| — | |
| — | |
| — | |
| 119X128X73X146 | |
| — | |
| — | |
| — | |
| — | |
| Not in DB | |
| — | |
| — | |
| — | |
| — |
Contact Agent
Contact Agent
Listing Provided By
Platinum Partners Realtors
