

[Address Unavailable], Bolingbrook, Illinois 60440


$289,000
|
For Sale
|
|
| Status: | Active |
| Sqft: | 1,250 |
| Cost/Sqft: | $231 |
| Beds: | 3 |
| Baths: | 2 |
| Year Built: | 1979 |
| Property Taxes: | $5,785 |
| Days On Market: | 7 |
| Lot Size: | 0,00 |
Description
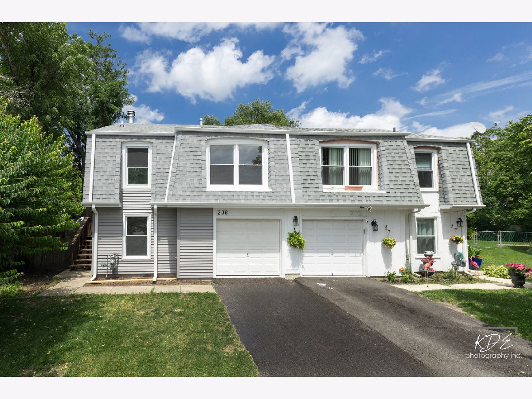
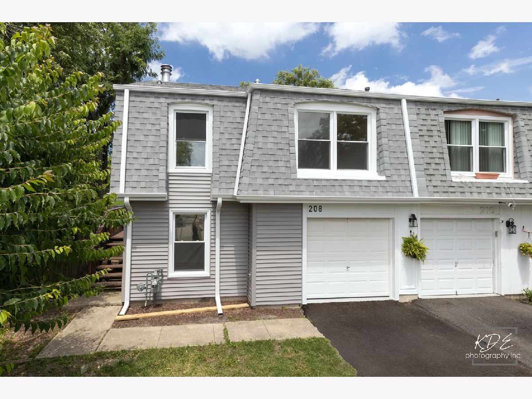
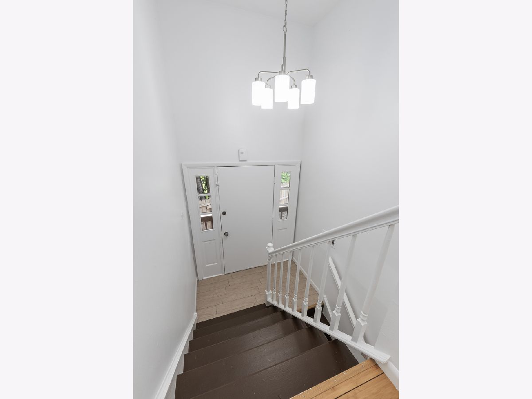
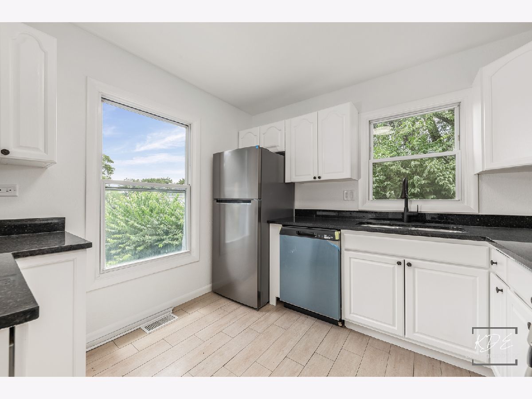
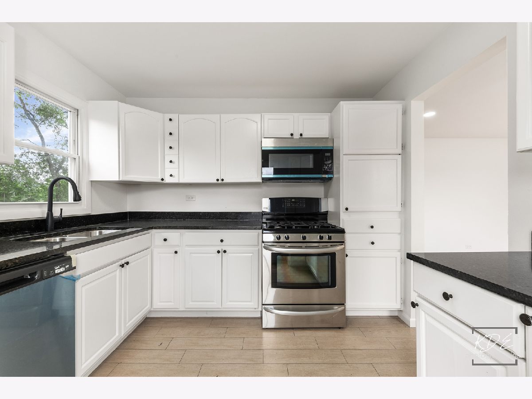
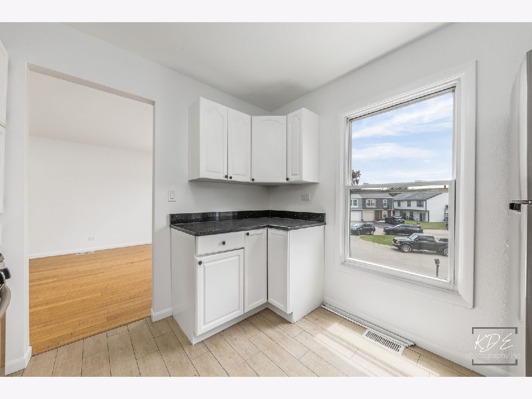
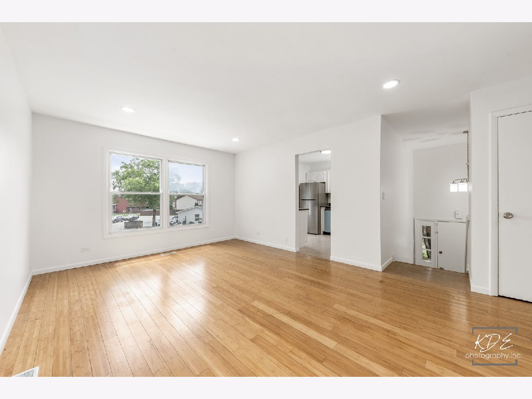
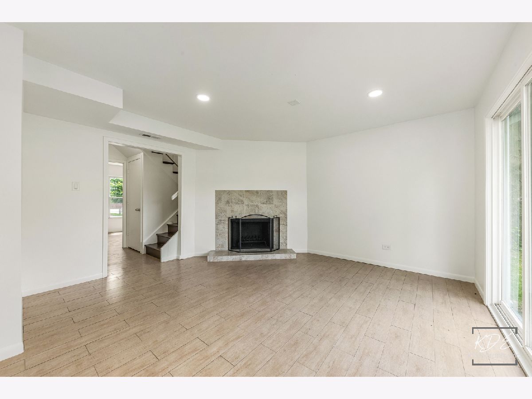
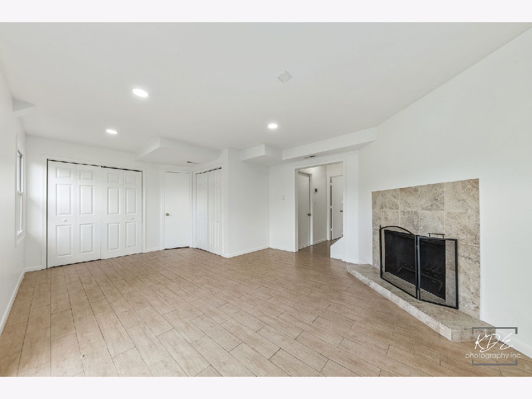
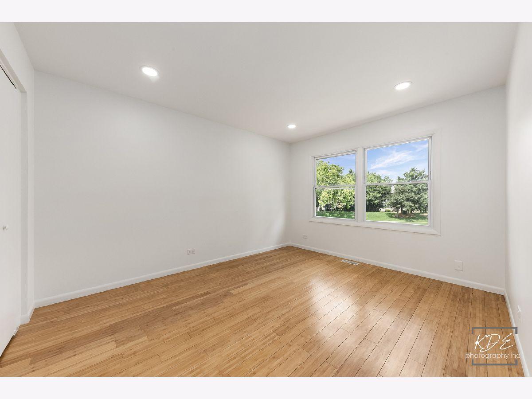
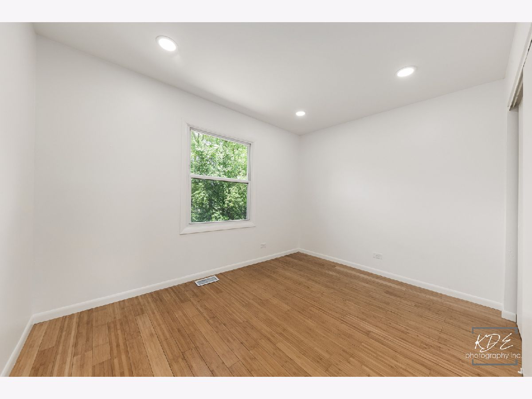
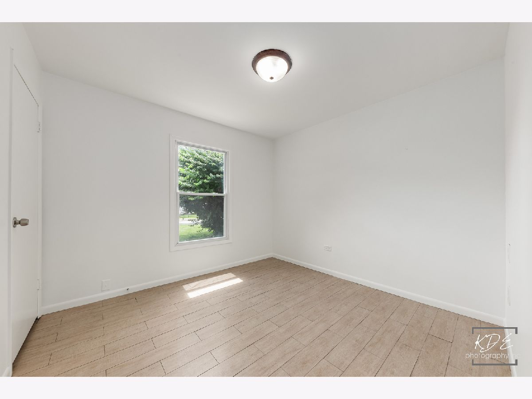
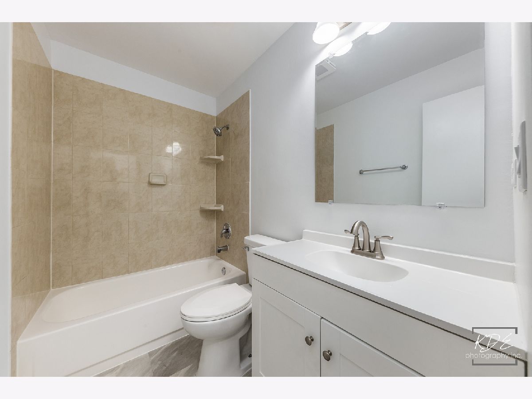
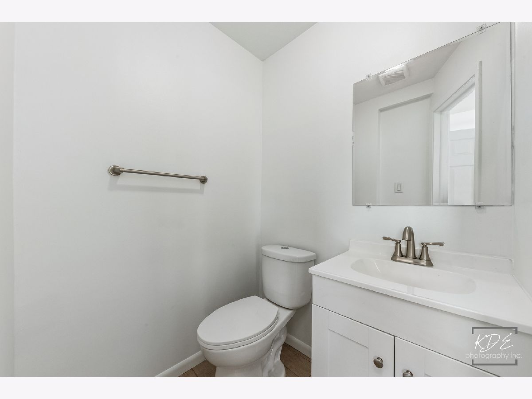
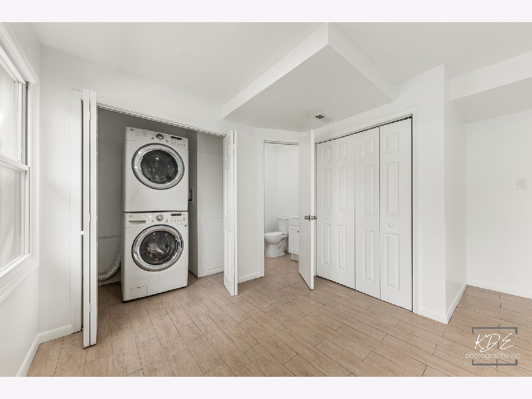
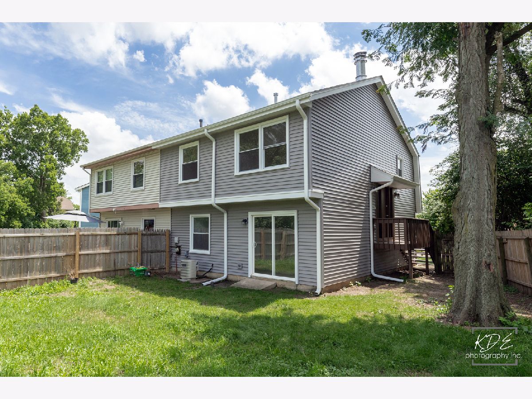
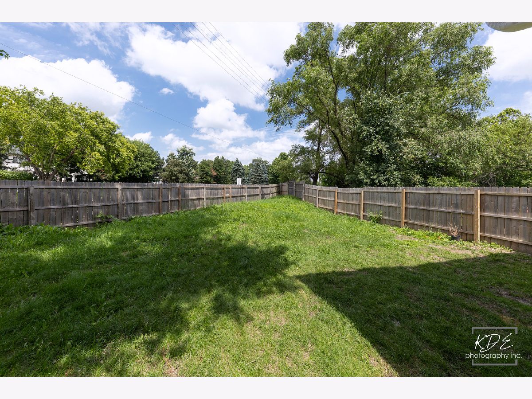
Move right into this beautifully updated 3-bedroom, 1.1-bath half-duplex nestled on a quiet cul-de-sac! Freshly painted throughout, this home features numerous 2026 updates, including maintenance-free vinyl siding, a new roof, recessed lighting, and a stylish new bathroom vanity. The spacious lower level offers a cozy family room with a wood-burning fireplace, a convenient half bath, and sliding patio doors that open to one of the largest fully fenced backyards in the subdivision-perfect for entertaining, pets, or simply relaxing outdoors. A laundry area with a stackable washer and dryer is also located on the lower level. Additional highlights include an attached one-car garage and, best of all, NO HOA dues, giving you all the benefits of single-family living without the added expense. Ideally located close to shopping, dining, and transportation, with parks and the junior high school within walking distance. Enjoy quick access to I-355, I-55, and the Promenade Mall. This move-in-ready home offers outstanding value and is ready for its new owner!
Property Specifics
| Condos/Townhomes | |
| 2 | |
| — | |
| 1979 | |
| None | |
| Aluminum Siding, Vinyl Siding | |
| Asphalt | |
| — | |
| No | |
| — |
| Will | |
| Country Manor | |
| 0 / Not Applicable | |
| None | |
| Lake Michigan | |
| Public Sewer | |
| Central Air | |
| Gas, Forced Air | |
| Unknown | |
| 12799125 | |
| 1202102090430000 |
Property History
| DATE: | EVENT: | PRICE: | SOURCE: |
|---|
Room Specifics
Total Bedrooms: 3
Bedrooms Above Ground: 3
Bedrooms Below Ground: 0
Dimensions: 11X14
Floor Type: Engineered Hardwood
Dimensions: 9X12
Floor Type: Engineered Hardwood
Dimensions: 10X10
Floor Type: Ceramic Tile
Full Bathrooms: 2
Bathroom Amenities: —
Bathroom in Basement: 0
Dimensions: 10X10
Floor Type: Ceramic Tile
Dimensions: 13X17
Floor Type: Engineered Hardwood
Dimensions: 14X20
Floor Type: Engineered Hardwood
Rooms: No additional rooms
Other Specifics
| 1 | |
| Concrete Perimeter | |
| Asphalt, Garage Door Opener, Garage Owned, Attached, Garage | |
| In Unit | |
| — | |
| — | |
| Fenced | |
| — | |
| Cul-De-Sac | |
| 4417 | |
| — | |
| None | |
| — | |
| — | |
| Not in DB | |
| — | |
| — | |
| Wood Burning |
Tax History
| Year | Property Taxes |
|---|
Contact Agent
Nearby Similar Homes
Nearby Sold Comparables


Contact Agent
Listing Provided By
RE/MAX Professionals Select
