

[Address Unavailable], Uptown, Chicago, Illinois 60613


$260,000
|
For Sale
|
|
| Status: | New |
| Sqft: | 900 |
| Cost/Sqft: | $289 |
| Beds: | 2 |
| Baths: | 1 |
| Year Built: | 1896 |
| Property Taxes: | $4,064 |
| Days On Market: | 3 |
| Lot Size: | 0,00 |
Description
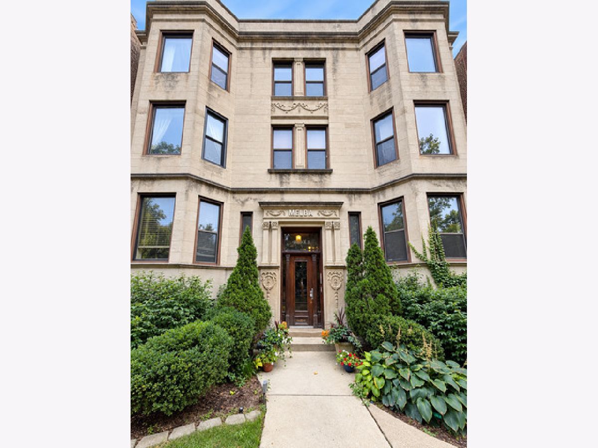
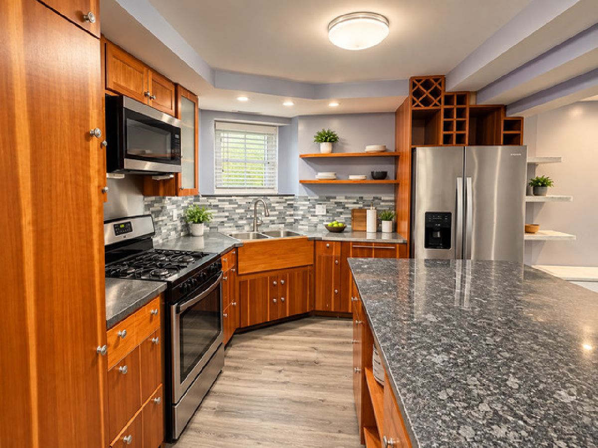
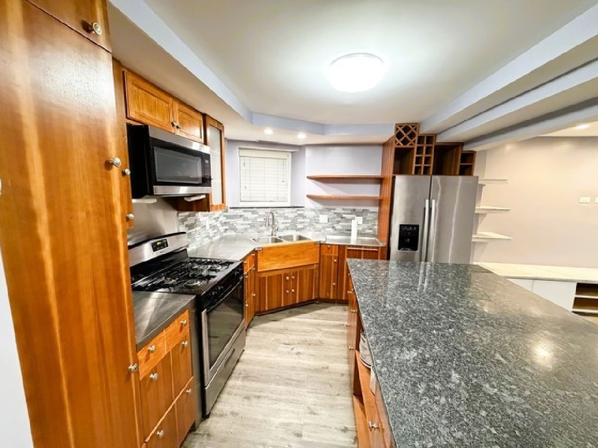
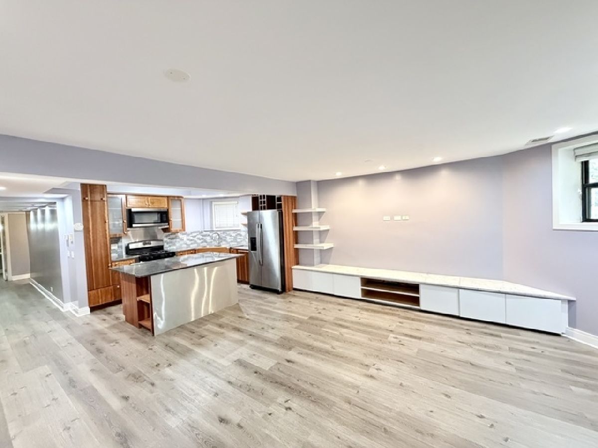
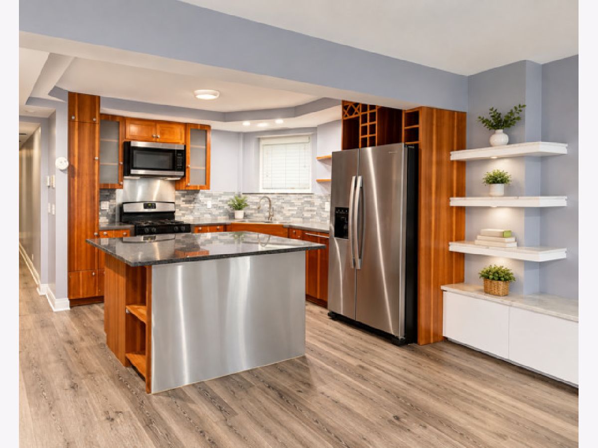
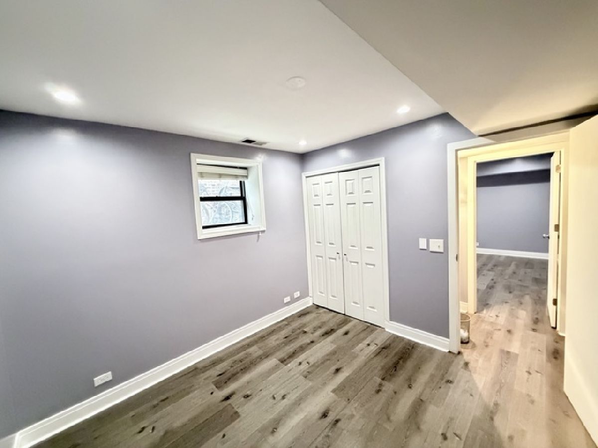
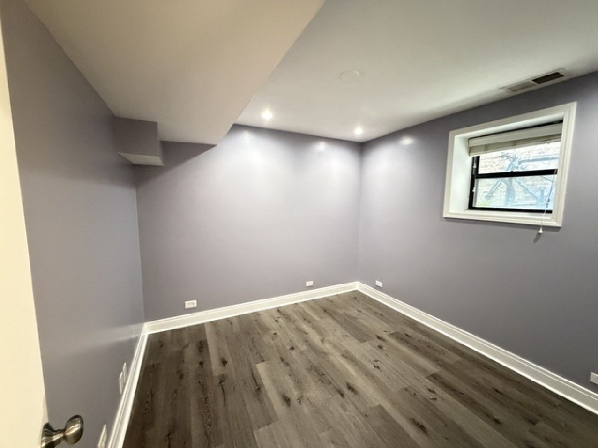
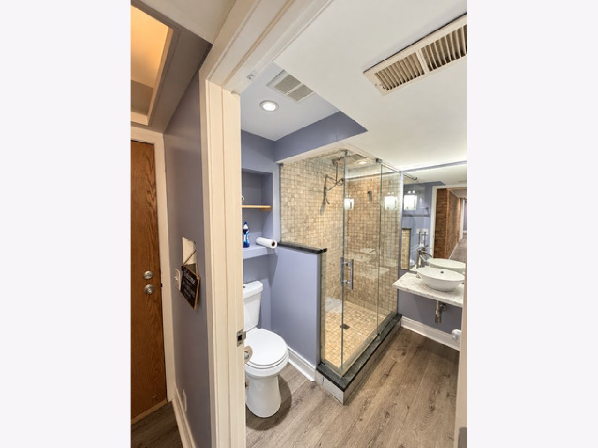
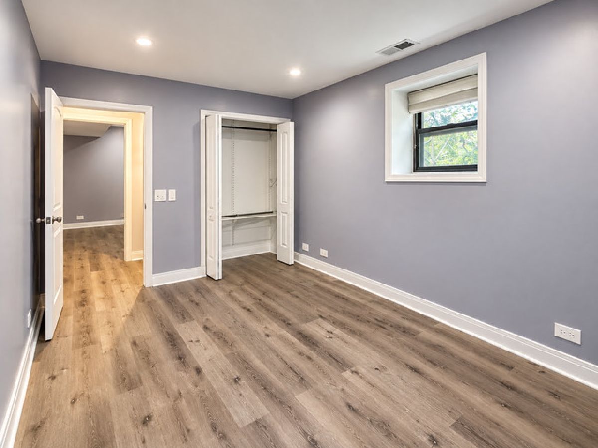
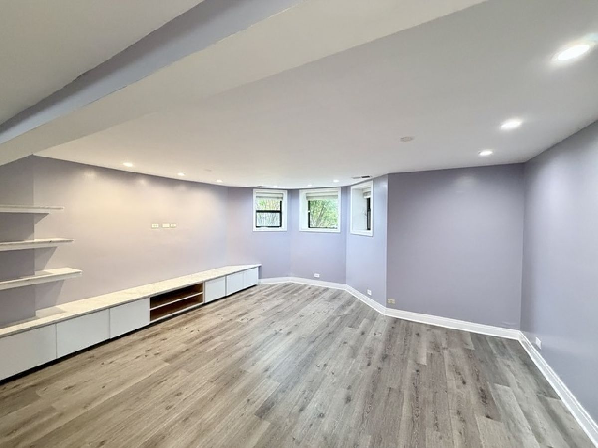
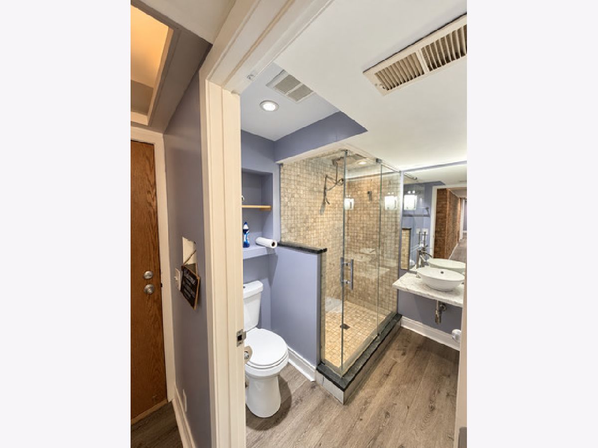
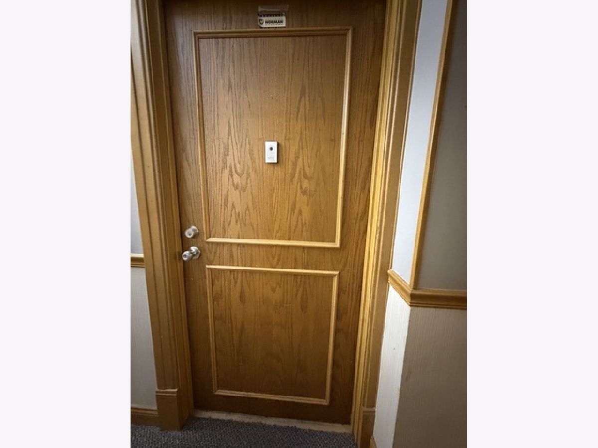
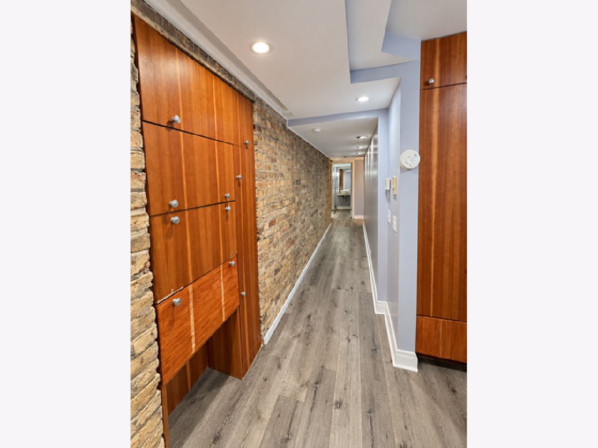
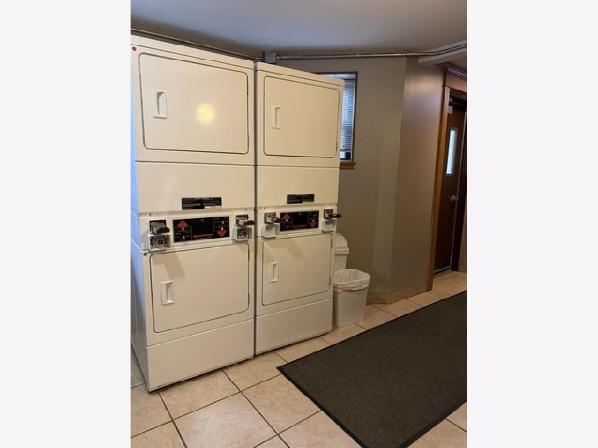
Welcome to this beautifully updated, bright, and spacious 2-bedroom, 1-bath condo nestled in Chicago's vibrant Uptown neighborhood! This move-in-ready residence perfectly blends contemporary luxury with classic character, featuring fresh paint throughout, large windows flooded with natural light, and a stunning exposed brick wall illuminated by elegant recessed lighting. The heart of the home is a true chef's dream kitchen, showcasing premium stainless steel appliances and a massive kitchen island perfect for entertaining. Step onto the gorgeous luxury vinyl flooring updated in recent years, and retreat to a refreshed bathroom boasting an exquisite marble finish. This turnkey property offers highly sought-after amenities, including one assigned space in a secure, gated parking area, plus ample street parking for guests. Families will appreciate the access to highly rated neighborhood choice and magnet schools, while savvy buyers will love the investor-friendly building policy, making it an excellent primary home or high-demand rental asset. Perfectly positioned just blocks from Lake Michigan, parks, world-class dining, and public transit for easy access to downtown Chicago. This fantastic opportunity will not last long, schedule your showing today!
Property Specifics
| Single Family | |
| — | |
| — | |
| 1896 | |
| None | |
| Brick | |
| — | |
| — | |
| No | |
| — |
| Cook | |
| — | |
| 229 / Monthly | |
| Water, Exterior Maintenance, Lawn Care, Snow Removal | |
| Lake Michigan | |
| Septic Tank | |
| Central Air | |
| Gas, Forced Air | |
| No | |
| 12796923 | |
| 14174040561012 |
Some photos of this home have been virtually staged.
Room Specifics
Total Bedrooms: 2
Bedrooms Above Ground: 2
Bedrooms Below Ground: 0
Dimensions: 13X11
Floor Type: —
Dimensions: 11X11
Floor Type: —
Full Bathrooms: 1
Bathroom Amenities: —
Bathroom in Basement: 0
Dimensions: COMBO
Floor Type: —
Dimensions: 18X20
Floor Type: —
Dimensions: 11X16
Floor Type: —
Dimensions: 13X11
Floor Type: —
Rooms: No additional rooms
Other Specifics
| — | |
| — | |
| Off Site | |
| — | |
| — | |
| — | |
| — | |
| — | |
| COMMON | |
| — | |
| None | |
| — | |
| — | |
| Not in DB | |
| — | |
| — | |
| — |
Contact Agent
Contact Agent
Listing Provided By
Chicagoland Brokers Inc.
