

[Address Unavailable], Grand Boulevard, Chicago, Illinois 60615


$949,000
|
For Sale
|
|
| Status: | New |
| Sqft: | 3,570 |
| Cost/Sqft: | $266 |
| Beds: | 5 |
| Baths: | 4 |
| Year Built: | 2017 |
| Property Taxes: | $14,459 |
| Days On Market: | 4 |
| Lot Size: | 0,00 |
Description
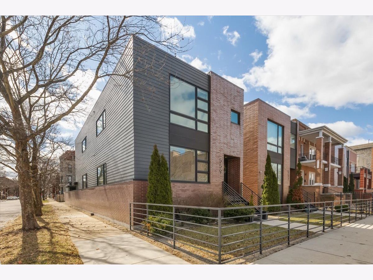
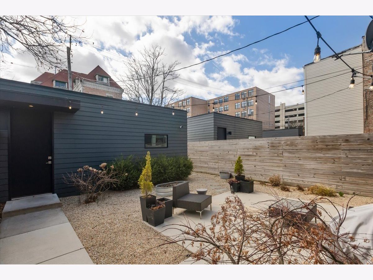
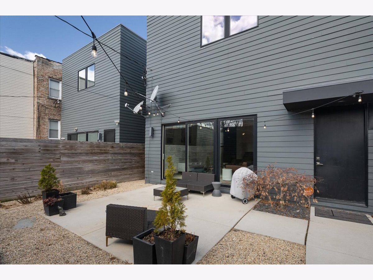
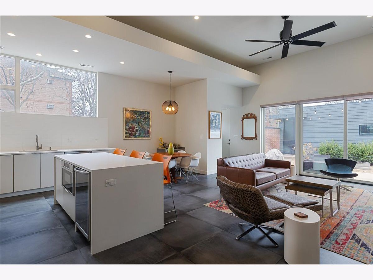
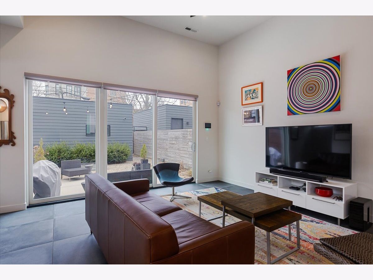
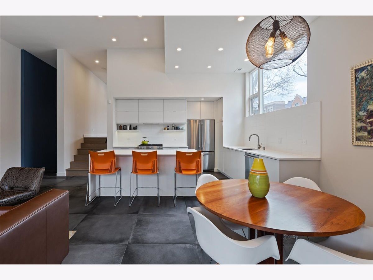
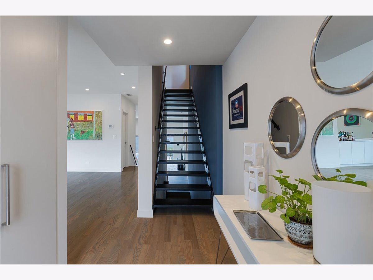
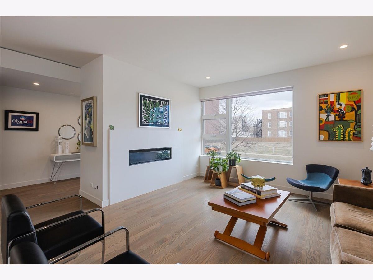
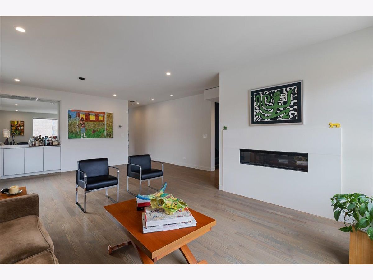
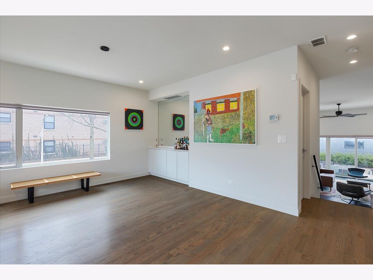
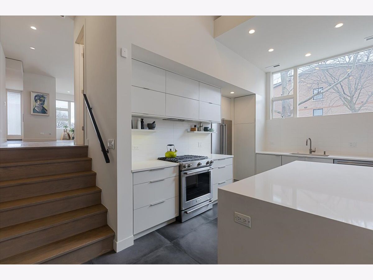
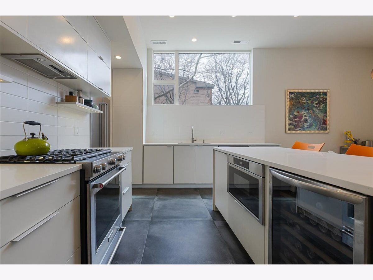
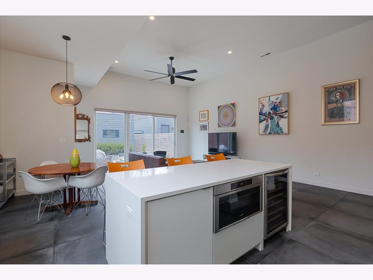
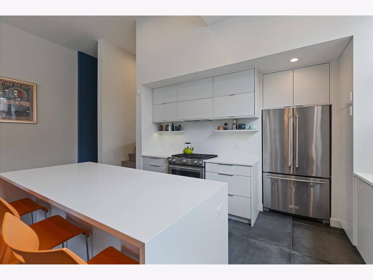
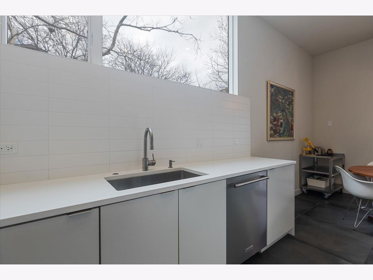
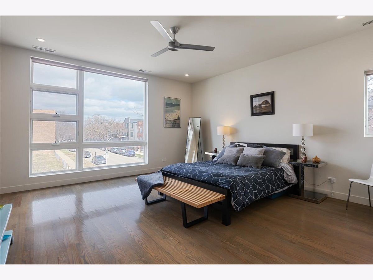
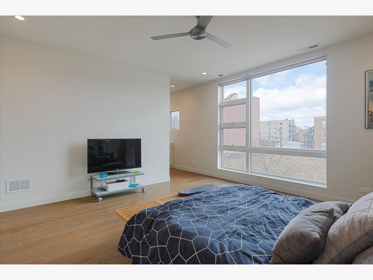
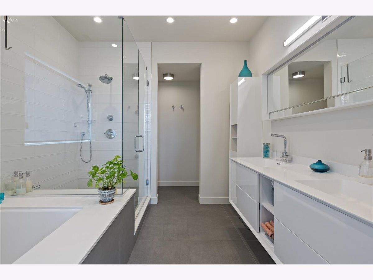
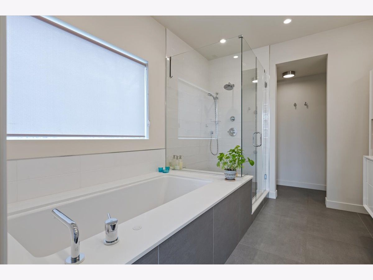
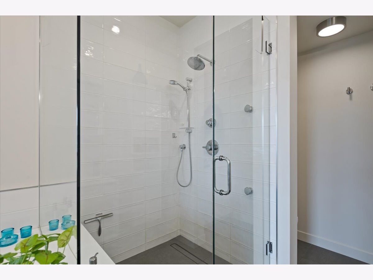
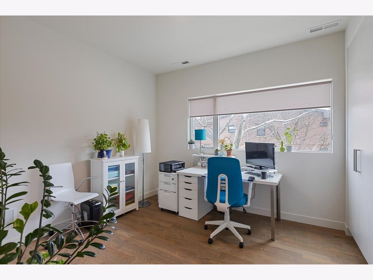
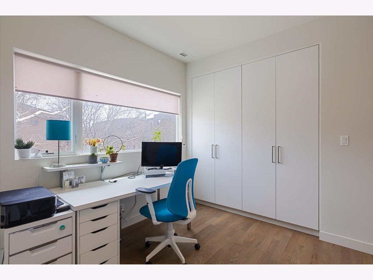
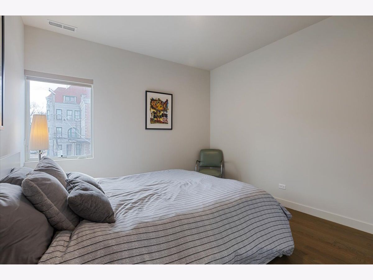
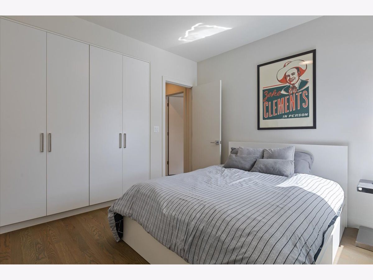
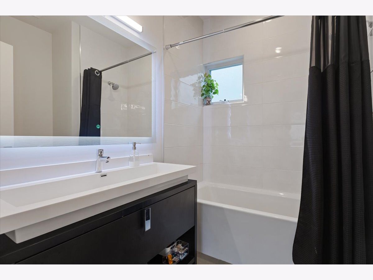
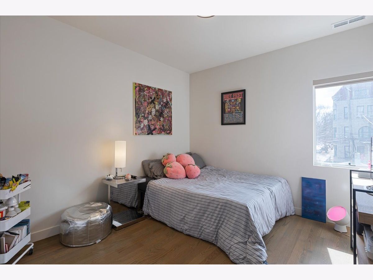
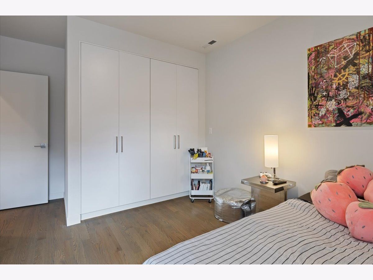
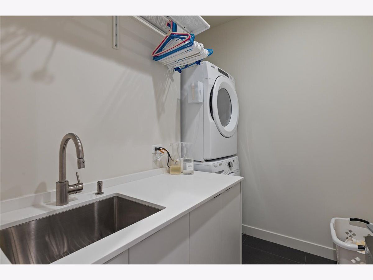
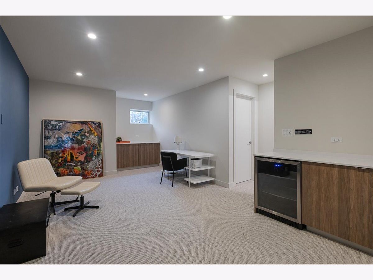
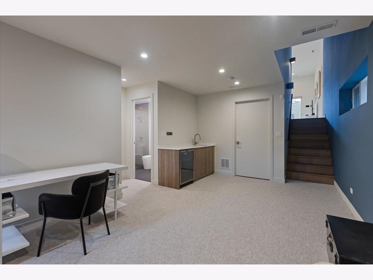
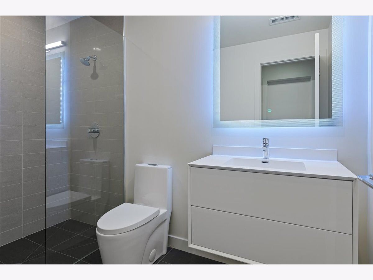
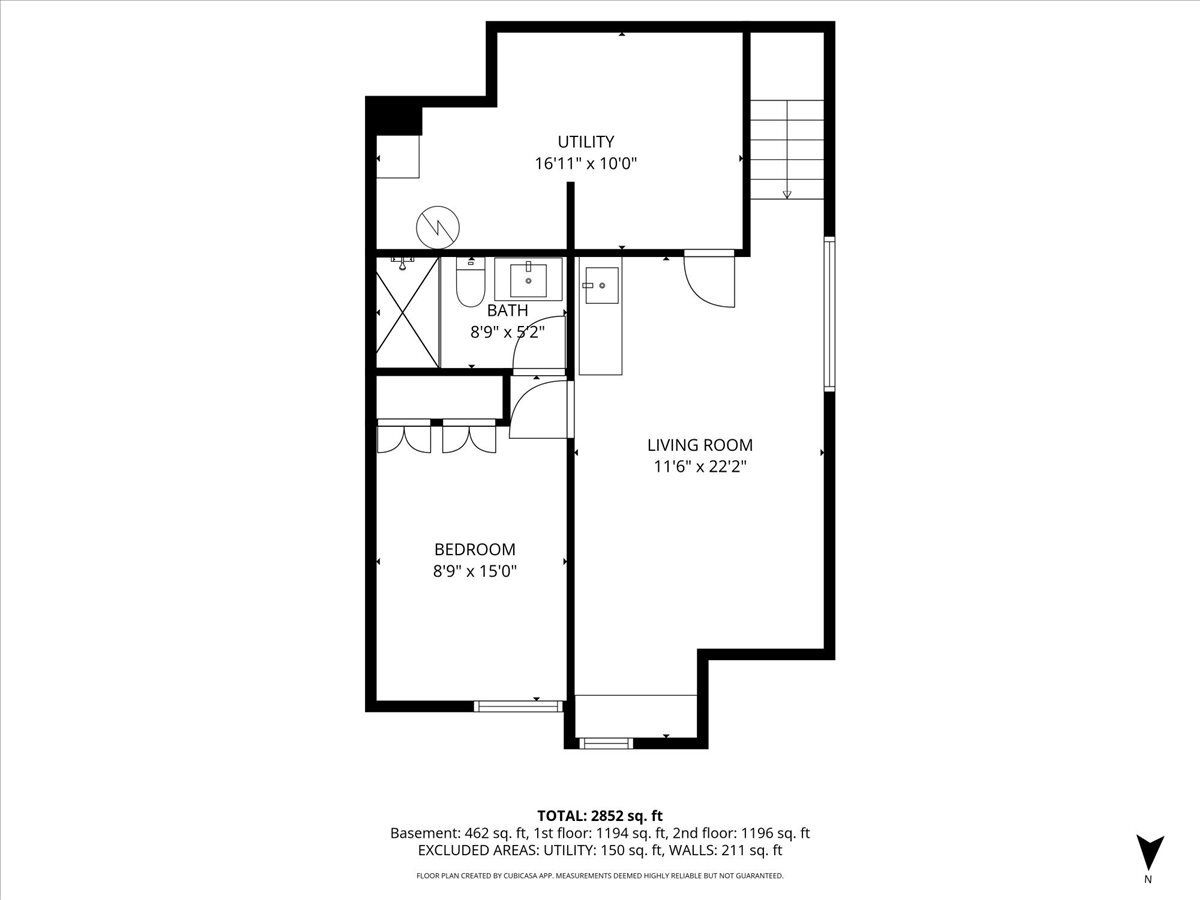
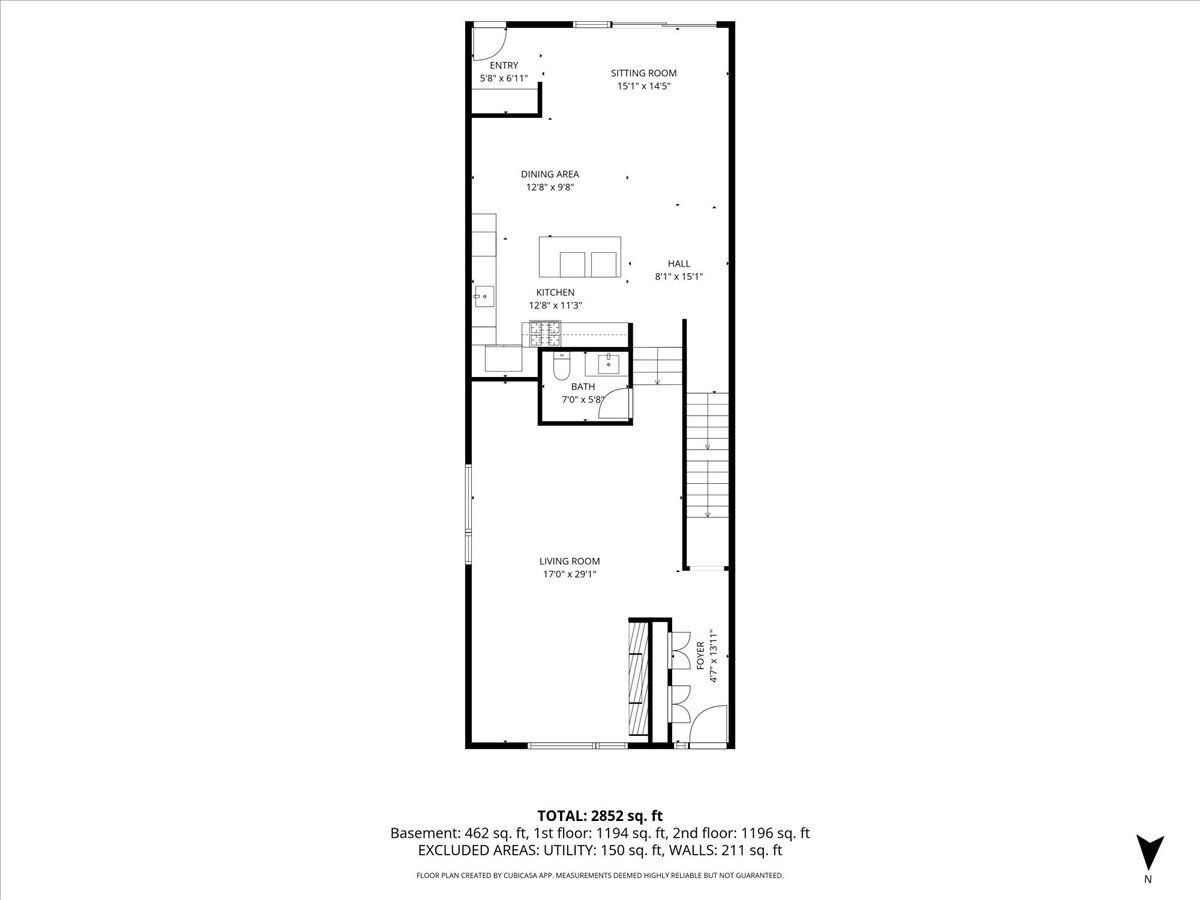
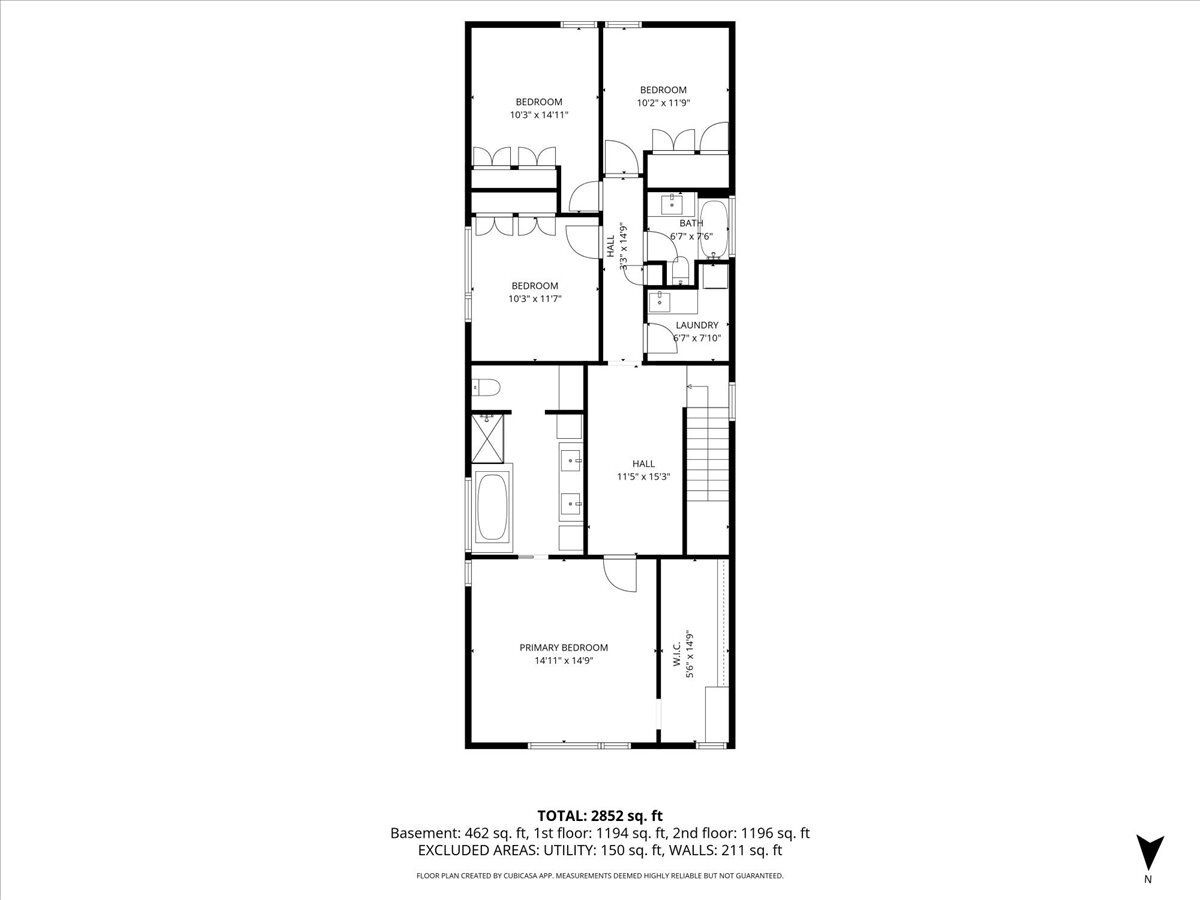
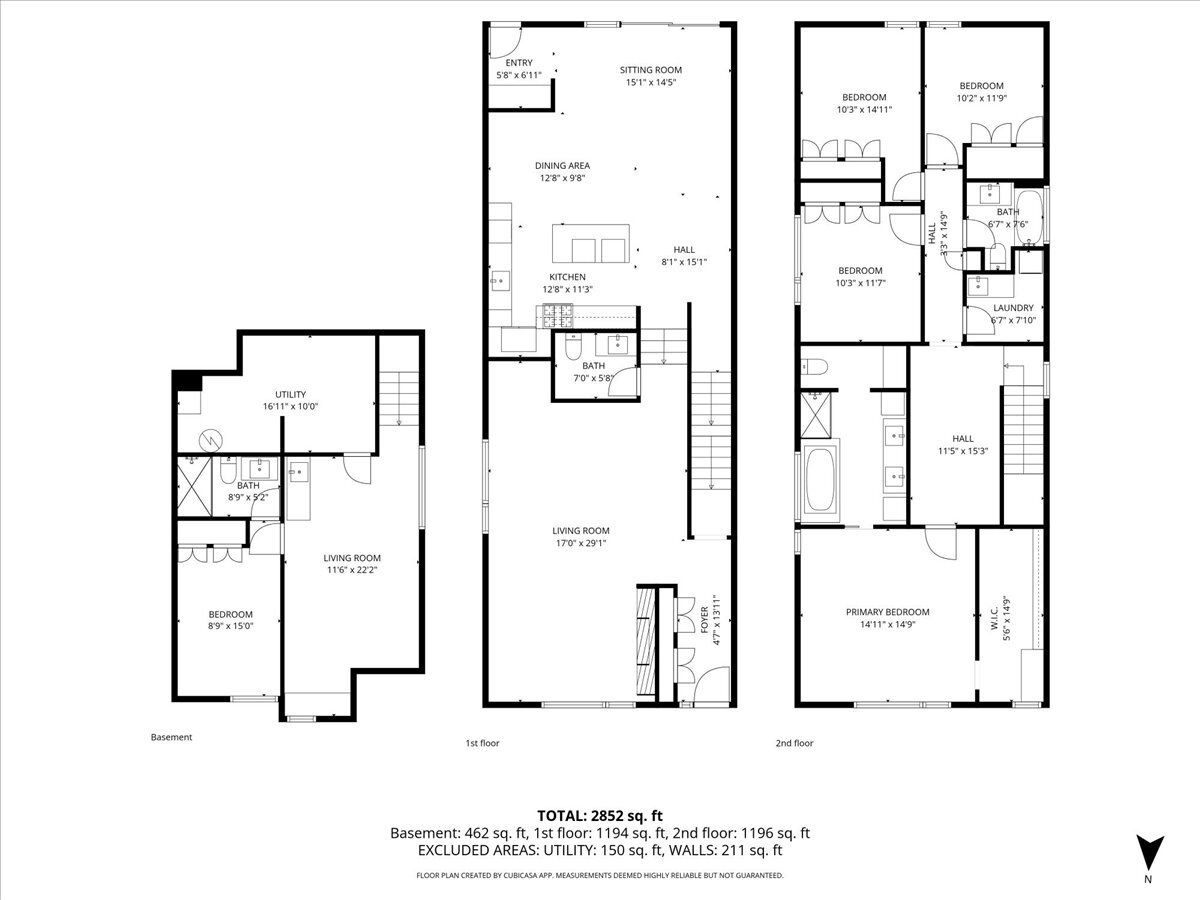
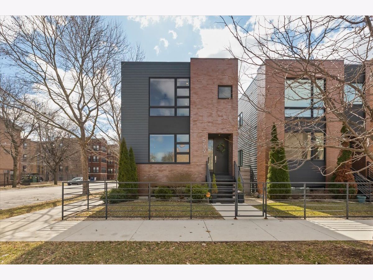
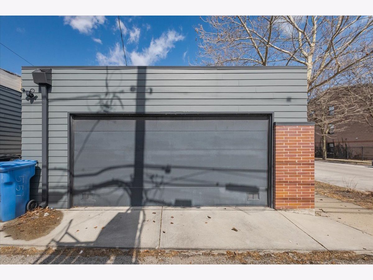
Experience a lifestyle upgrade. 559 E 50th is a masterclass in modern living - a sanctuary inside and out. Spaces flow seamlessly into one another, for quiet mornings and effortless full-scale gatherings. In the great room the 14-foot ceilings let the space soar. The kitchen anchors it all: professional-grade appliances, a sweeping stone island, and abundant storage keep the workspace as clutter-free as it is beautiful. Quiet, precise details throughout reveal the hand of a top-tier architect - this is luxury that whispers rather than shouts, and comfort reigns supreme. The open kitchen, living, and dining spaces form the heart of the home, perfect for morning coffee overlooking your private outdoor oasis. Upstairs, the primary suite is a true retreat, with a spa-like bath and a custom walk-in closet that makes getting ready a pleasure. Second-floor laundry and generous closets throughout keep everyday life effortlessly organized. The lower level flexes to fit your needs - a spacious family room, with a full bath, and executive-style office or fifth bedroom. Outside, an urban retreat awaits, with a beautifully planted, very private backyard getaway. The two-car plus garage comes wired with its own electric service, making Level 2 EV charging an easy add. The house was built by a commercial grade contractor, so it is very tight and energy efficient. All just minutes from Provident Hospital, Hyde Park, the Obama Center (just blocks from their home), the Lakefront and the best the South Side has to offer.
Property Specifics
| Single Family | |
| — | |
| — | |
| 2017 | |
| — | |
| — | |
| No | |
| — |
| Cook | |
| — | |
| — / Not Applicable | |
| — | |
| — | |
| — | |
| 12763829 | |
| 20102240140000 |
Property History
| DATE: | EVENT: | PRICE: | SOURCE: |
|---|
Room Specifics
Total Bedrooms: 5
Bedrooms Above Ground: 5
Bedrooms Below Ground: 0
Dimensions: —
Floor Type: —
Dimensions: —
Floor Type: —
Dimensions: —
Floor Type: —
Dimensions: —
Floor Type: —
Full Bathrooms: 4
Bathroom Amenities: —
Bathroom in Basement: 1
Rooms: —
Basement Description: —
Other Specifics
| 2 | |
| — | |
| — | |
| — | |
| — | |
| 29x125 | |
| — | |
| — | |
| — | |
| — | |
| Not in DB | |
| — | |
| — | |
| — | |
| — |
Tax History
| Year | Property Taxes |
|---|
Contact Agent
Contact Agent
Listing Provided By
Exit Strategy Realty / EMA Management
