

[Address Unavailable], Chatham, Chicago, Illinois 60619


$179,000
|
For Sale
|
|
| Status: | Contingent |
| Sqft: | 2,182 |
| Cost/Sqft: | $82 |
| Beds: | 5 |
| Baths: | 3 |
| Year Built: | 1898 |
| Property Taxes: | $636 |
| Days On Market: | 128 |
| Lot Size: | 0,00 |
Description
Welcome to this spacious and opportunity-filled home located on a quiet, well-maintained block in Chicago's desirable Chatham neighborhood. Conveniently situated within walking distance of the Metra station, this property offers both comfort and accessibility for commuters and families alike. Featuring 5 generously sized bedrooms and 3 full bathrooms above grade, this home provides plenty of room for growing families, multi-generational living, or those seeking additional space for a home office or guest accommodations. The primary suite serves as a private retreat, complete with a large walk-in closet conveniently by the en-suite bathroom. Enjoy natural sunlight that fills the home throughout the day, creating a warm and inviting atmosphere. An enclosed sitting area offers the perfect space to relax and exits to the expansive backyard, providing endless possibilities for outdoor entertaining, gardening, or recreation. The kitchen comes equipped with a stainless-steel appliance package, including a stove, refrigerator, and dishwasher. Need even more space? The unfinished attic and basement offer tremendous potential for future expansion, allowing you to customize the home to fit your needs and vision. Being sold AS-IS, this property is in good condition with brand new windows throughout. It presents an incredible opportunity for buyers looking to add their personal touches and build equity. With its generous layout, abundant natural light, and room to grow, this is a home full of possibilities waiting for its next owner, large family or investor.
Property Specifics
| Single Family | |
| — | |
| — | |
| 1898 | |
| Unfinished, Full | |
| Aluminum Siding | |
| — | |
| — | |
| No | |
| — |
| Cook | |
| — | |
| — / Not Applicable | |
| None | |
| Public | |
| Public Sewer | |
| Window Unit(s) | |
| Gas | |
| 12683212 | |
| 25021070310000 |
Property History
| DATE: | EVENT: | PRICE: | SOURCE: |
|---|
Some photos of this home have been virtually staged.


Room Specifics
Total Bedrooms: 5
Bedrooms Above Ground: 5
Bedrooms Below Ground: 0
Dimensions: 19X15
Floor Type: —
Dimensions: 12X12
Floor Type: —
Dimensions: 13X12
Floor Type: —
Dimensions: 15X15
Floor Type: —
Full Bathrooms: 3
Bathroom Amenities: —
Bathroom in Basement: 0
Dimensions: 15X15
Floor Type: —
Dimensions: 20X15
Floor Type: —
Dimensions: 9X8
Floor Type: —
Dimensions: 20X16
Floor Type: —
Rooms: Bedroom 5
Name: Bedroom 5
Dimensions: 10X10
Floor Type: —
Other Specifics
| — | |
| — | |
| — | |
| — | |
| — | |
| — | |
| — | |
| — | |
| 2900 | |
| — | |
| Full | |
| — | |
| — | |
| Not in DB | |
| — | |
| — | |
| — |
Tax History
| Year | Property Taxes |
|---|
Contact Agent
Nearby Similar Homes
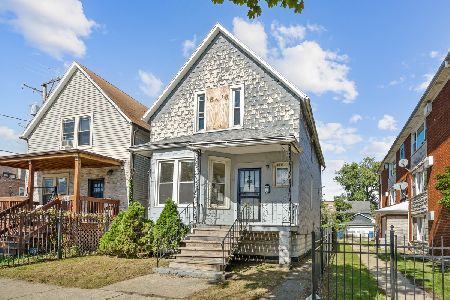
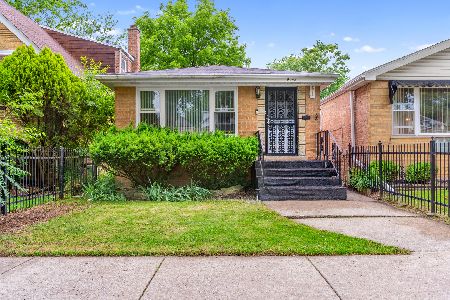
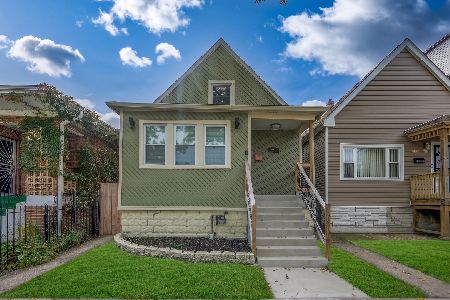
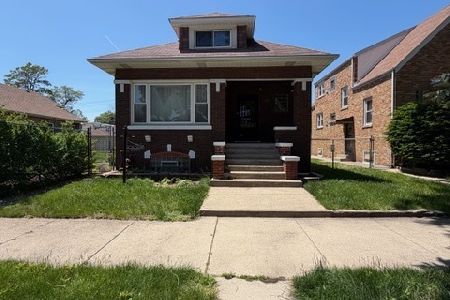
Nearby Sold Comparables



Contact Agent
Listing Provided By
A Dwelling 4U Realty LLC
