

[Address Unavailable], Roseland, Chicago, Illinois 60628


$149,500
|
Foreclosure
|
|
| Status: | Contingent |
| Sqft: | 1,575 |
| Cost/Sqft: | $95 |
| Beds: | 4 |
| Baths: | 3 |
| Year Built: | 1925 |
| Property Taxes: | $4,102 |
| Days On Market: | 108 |
| Lot Size: | 0,00 |
Description
Spacious brick five-bedroom home near 111th and Union in Washington Heights. Situated on a large lot with a side driveway, two-car garage, and wood privacy fence. This home offers three levels of living space, including a large foyer, oversized living room, separate dining room, finished full basement, ample closet space, and 2.5 baths. Features include cherry-tone laminate flooring, a kitchen with granite countertop and oak cabinets, two furnaces, and two central air-conditioning units. V.A. owned and sold in "as-is, where-is" condition. Seller will make no repairs. Property was built before 1978, and lead-based paint may potentially exist. Property may qualify for Seller Financing (Vendee). Due to condition, the property may have health/safety risk(s). Prior to entry / access, all parties must sign a Hold Harmless Agreement, and the property may only be shown by appointment.
Property Specifics
| Single Family | |
| — | |
| Cottage | |
| 1925 | |
| Finished, Full | |
| Brick | |
| — | |
| — | |
| No | |
| — |
| Cook | |
| — | |
| — / Not Applicable | |
| None | |
| Lake Michigan | |
| Public Sewer | |
| Central Air | |
| Natural Gas, Forced Air, Sep Heating Systems - 2+ | |
| No | |
| 12713042 | |
| 25163250110000 |
Property History
| DATE: | EVENT: | PRICE: | SOURCE: |
|---|


Room Specifics
Total Bedrooms: 5
Bedrooms Above Ground: 4
Bedrooms Below Ground: 1
Dimensions: 9X12
Floor Type: Wood Laminate
Dimensions: 12X12
Floor Type: Wood Laminate
Dimensions: 10X11
Floor Type: Wood Laminate
Dimensions: 12X12
Floor Type: Wood Laminate
Full Bathrooms: 3
Bathroom Amenities: —
Bathroom in Basement: 1
Dimensions: 11X15
Floor Type: Wood Laminate
Dimensions: 10X13
Floor Type: —
Dimensions: 8X11
Floor Type: Porcelain Tile
Dimensions: 12X22
Floor Type: Wood Laminate
Dimensions: 14X22
Floor Type: —
Rooms: Bedroom 5
Name: Bedroom 5
Dimensions: 9X12
Floor Type: Porcelain Tile
Other Specifics
| 2 | |
| — | |
| Detached, Garage | |
| — | |
| — | |
| — | |
| — | |
| — | |
| 4880 | |
| — | |
| None | |
| — | |
| — | |
| Not in DB | |
| — | |
| — | |
| — |
Tax History
| Year | Property Taxes |
|---|
Contact Agent
Nearby Similar Homes
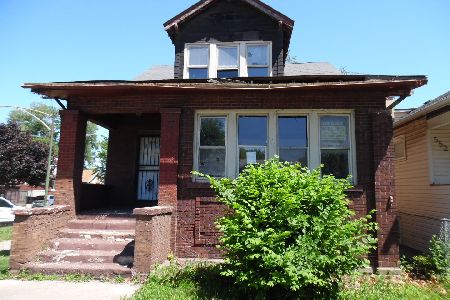
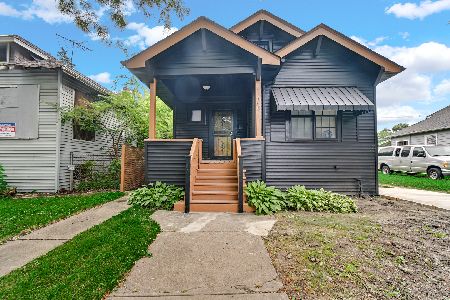
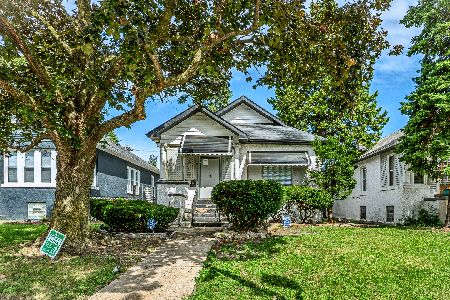
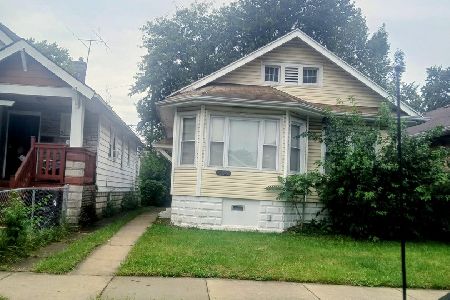
Nearby Sold Comparables




Contact Agent
Listing Provided By
JMRI Corp
