

[Address Unavailable], Coal Valley, Illinois 61240


$450,000
|
For Sale
|
|
| Status: | Pending |
| Sqft: | 2,655 |
| Cost/Sqft: | $169 |
| Beds: | 3 |
| Baths: | 2 |
| Year Built: | 2020 |
| Property Taxes: | $11,043 |
| Days On Market: | 54 |
| Lot Size: | 1,70 |
Description
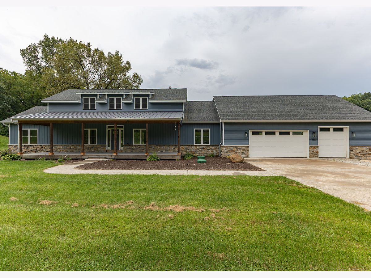
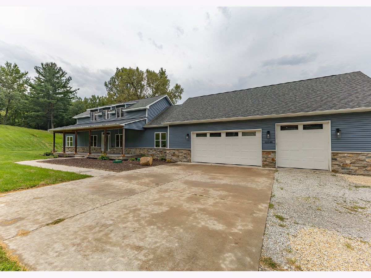
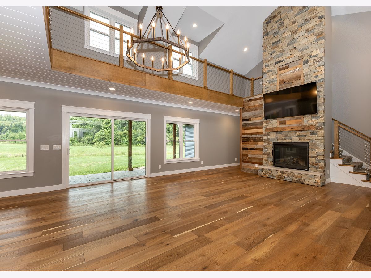
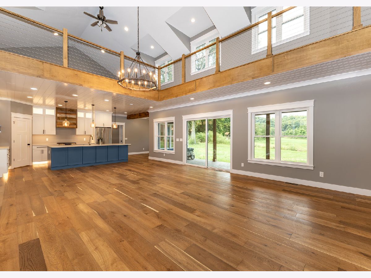
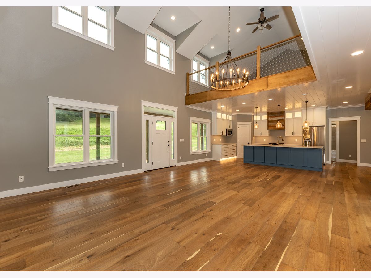
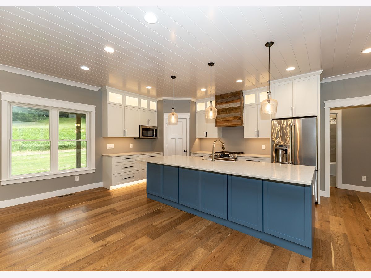
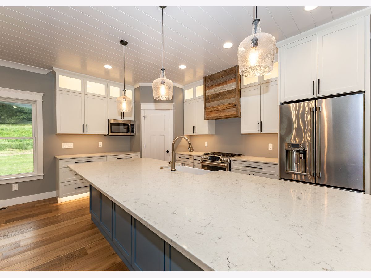
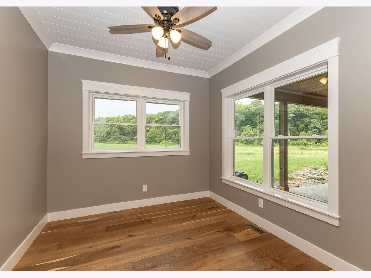
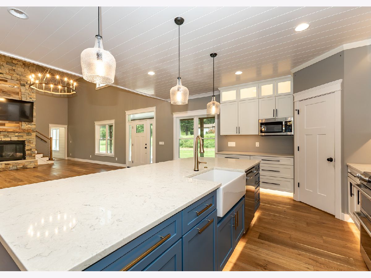
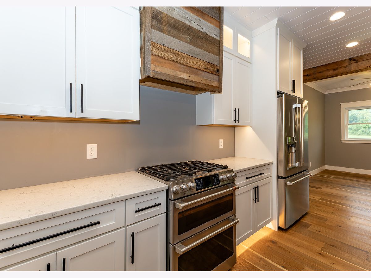
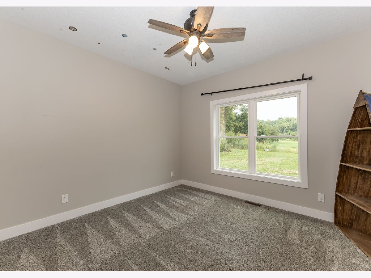
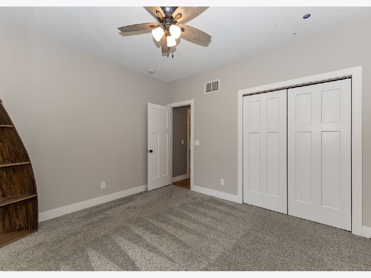
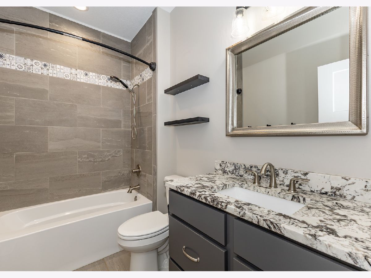
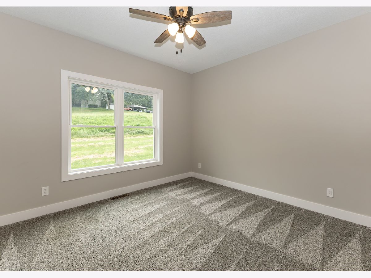
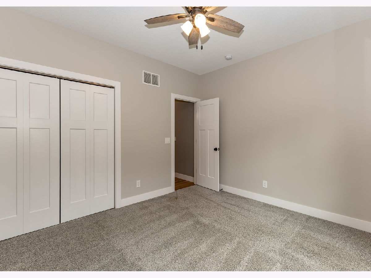
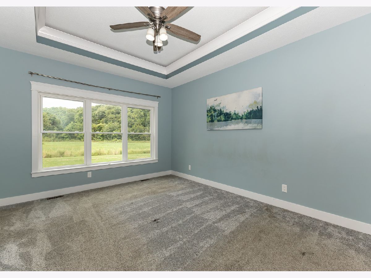
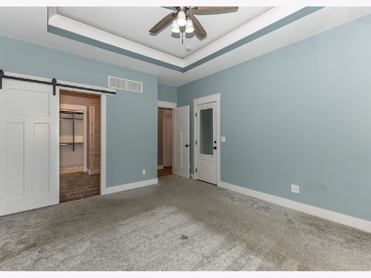
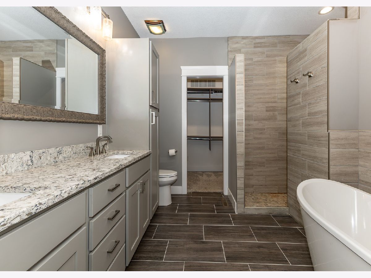
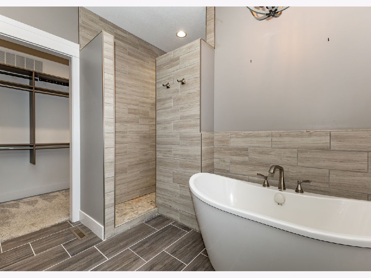
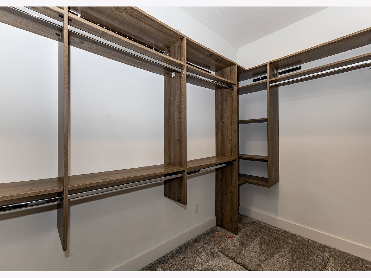
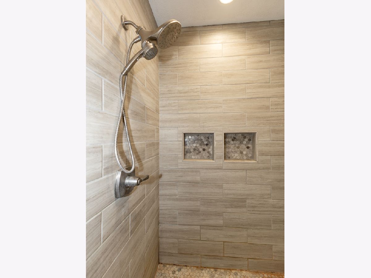
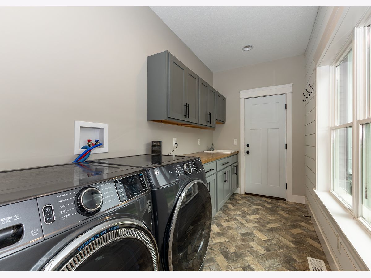
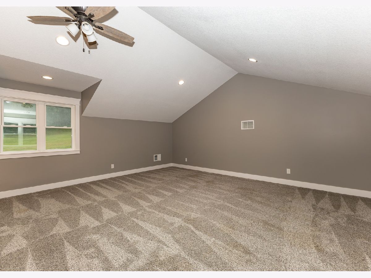
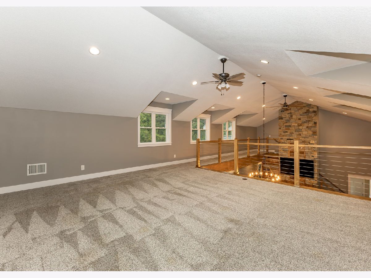
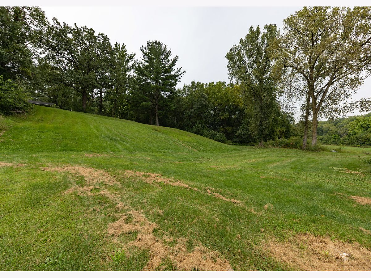
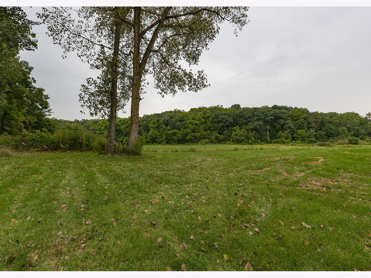
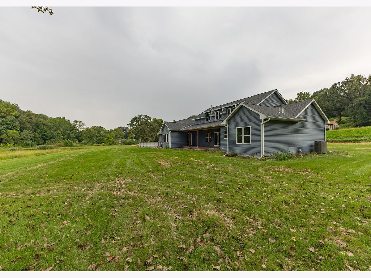
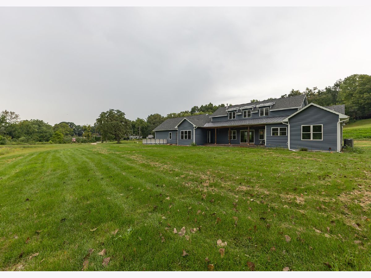
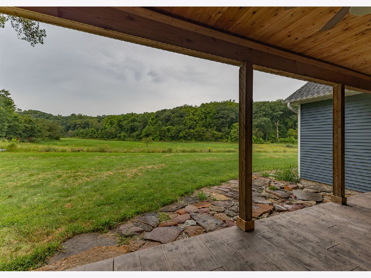
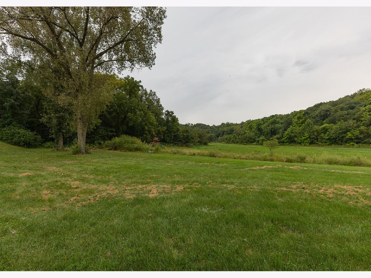
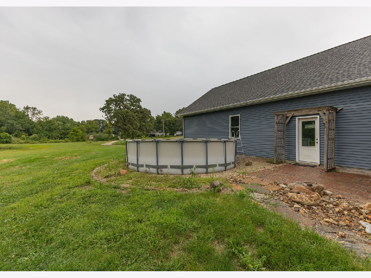
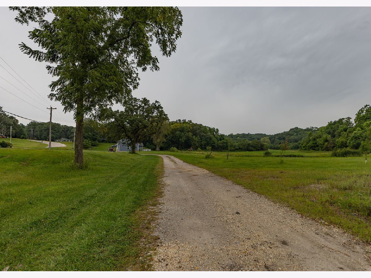
Make this your family's next home today! Nestled below the hill on Niabi Zoo Road on 1.7 acres. Quality built in 2020. Listen to the lions roar from your own backyard, only minutes away from the zoo. Home features: 3 bedrooms, 2 full baths, oversized 3 car garage (41x29) with attic storage above. Garage doors dimensions are 18'wide x 8' tall and 2nd door is 9' tall x 8' wide. White oak hardwood floors (UV Protected), open floor plan with kitchen/dining open to vaulted great room with soaring refurbished barnwood/stone gas fireplace. Gather around the breakfast bar, dining area or formal dining or breakfast room, perfect for family gatherings. Vaulted loft area currently being used as a children's play room. 2nd & 3rd bedrooms with full guest bath separate from the master suite which has a soaking tub and walk-in tiled shower & dual sinks. Trey ceiling in master bedroom has 2 levels of ceiling lights. Main level laundry/mud room includes folding counter and utility sink & gorgeous brick flooring. 36x10 covered porch with 3 fans off the kitchen with great views of the countryside. 13+ acres currently an option to purchase. 110 acres available. Above ground pool can stay or go.
Property Specifics
| Single Family | |
| — | |
| — | |
| 2020 | |
| — | |
| — | |
| No | |
| 1.7 |
| Rock Island | |
| — | |
| 0 / Not Applicable | |
| — | |
| — | |
| — | |
| 12724231 | |
| 1724306001 |
Nearby Schools
| NAME: | DISTRICT: | DISTANCE: | |
|---|---|---|---|
|
Grade School
Bicentennial Elementary |
40 | — | |
|
Middle School
John Deere Middle School |
40 | Not in DB | |
|
High School
Moline High School |
40 | Not in DB | |
Property History
| DATE: | EVENT: | PRICE: | SOURCE: |
|---|
Room Specifics
Total Bedrooms: 3
Bedrooms Above Ground: 3
Bedrooms Below Ground: 0
Dimensions: —
Floor Type: —
Dimensions: —
Floor Type: —
Full Bathrooms: 2
Bathroom Amenities: Separate Shower,Double Sink,Full Body Spray Shower,Soaking Tub
Bathroom in Basement: 0
Rooms: —
Basement Description: —
Other Specifics
| 3 | |
| — | |
| — | |
| — | |
| — | |
| 26.2x173.8x354.5x27.4x429. | |
| Finished,Full | |
| — | |
| — | |
| — | |
| Not in DB | |
| — | |
| — | |
| — | |
| — |
Tax History
| Year | Property Taxes |
|---|
Contact Agent
Contact Agent
Listing Provided By
RE/MAX Concepts Moline
