

[Address Unavailable], Lincolnshire, Illinois 60069


$789,000
|
For Sale
|
|
| Status: | New |
| Sqft: | 3,449 |
| Cost/Sqft: | $229 |
| Beds: | 3 |
| Baths: | 3 |
| Year Built: | 1995 |
| Property Taxes: | $18,385 |
| Lot Size: | 0,19 |
Description
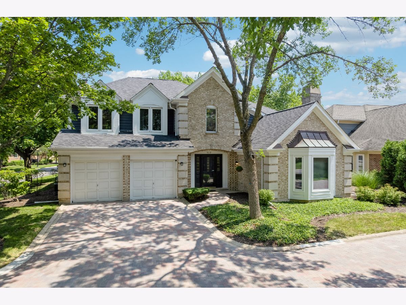
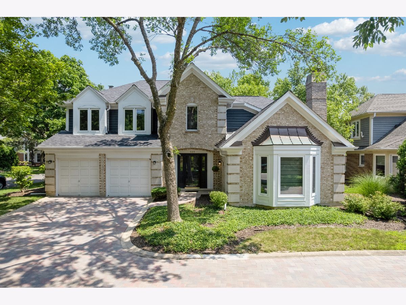
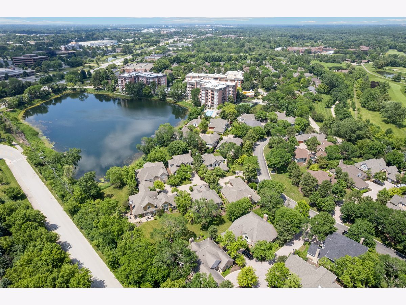
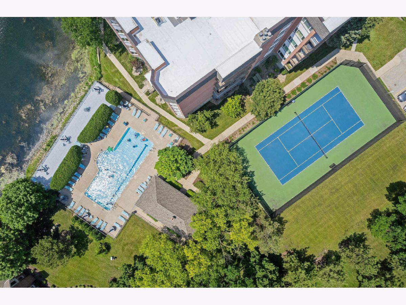
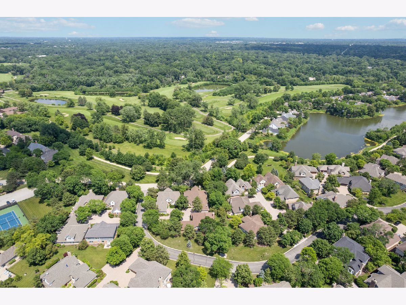
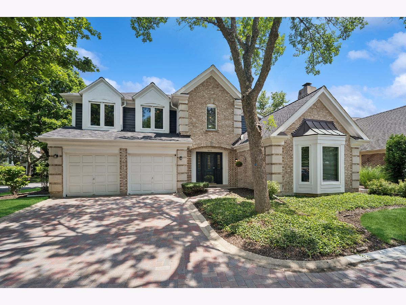
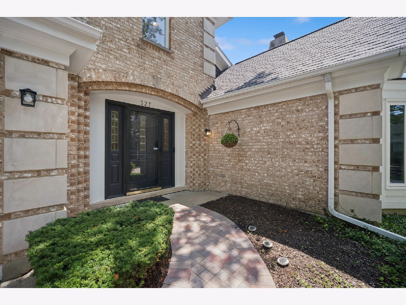
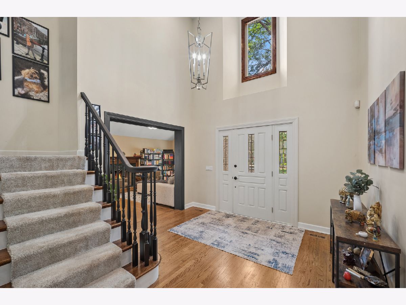
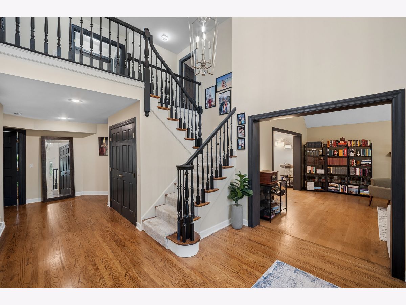
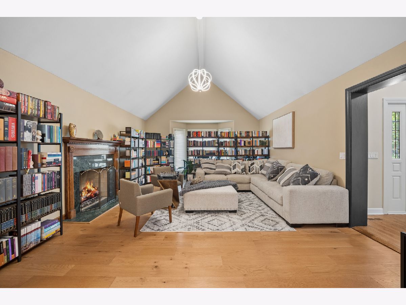
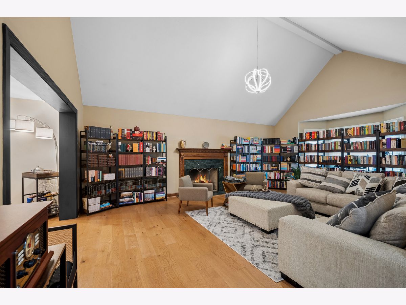
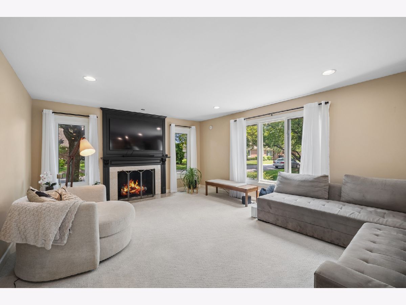
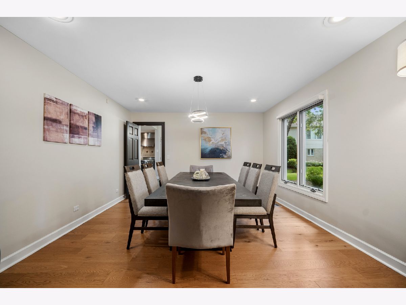
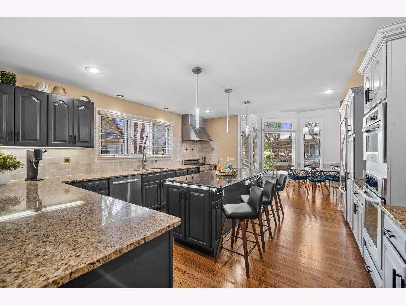
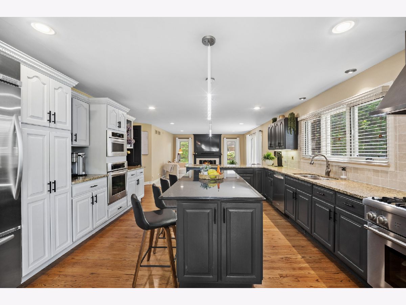
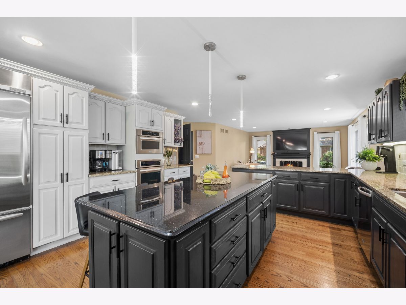
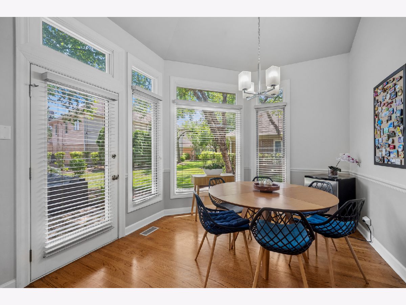
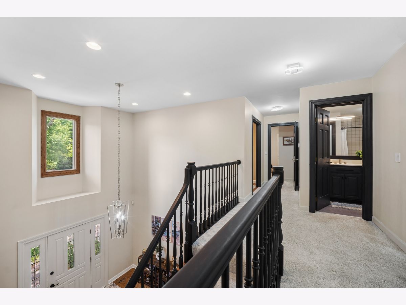
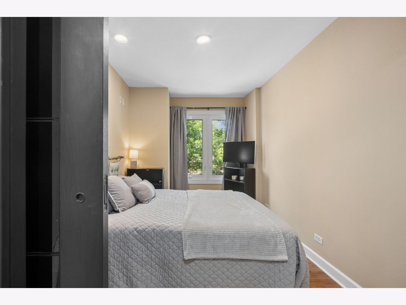
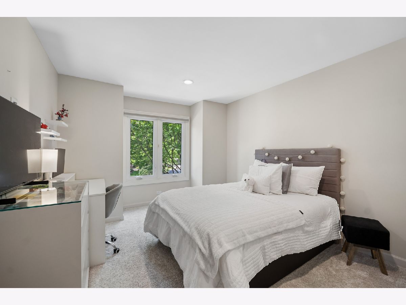
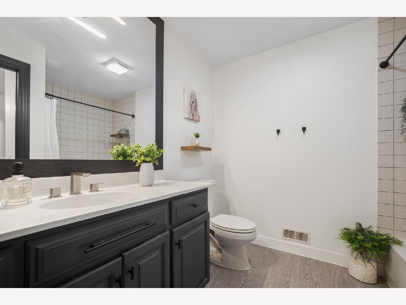
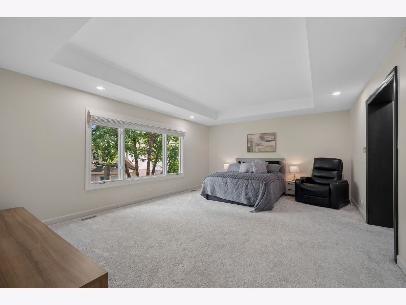
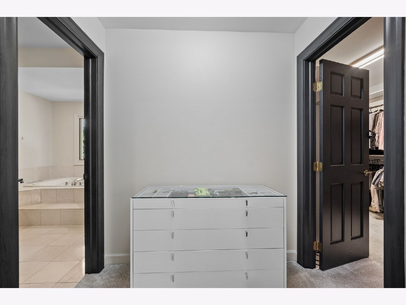
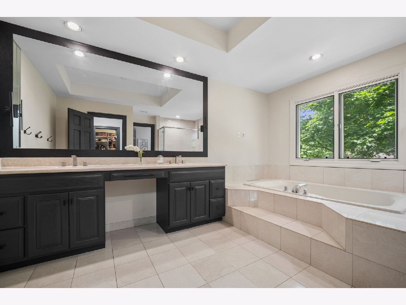
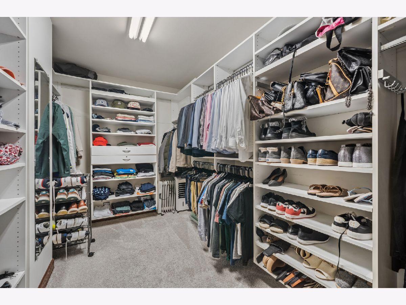
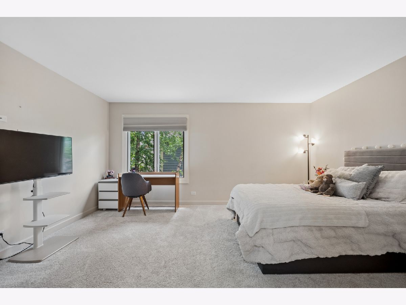
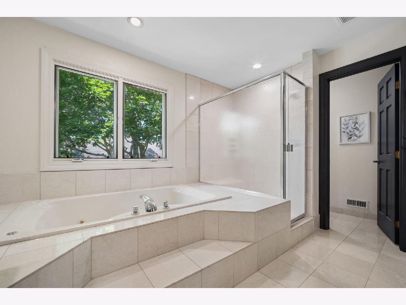
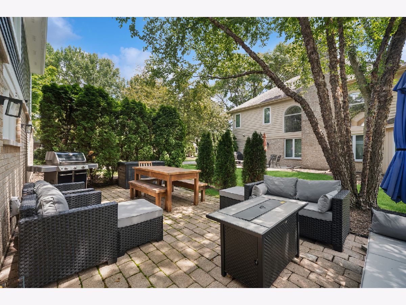
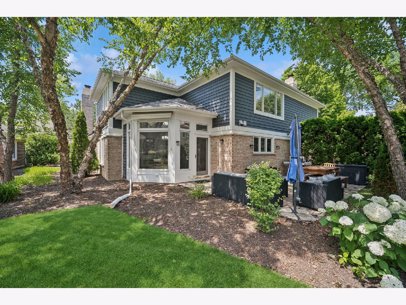
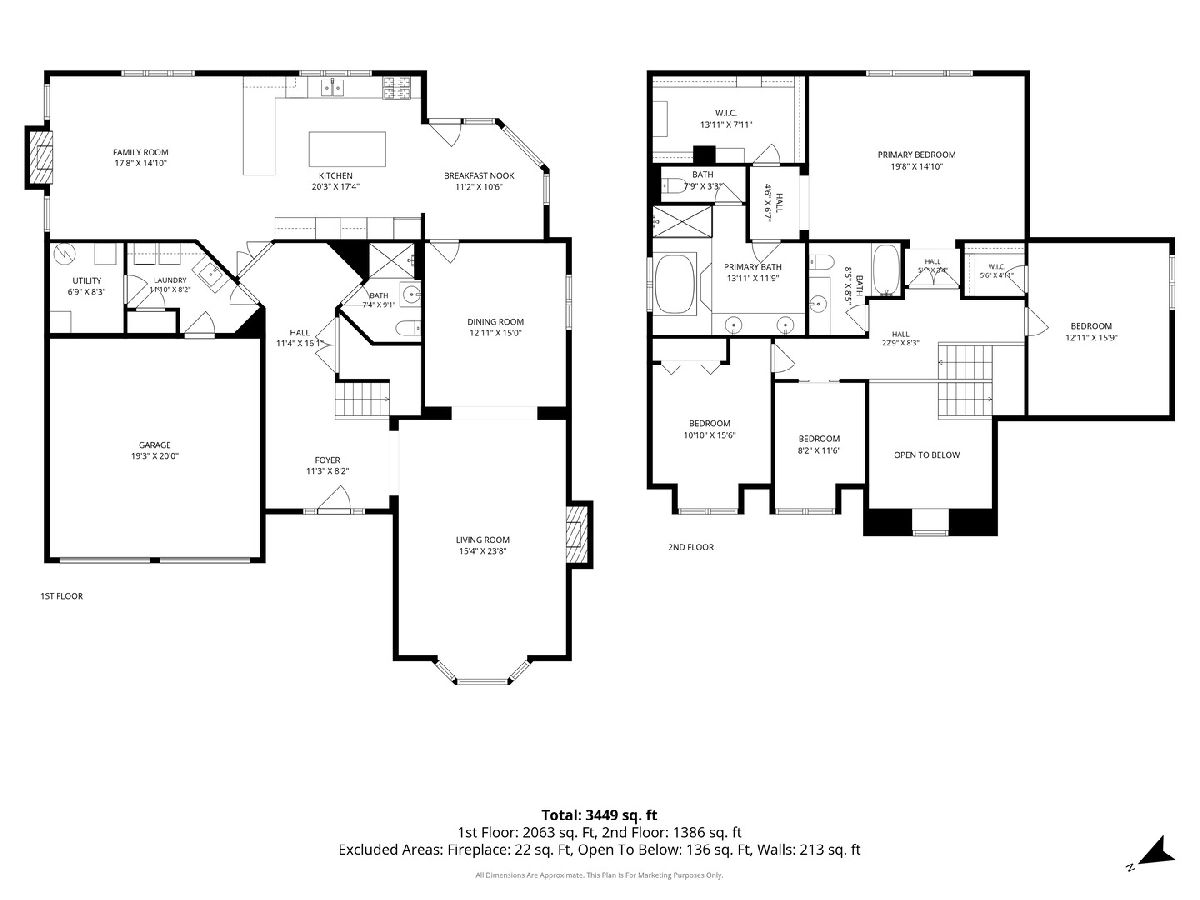
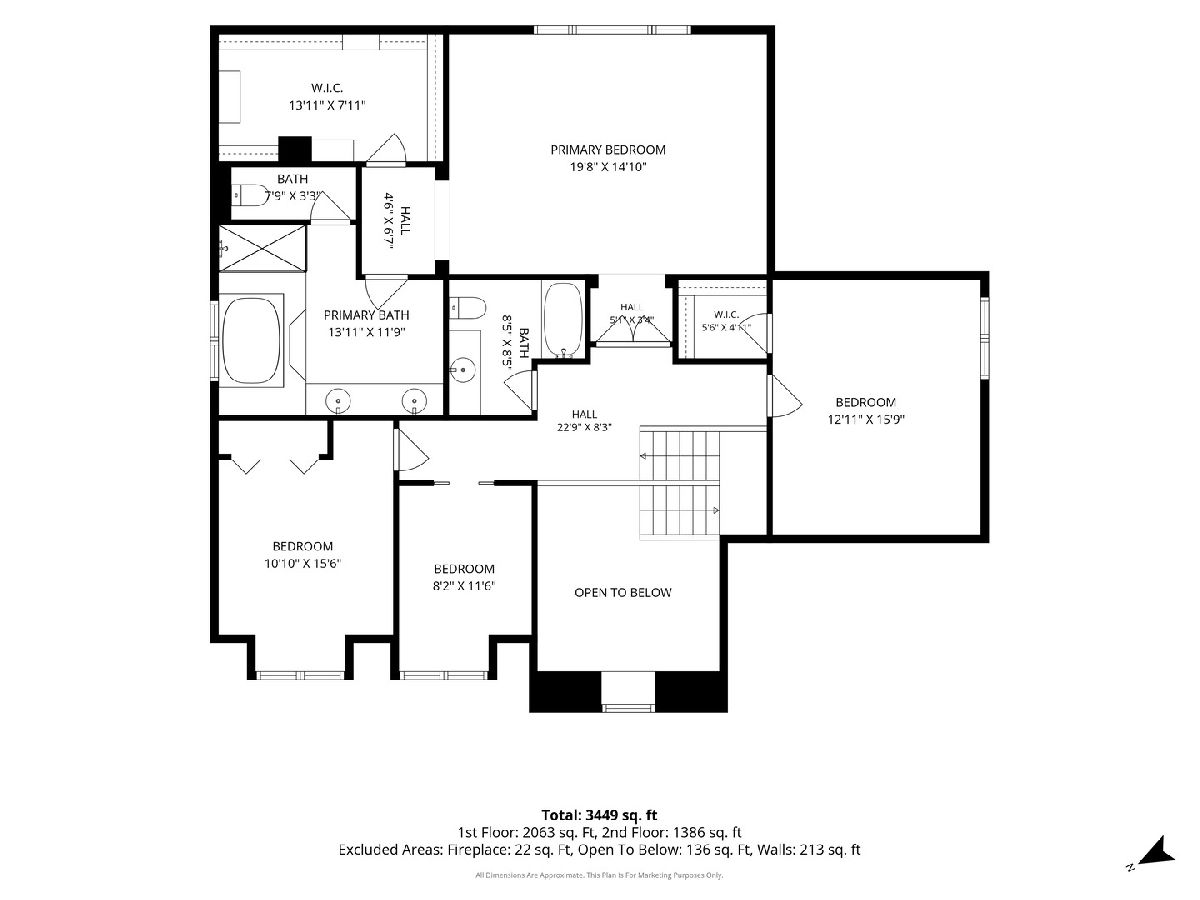
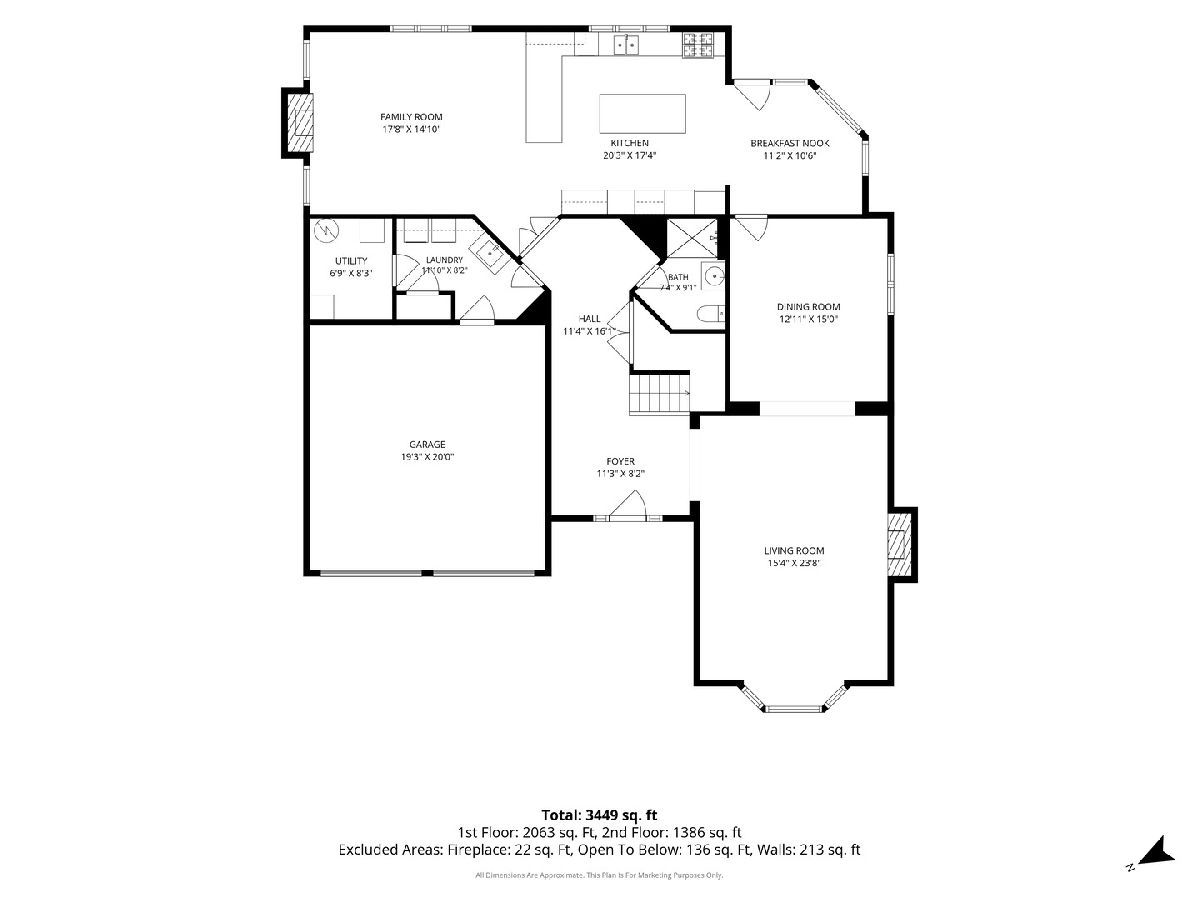
A fully updated, move-in-ready home in the gated Rivershire community, located within the highly acclaimed Stevenson High School District-where every detail has already been completed for you. This exceptional corner residence offers the perfect blend of elegance, comfort, and convenience, just minutes from shopping, dining, parks, and easy access to I-94. Bright, open living spaces feature soaring ceilings, beautiful hardwood floors, and an inviting layout designed for both everyday living and entertaining. The gourmet kitchen is appointed with granite countertops, stainless steel appliances, and a premium Thermador range, seamlessly connecting to the main living areas. A versatile flex space provides endless possibilities and can easily serve as a home office, art studio, playroom, or guest bedroom to fit your lifestyle. Extensive recent updates include a new roof, new carpet, new first-floor flooring, fresh interior paint, and a new paver driveway, providing a truly turnkey experience. The spacious primary suite offers a peaceful retreat with a spa-inspired bath. Residents of the gated Rivershire community enjoy resort-style amenities, including tennis, a swimming pool, beautifully maintained grounds, and direct access to the scenic Des Plaines River Trail-perfect for walking, running, and biking. Luxury, location, versatility, and low-maintenance living-all in one remarkable home.
Property Specifics
| Single Family | |
| — | |
| — | |
| 1995 | |
| — | |
| — | |
| No | |
| 0.19 |
| Lake | |
| Rivershire | |
| 474 / Monthly | |
| — | |
| — | |
| — | |
| 12646388 | |
| 15233010590000 |
Nearby Schools
| NAME: | DISTRICT: | DISTANCE: | |
|---|---|---|---|
|
Grade School
Laura B Sprague School |
103 | — | |
|
Middle School
Daniel Wright Junior High School |
103 | Not in DB | |
|
High School
Adlai E Stevenson High School |
125 | Not in DB | |
Room Specifics
Total Bedrooms: 3
Bedrooms Above Ground: 3
Bedrooms Below Ground: 0
Dimensions: —
Floor Type: —
Dimensions: —
Floor Type: —
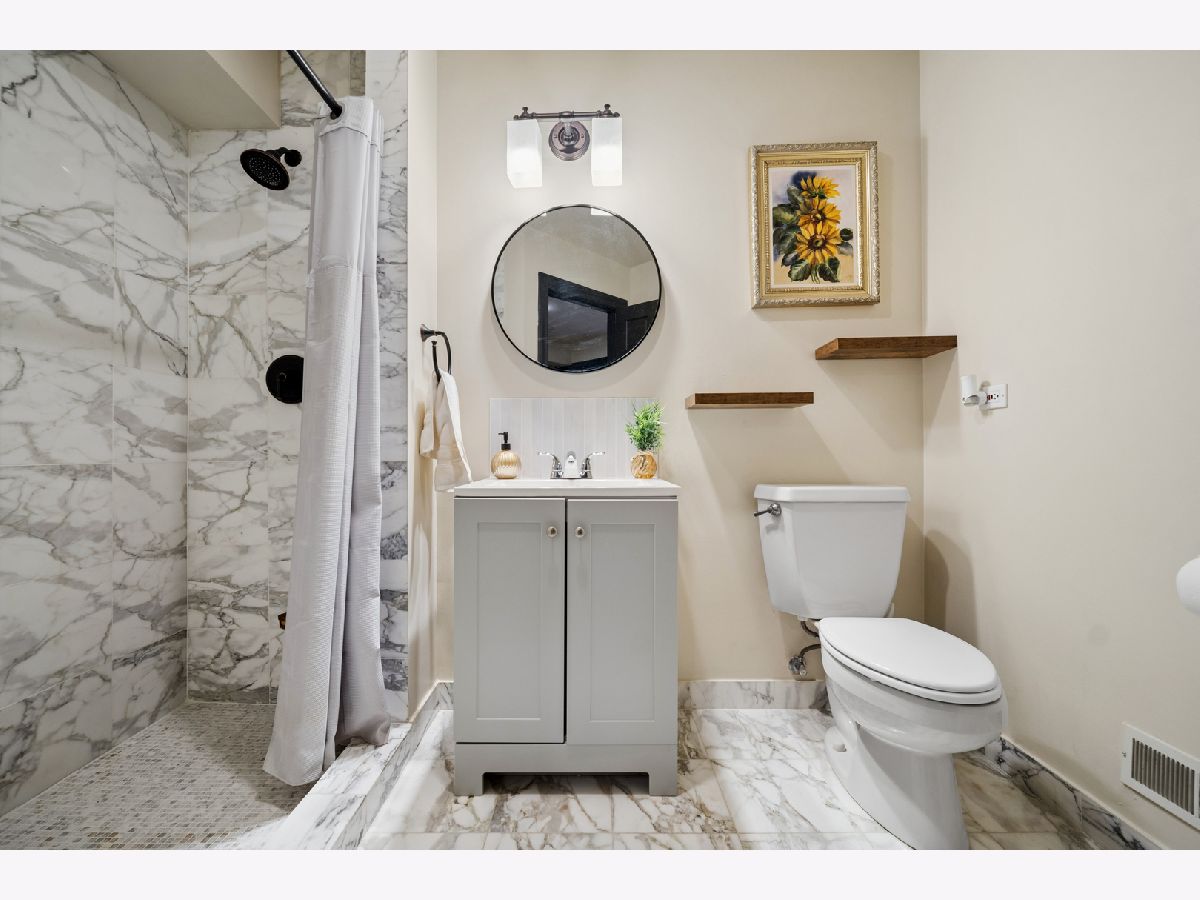
Full Bathrooms: 3
Bathroom Amenities: Separate Shower
Bathroom in Basement: 0
Rooms: —
Basement Description: —
Other Specifics
| 2 | |
| — | |
| — | |
| — | |
| — | |
| 8276 | |
| — | |
| — | |
| — | |
| — | |
| Not in DB | |
| — | |
| — | |
| — | |
| — |
Contact Agent
Contact Agent
Listing Provided By
Baird & Warner
