

[Address Unavailable], Lindenhurst, Illinois 60046


$469,900
|
For Sale
|
|
| Status: | Active |
| Sqft: | 2,266 |
| Cost/Sqft: | $207 |
| Beds: | 4 |
| Baths: | 3 |
| Year Built: | 1998 |
| Property Taxes: | $10,521 |
| Days On Market: | 7 |
| Lot Size: | 0,00 |
Property Specifics
| Single Family | |
| — | |
| — | |
| 1998 | |
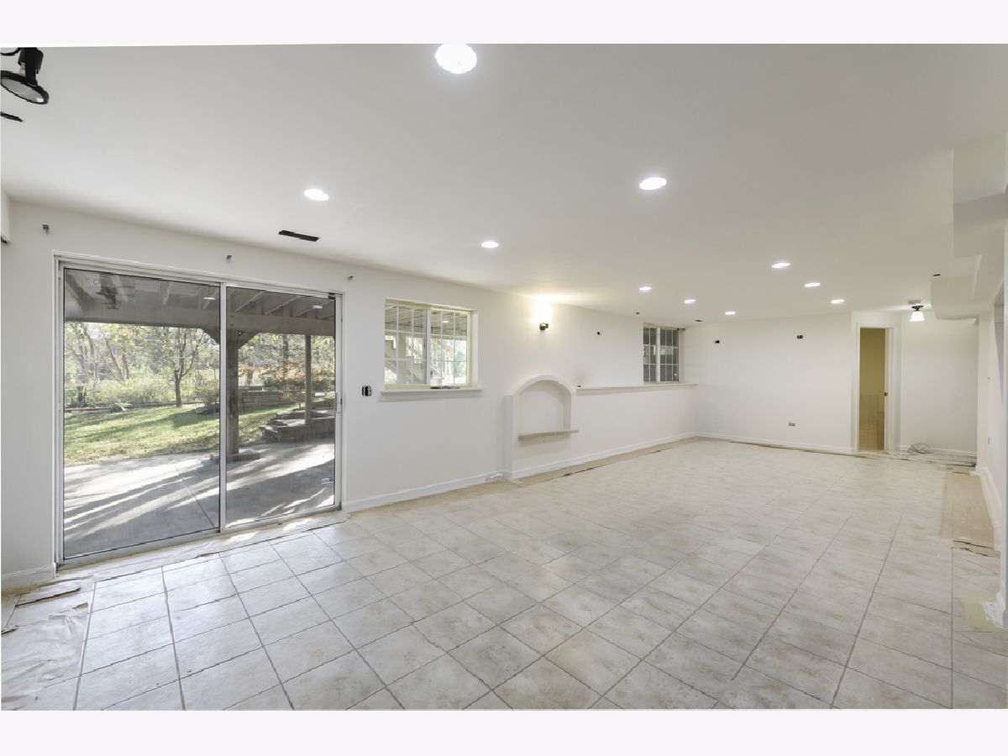
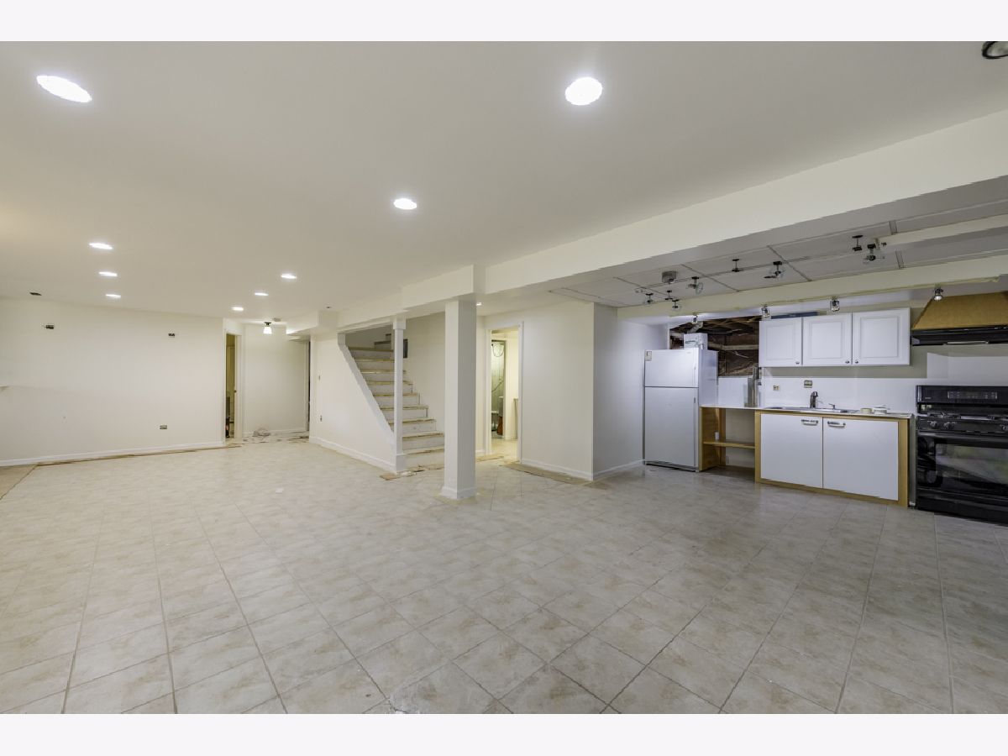
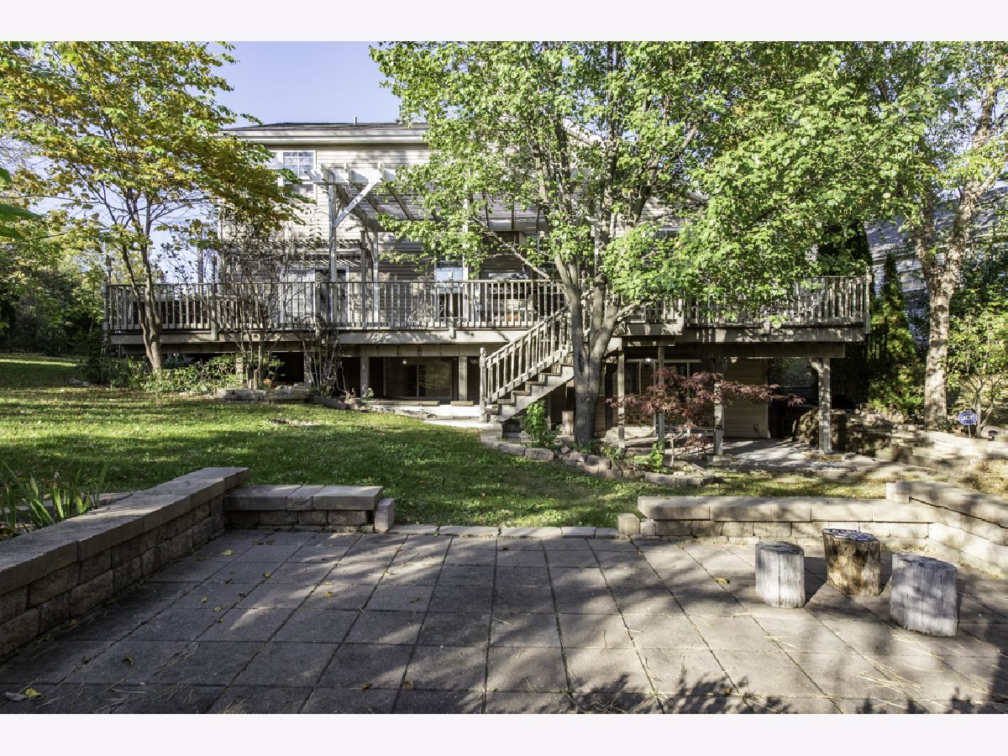
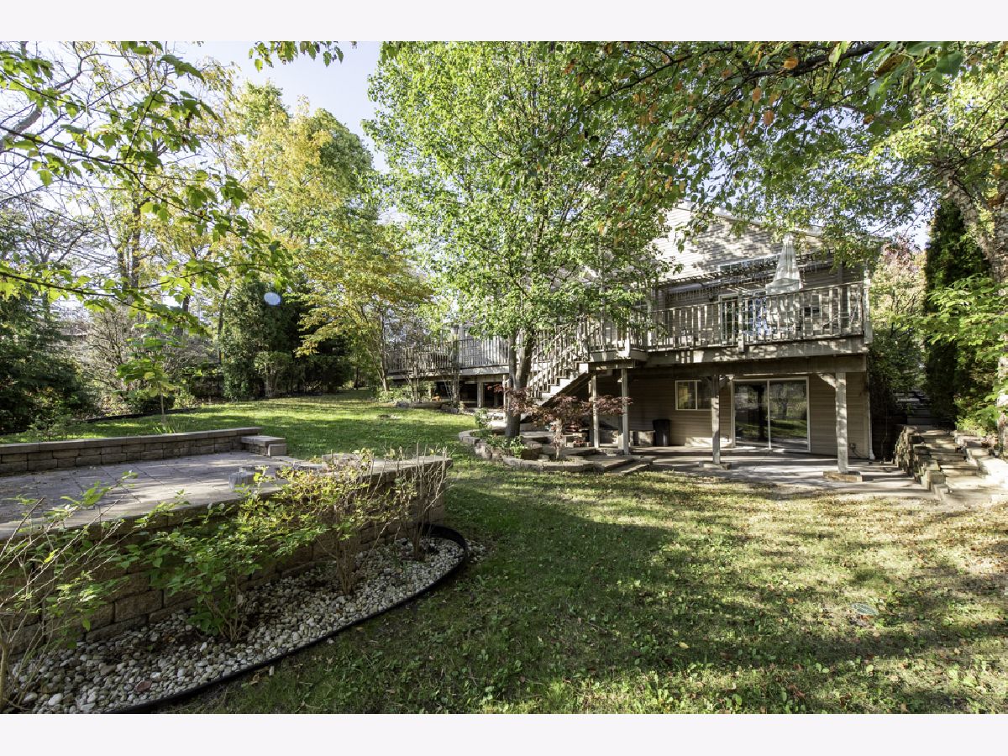
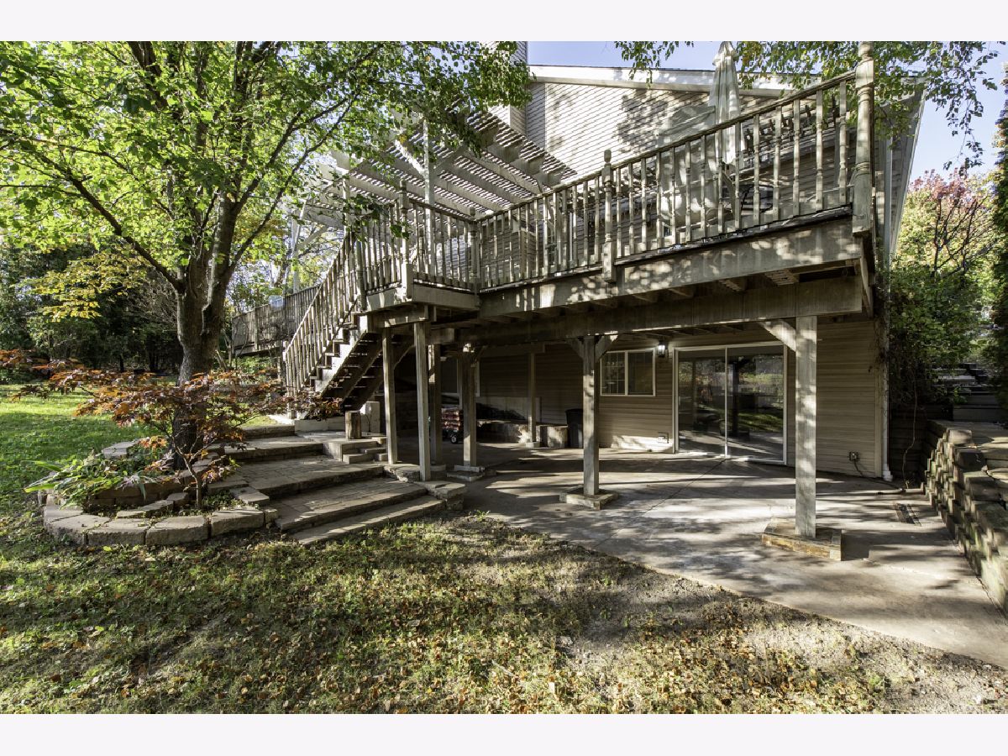
| Finished, Full, Walk-Out Access | |
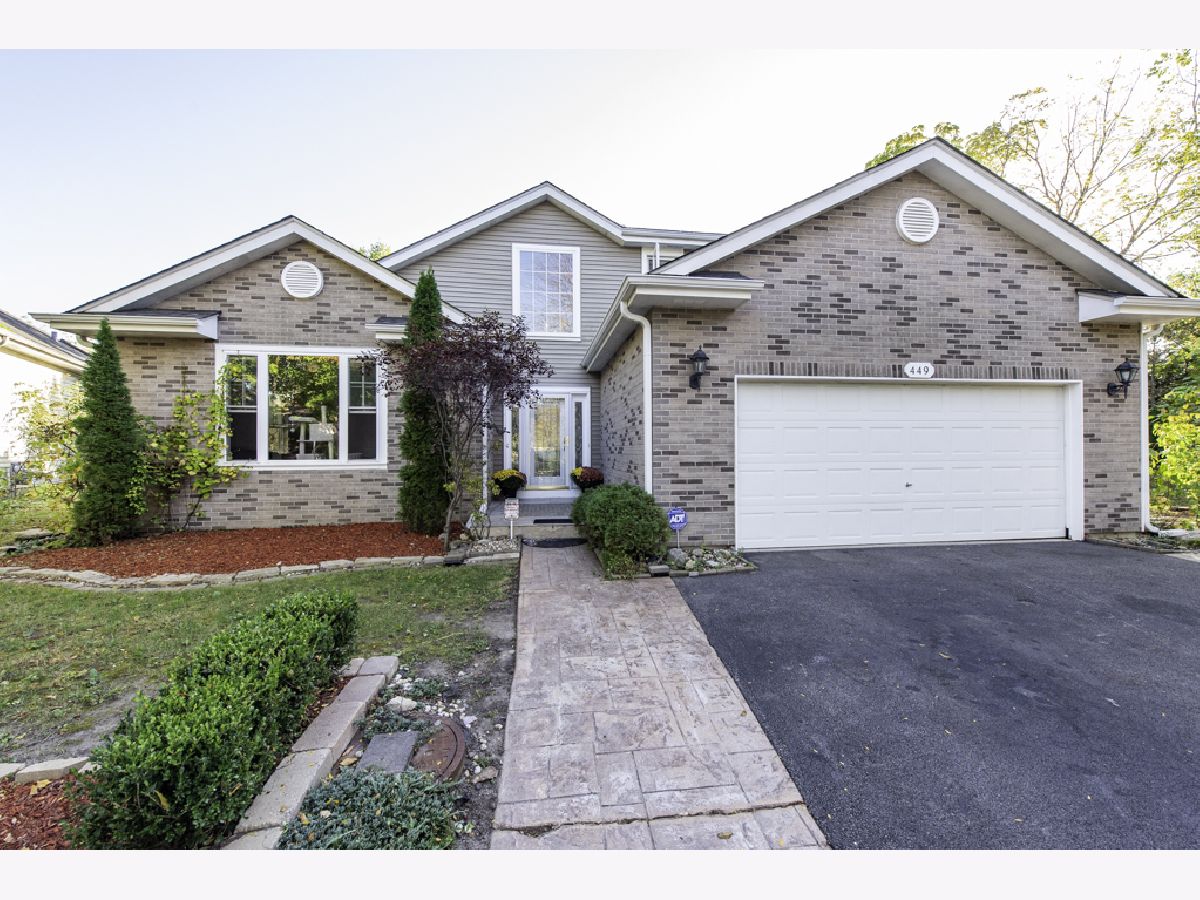
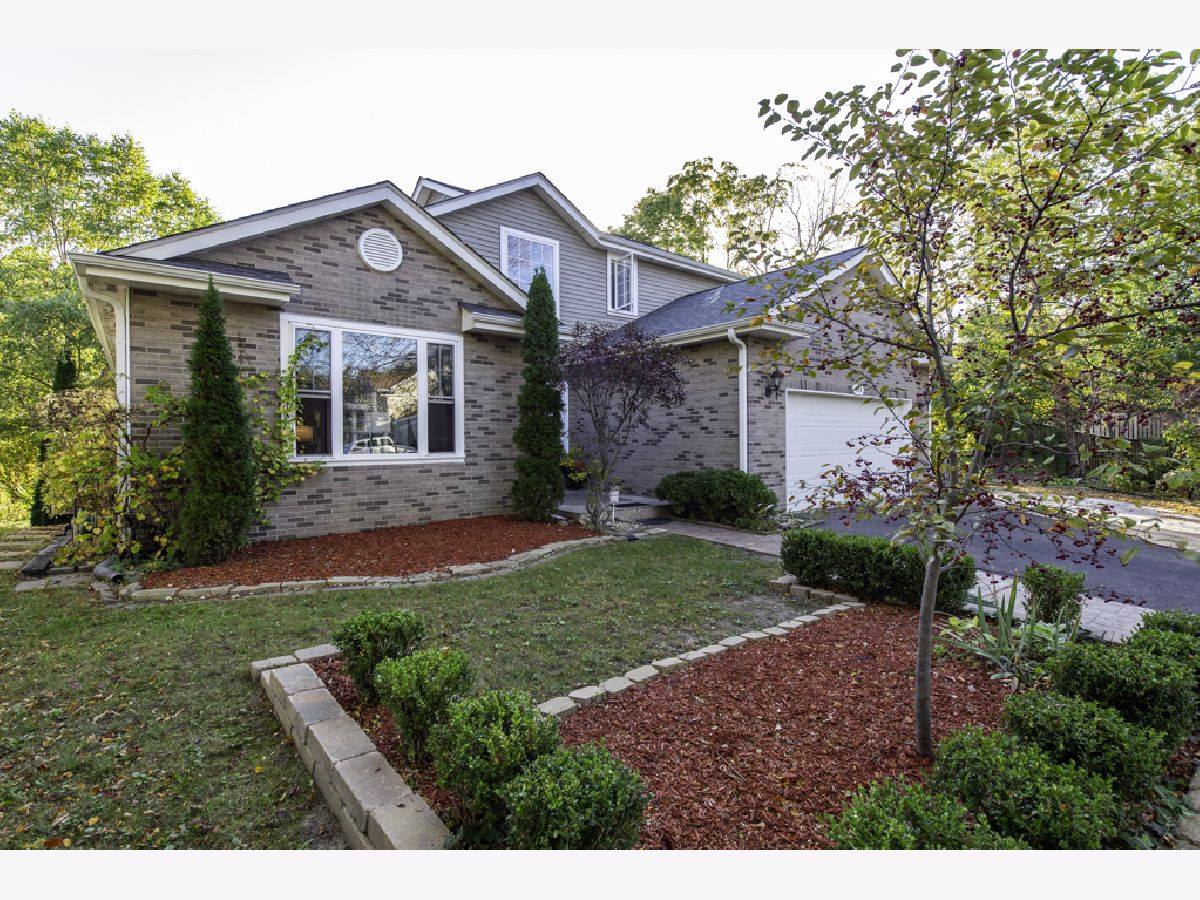
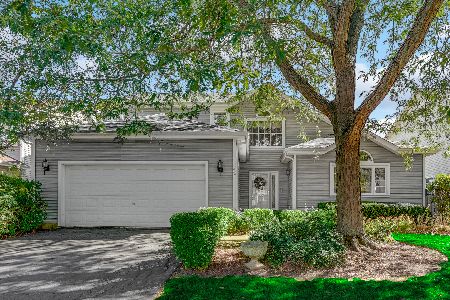
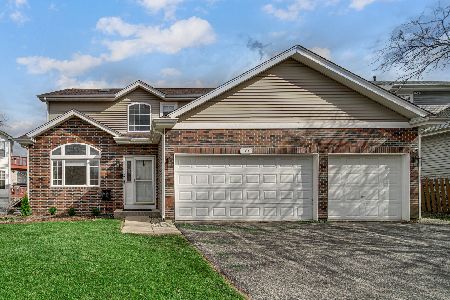
| Aluminum Siding, Vinyl Siding, Brick | |
| Asphalt | |
| — | |
| No | |
| — |
| Lake | |
| — | |
| 350 / Monthly | |
| Other | |
| Public | |
| Public Sewer | |
| Central Air | |
| Gas, Forced Air | |
| 12790086 | |
| 02341210270000 |
Property History
| DATE: | EVENT: | PRICE: | SOURCE: |
|---|
Room Specifics
All Bedroom Info:
Total Bedrooms: 4
Bedrooms Above Ground: 4
Bedrooms Below Ground: 0
Total Bedrooms: 4
Bedrooms Above Ground: 4
Bedrooms Below Ground: 0
Master Bedroom Info:
Dimensions: 20X15
Location: Main LevelDimensions: 20X15
Floor Type: —
Second Bedroom Info:
Dimensions: 12X12
Location: —Dimensions: 12X12
Floor Type: —
Third Bedroom Info:
Dimensions: 13X14
Location: —Dimensions: 13X14
Floor Type: —
Fourth Bedroom Info:
Dimensions: 18X14
Location: —Dimensions: 18X14
Floor Type: Carpet
Bathroom Info:
Full Bathrooms: 3
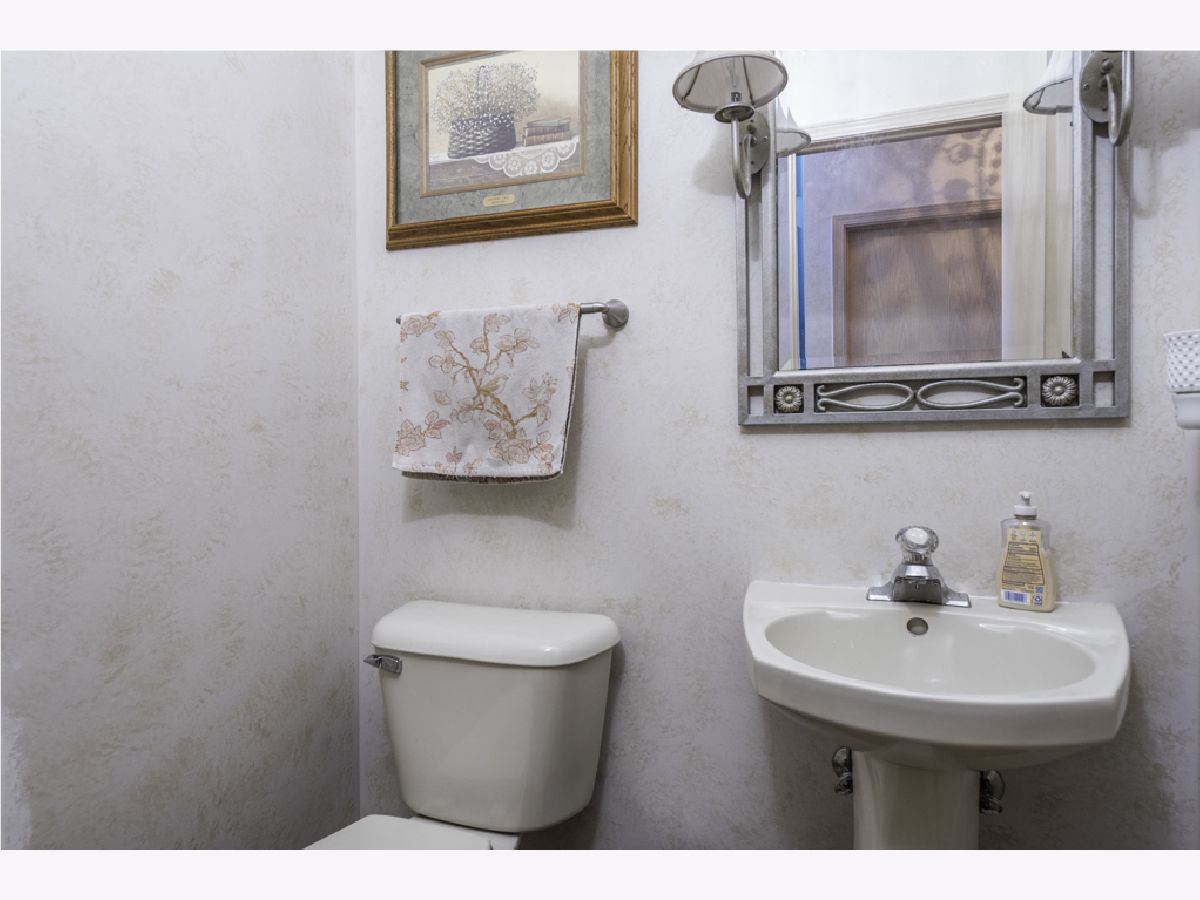
Partial Bathrooms: 1Full Bathrooms: 3
Bathroom Amenities: —
Bathroom in Basement: 0
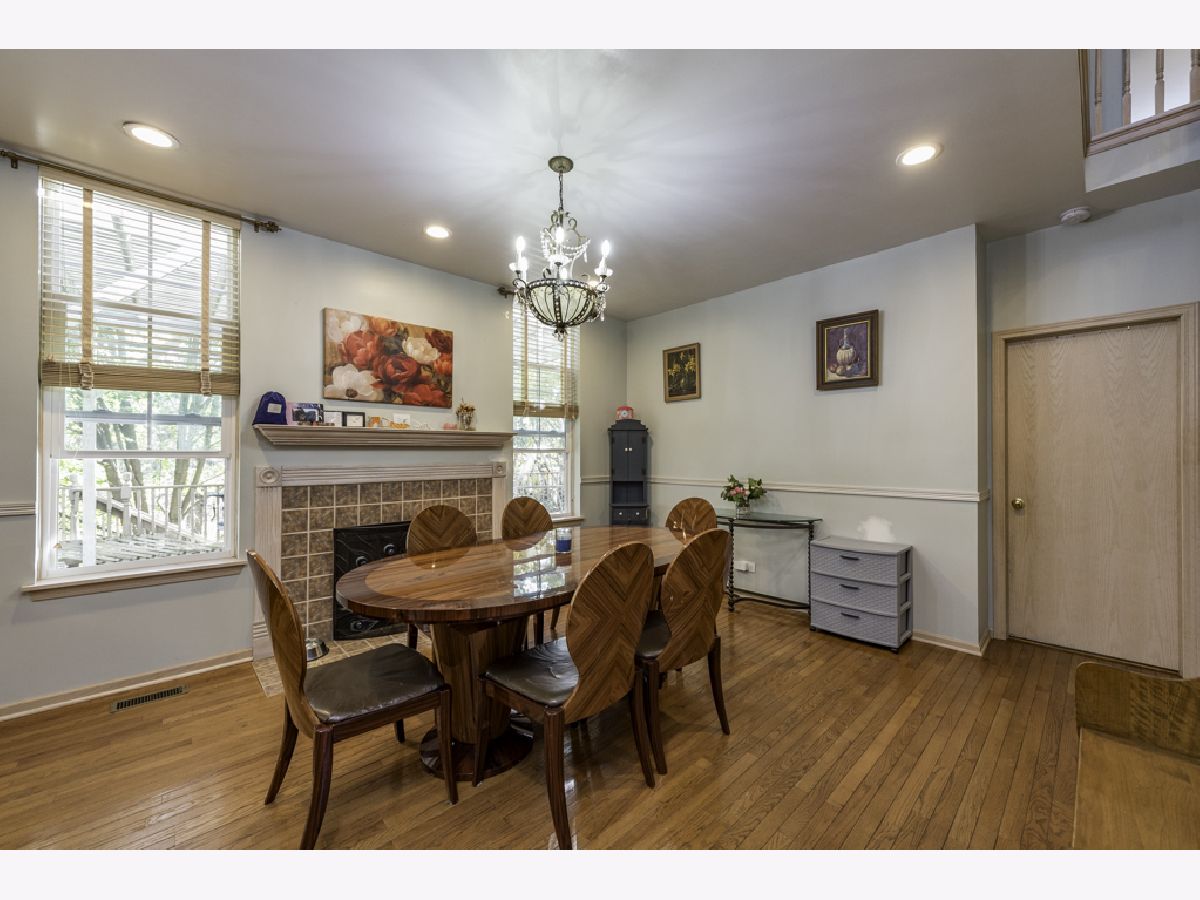
Dining Room Info:
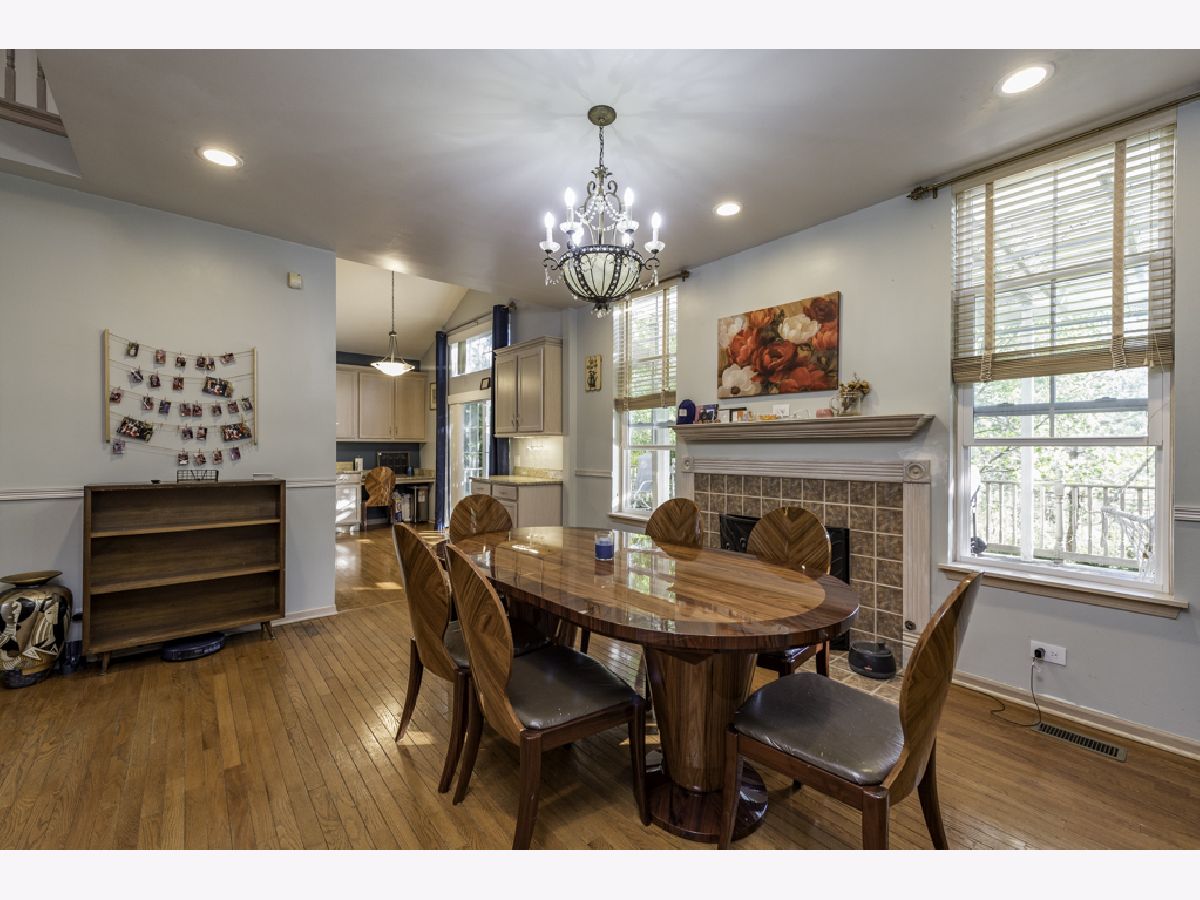
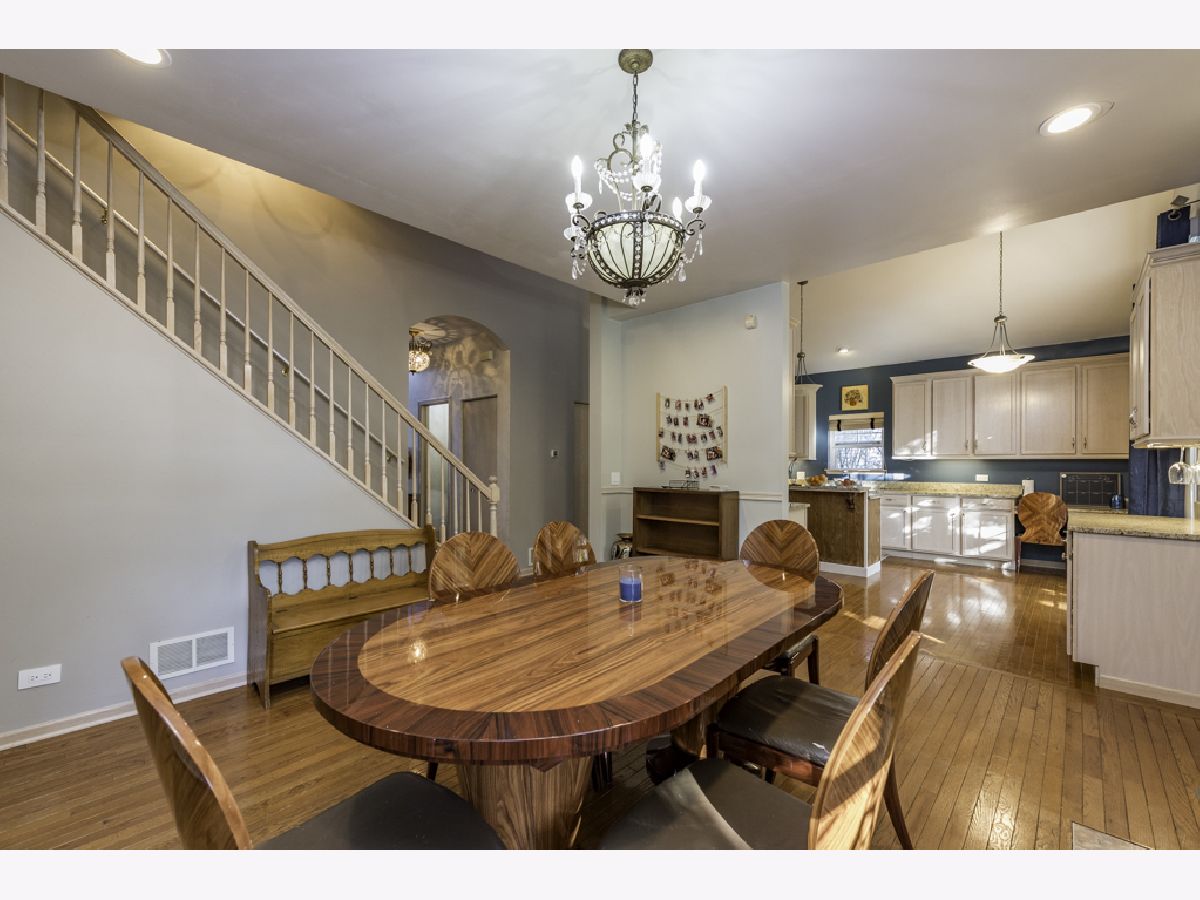
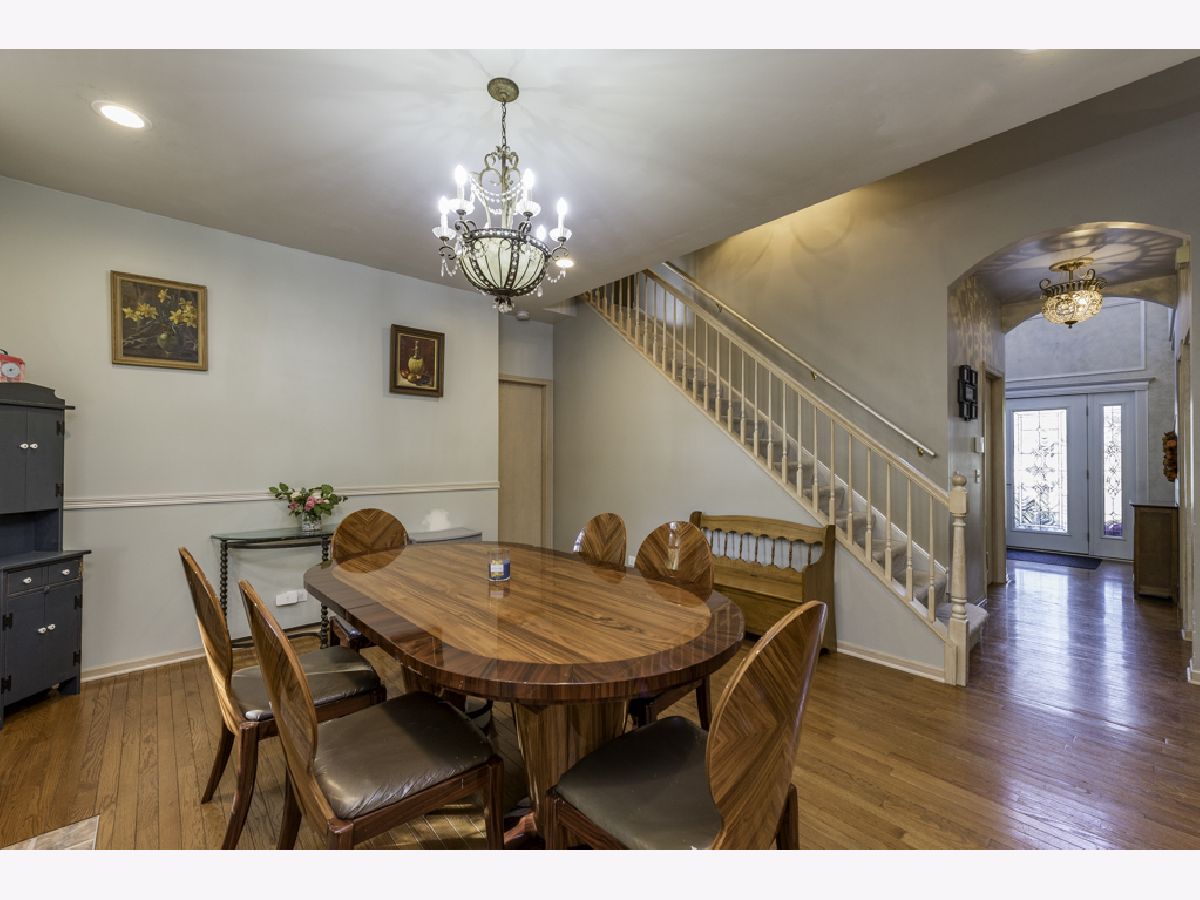
Dimensions: 13X15
Location: Main LevelDimensions: 13X15
Floor Type: —
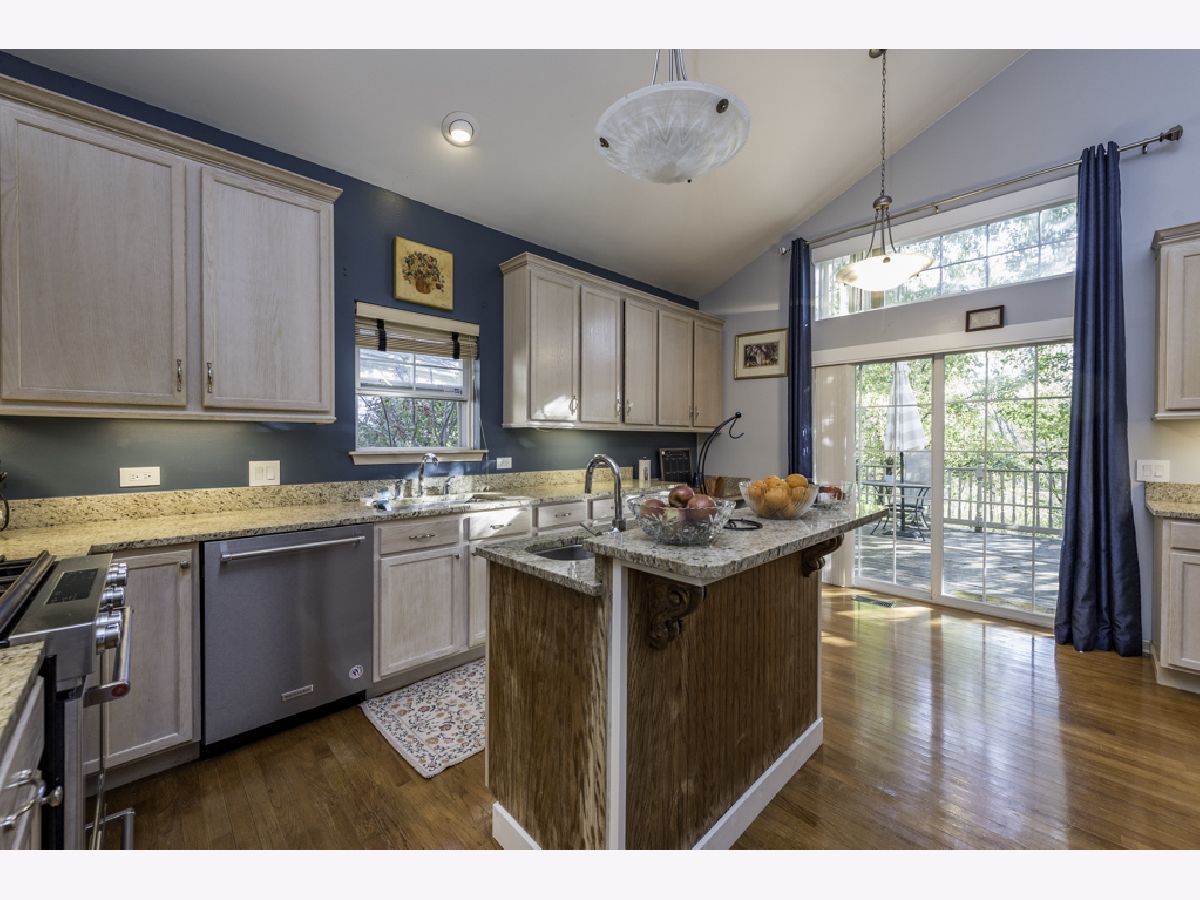
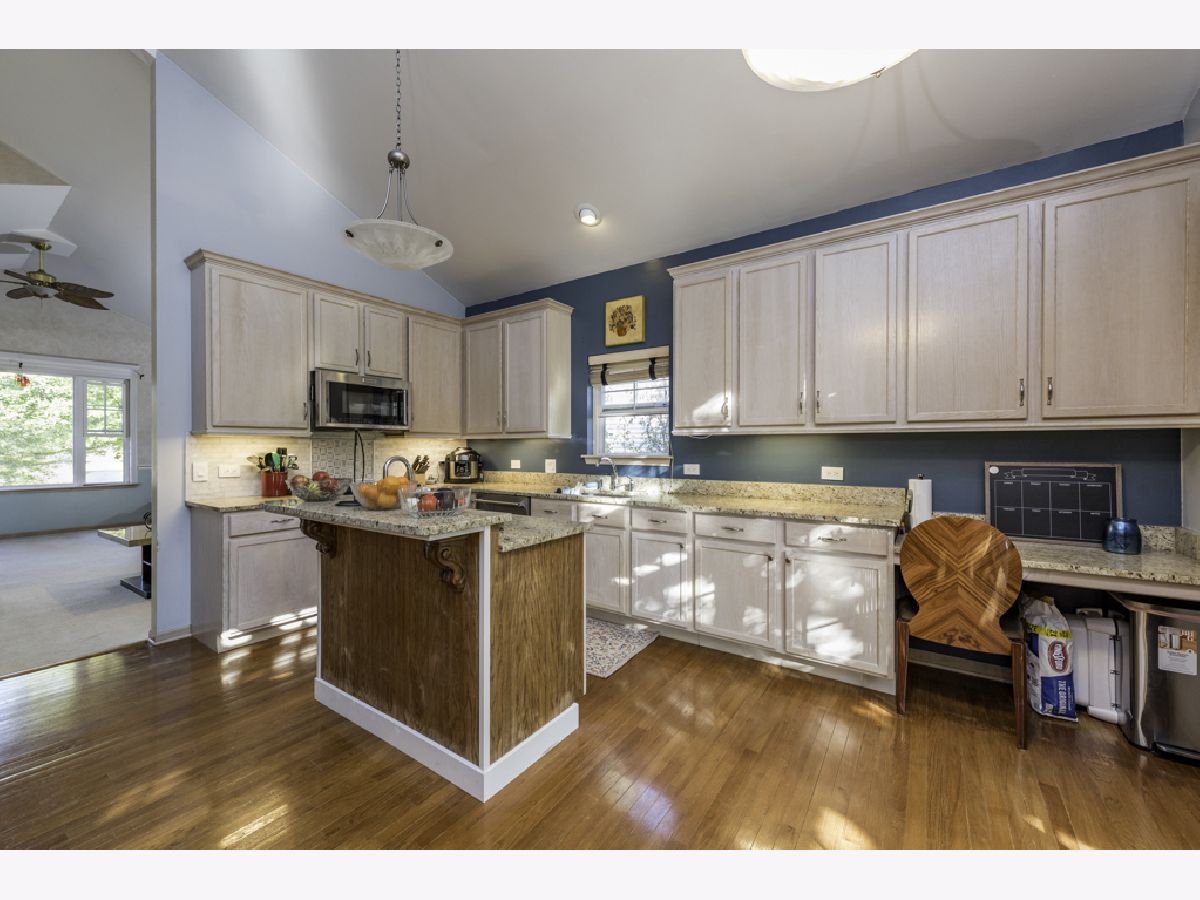
Kitchen Info:
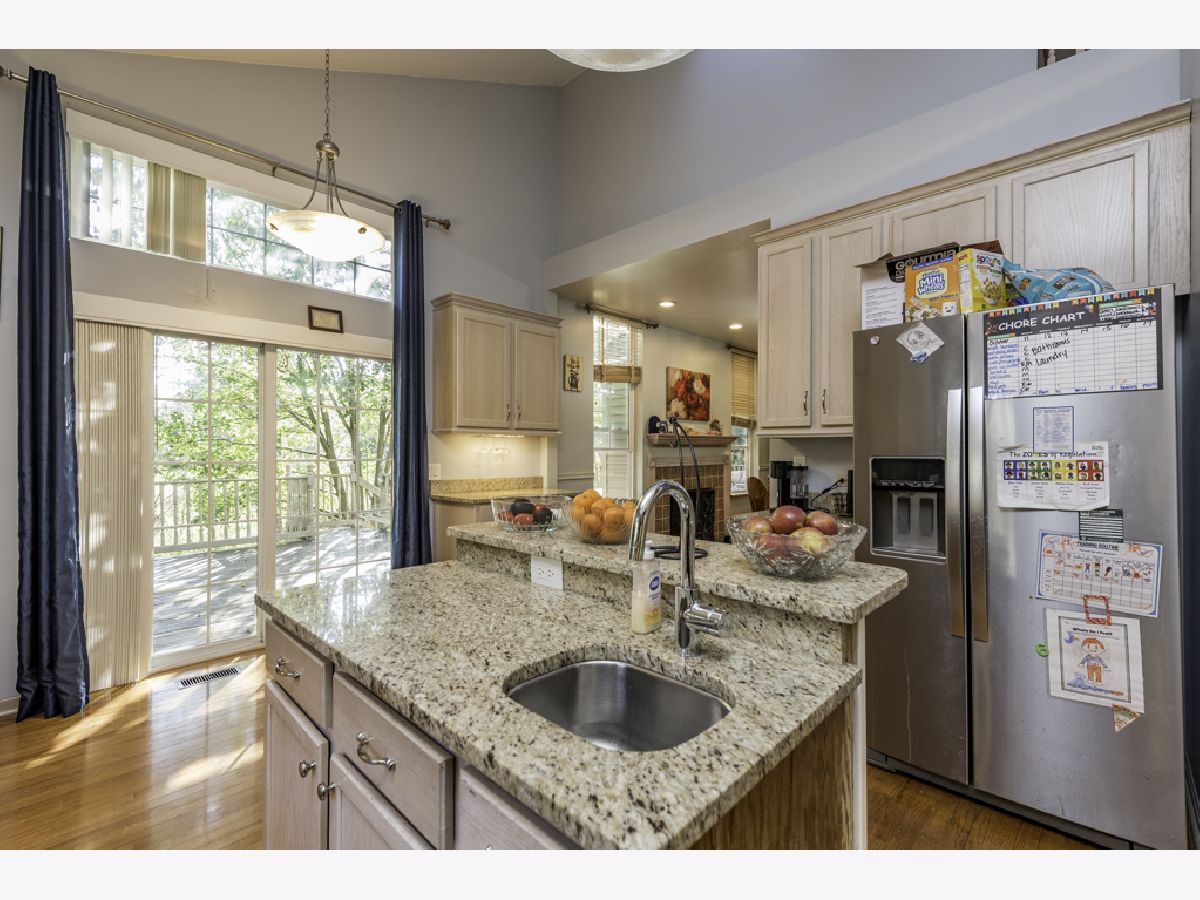
Dimensions: 20X15
Location: Main LevelDimensions: 20X15
Floor Type: —
Features: Eating Area-Breakfast Bar
Laundry Room Info:
Dimensions: 9X9
Location: Main LevelDimensions: 9X9
Floor Type: —
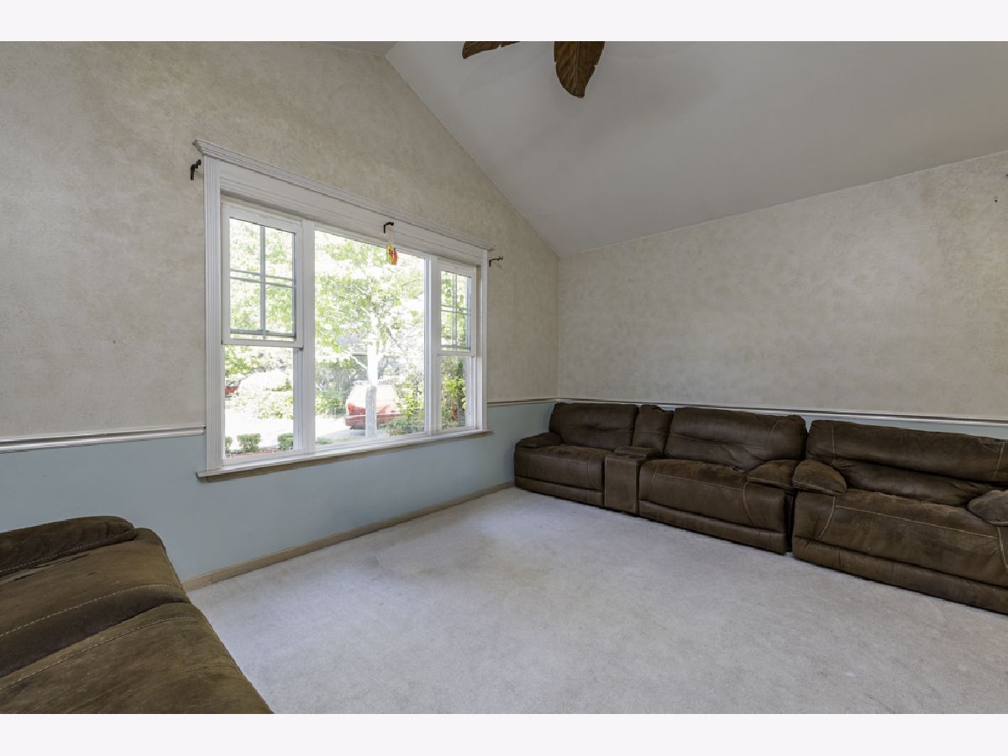
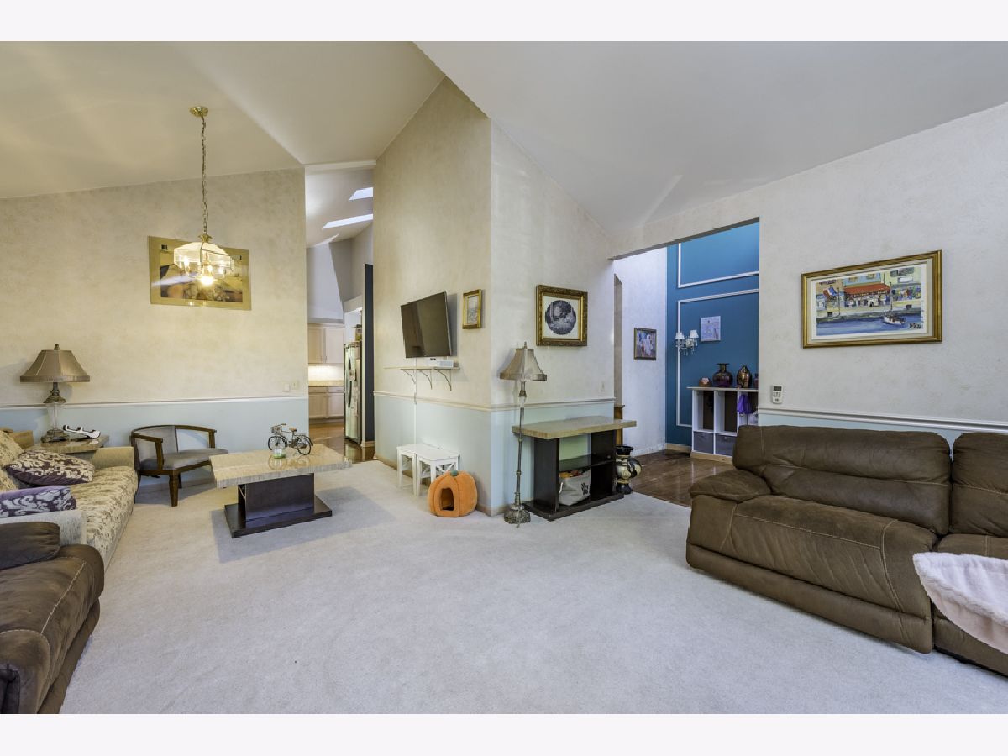
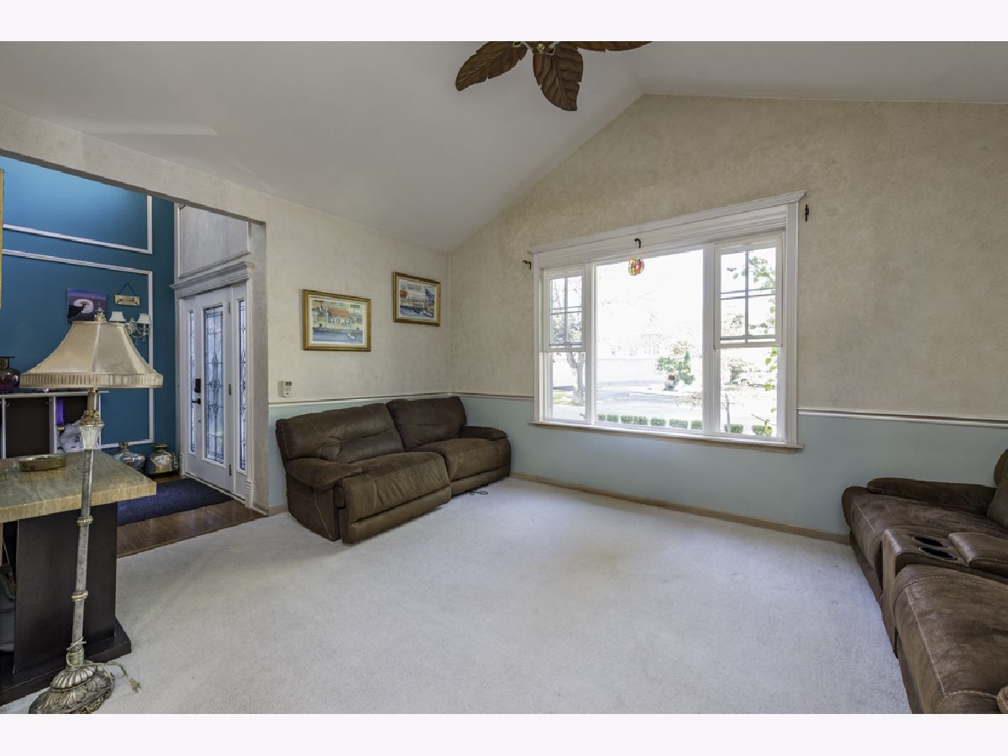
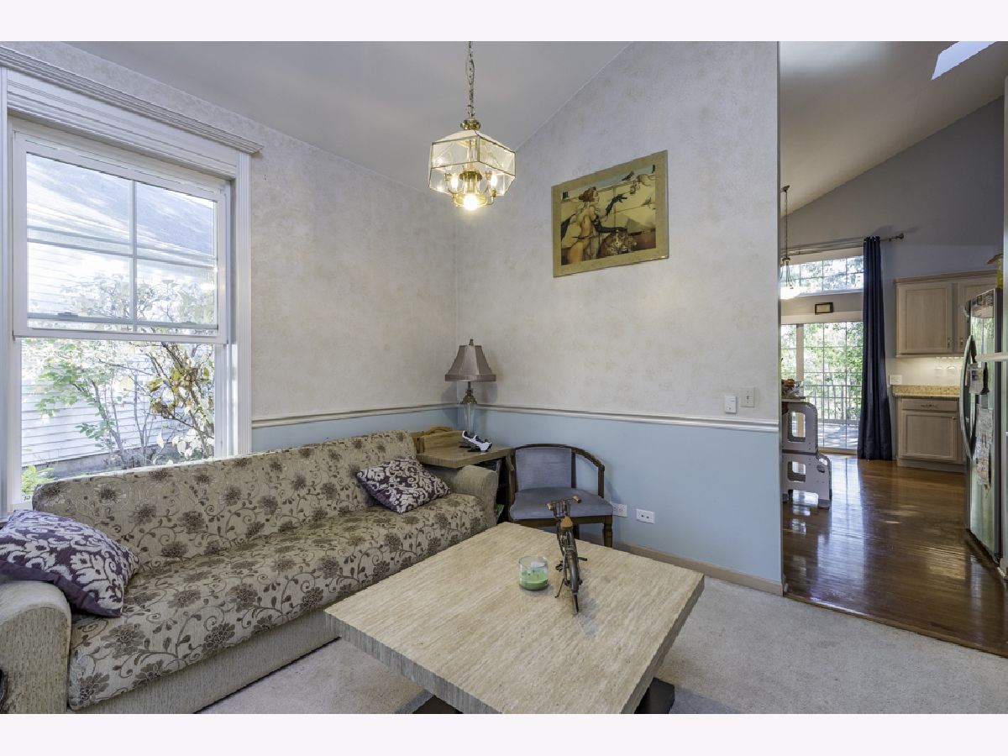
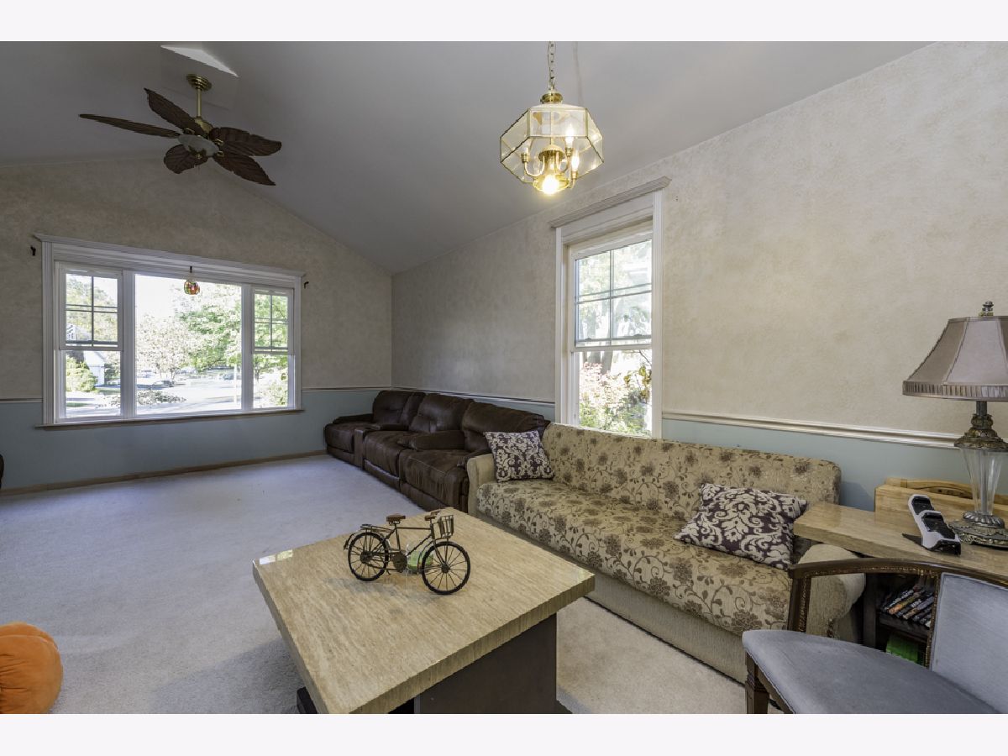
Living Room Info:
Dimensions: 15X12
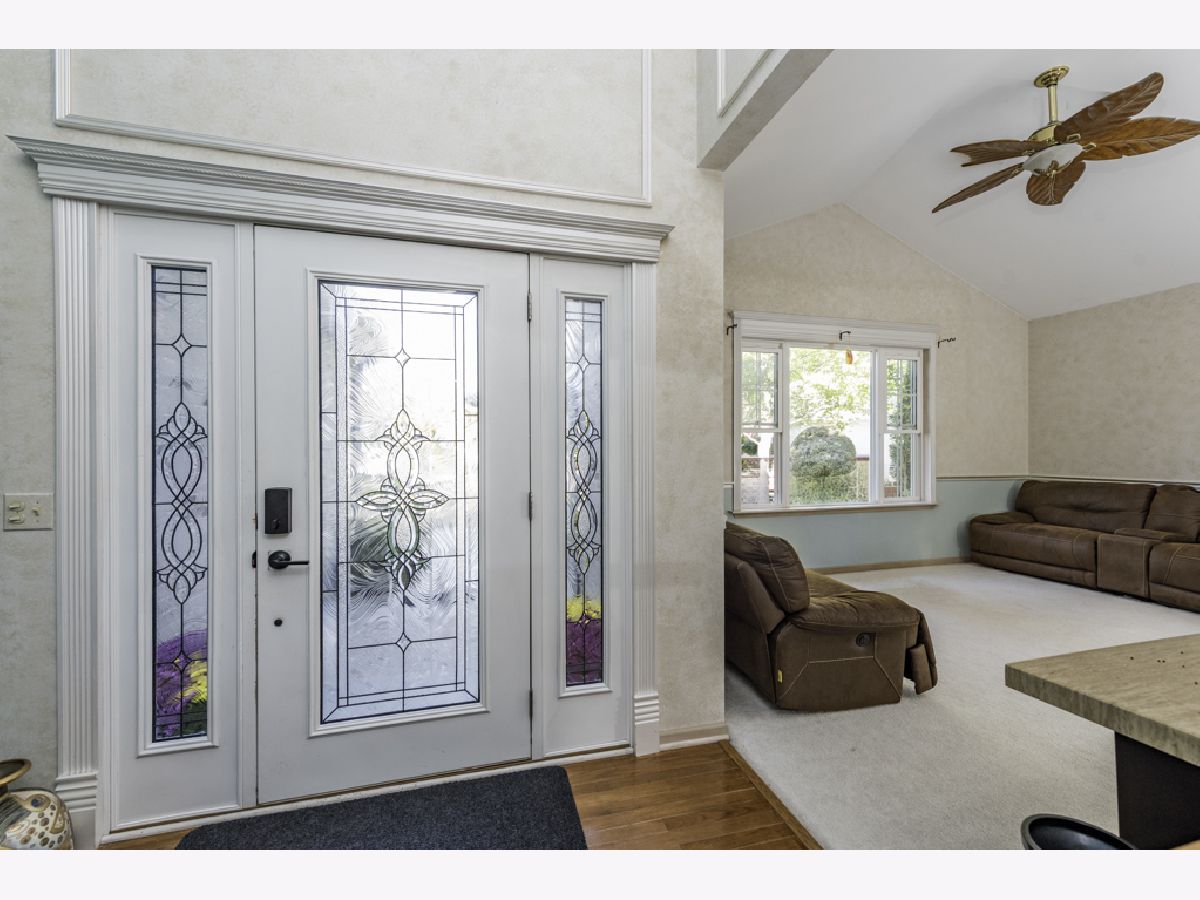
Location: Main LevelDimensions: 15X12
Floor Type: —
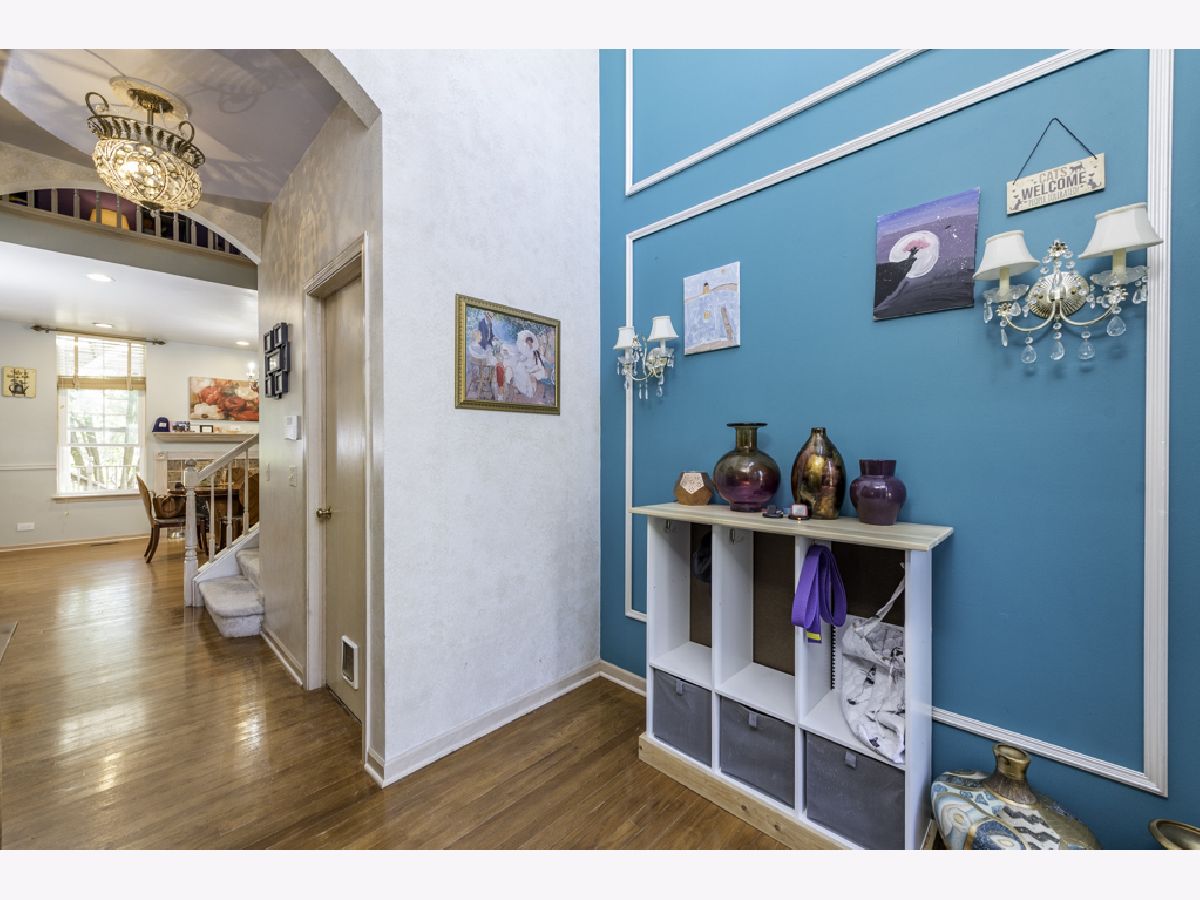
Family Room Info:
Dimensions: 19X17
Location: Main LevelDimensions: 19X17
Floor Type: —
Additional Rooms Info:
Rooms: Kitchen, Eating Area, Family Room, Loft, Utility Room-Lower Level, Exercise Room, Office
Basement: Finished, Full, Walk-Out AccessRooms: Kitchen, Eating Area, Family Room, Loft, Utility Room-Lower Level, Exercise Room, Office
First Additional Room Info:
Name: Kitchen- 2nd
Dimensions: 12X11
Location: BasementName: Kitchen- 2nd
Dimensions: 12X11
Floor Type: Vinyl
Second Additional Room Info:
Name: Eating Area
Dimensions: 13X10
Location: BasementName: Eating Area
Dimensions: 13X10
Floor Type: Vinyl
Third Additional Room Info:
Name: Family Room - Down
Dimensions: 17X13
Location: BasementName: Family Room - Down
Dimensions: 17X13
Floor Type: —
Fourth Additional Room Info:
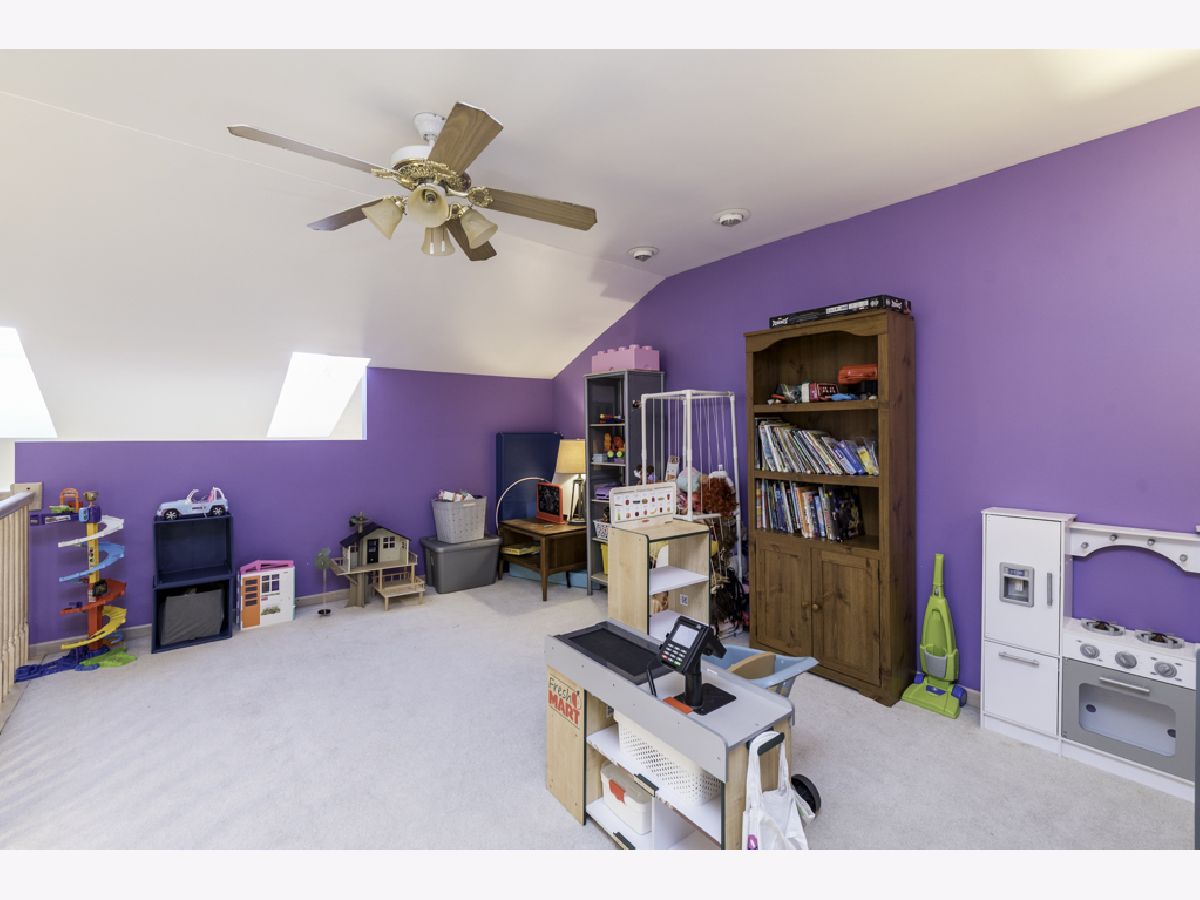
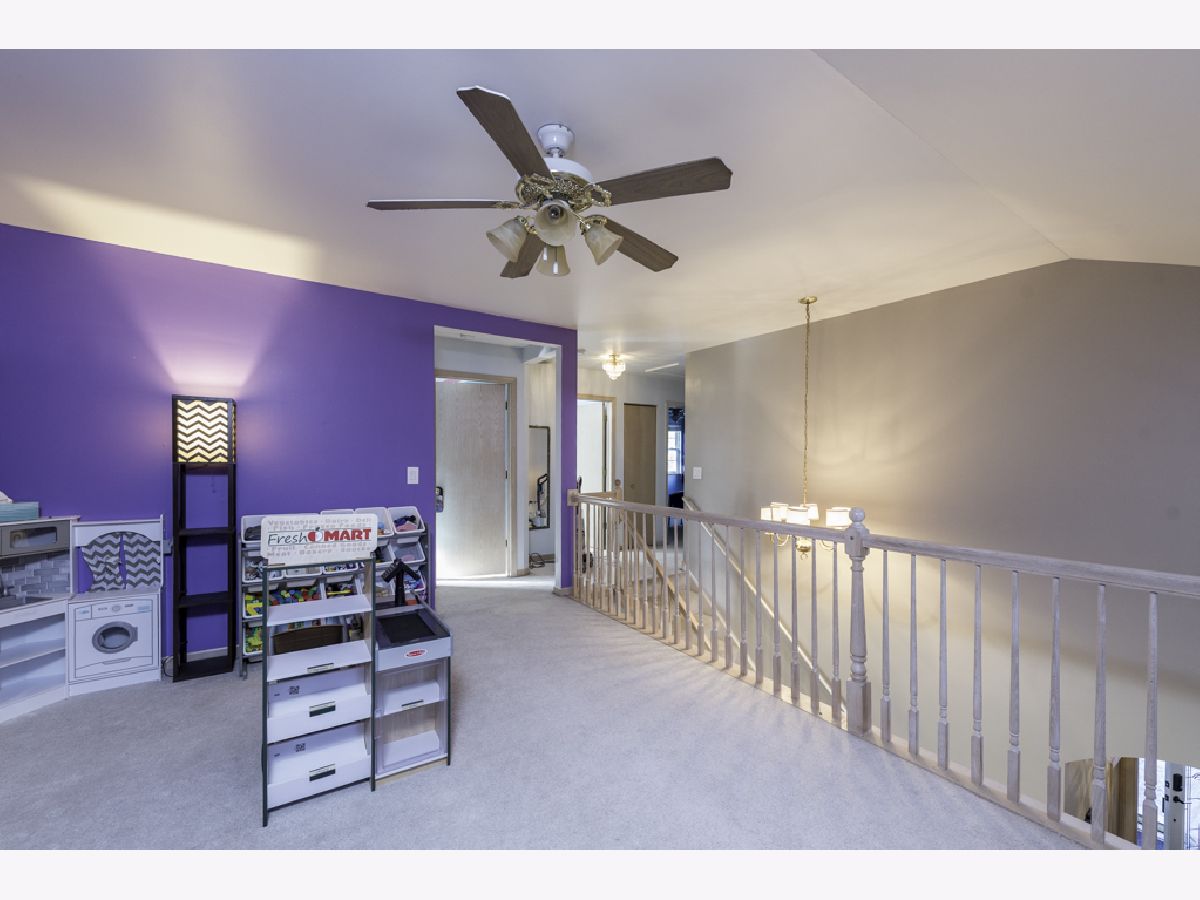
Name: Loft
Dimensions: 11X10
Location: —Name: Loft
Dimensions: 11X10
Floor Type: Carpet
Fifth Additional Room Info:
Name: Utility Room-Lower Level
Dimensions: 12X12
Location: BasementName: Utility Room-Lower Level
Dimensions: 12X12
Floor Type: —
Sixth Additional Room Info:
Name: Exercise Room
Dimensions: 11X9
Location: BasementName: Exercise Room
Dimensions: 11X9
Floor Type: —
Seventh Additional Room Info:
Name: Office
Dimensions: 12X12
Location: BasementName: Office
Dimensions: 12X12
Floor Type: —
Other Specifics
| 2 | |
| — | |
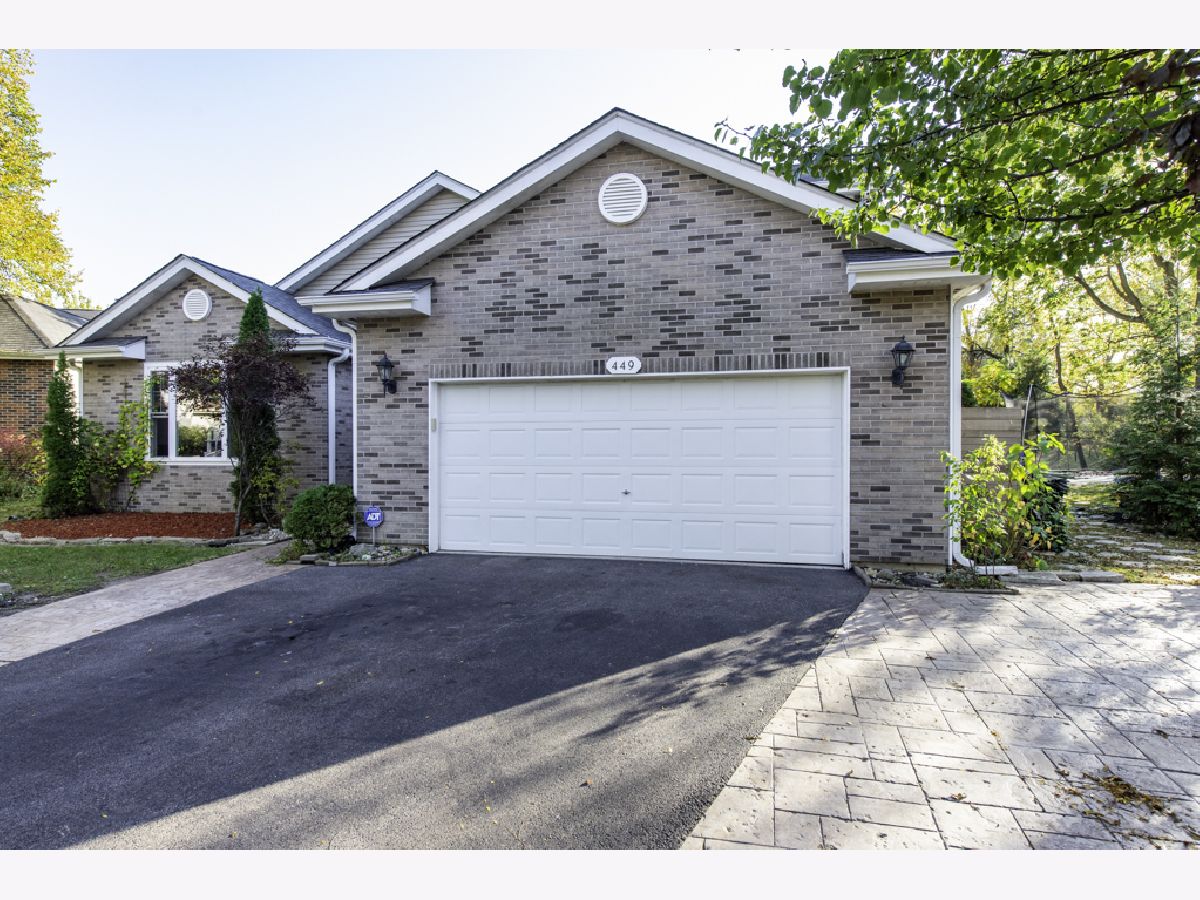
| Asphalt, Garage Owned, Attached, Garage | |
| — | |
| — | |
| — | |
| — | |
| — | |
| 48X47 | |
| — | |
| Full | |
| — | |
| Range, Microwave, Dishwasher, Washer, Dryer, Disposal | |
| Not in DB | |
| — | |
| — | |
| — |
Tax History
| Year | Property Taxes |
|---|
Contact Agent
Nearby Similar Homes
21855 4th Street, Lake Villa, Illinois 60046
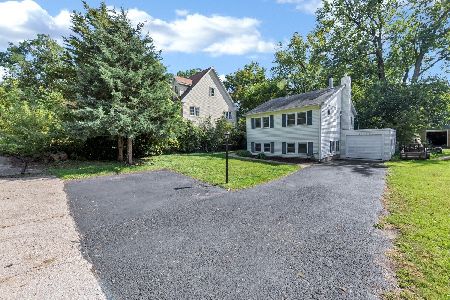
For Sale
$279,900
3 beds / 1.0 baths / 1,523 ft2
Single Family / Built: 1945
23
21938 6th Street, Lake Villa, Illinois 60046
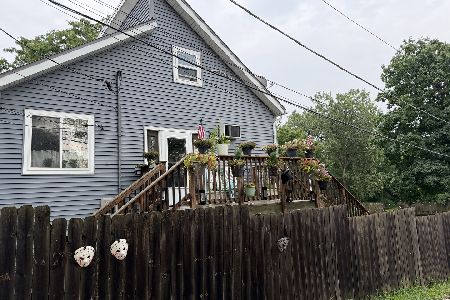
For Sale
$380,000
3 beds / 2.0 baths / 2,372 ft2
Single Family / Built: 1930
78
21990 6th Street, Lake Villa, Illinois 60046
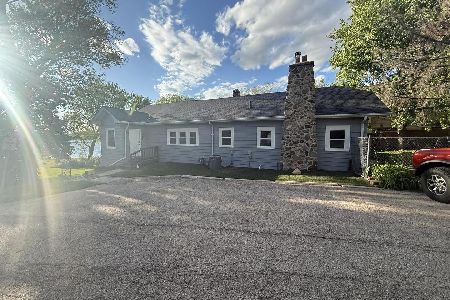
For Sale
$594,999
6 beds / 3.0 baths / 2,557 ft2
Single Family / Built: 1920
171
21738 Oak Avenue, Lake Villa, Illinois 60046
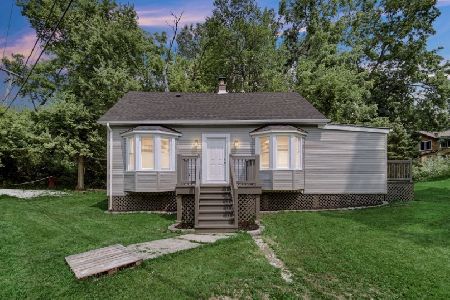
For Sale
$214,999
3 beds / 1.0 baths / 1,210 ft2
Single Family / Built: 1933
65
Nearby Sold Comparables
449 Crooked Lake Lane, Lindenhurst, Illinois 60046

Sold
$365,000
3 beds / 2.1 baths / 2,266 ft2
Single Family / Built: 1998
1233

Contact Agent
Listing Provided By
Freedom Realty
