

Lot 12-2 Orchid Lane, Channahon, Illinois 60410


$374,990
|
For Sale
|
|
| Status: | Active |
| Sqft: | 1,521 |
| Cost/Sqft: | $247 |
| Beds: | 2 |
| Baths: | 2 |
| Year Built: | 2026 |
| Property Taxes: | $0 |
| Lot Size: | 0,00 |
Description
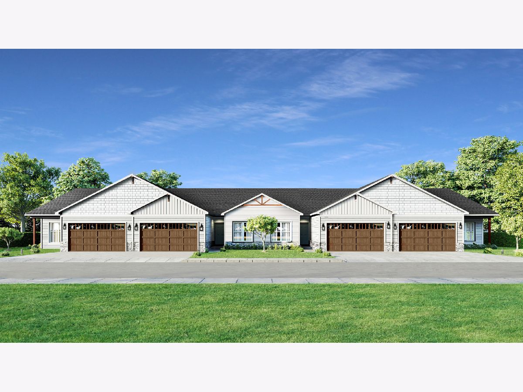
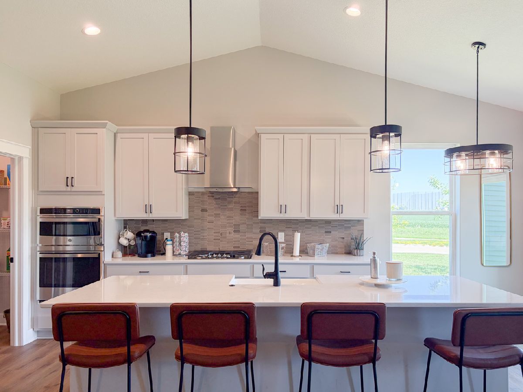
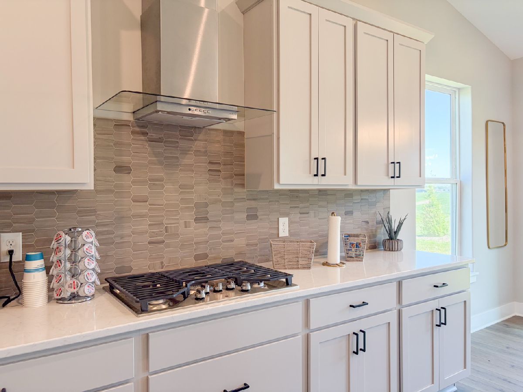
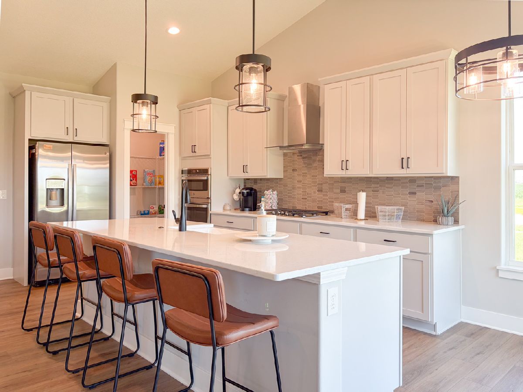
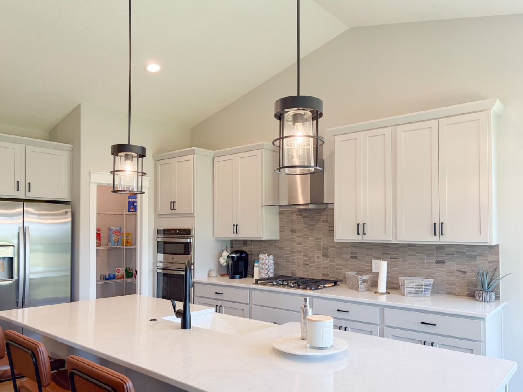
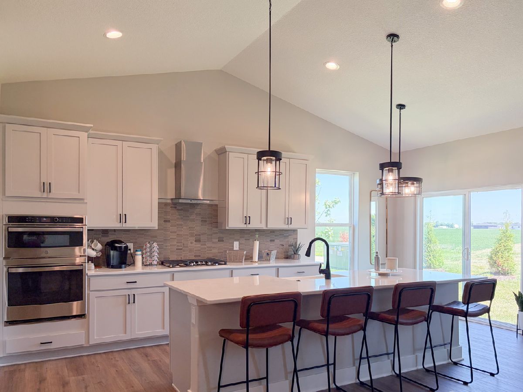
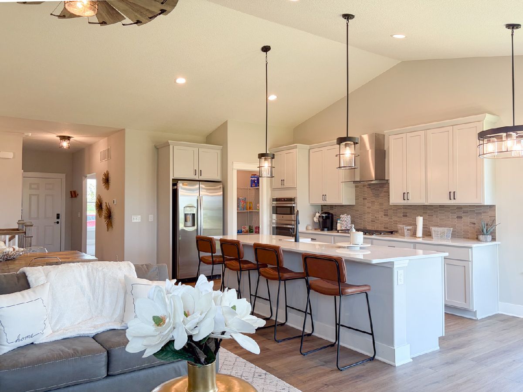
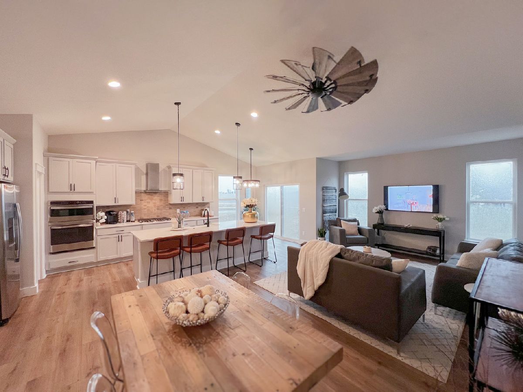
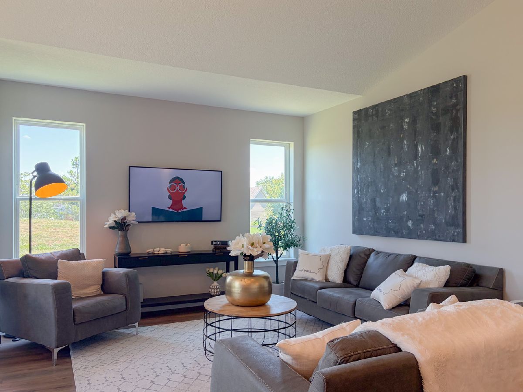
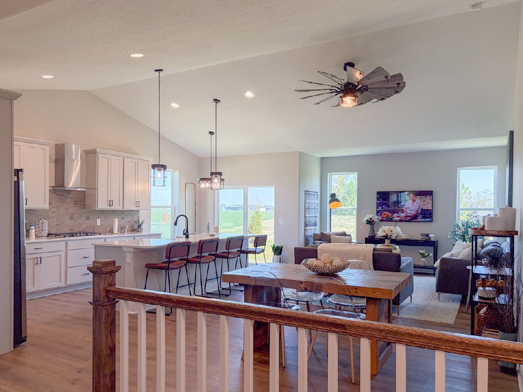
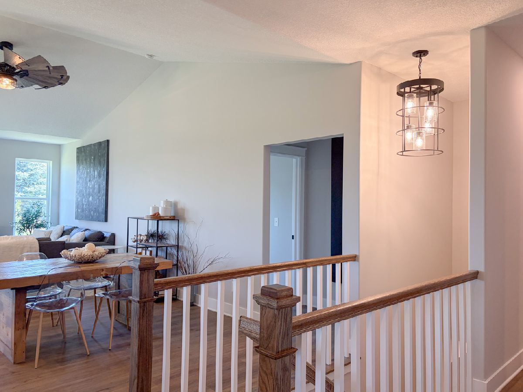
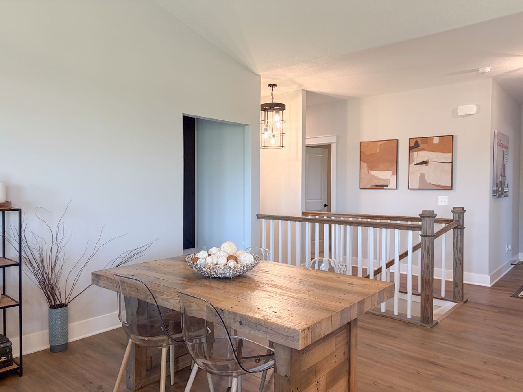
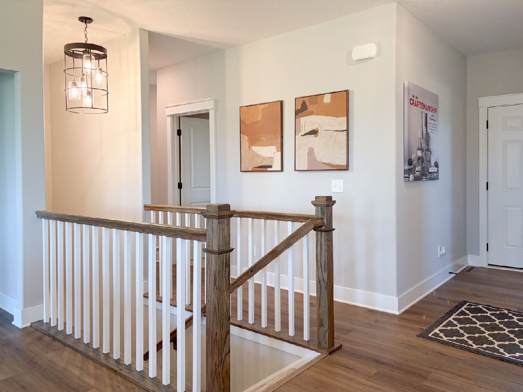
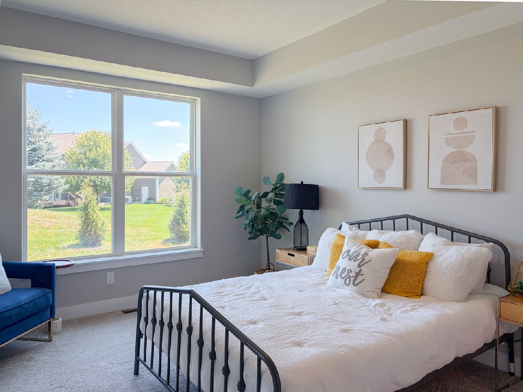
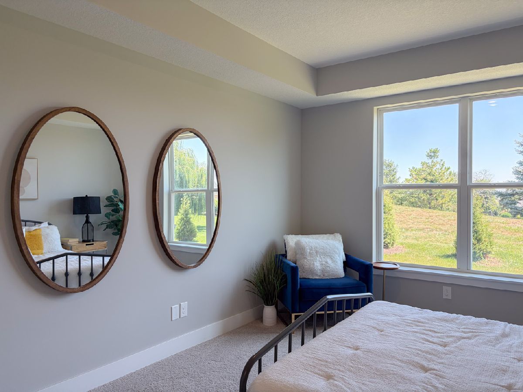
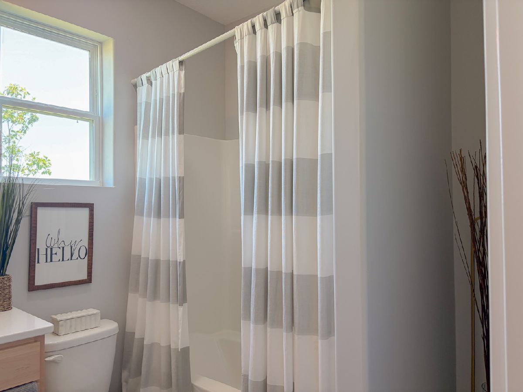
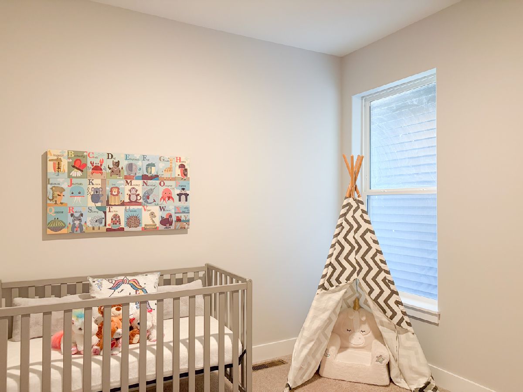
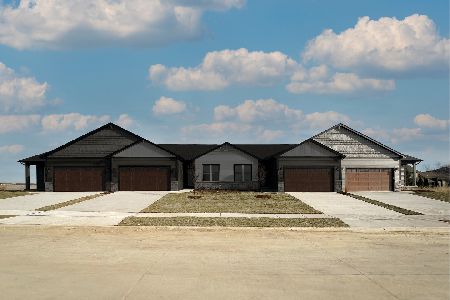
New ranch townhome with professionally curated finishes. The Lexington is the perfect plan with a wide range of options to make it your home. Whether you enter through the covered front porch into the foyer or through the mudroom off the garage you will quickly see the open living spaces that feature luxury vinyl plank flooring that flows into the great room. The added volume the vaulted ceilings offer in the great room open this home up even more with the option to add a fireplace to provide even more warmth to this space. The luxury kitchen overlooks this space with a large island and plenty of room for a dining area so you have plenty of room for cooking and gatherings. The two bedrooms are split providing additional privacy, with a private owner's suite that boasts a large walk-in closet and double bowl sinks in the bathroom. Pictures of previously built homes, some with upgrades.
Property Specifics
| Condos/Townhomes | |
| 1 | |
| — | |
| 2026 | |
| Unfinished, Full | |
| 1,521 | |
| Vinyl Siding, Stone | |
| — | |
| Lexington | |
| No | |
| — |
| Grundy | |
| Whispering Oaks | |
| 150 / Monthly | |
| Other | |
| Public | |
| Public Sewer | |
| Central Air | |
| Gas, Forced Air | |
| 12758116 | |
| 0325226034 |
Nearby Schools
| NAME: | DISTRICT: | DISTANCE: | |
|---|---|---|---|
|
High School
Minooka Community High School |
111 | Not in DB | |
Room Specifics
Total Bedrooms: 2
Bedrooms Above Ground: 2
Bedrooms Below Ground: 0
Dimensions: 12X15
Floor Type: Carpet
Dimensions: 11X11
Floor Type: Carpet
Full Bathrooms: 2
Bathroom Amenities: Double Sink
Bathroom in Basement: 0
Dimensions: COMBO
Floor Type: Luxury Vinyl
Dimensions: 11X25
Floor Type: Luxury Vinyl
Features: Island, Pantry-Walk-in, Granite Counters
Dimensions: 6X6
Floor Type: Luxury Vinyl
Rooms: Great Room
Name: Great Room
Dimensions: 13X20
Floor Type: Luxury Vinyl
Other Specifics
| 2 | |
| — | |
| Garage Door Opener, Garage, Garage Owned, Attached | |
| Main Level, Gas Dryer Hookup | |
| — | |
| — | |
| — | |
| — | |
| 162 X 141 | |
| — | |
| Full | |
| Vaulted Ceiling(s), 1st Floor Bedroom, 1st Floor Full Bath, High Ceilings, Granite Counters | |
| Range, Microwave, Dishwasher | |
| Not in DB | |
| — | |
| — | |
| — |
Contact Agent
Nearby Similar Homes



Nearby Sold Comparables


Contact Agent
Listing Provided By
Home Sell Flat LLC
