

Lot 15 Michelle Avenue, North Aurora, Illinois 60542


$632,990
|
For Sale
|
|
| Status: | Active |
| Sqft: | 2,235 |
| Cost/Sqft: | $283 |
| Beds: | 4 |
| Baths: | 3 |
| Year Built: | 2026 |
| Property Taxes: | $0 |
| Lot Size: | 0,30 |
Description
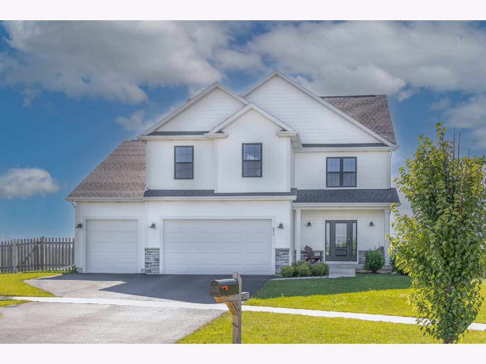
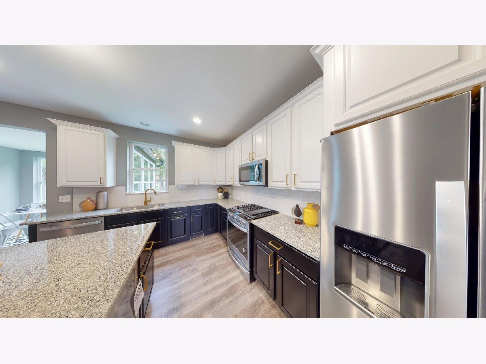
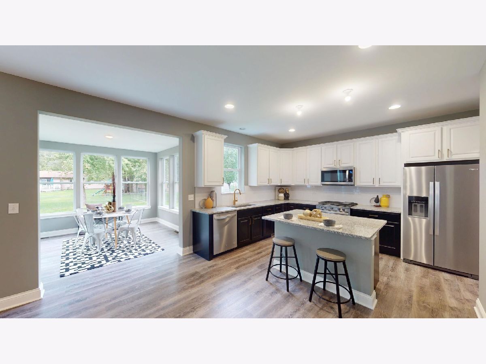
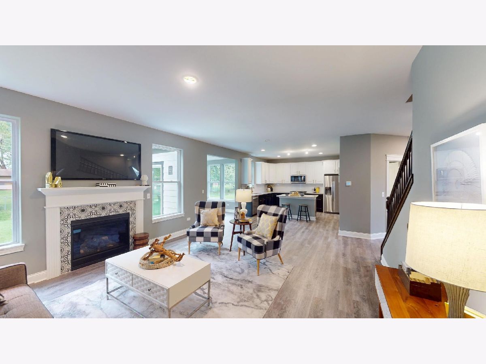
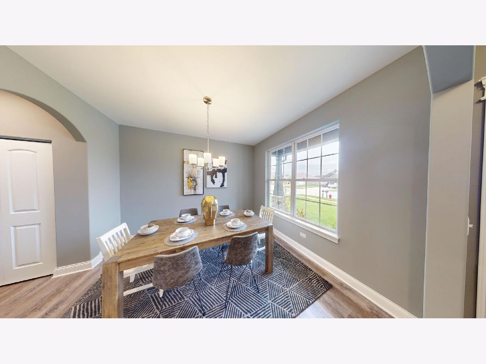
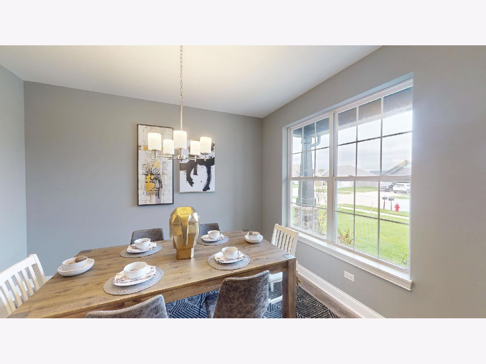
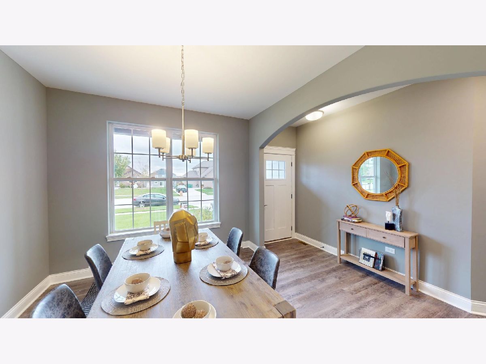
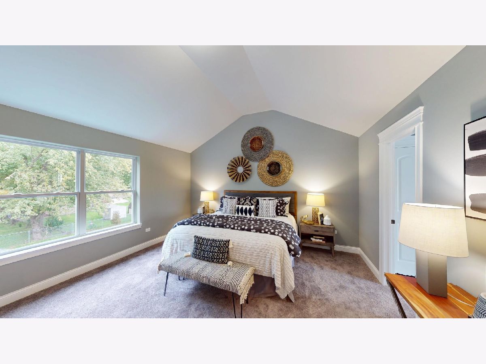
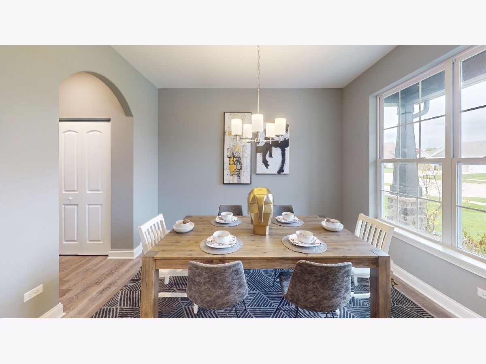
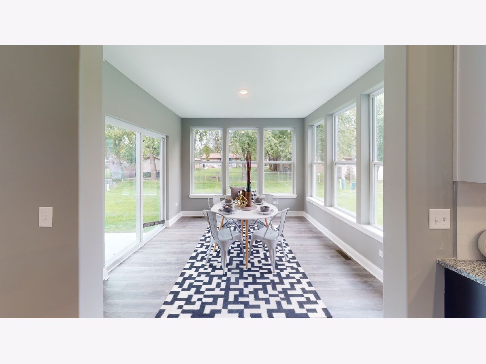
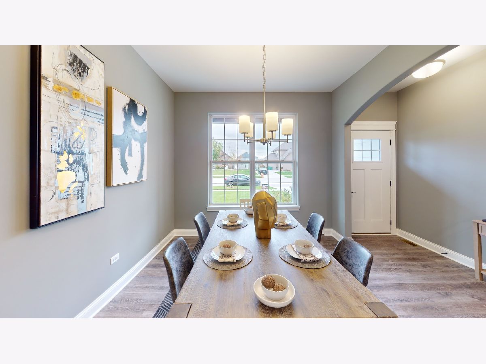
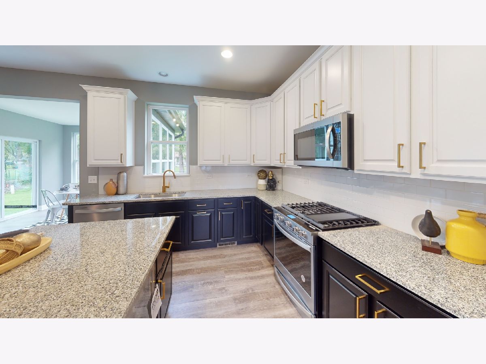
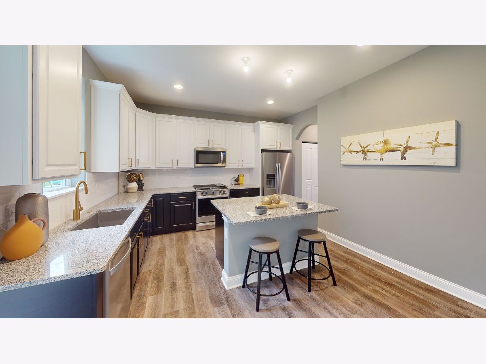
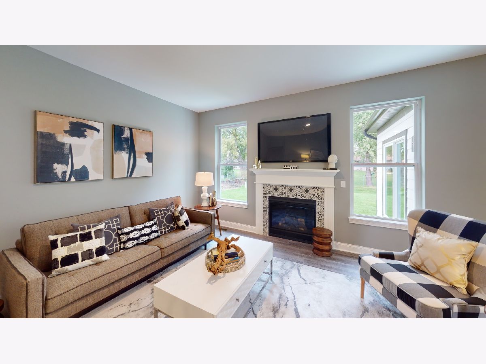
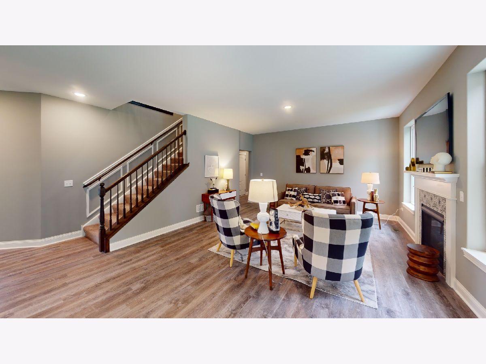
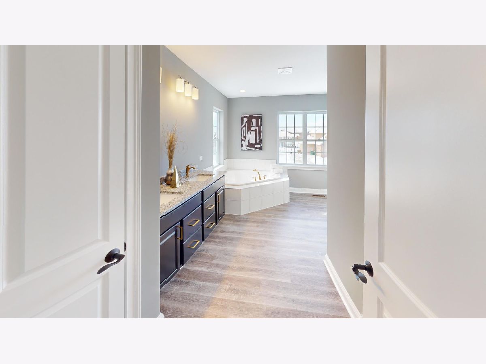
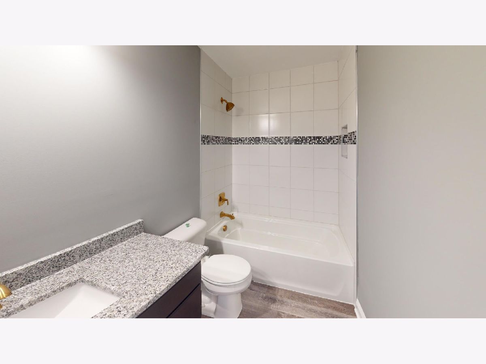
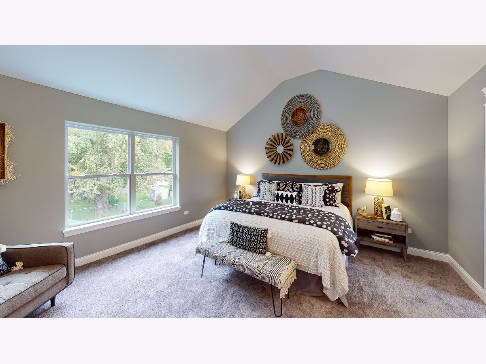
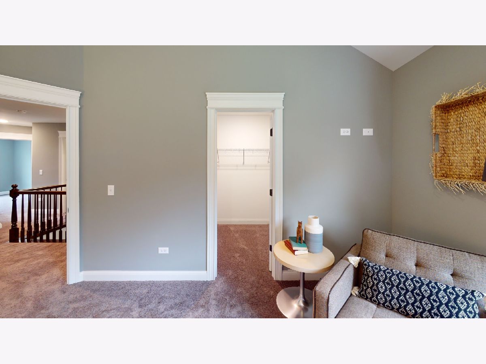
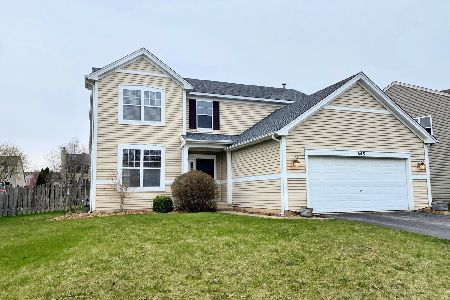
Proposed new agents presented by Silverthorne Homes with a completion date of November 2026. Welcome into 89 Paw Paw Ave, with the perfect balance of space and functionality. This thoughtfully designed home features an open layout that seamlessly connects the main living areas yet provides a separate formal dining space for more intimate gatherings. Elegant doorways lead from the dining area to a large eat-in kitchen, creating a welcoming yet sophisticated atmosphere. The kitchen island serves as the centerpiece, fostering easy conversation flow between the kitchen and the great room, making it perfect for entertaining. Upstairs, this home presents flexible living options with four bedrooms that can easily be adapted to suit your needs. One of these rooms can be converted into a home office or a flex room, offering versatility for anyone. The luxurious Owner's suite is a highlight, equipped with a private bathroom and two spacious walk-in closets. The Owner's bathroom features a double vanity, walk-in shower, and a soaker tub, ideal for unwinding after a long day. This suite provides a tranquil retreat, ensuring comfort and privacy for the homeowners. The combination of the elegant design elements enhance the home's overall charm and functionality. 89 W Paw Paw Avenue is designed to cater to the needs of all, offering a blend of open living spaces and private retreats, ensuring everyone in the home can find their perfect spot to relax and enjoy.
Property Specifics
| Single Family | |
| — | |
| — | |
| 2026 | |
| Unfinished, Egress Window, 8 ft + pour, Full | |
| 1,035 | |
| Vinyl Siding | |
| Asphalt | |
| HAVEN | |
| No | |
| 0.3 |
| Kane | |
| — | |
| 0 / Not Applicable | |
| None | |
| Public | |
| Public Sewer | |
| Central Air | |
| Natural Gas, Forced Air | |
| 12733878 | |
| 1231300009 |
Nearby Schools
| NAME: | DISTRICT: | DISTANCE: | |
|---|---|---|---|
|
Grade School
Freeman Elementary School |
129 | — | |
|
Middle School
Herget Middle School |
129 | Not in DB | |
|
High School
West Aurora High School |
129 | Not in DB | |
Room Specifics
Total Bedrooms: 4
Bedrooms Above Ground: 4
Bedrooms Below Ground: 0
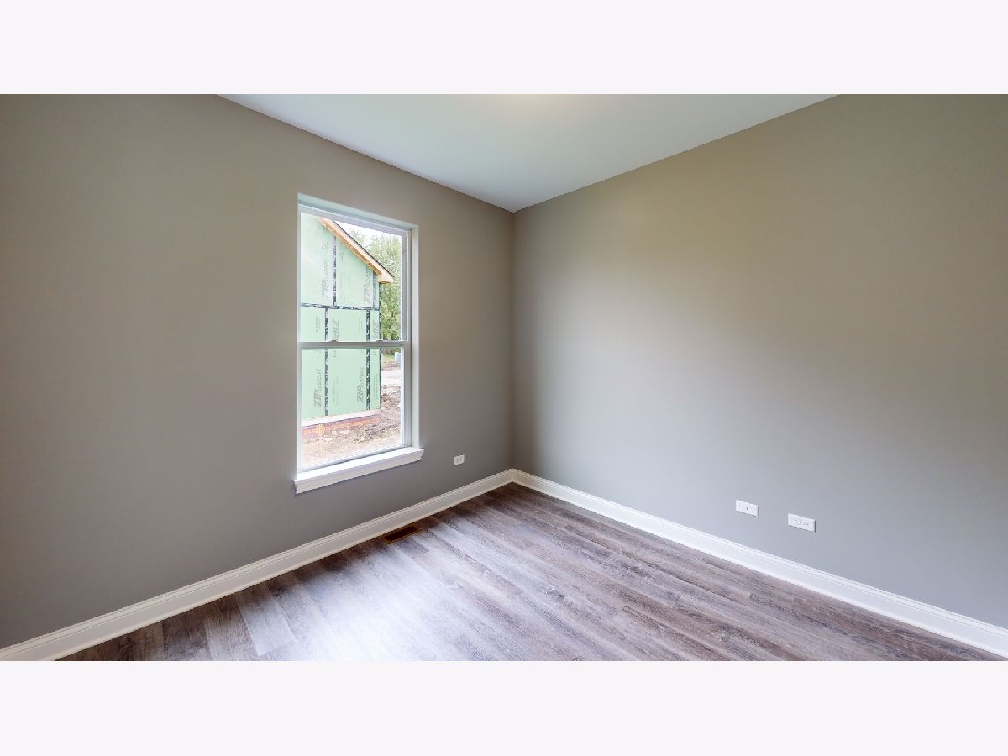
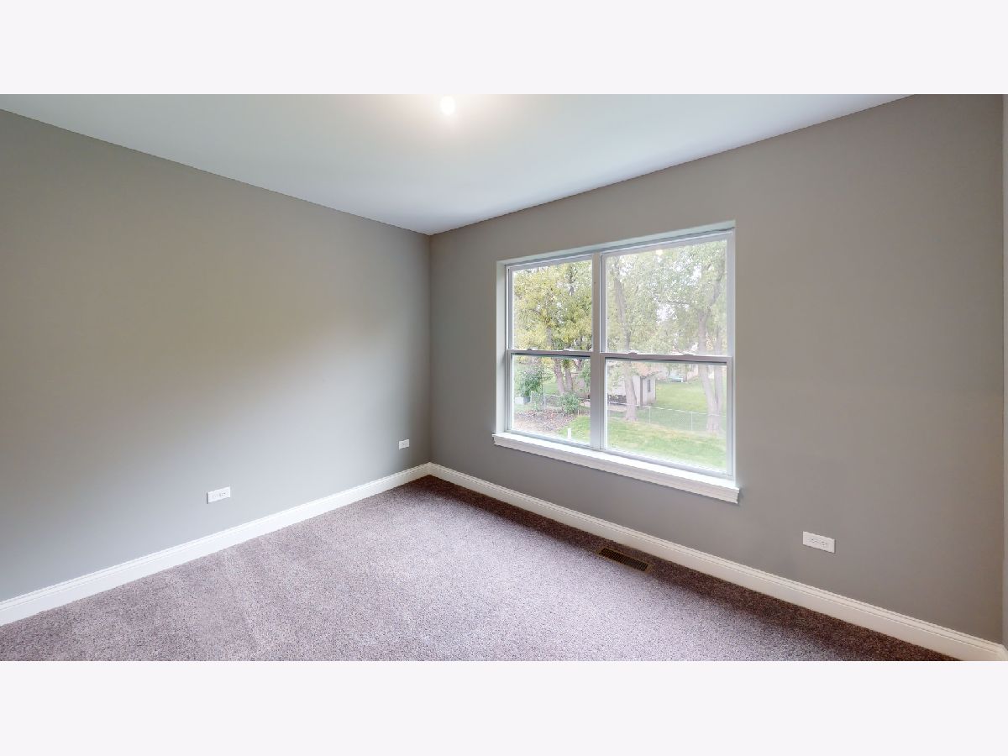
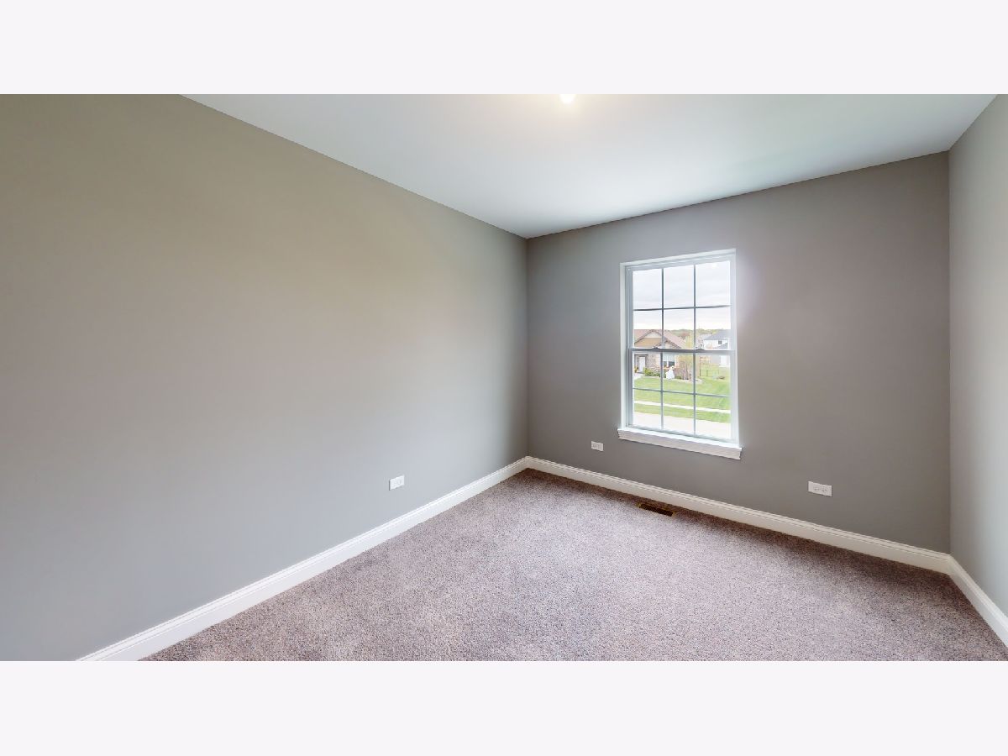
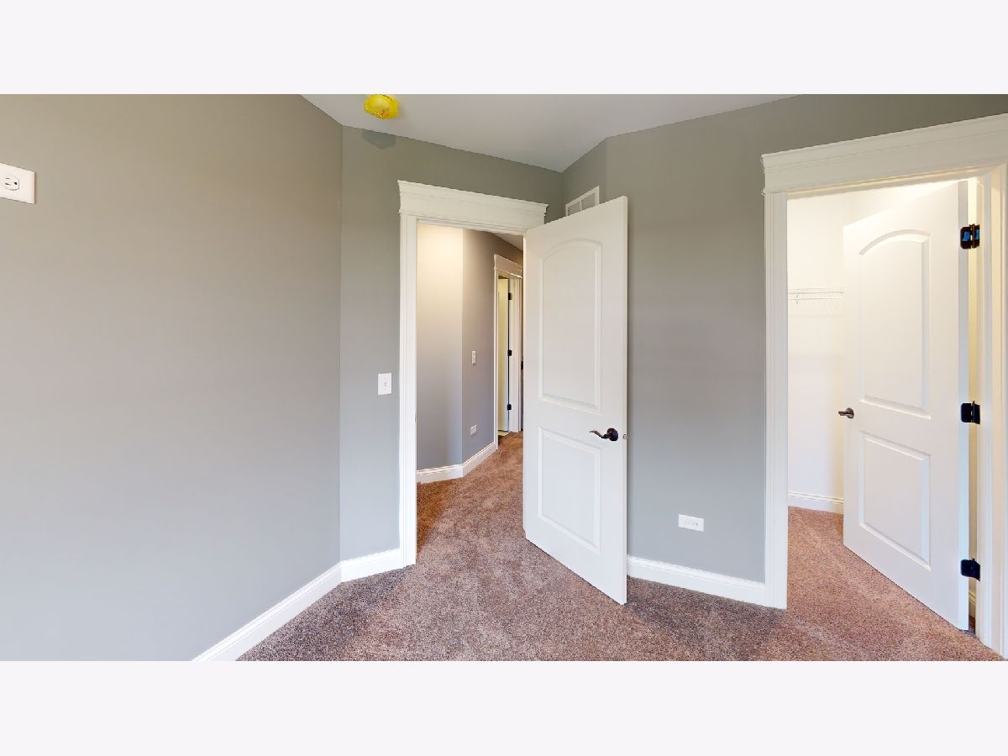
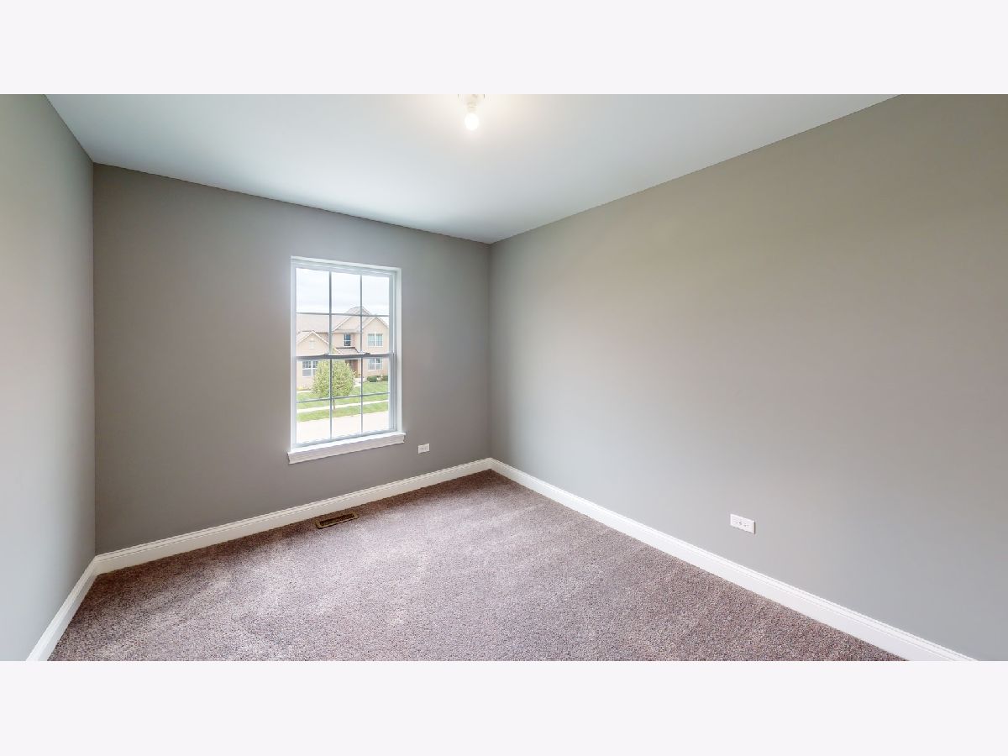
Dimensions: 17X15
Floor Type: Carpet
Dimensions: 10X13
Floor Type: Carpet
Dimensions: 10X12
Floor Type: Carpet
Dimensions: 12X12
Floor Type: Carpet
Full Bathrooms: 3
Bathroom Amenities: —
Bathroom in Basement: 0
Dimensions: 15X12
Floor Type: Luxury Vinyl
Dimensions: 13X18
Floor Type: Luxury Vinyl
Features: Island, Pantry-Closet
Dimensions: 5X8
Floor Type: Ceramic Tile
Rooms: Great Room
Name: Great Room
Dimensions: 15X18
Floor Type: Luxury Vinyl
Other Specifics
| 2 | |
| Concrete Perimeter | |
| Asphalt, Garage Door Opener, Garage, Garage Owned, Attached | |
| Upper Level, Gas Dryer Hookup | |
| — | |
| — | |
| Swing In Door(s), Lever Door Handles | |
| — | |
| — | |
| 100x130 | |
| — | |
| Full | |
| Walk-In Closet(s), Granite Counters | |
| Range, Microwave, Dishwasher | |
| Not in DB | |
| Curbs, Sidewalks, Street Lights, Street Paved | |
| — | |
| — |
Contact Agent
Nearby Similar Homes
Nearby Sold Comparables


Contact Agent
Listing Provided By
Home Sell Flat LLC
