

Lot 245 Tallgrass Circle, Hampshire, Illinois 60140


$489,990
|
For Sale
|
|
| Status: | Active |
| Sqft: | 1,740 |
| Cost/Sqft: | $282 |
| Beds: | 3 |
| Baths: | 3 |
| Year Built: | — |
| Property Taxes: | $0 |
| Lot Size: | 0,22 |
Description
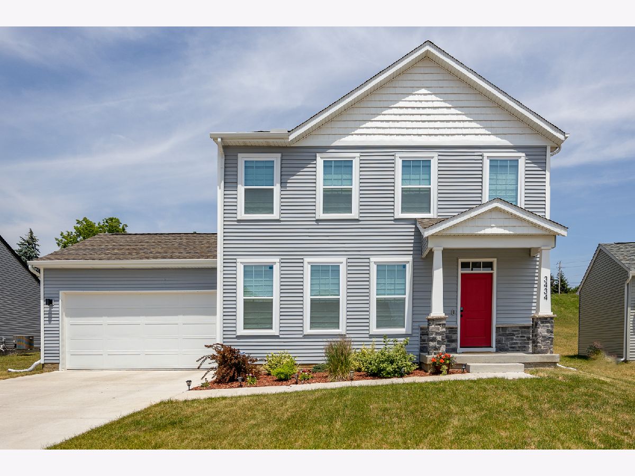
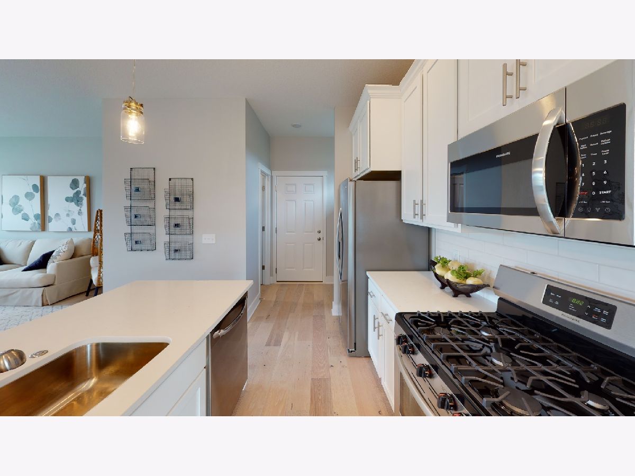
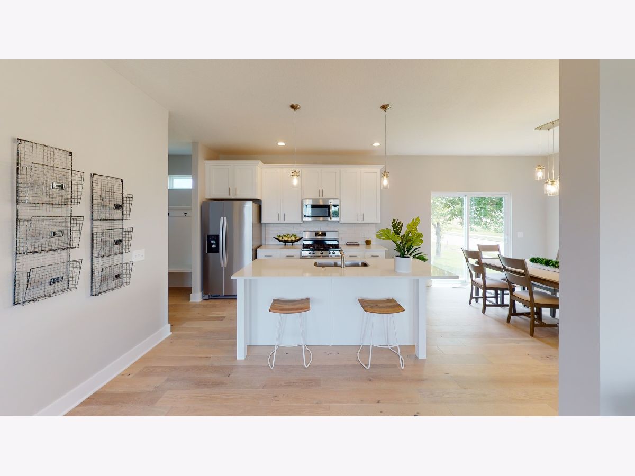
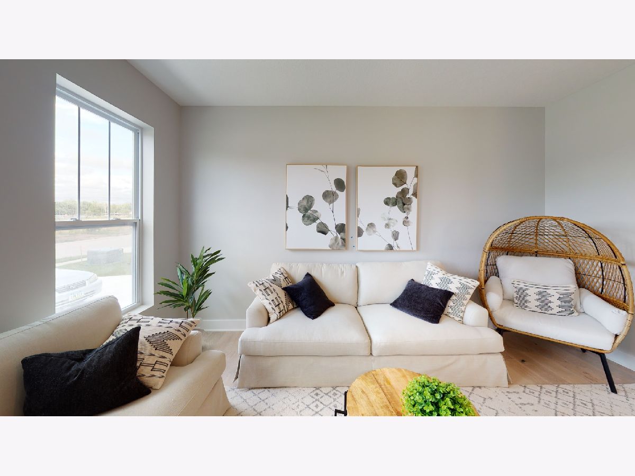
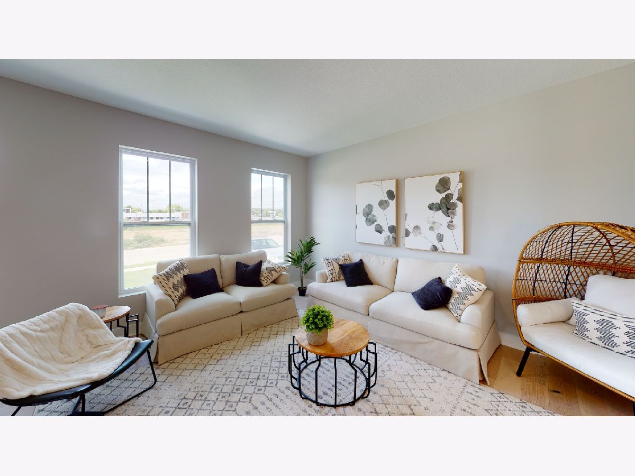
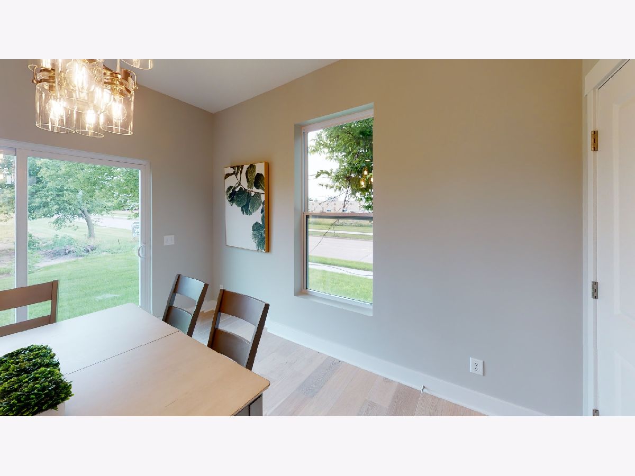
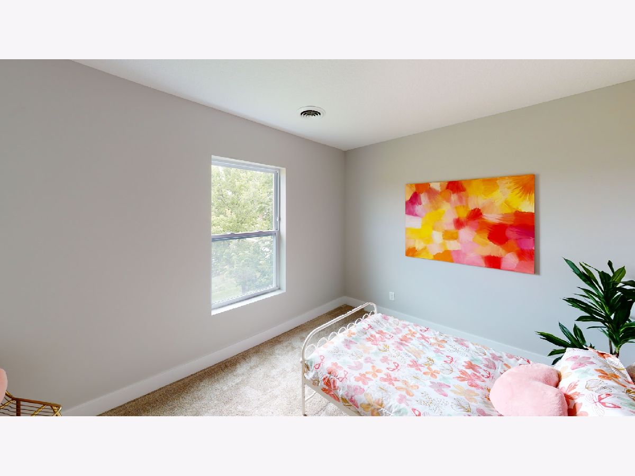
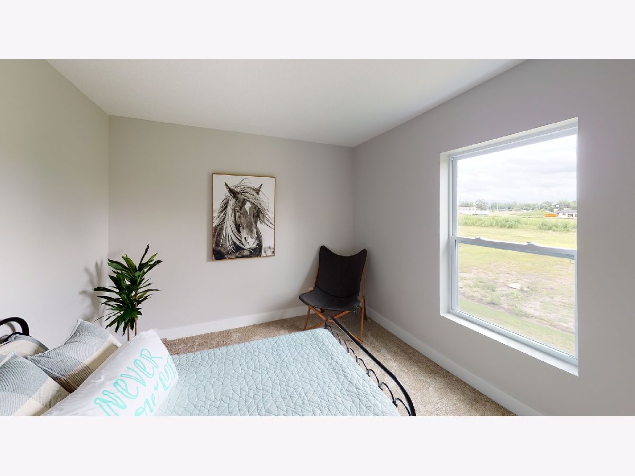
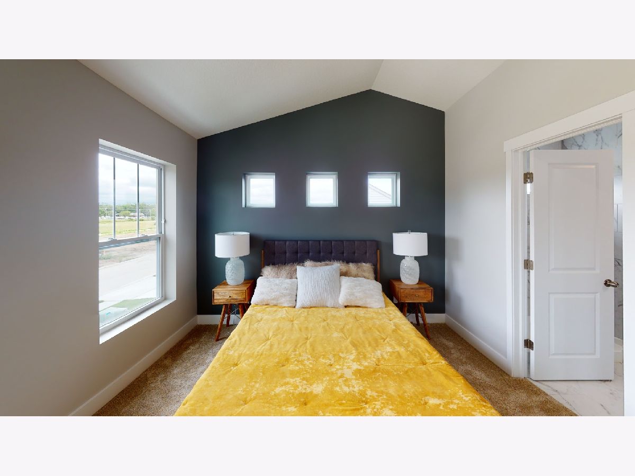
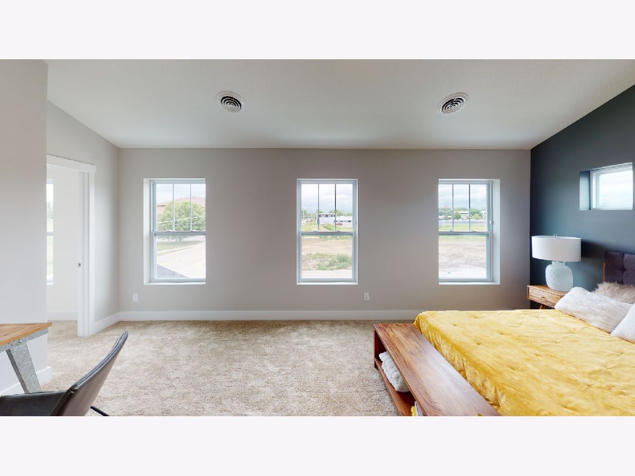
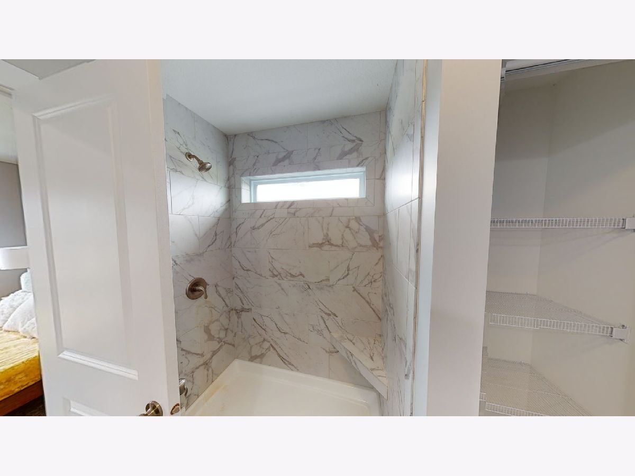
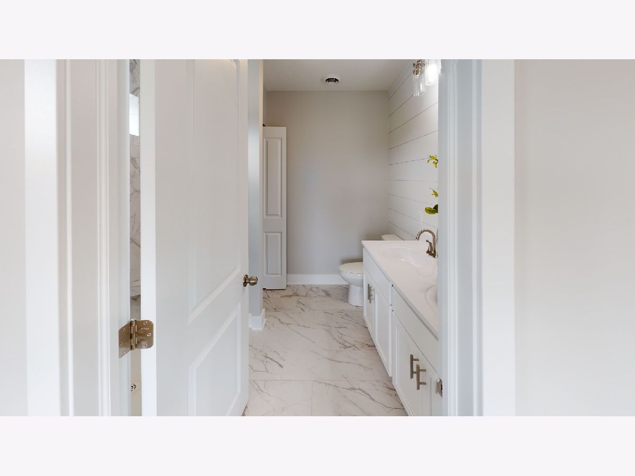
Proposed New Construction presented by Silverthorne Homes. The Remington opens to an impressive great room and eat-in-kitchen with a beautiful view from the sliding glass doors to your back patio. For most, the kitchen is the heart and soul of the home, perfect for get togethers, making this large kitchen the perfect spot for entertaining. Heading upstairs will lead you to two secondary bedrooms of equal size and a master suite, the perfect size for the heads of household. Offering a large walk-in closet and a private bath, the privacy of the master bedroom will never be a concern. The laundry room is conveniently located on the second floor near the bedrooms, which help make clean up and chores a breeze. No more traveling down two flights of stairs for laundry and back again to put the clothes in their rightful place. Pictures of previously built homes, some with upgrades.
Property Specifics
| Single Family | |
| — | |
| — | |
| — | |
| Unfinished, Egress Window, Full | |
| 841 | |
| Vinyl Siding, Frame | |
| Asphalt | |
| Remington | |
| No | |
| 0.22 |
| Kane | |
| Prairie Ridge | |
| 0 / Not Applicable | |
| None | |
| Public | |
| Public Sewer | |
| Central Air | |
| Forced Air, Natural Gas | |
| 12758189 | |
| 0115106012 |
Nearby Schools
| NAME: | DISTRICT: | DISTANCE: | |
|---|---|---|---|
|
Grade School
Gary Wright Elementary School |
300 | — | |
|
Middle School
Hampshire Middle School |
300 | Not in DB | |
|
High School
Hampshire High School |
300 | Not in DB | |
Room Specifics
Total Bedrooms: 3
Bedrooms Above Ground: 3
Bedrooms Below Ground: 0
Dimensions: 19X11
Floor Type: Carpet
Dimensions: 13X10
Floor Type: Carpet
Dimensions: 12X10
Floor Type: Carpet
Full Bathrooms: 3
Bathroom Amenities: —
Bathroom in Basement: 0
Dimensions: 12X11
Floor Type: Luxury Vinyl
Dimensions: 12X12
Floor Type: Luxury Vinyl
Features: Eating Area-Table Space, Island, Pantry
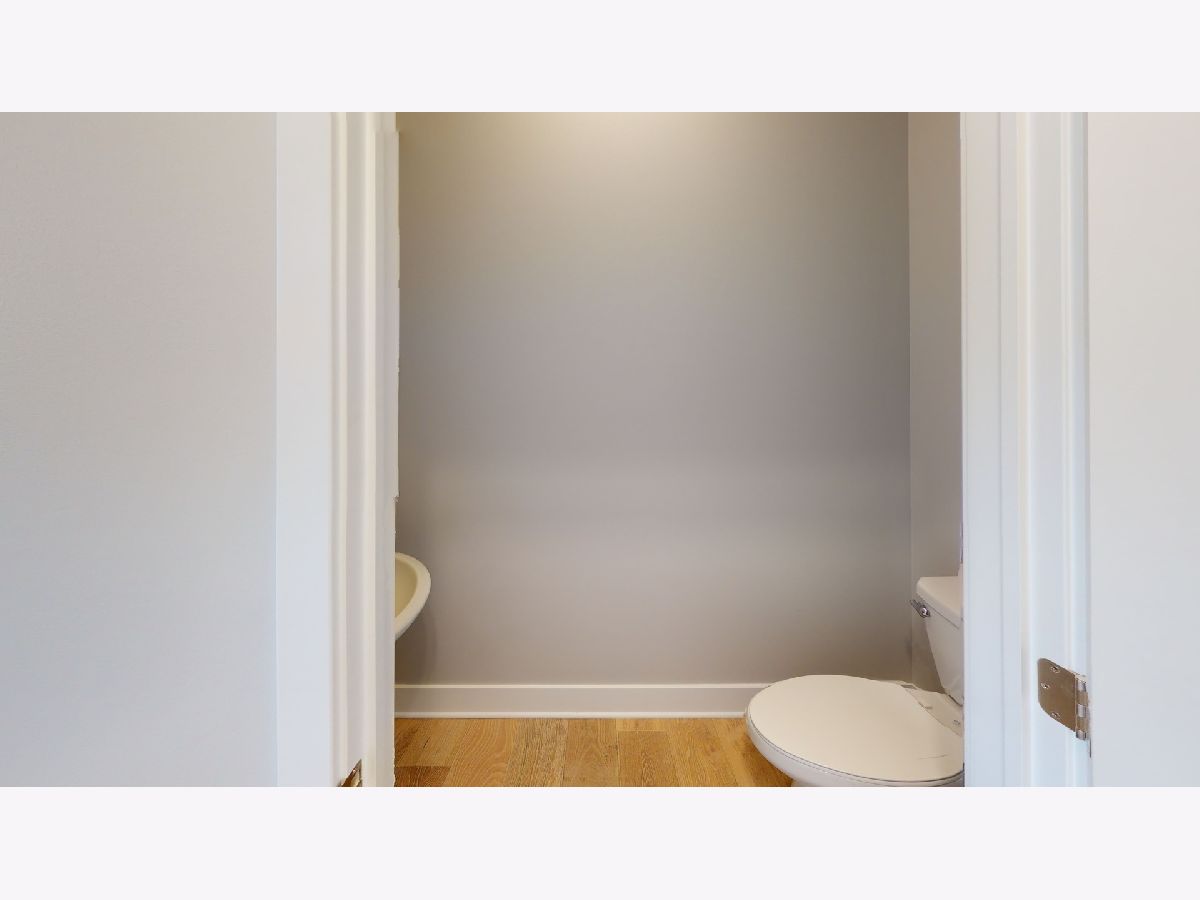
Dimensions: 5X6
Floor Type: Tile
Rooms: Great Room
Name: Great Room
Dimensions: 17X16
Floor Type: Luxury Vinyl
Other Specifics
| 2 | |
| Concrete Perimeter | |
| Garage Door Opener, Tandem, Garage, Attached | |
| Upper Level | |
| — | |
| Porch | |
| — | |
| — | |
| 129 X 40 X 126 X 36 | |
| Dormer | |
| Full | |
| — | |
| Dishwasher, ENERGY STAR Qualified Appliances, Microwave, Range | |
| Not in DB | |
| — | |
| — | |
| — |
Contact Agent
Contact Agent
Listing Provided By
Home Sell Flat LLC
