

N240 County Farm Road, Winfield, Illinois 60190


$450,000
|
For Sale
|
|
| Status: | Active |
| Sqft: | 2,150 |
| Cost/Sqft: | $209 |
| Beds: | 4 |
| Baths: | 3 |
| Year Built: | 1964 |
| Property Taxes: | $3,270 |
| Days On Market: | 7 |
| Lot Size: | 0,00 |
Description
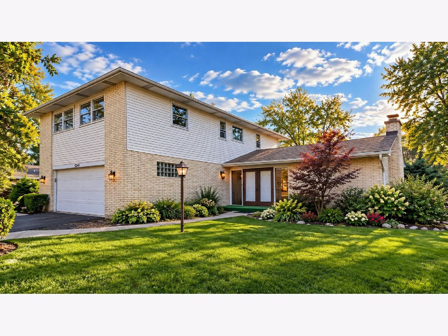
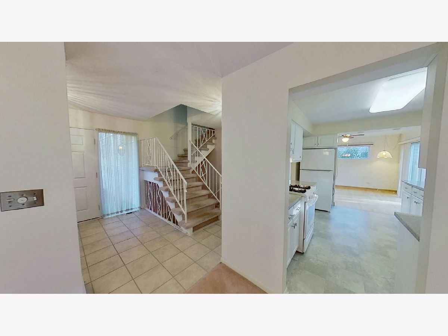
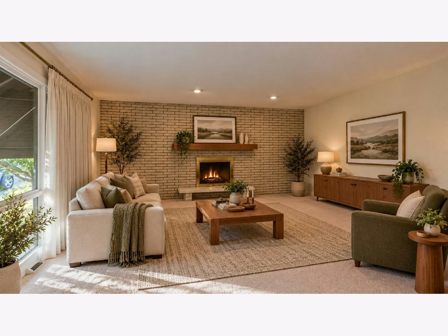
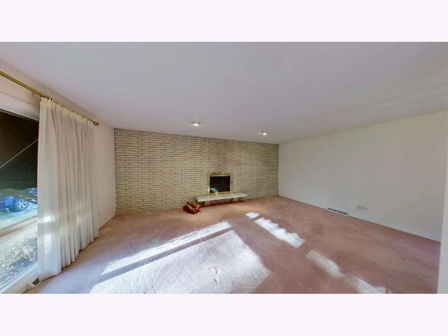
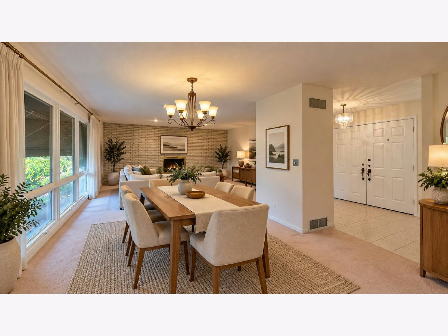
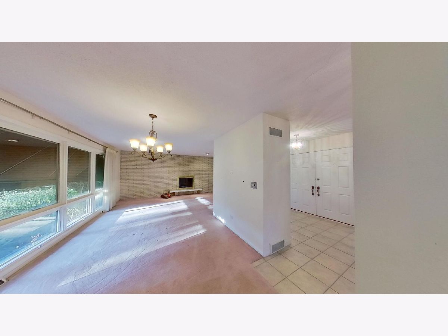
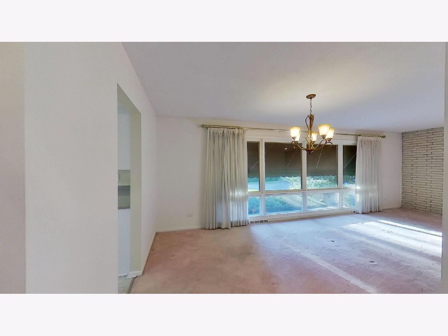
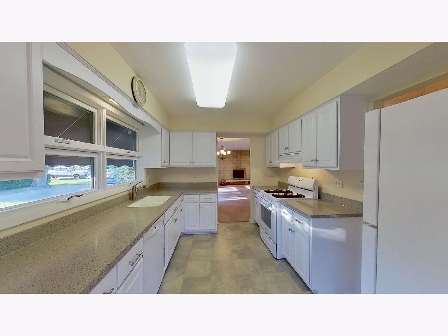
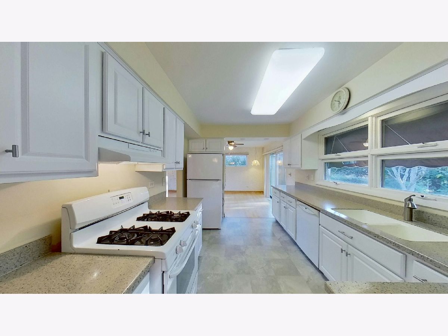
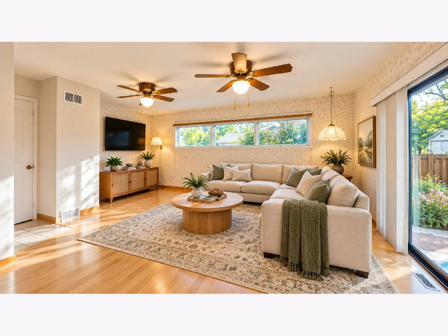
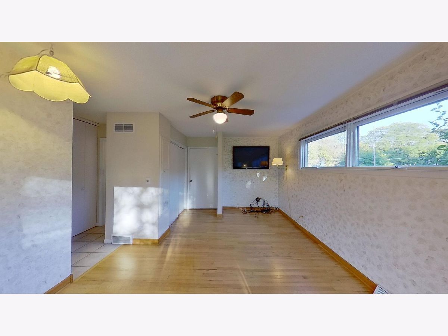
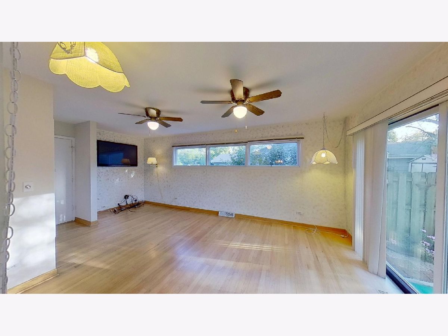
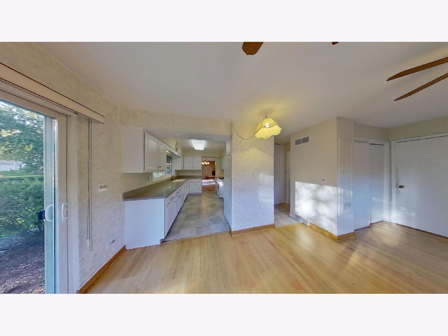
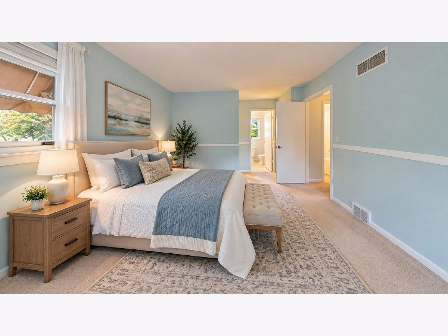
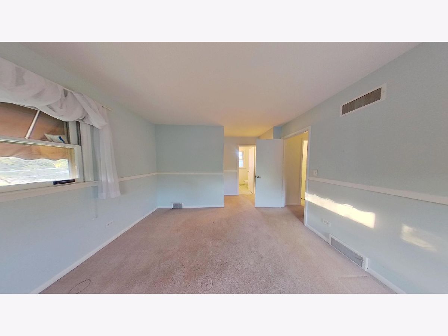
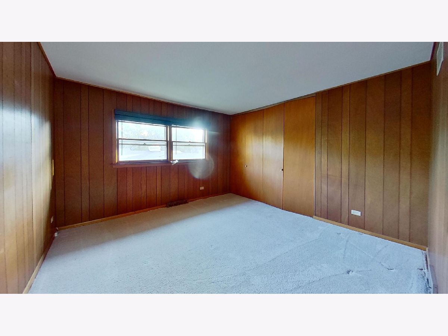
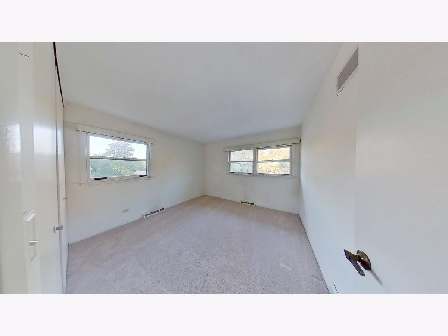
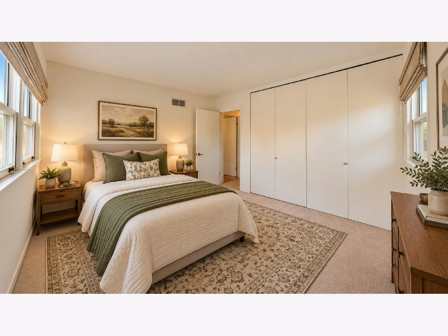
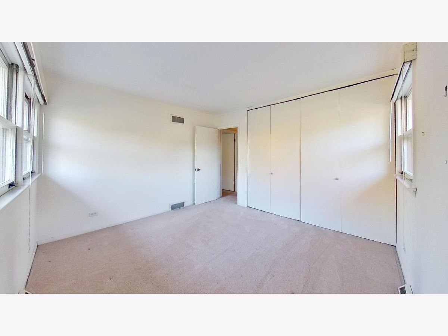
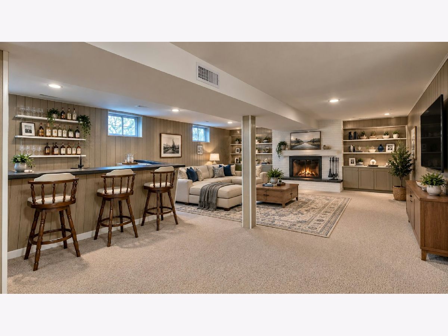
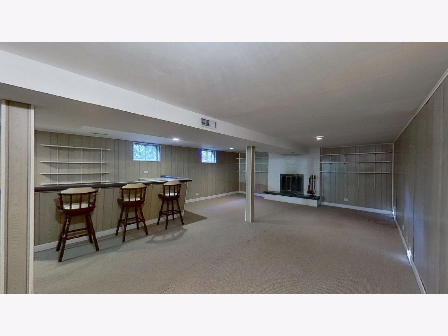
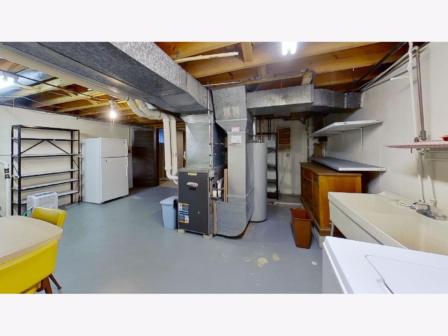
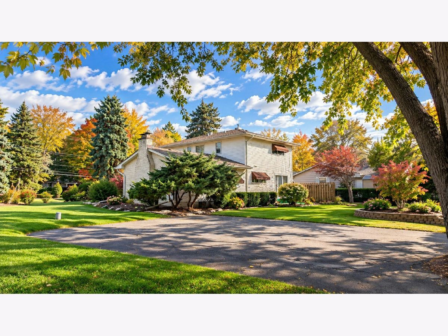
Fantastic Opportunity in a Prime Location! Welcome to a well-maintained home offering generous living space, a versatile floor plan, on an expansive lot. Ideally situated near shopping, dining, transportation, and recreation, this home presents an exceptional opportunity to create a space that reflects your own style and vision. The main level welcomes you with a spacious living and dining room combination, providing an inviting setting for everyday living and entertaining. Just off the kitchen, a bright and generously sized family room offers additional living space, perfect for gathering with family and friends. Upstairs, four well-proportioned bedrooms await, including a primary suite with a private en-suite bathroom, along with an additional full bathroom to accommodate the remaining bedrooms. The lower level adds even more versatility and character, featuring a full-size bar and a cozy fireplace-an ideal retreat for relaxing and enjoying those chilly Illinois winters. With its functional layout, abundant space, and tremendous potential, this home offers the perfect canvas for your own personal touches. Enjoy the convenience of being ideally located near the Metra station, Northwestern Medicine Central DuPage Hospital, Winfield Mounds Forest Preserve, Cantigny Golf Club, and downtown Winfield. A wonderful opportunity to enjoy space, convenience, and the potential to make this home your own!
Property Specifics
| Single Family | |
| — | |
| — | |
| 1964 | |
| Partially Finished, Full | |
| Brick | |
| — | |
| — | |
| No | |
| — |
| — | |
| — | |
| — / Not Applicable | |
| None | |
| Public | |
| Public Sewer | |
| Central Air | |
| Gas, Forced Air | |
| 12793528 | |
| 0412414010 |
Property History
| DATE: | EVENT: | PRICE: | SOURCE: |
|---|---|---|---|
| 26 Oct, 2026 | Listed for sale | $450,000 | MRED MLS |
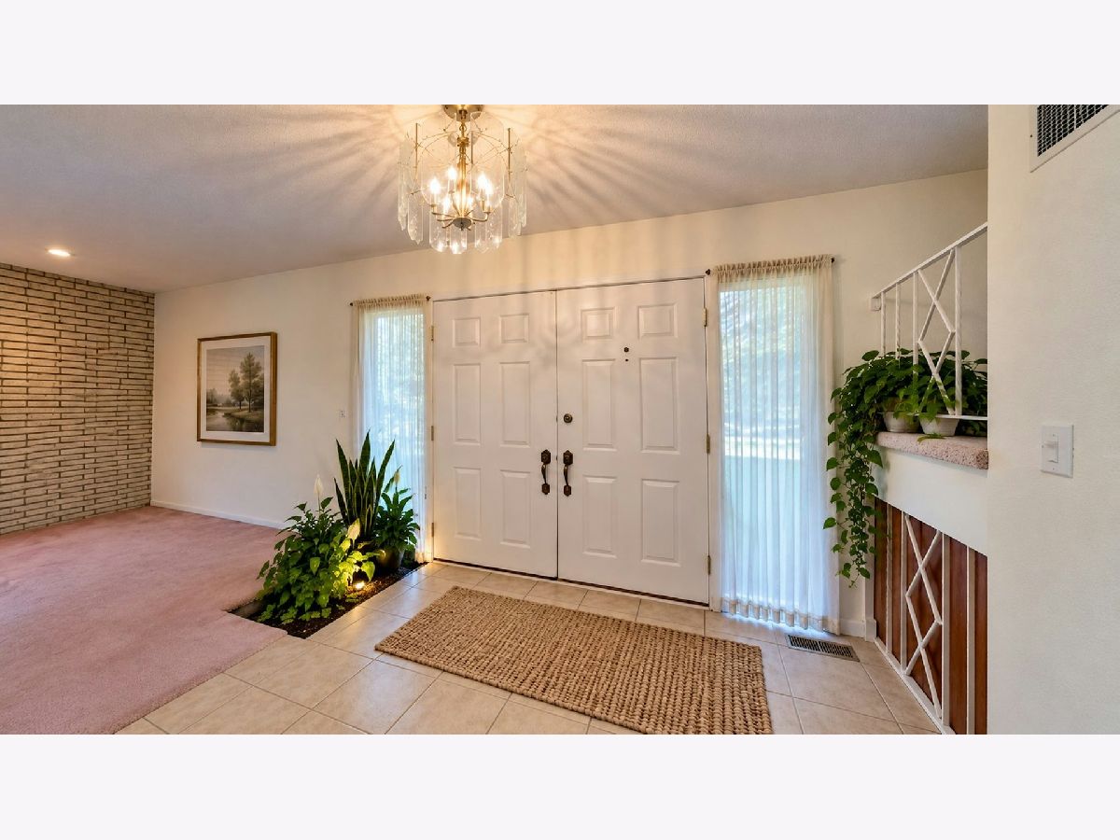
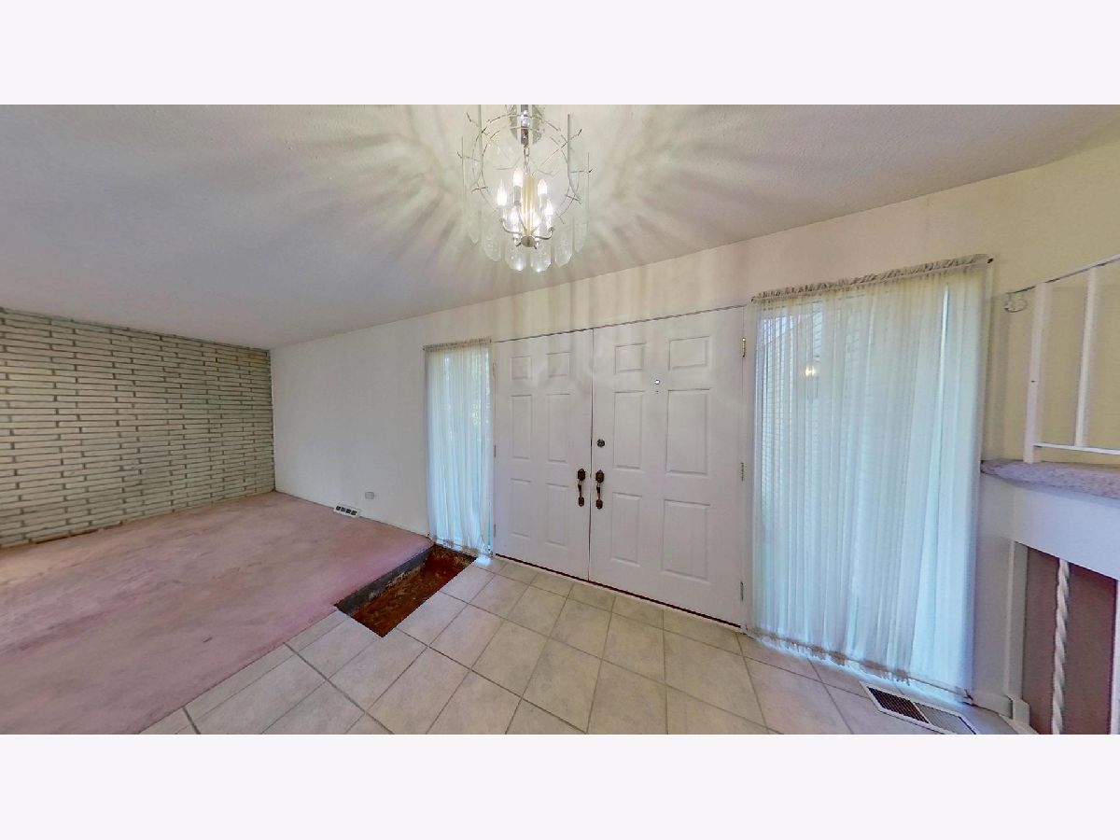
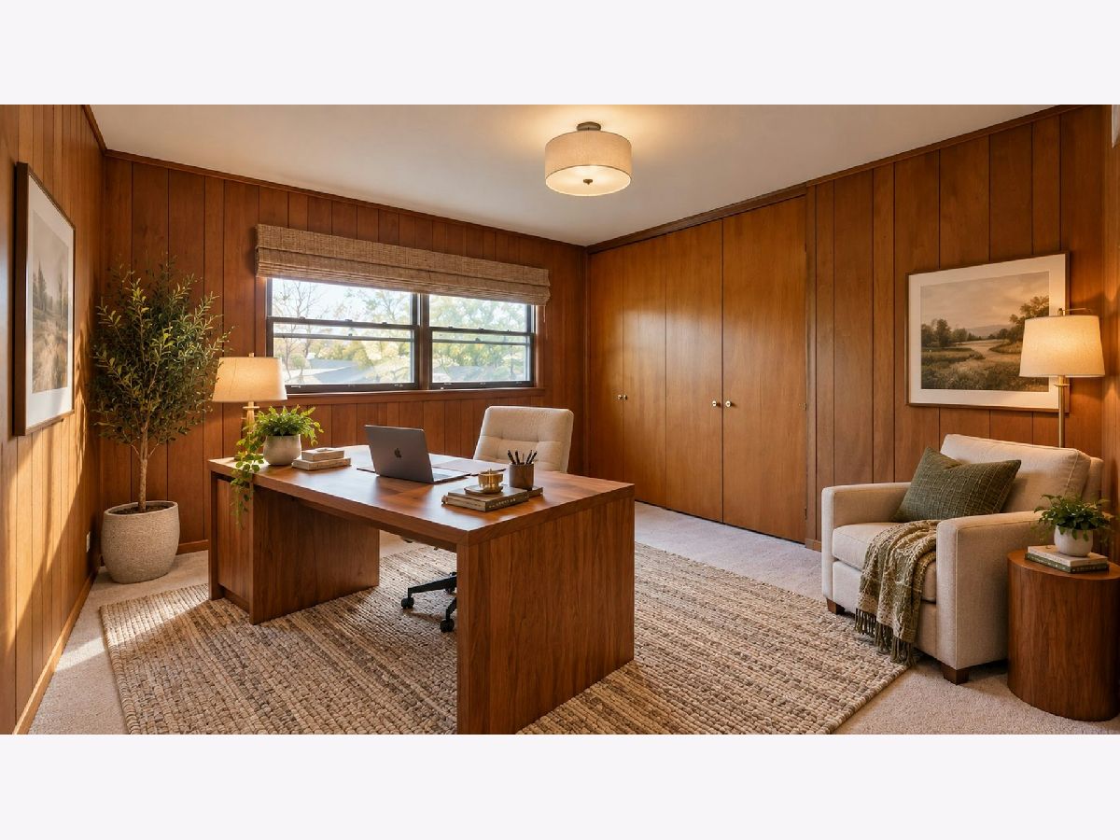
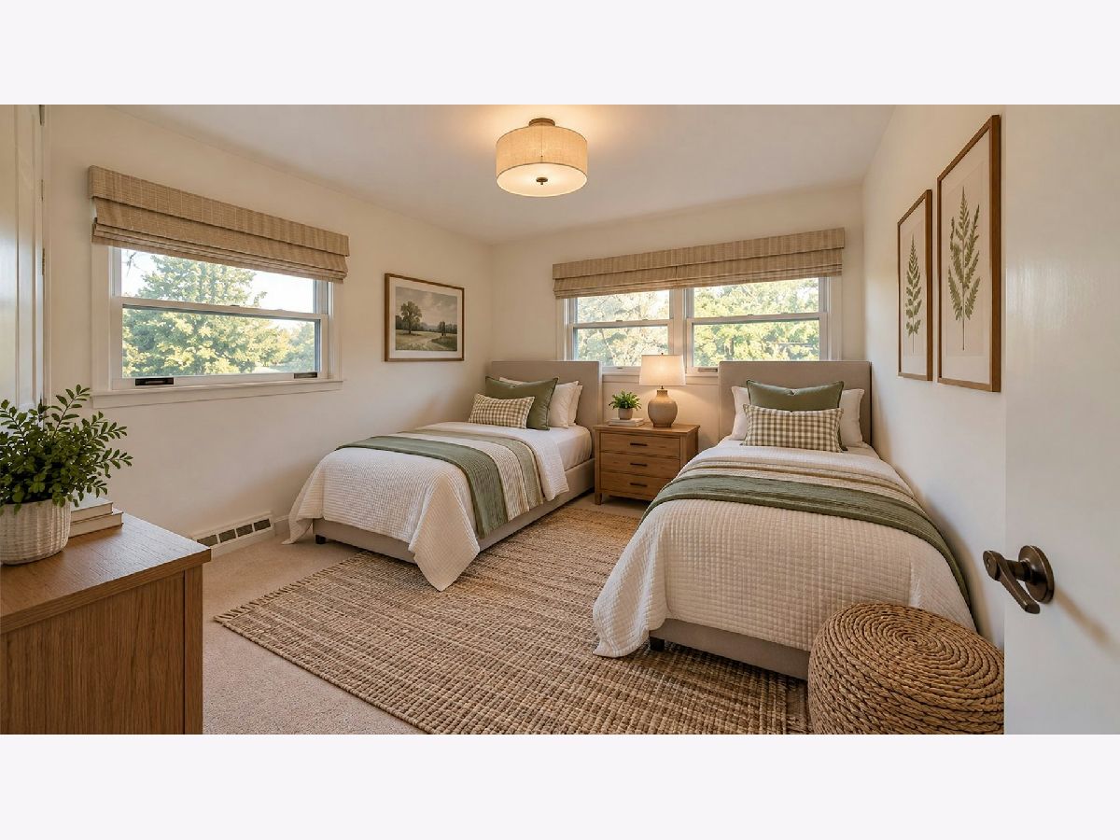
Some photos of this home have been virtually staged.
Room Specifics
Total Bedrooms: 4
Bedrooms Above Ground: 4
Bedrooms Below Ground: 0
Dimensions: 17X12
Floor Type: —
Dimensions: 13X13
Floor Type: —
Dimensions: 13X13
Floor Type: —
Dimensions: 12X11
Floor Type: —
Full Bathrooms: 3
Bathroom Amenities: —
Bathroom in Basement: 0
Dimensions: 11X11
Floor Type: —
Dimensions: 13X9
Floor Type: —
Dimensions: 19X17
Floor Type: —
Dimensions: 20X13
Floor Type: Carpet
Dimensions: 18X12
Floor Type: —
Rooms: Foyer
Name: Foyer
Dimensions: 11X7
Floor Type: —
Other Specifics
| 2 | |
| — | |
| Attached, Garage | |
| — | |
| — | |
| — | |
| — | |
| — | |
| 15682 | |
| — | |
| Full | |
| — | |
| — | |
| Not in DB | |
| — | |
| — | |
| Wood Burning |
Tax History
| Year | Property Taxes |
|---|---|
| 2026 | $3,270 |
Contact Agent
Contact Agent
Listing Provided By
RE/MAX Suburban
