

N3145 Evergreen Road, Lake Geneva, Wisconsin 53147


$999,000
|
For Sale
|
|
| Status: | Active |
| Sqft: | 2,512 |
| Cost/Sqft: | $398 |
| Beds: | 4 |
| Baths: | 4 |
| Year Built: | 2021 |
| Property Taxes: | $5,954 |
| Lot Size: | 0,23 |
Description
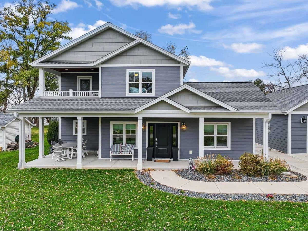
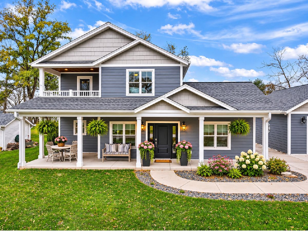
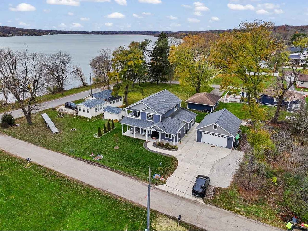
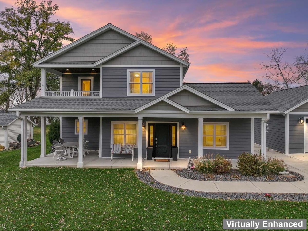
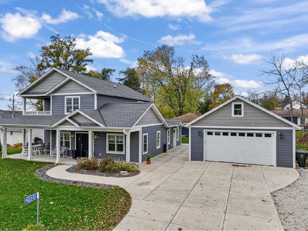
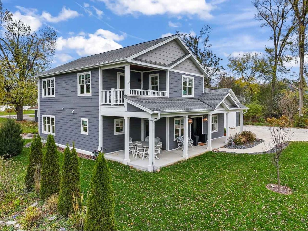
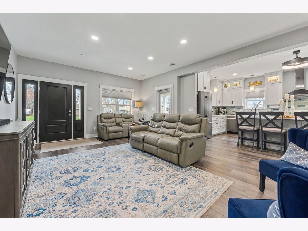
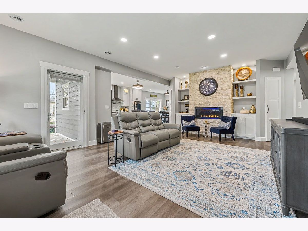
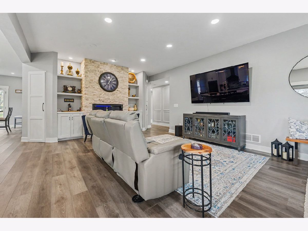
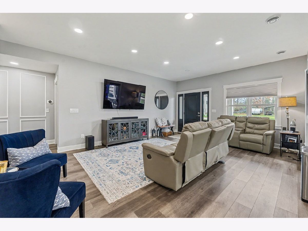
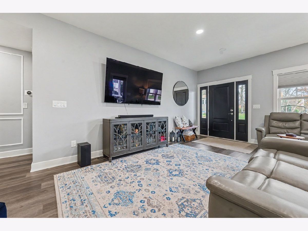
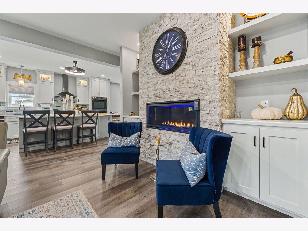
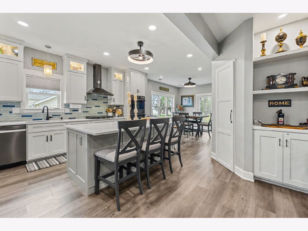
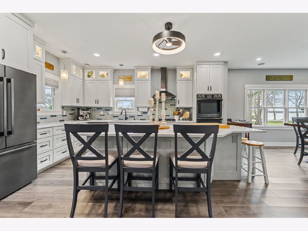
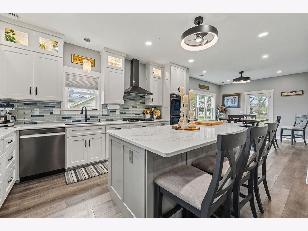
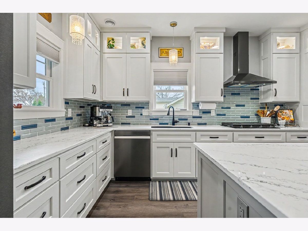
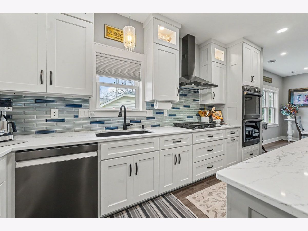
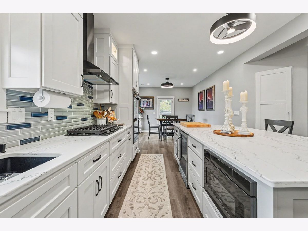
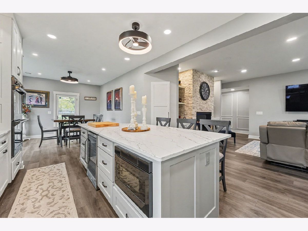
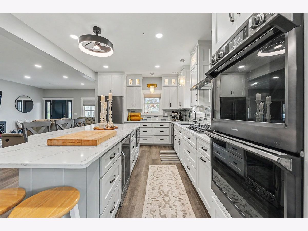
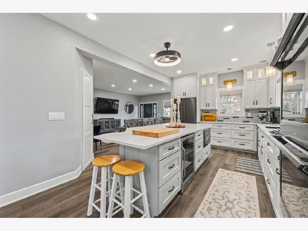
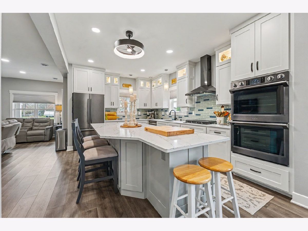
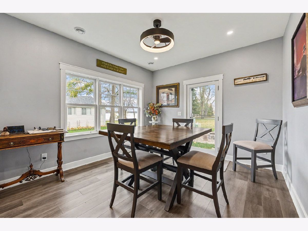
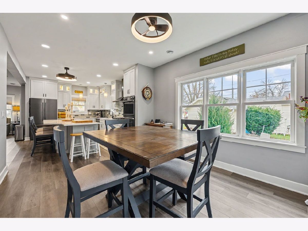
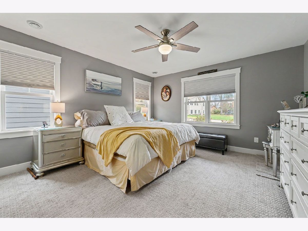
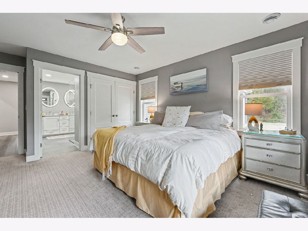
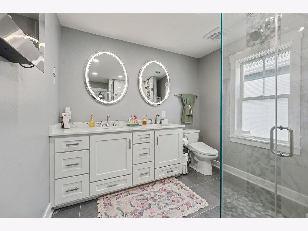
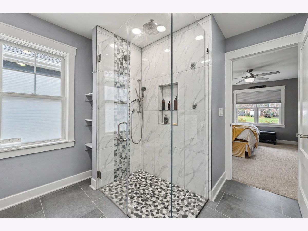
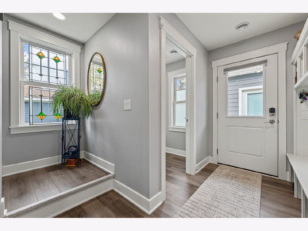
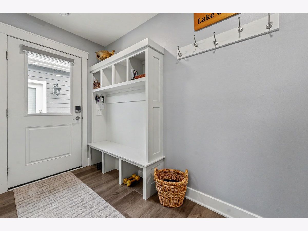
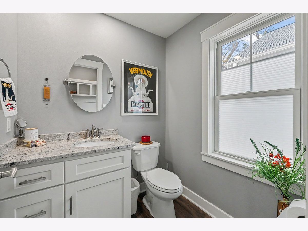
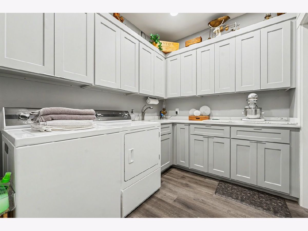
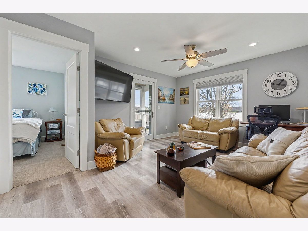
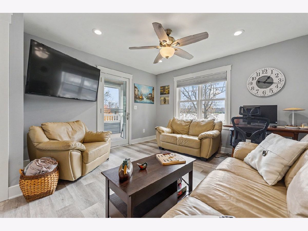
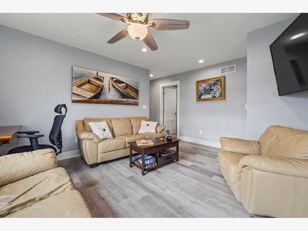
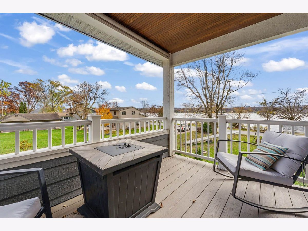
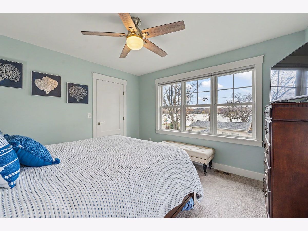
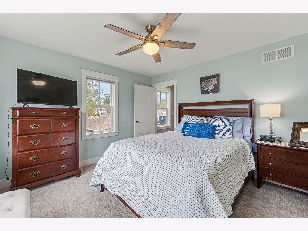
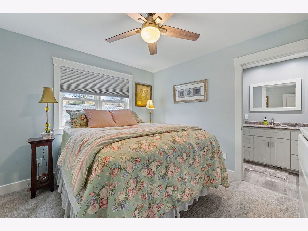
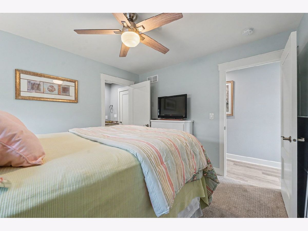
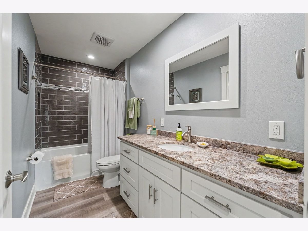
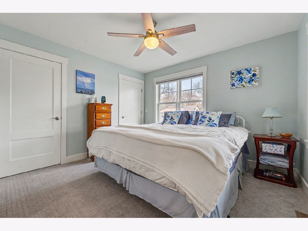
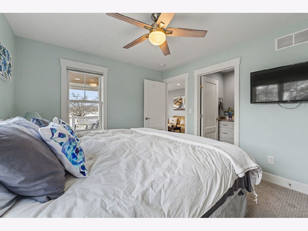
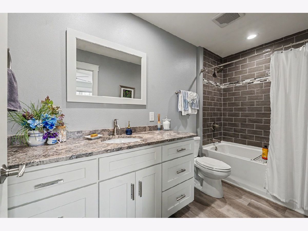
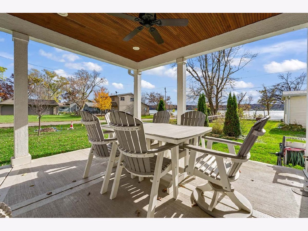
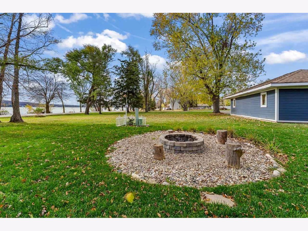
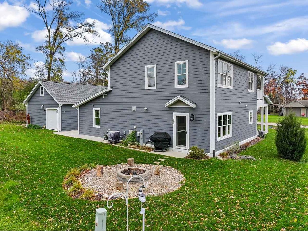
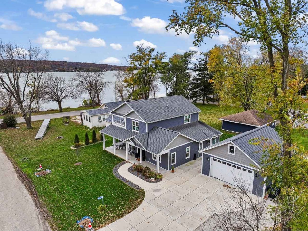
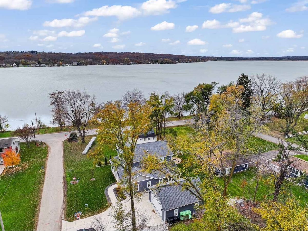
Beautiful Lake Como views steal the show in this stunning newer-built 4-bedroom, 3.5-bath home! Thoughtfully designed with an inviting layout, this home offers gorgeous lake views from multiple rooms and plenty of space to gather. The kitchen is a standout with a massive island perfect for entertaining, meal prep or casual dining. Retreat to the spacious main-floor primary suite featuring a spa-like bath, while convenient main-floor laundry offers an abundance of pantry storage. A large heated garage with a walk-in attic provides extra space for vehicles, hobbies and storage. Enjoy the beauty of Lake Como and the convenience of being just minutes from Lake Geneva and Hwy 12. A wonderful combination of modern comfort, functional design and unforgettable views. Come see it today!
Property Specifics
| Single Family | |
| — | |
| Contemporary | |
| 2021 | |
| None | |
| Wood Siding | |
| Asphalt | |
| — | |
| No | |
| 0.23 |
| Other | |
| — | |
| — / Not Applicable | |
| None | |
| Public | |
| Public Sewer | |
| Central Air | |
| Gas, Forced Air, Radiant | |
| 12806645 | |
| JLCB01139 |
Nearby Schools
| NAME: | DISTRICT: | DISTANCE: | |
|---|---|---|---|
|
Grade School
Central-denison |
— | ||
|
Middle School
Lake Geneva |
Not in DB | ||
|
High School
Badger High School |
Not in DB | ||
Room Specifics
Total Bedrooms: 4
Bedrooms Above Ground: 4
Bedrooms Below Ground: 0
Dimensions: 17X14
Floor Type: —
Dimensions: 12X12
Floor Type: —
Dimensions: 11X11
Floor Type: —
Dimensions: 12X11
Floor Type: —
Full Bathrooms: 4
Bathroom Amenities: —
Bathroom in Basement: 0
Dimensions: 13X12
Floor Type: —
Dimensions: 17X12
Floor Type: —
Features: Island, Pantry-Closet, SolidSurfaceCounter
Dimensions: 9X8
Floor Type: —
Dimensions: 22X16
Floor Type: —
Rooms: Loft
Name: Loft
Dimensions: 15X13
Floor Type: —
Other Specifics
| 2.5 | |
| — | |
| Concrete, Heated Garage, Garage, Garage Owned, Detached | |
| Main Level, In Unit, Sink | |
| — | |
| Deck, Patio | |
| — | |
| — | |
| 100x100 | |
| — | |
| Full, Curbless/Roll in Shower, Shower Only | |
| 1st Floor Bedroom, 1st Floor Full Bath, Built-in Features, Bookcases, High Ceilings, Pantry, Quartz Counters | |
| Range, Microwave, Dishwasher, Refrigerator, Washer, Dryer, Water Softener Owned | |
| Not in DB | |
| — | |
| — | |
| Electric |
Contact Agent
Nearby Similar Homes
Nearby Sold Comparables



Contact Agent
Listing Provided By
Re/Max Advantage
