

[Address Unavailable], Schaumburg, Illinois 60193


$584,900
|
For Sale
|
|
| Status: | Contingent |
| Sqft: | 2,323 |
| Cost/Sqft: | $252 |
| Beds: | 3 |
| Baths: | 3 |
| Year Built: | 1986 |
| Property Taxes: | $11,447 |
| Days On Market: | 4 |
| Lot Size: | 0,25 |
Description
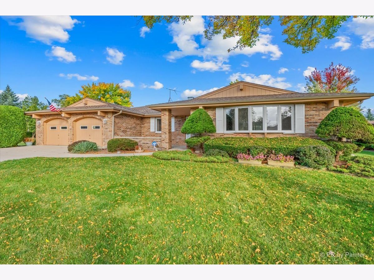
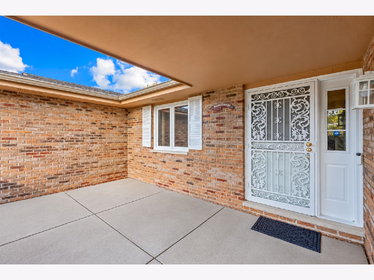
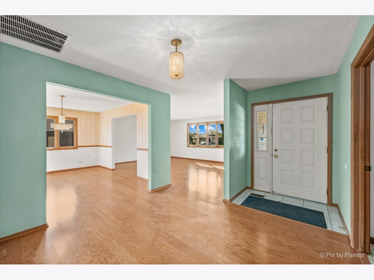
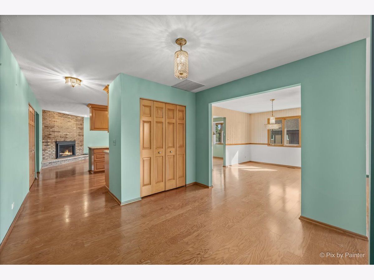
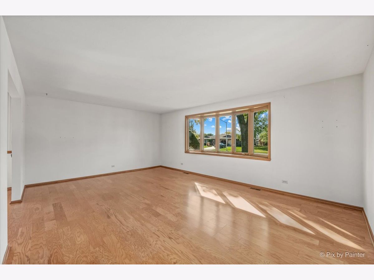
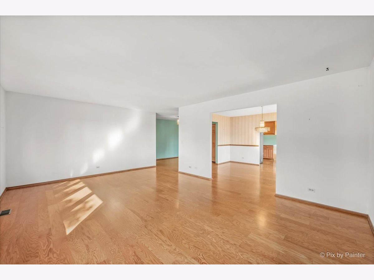
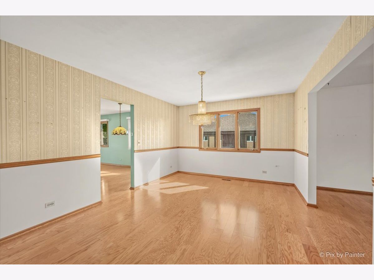
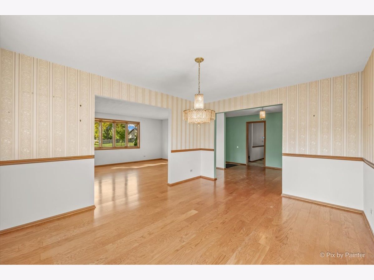
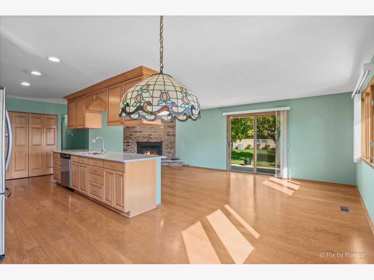
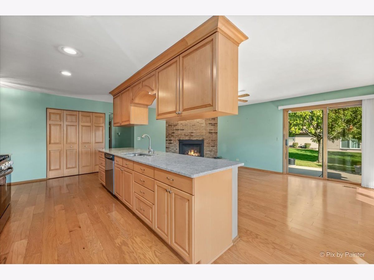
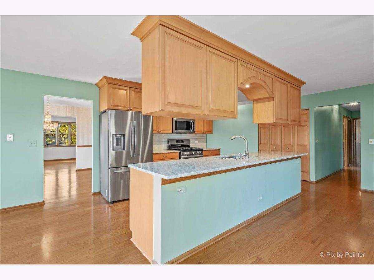
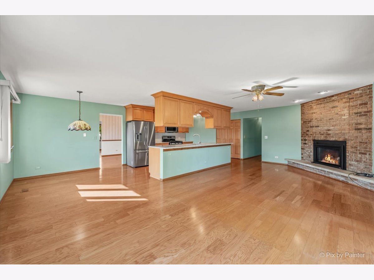
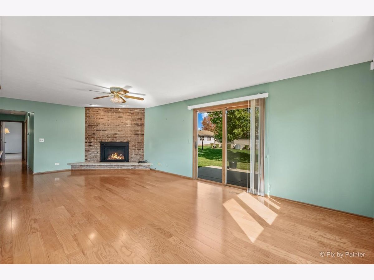
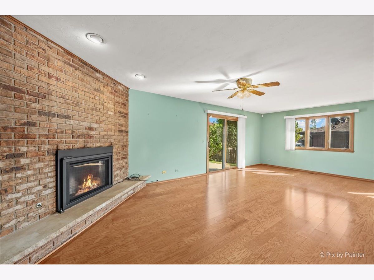
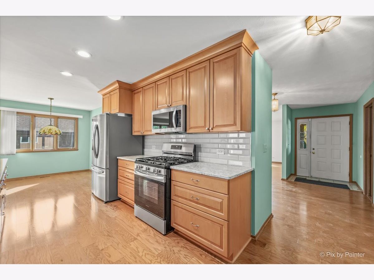
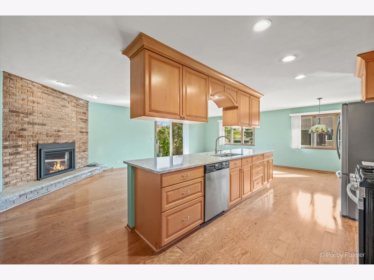
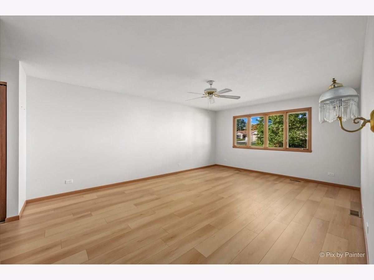
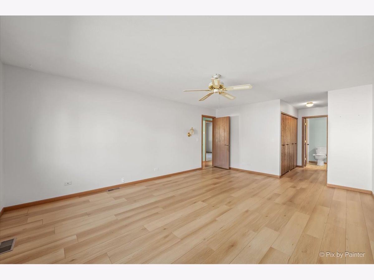
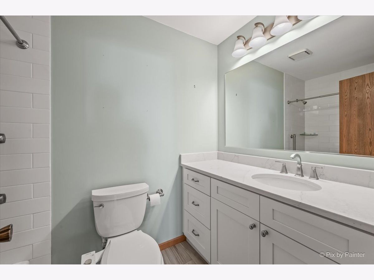
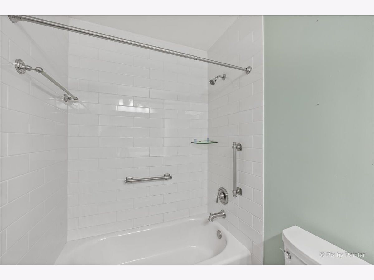
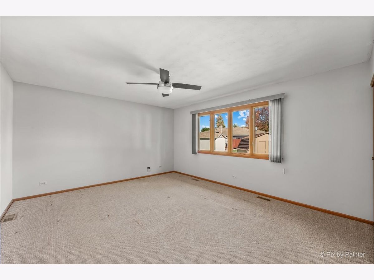
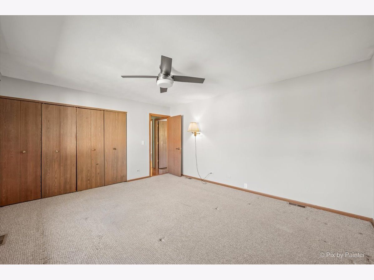
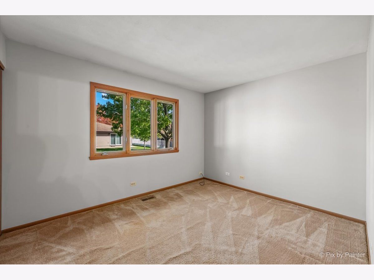
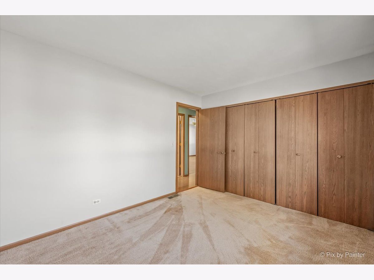
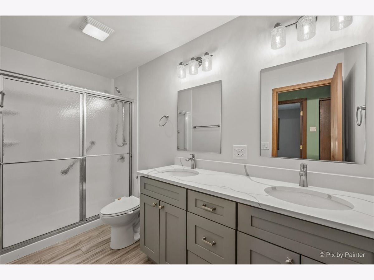
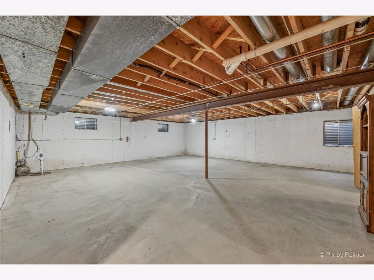
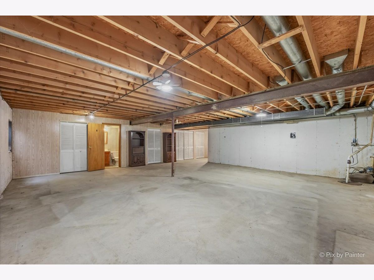
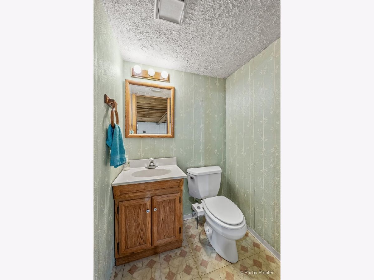
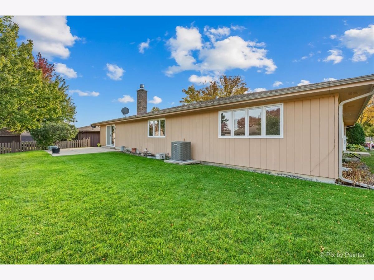
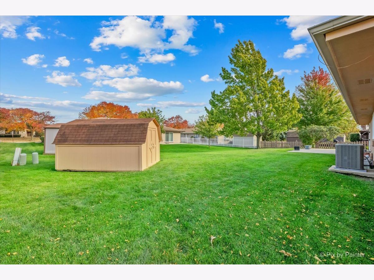
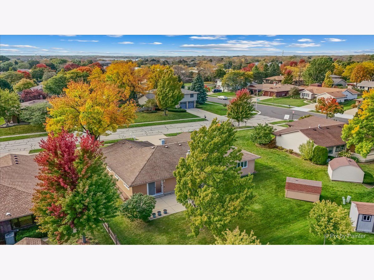
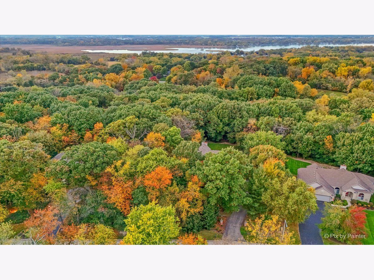
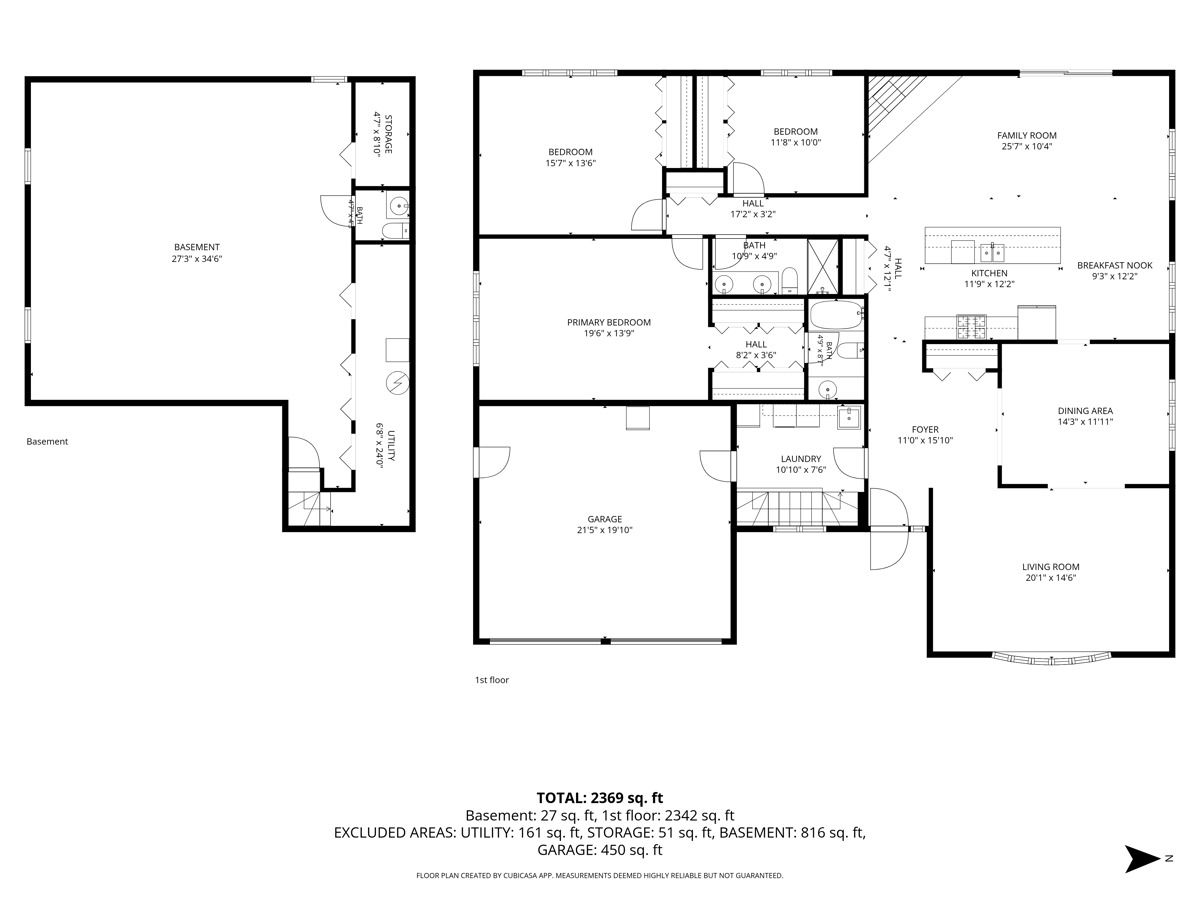
Welcome to 105 Haverhill Lane in Schaumburg! This spacious brick RANCH offers 3 bedrooms, 2.5 bathrooms, basement, and an attached 2-car garage. Beautiful wood flooring flows throughout the kitchen, family room, dining rom, while the updated kitchen features maple cabinetry, quartz countertops, and stainless steel appliances. The spacious owner's suite includes a newly remodeled private bathroom. The second full bathroom has also been newly remodeled with a walk-in shower. The generous single level floor plan provides plenty of space for everyday living and entertaining. The basement offers even more possibilities and includes a half bathroom, providing flexibility for a recreation room, home gym, office, guest accommodations, or additional living space. Set on a beautifully maintain homesite surrounded by mature trees and established landscaping, this home offers wonderful curb appeal. With its classic brick exterior, updated interior, spacious footprint, full basement, and sought after ranch style layout, 105 Haverhill Lane offers a great combination of space, updates, and functionality. Located in Schaumburg School District 54 and just minutes from Woodfield Mall, Metra, parks, restaurants, shopping, major roadways, and expressways, this home puts everyday conveniences within easy reach. Schedule your showing and come see everything 105 Haverhill Lane has to offer!
Property Specifics
| Single Family | |
| — | |
| Ranch | |
| 1986 | |
| Unfinished, Full | |
| 1,100 | |
| Brick | |
| Asphalt | |
| — | |
| No | |
| 0.25 |
| Cook | |
| — | |
| 0 / Not Applicable | |
| None | |
| Public | |
| Public Sewer | |
| Central Air | |
| Gas | |
| 12797265 | |
| 07194040140000 |
Nearby Schools
| NAME: | DISTRICT: | DISTANCE: | |
|---|---|---|---|
|
Grade School
Campanelli Elementary School |
54 | — | |
|
Middle School
Jane Addams Junior High School |
54 | Not in DB | |
|
High School
Hoffman Estates High School |
211 | Not in DB | |
Property History
| DATE: | EVENT: | PRICE: | SOURCE: |
|---|
Room Specifics
Total Bedrooms: 3
Bedrooms Above Ground: 3
Bedrooms Below Ground: 0
Dimensions: 19X14
Floor Type: Carpet
Dimensions: 16X14
Floor Type: Carpet
Dimensions: 12X10
Floor Type: Carpet
Full Bathrooms: 3
Bathroom Amenities: —
Bathroom in Basement: 1
Dimensions: 14X12
Floor Type: Hardwood
Dimensions: 25X10
Floor Type: Hardwood
Features: Eating Area-Table Space, Island, Pantry-Closet, SolidSurfaceCounter, Updated Kitchen
Dimensions: 11X7
Floor Type: Vinyl
Dimensions: 20X14
Floor Type: Hardwood
Dimensions: 25X10
Floor Type: Hardwood
Rooms: No additional rooms
Other Specifics
| 2 | |
| Concrete Perimeter | |
| Concrete, Garage Door Opener, Garage Owned, Attached, Garage | |
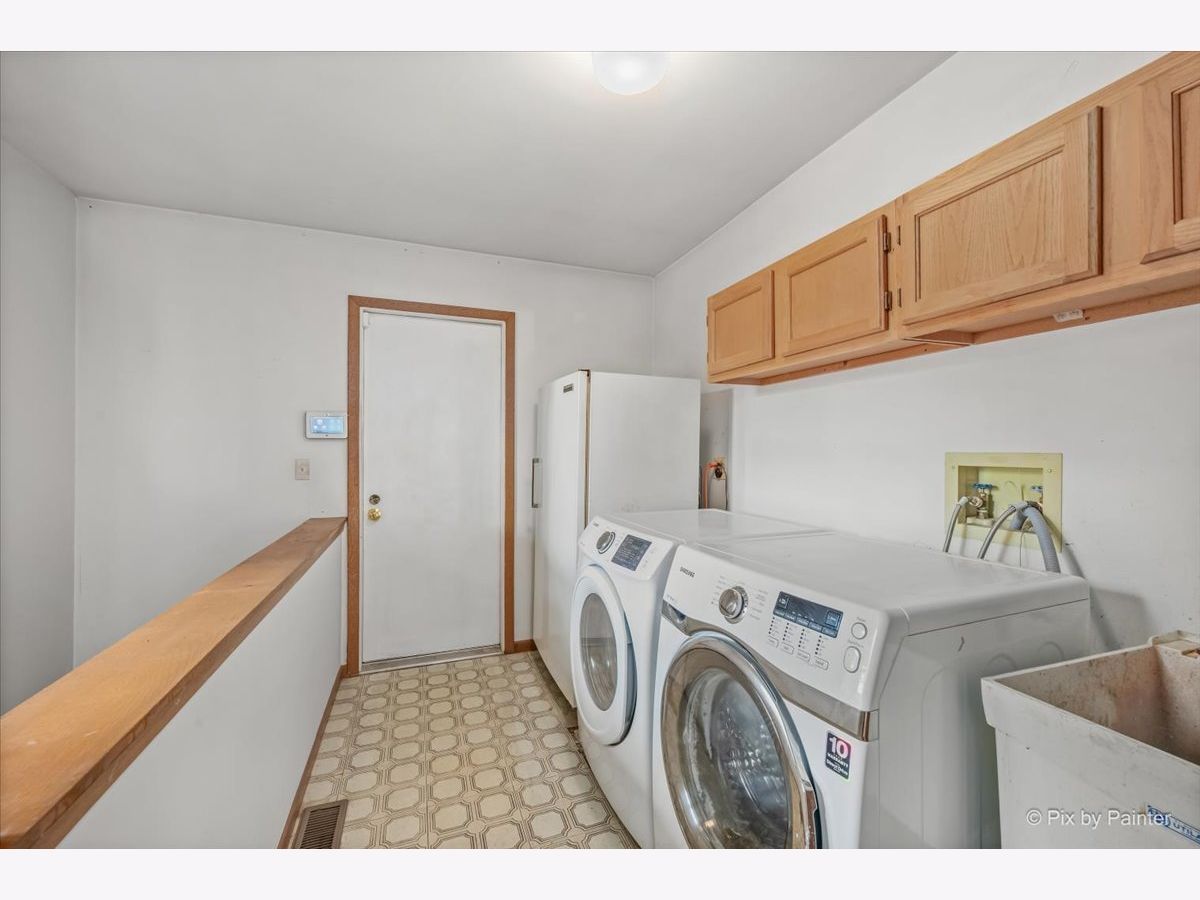
| Main Level, Gas Dryer Hookup, In Unit, Sink | |
| Hardwood | |
| Patio | |
| — | |
| Landscaped | |
| 0.25 | |
| — | |
| Full | |
| 1st Floor Bedroom, 1st Floor Full Bath, Open Floorplan, Pantry, Quartz Counters | |
| Range, Microwave, Dishwasher, Refrigerator, Washer, Dryer, Disposal, Stainless Steel Appliance(s) | |
| Not in DB | |
| Park, Curbs, Sidewalks, Street Lights, Street Paved | |
| — | |
| Gas Starter |
Tax History
| Year | Property Taxes |
|---|
Contact Agent
Contact Agent
Listing Provided By
Suburban Life Realty, Ltd
