

[Address Unavailable], South Beloit, Illinois 61080


$275,000
|
For Sale
|
|
| Status: | Pending |
| Sqft: | 1,976 |
| Cost/Sqft: | $139 |
| Beds: | 3 |
| Baths: | 2 |
| Year Built: | 1977 |
| Property Taxes: | $4,569 |
| Days On Market: | 18 |
| Lot Size: | 0,68 |
Description
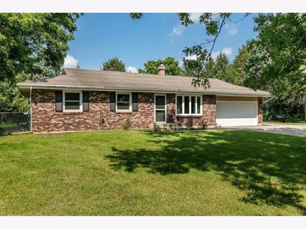
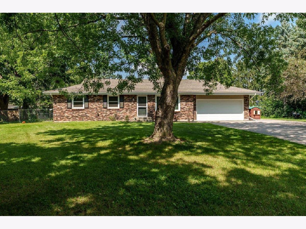
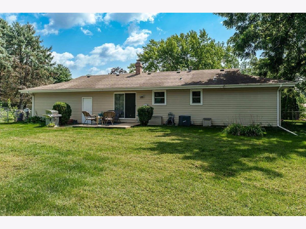
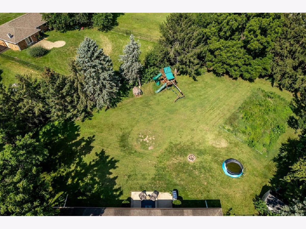
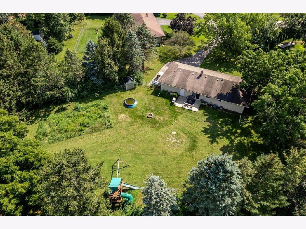
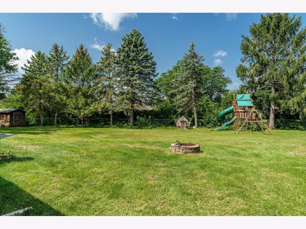
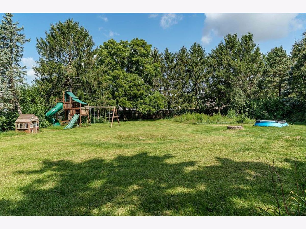
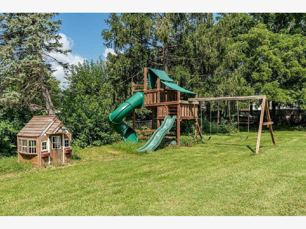
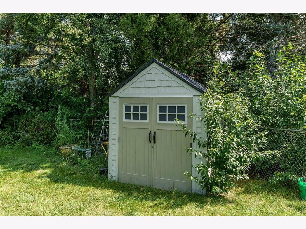
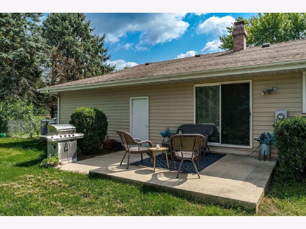
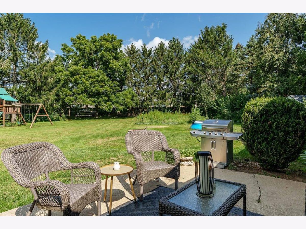
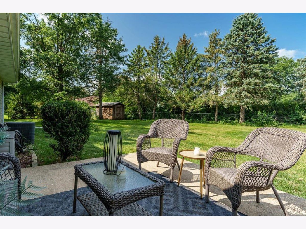
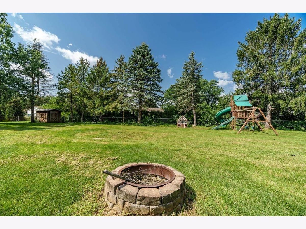
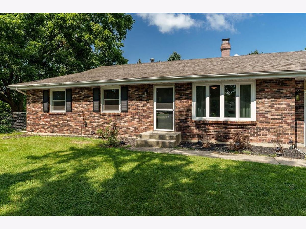
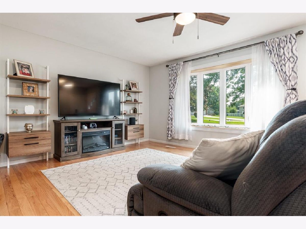
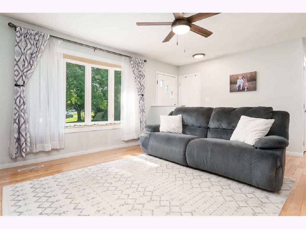
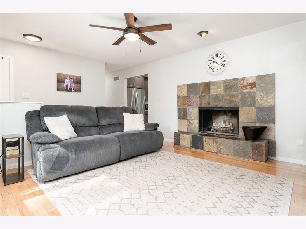
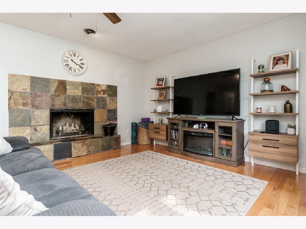
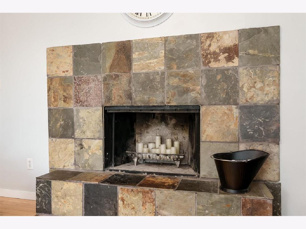
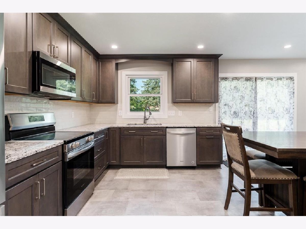
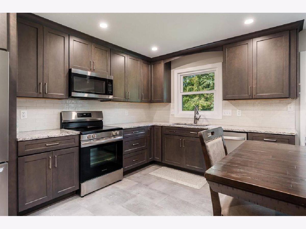
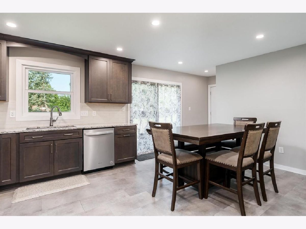
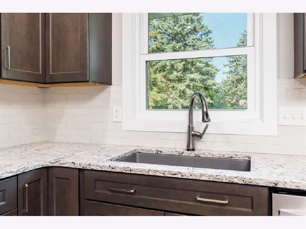
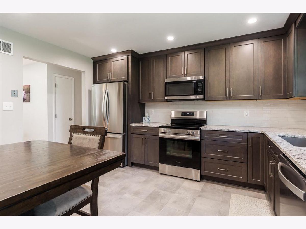
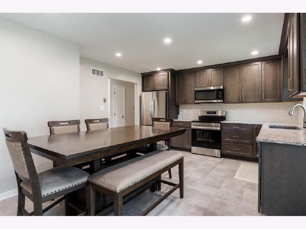
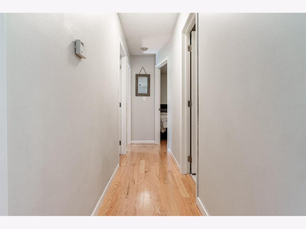
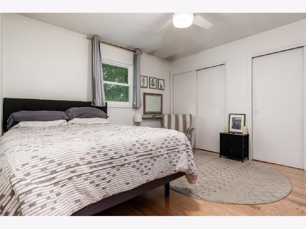
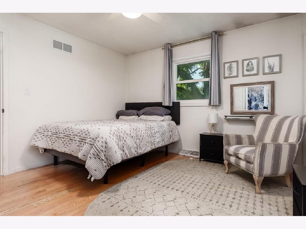
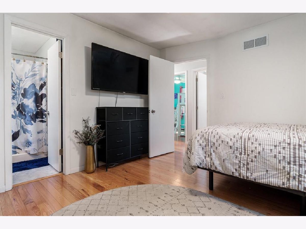
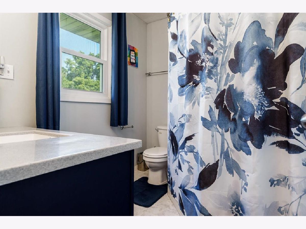
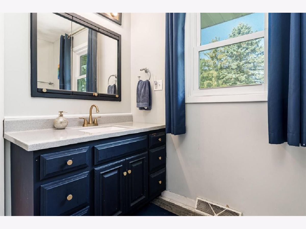
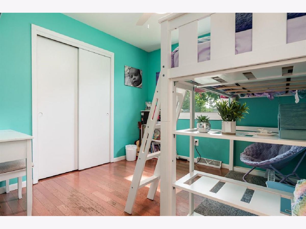
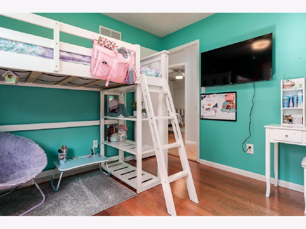
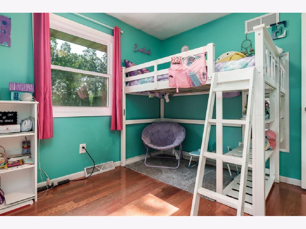
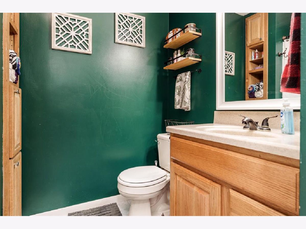
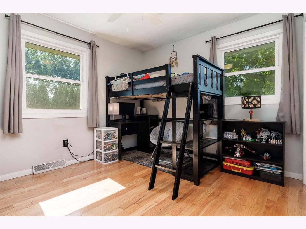
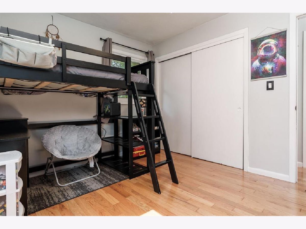
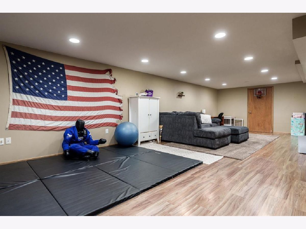
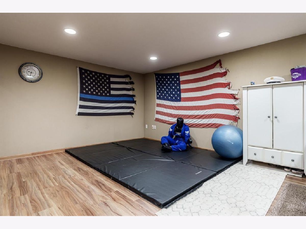
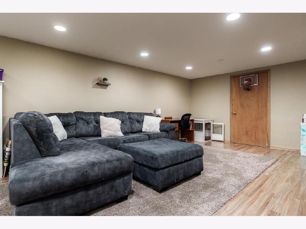
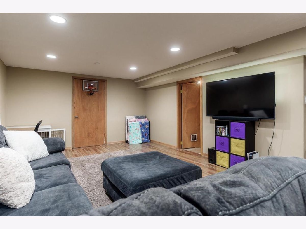
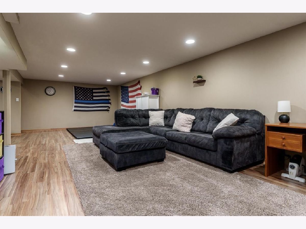
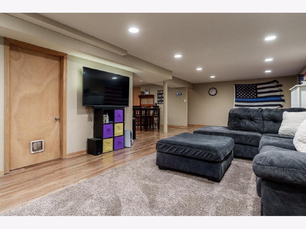
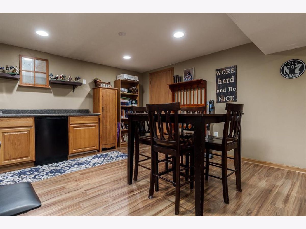
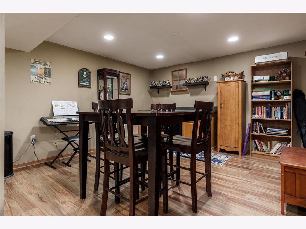
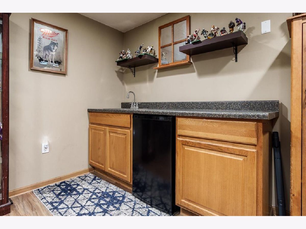
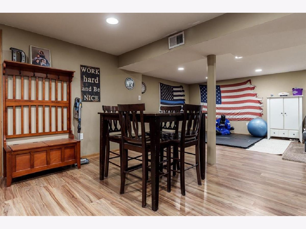
Beautifully updated full brick-front ranch situated on over half an acre with a fenced backyard on a quiet cul-de-sac in the highly desirable Prairie Hill & Hononegah school districts! Pride of ownership is evident throughout this exceptionally well-maintained home. Recent exterior improvements include a new driveway with additional 3rd-car parking pad, vinyl windows and insulated garage door, all completed in 2023. The expansive backyard offers mature trees, a garden, two sheds and a spacious private patio. Inside, oversized oak hardwood flooring extends throughout much of the main level. The spacious living room features a large bay window and wood-burning fireplace with ceramic tile surround. The completely redesigned kitchen by River Valley Kitchens showcases Wellborn cabinetry, Cambria quartz countertops, ceramic tile backsplash and newer stainless steel appliances. All appliances stay! Three main-floor bedrooms feature hardwood floors and ceiling fans, while the primary offers double closets and a private en suite bath. The professionally finished lower level adds a large rec room, game/table area, beverage refrigerator and newer laminate plank flooring. An additional unfinished area, currently used as a weight room, offers even more potential. This home has been extensively updated and truly needs to be seen to be appreciated!
Property Specifics
| Single Family | |
| — | |
| — | |
| 1977 | |
| — | |
| — | |
| No | |
| 0.68 |
| Winnebago | |
| — | |
| — / Not Applicable | |
| — | |
| — | |
| — | |
| 12745526 | |
| 0409403010 |
Nearby Schools
| NAME: | DISTRICT: | DISTANCE: | |
|---|---|---|---|
|
Grade School
Prairie Hill Elementary School |
133 | — | |
|
Middle School
Willowbrook Middle School |
133 | Not in DB | |
|
High School
Hononegah High School |
207 | Not in DB | |
Property History
| DATE: | EVENT: | PRICE: | SOURCE: |
|---|
Room Specifics
Total Bedrooms: 3
Bedrooms Above Ground: 3
Bedrooms Below Ground: 0
Dimensions: —
Floor Type: —
Dimensions: —
Floor Type: —
Full Bathrooms: 2
Bathroom Amenities: —
Bathroom in Basement: 0
Rooms: —
Basement Description: —
Other Specifics
| 2.5 | |
| — | |
| — | |
| — | |
| — | |
| 52.08 x 288.6 x 161.34 x 2 | |
| — | |
| — | |
| — | |
| — | |
| Not in DB | |
| — | |
| — | |
| — | |
| — |
Tax History
| Year | Property Taxes |
|---|
Contact Agent
Contact Agent
Listing Provided By
Century 21 Affiliated - Rockford
