

W3221 Park Drive, Lake Geneva, Wisconsin 53147


$1,599,000
|
For Sale
|
|
| Status: | Active |
| Sqft: | 1,800 |
| Cost/Sqft: | $888 |
| Beds: | 3 |
| Baths: | 3 |
| Year Built: | — |
| Property Taxes: | $7,938 |
| Lot Size: | 38,00 |
Description
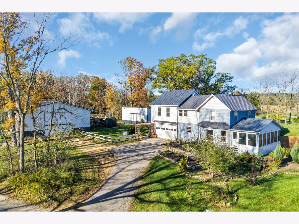
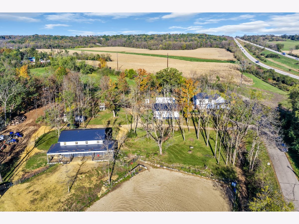
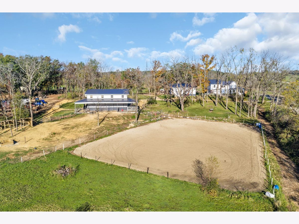
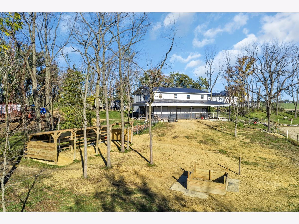
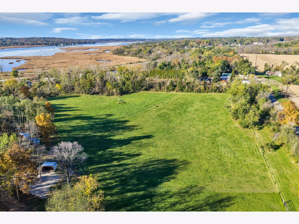
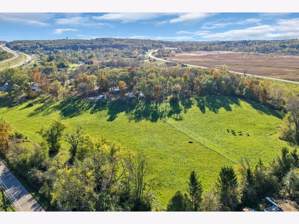
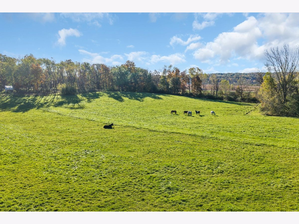
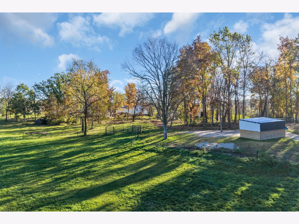
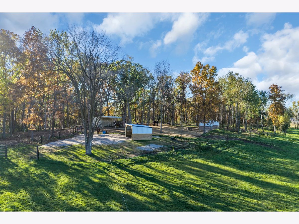
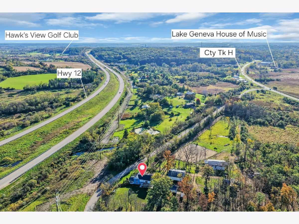
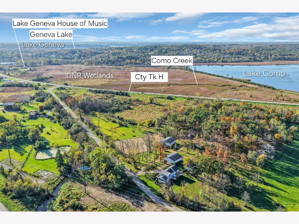
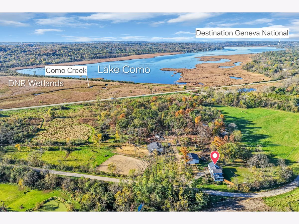
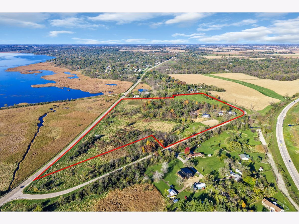
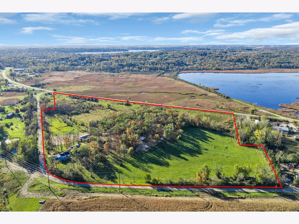
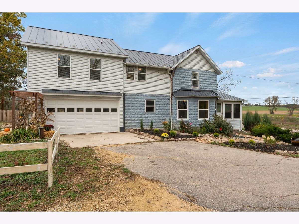
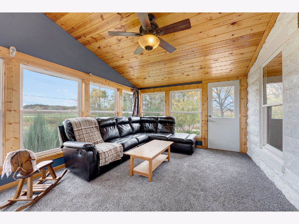
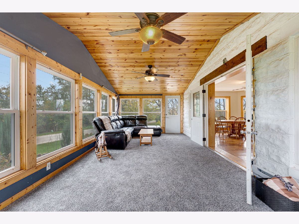
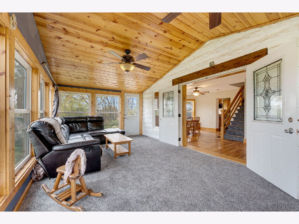
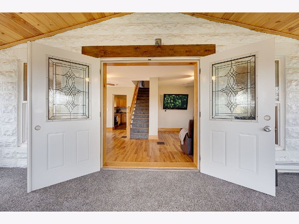
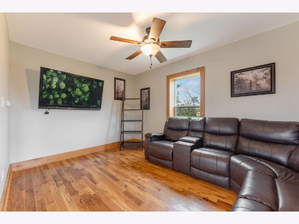
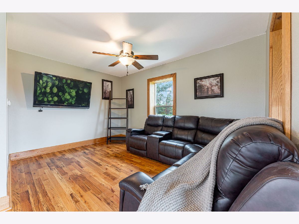
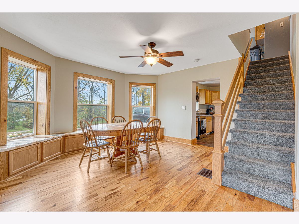
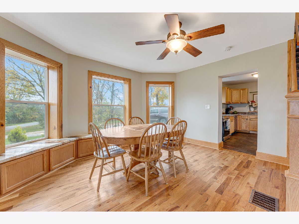
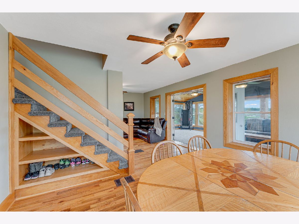
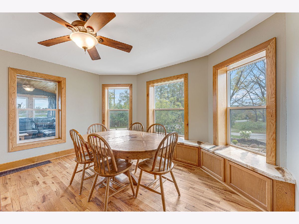
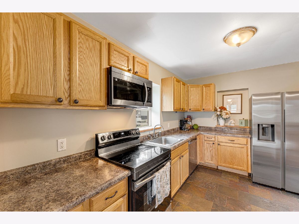
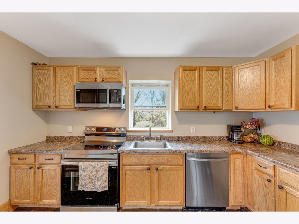
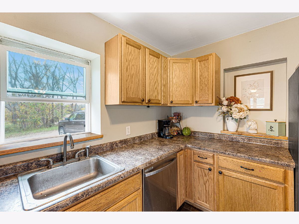
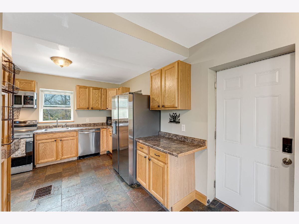
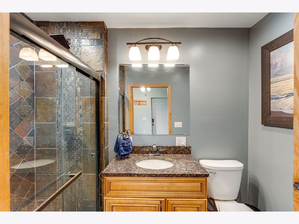
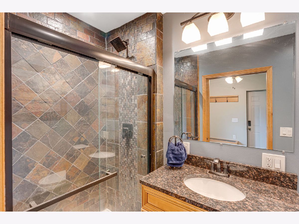
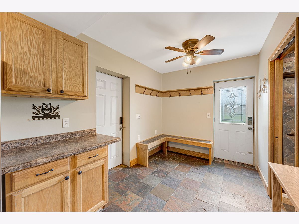
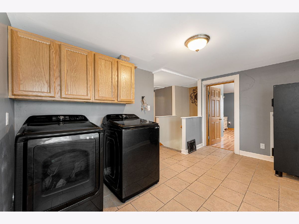
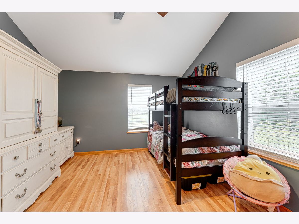
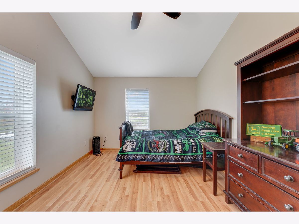
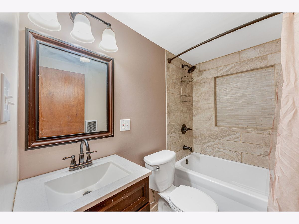
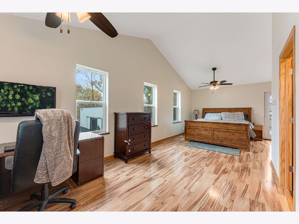
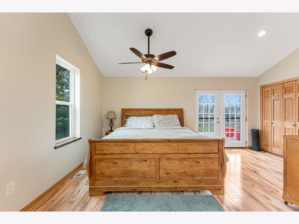
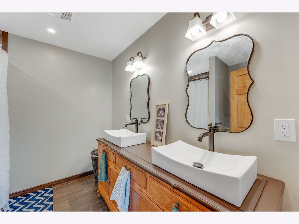
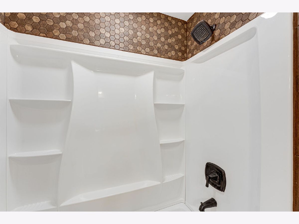
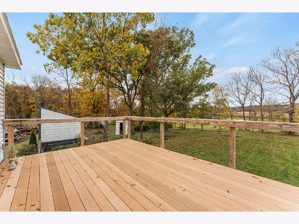
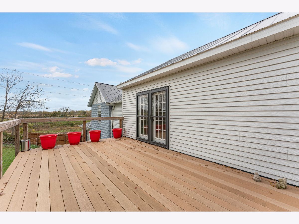
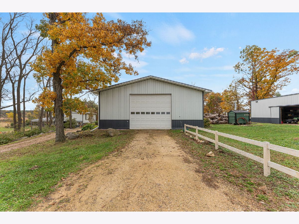
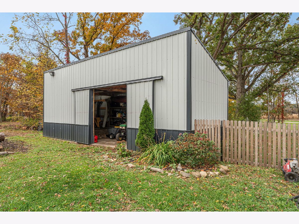
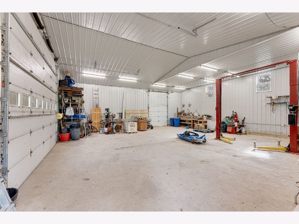
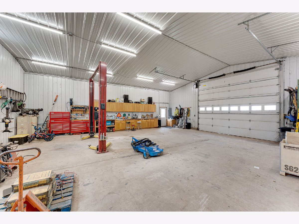
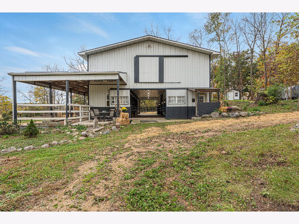
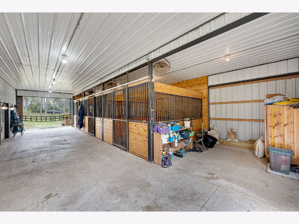
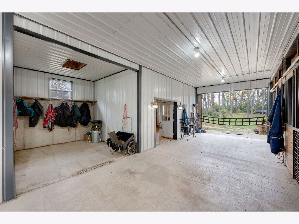
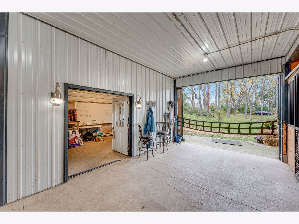
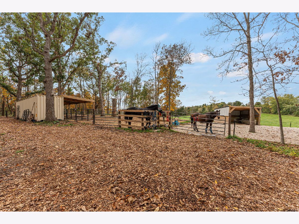
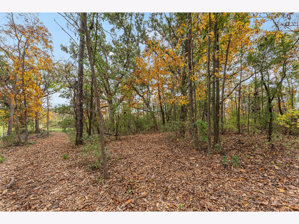
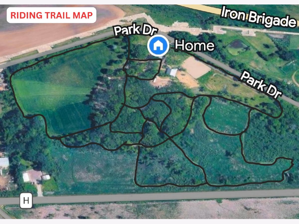
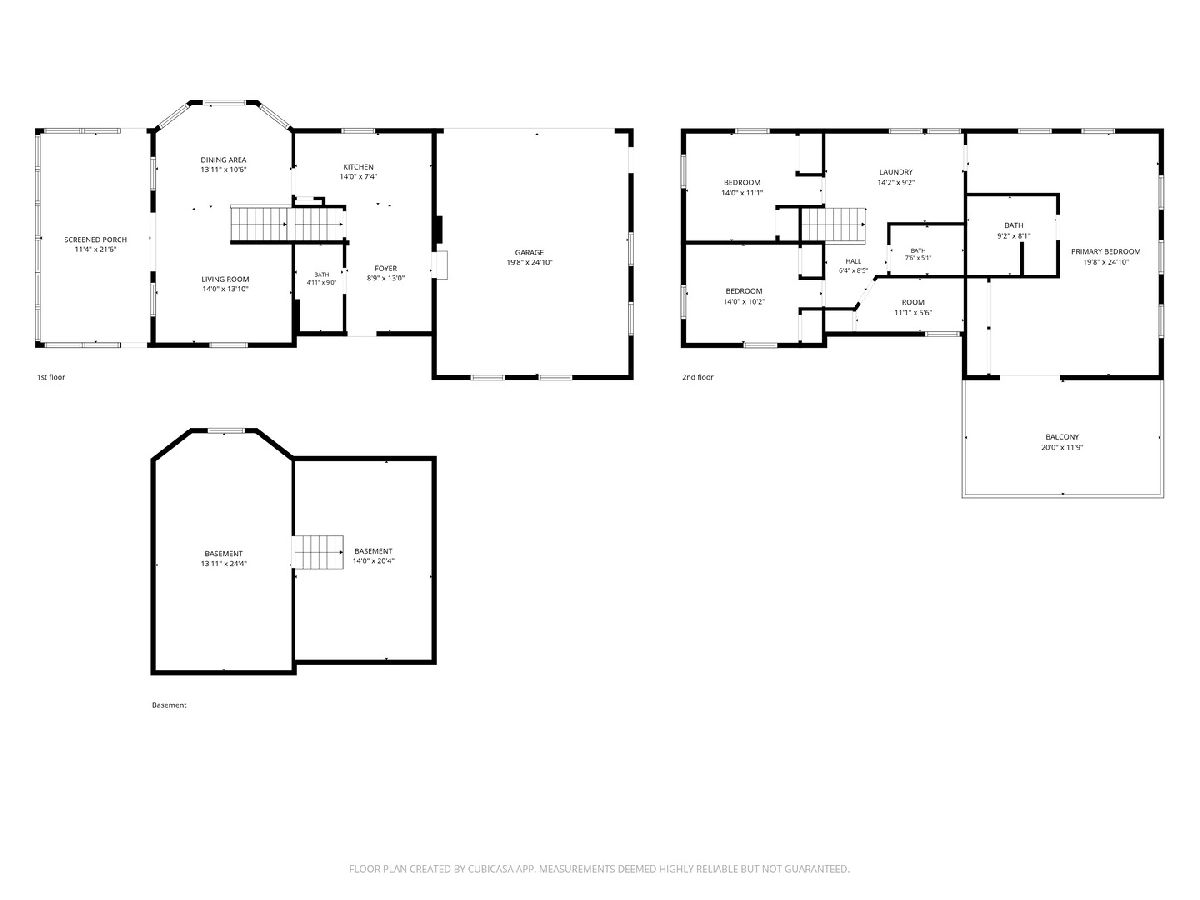
Classic 38-acre equestrian farm conveniently located just outside the City of Lake Geneva & Lake Como. The updated farmhouse, with a recent addition, boasts 3 bedrooms & 3 full baths, a generous living room leading to a sun/four seasons room, country kitchen & dining area. The heated 1,600 sq ft shop & 12'x23' shed provide space for equipment & firewood. Equestrian features include over a mile of groomed riding trails, a 100'x200' riding arena, a four-stall barn with hay storage for 1,200 small bales, six dry lots & extensive pasture. The 38 acres offer varied topography, wetlands & mature trees. Three tax parcels allow for an additional single-family home on 13.25 vacant acres, ideal for a family compound, or purchase 24.7 acres with the home & buildings.
Property Specifics
| Single Family | |
| — | |
| Farmhouse | |
| — | |
| Unfinished, Partial | |
| Steel Siding, Brick | |
| — | |
| — | |
| No | |
| 38 |
| Other | |
| — | |
| — / Not Applicable | |
| None | |
| Well | |
| Septic Tank | |
| Central Air | |
| Propane, Forced Air, Wood | |
| 12794452 | |
| JG2300013 |
Room Specifics
Total Bedrooms: 3
Bedrooms Above Ground: 3
Bedrooms Below Ground: 0
Dimensions: 20X25
Floor Type: —
Dimensions: 14X11
Floor Type: —
Dimensions: 14X10
Floor Type: —
Full Bathrooms: 3
Bathroom Amenities: —
Bathroom in Basement: 0
Dimensions: 14X11
Floor Type: —
Dimensions: 14X7
Floor Type: —
Dimensions: 14X9
Floor Type: —
Dimensions: 14X14
Floor Type: —
Rooms: Heated Sun Room, Foyer
Name: Heated Sun Room
Dimensions: 11X22
Floor Type: —
Name: Foyer
Dimensions: 9X13
Floor Type: —
Other Specifics
| 2 | |
| Stone | |
| Asphalt, Garage Door Opener, Garage Owned, Attached, Driveway, Owned, Garage | |
| Upper Level | |
| Hardwood | |
| Deck | |
| Workshop, Barn(s), Outbuilding, Stable(s) | |
| Balcony | |
| Irregular Lot, Wooded, Mature Trees, Pasture | |
| 38 | |
| — | |
| Full | |
| Vaulted Ceiling(s), 1st Floor Full Bath | |
| Range, Microwave, Dishwasher, Refrigerator, Washer, Dryer | |
| Not in DB | |
| Horse-Riding Trails | |
| — | |
| — |
Contact Agent
Contact Agent
Listing Provided By
Berkshire Hathaway HomeServices Starck Real Estate
