

W4232 West End Road, Lake Geneva, Wisconsin 53147


$2,999,900
|
For Sale
|
|
| Status: | Contingent |
| Sqft: | 7,361 |
| Cost/Sqft: | $408 |
| Beds: | 12 |
| Baths: | 9 |
| Year Built: | 1890 |
| Property Taxes: | $9,411 |
| Days On Market: | 36 |
| Lot Size: | 1,26 |
Description
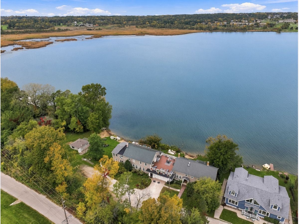
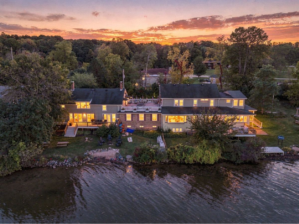
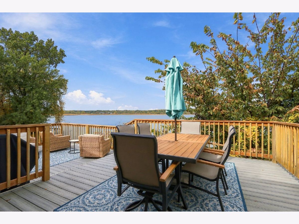
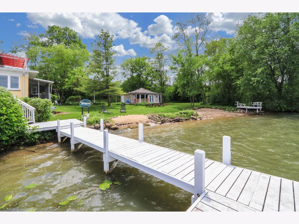
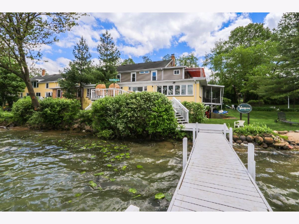
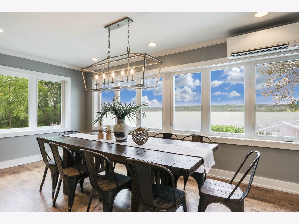
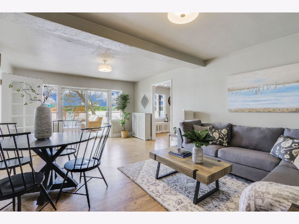
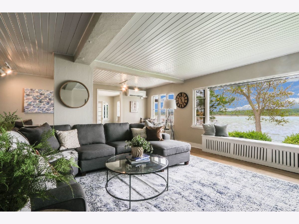
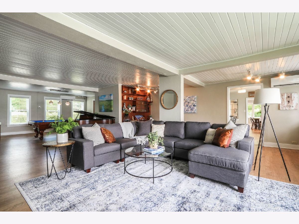
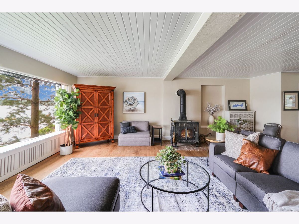
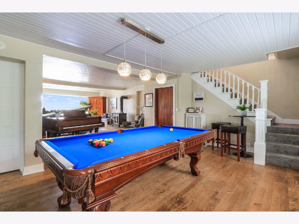
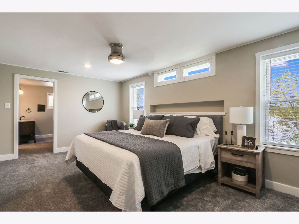
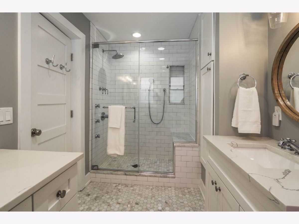
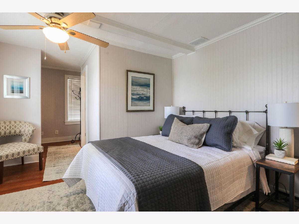
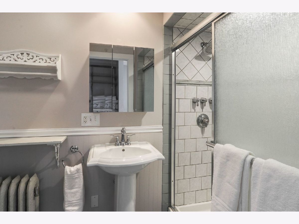
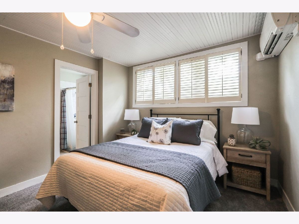
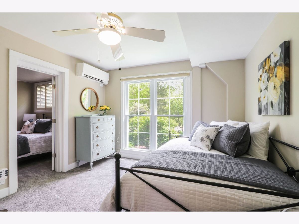
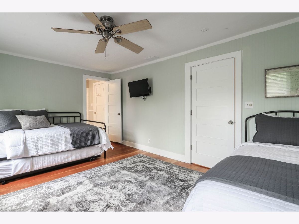
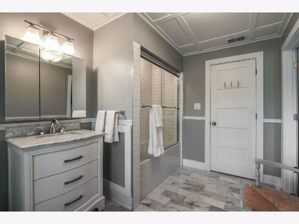
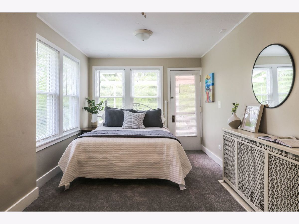
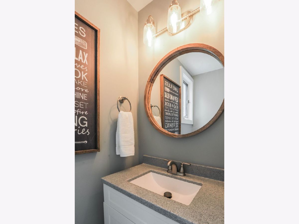
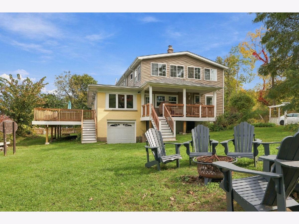
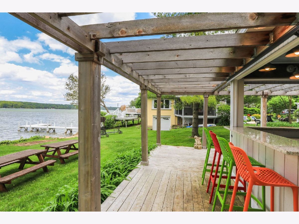
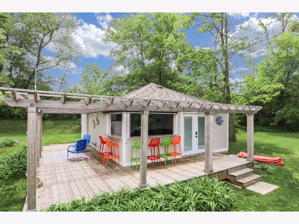
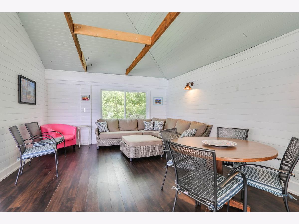
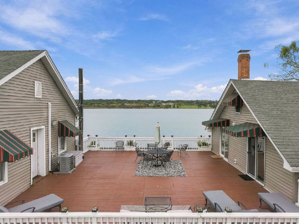
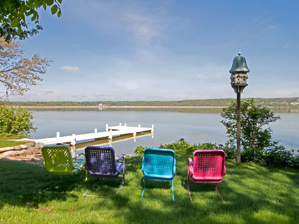
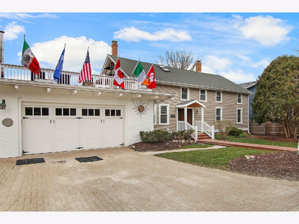
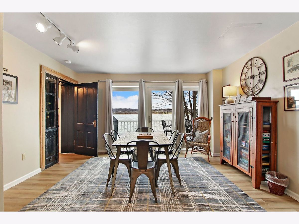
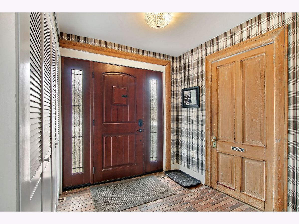
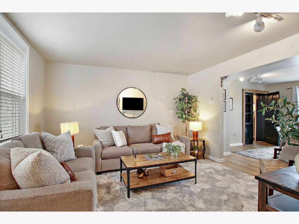
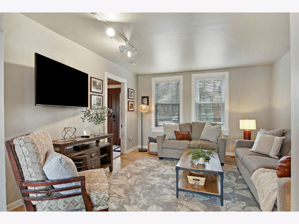
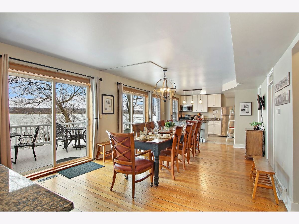
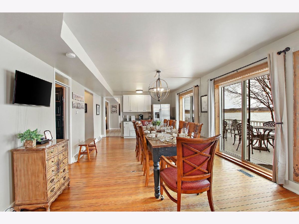
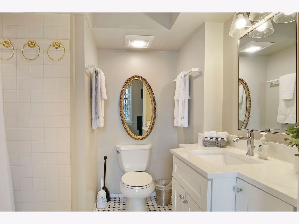
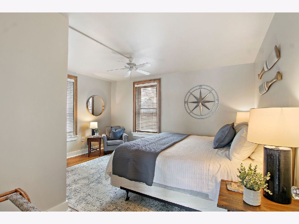
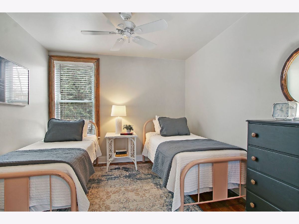
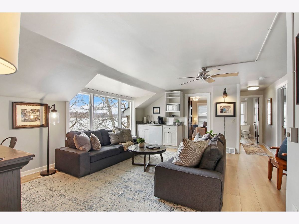
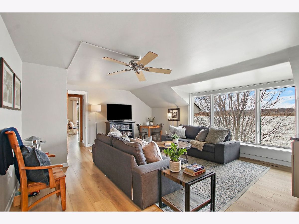
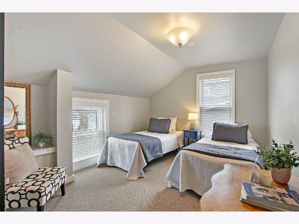
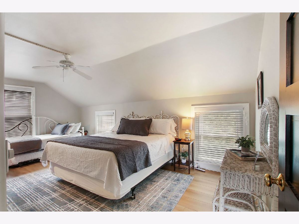
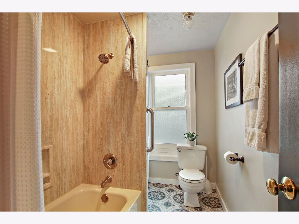
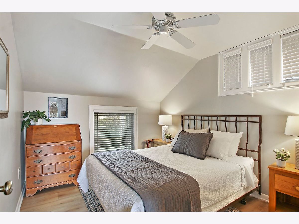
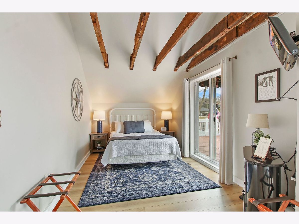
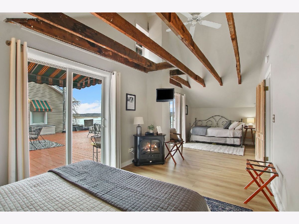
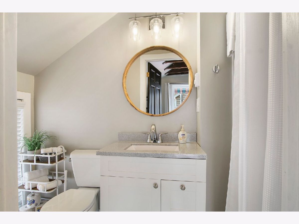
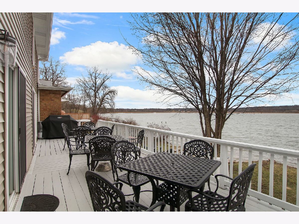
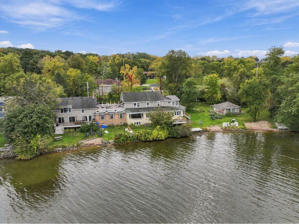
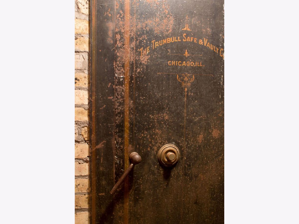
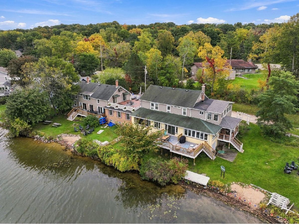
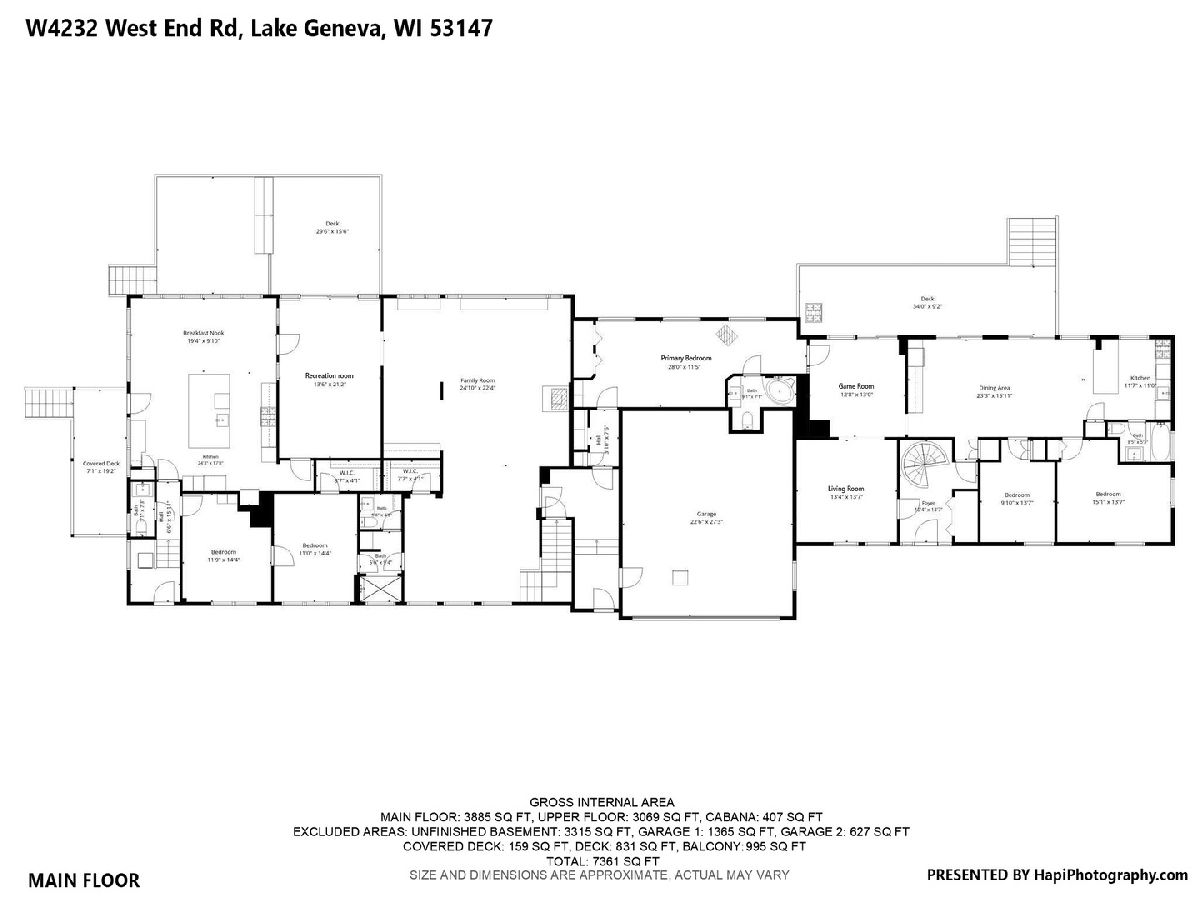
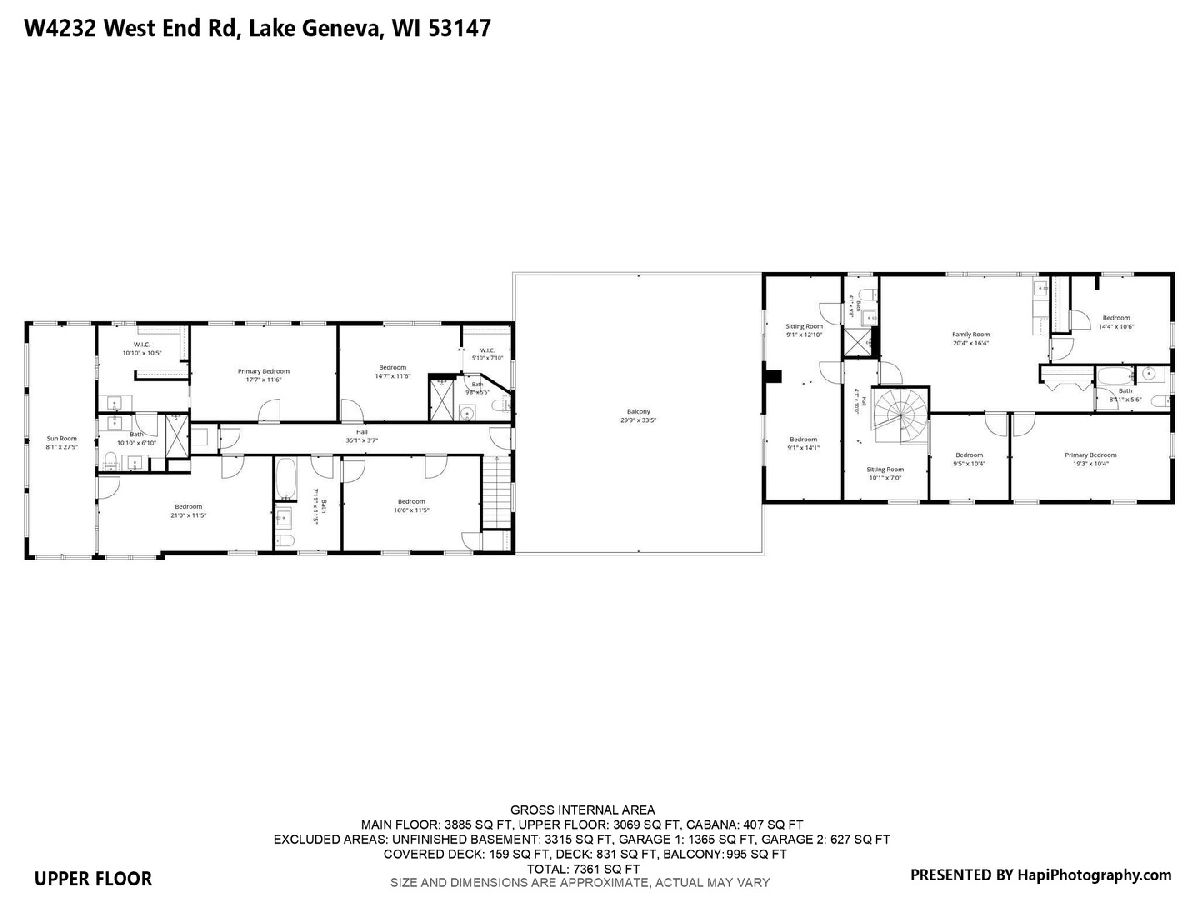
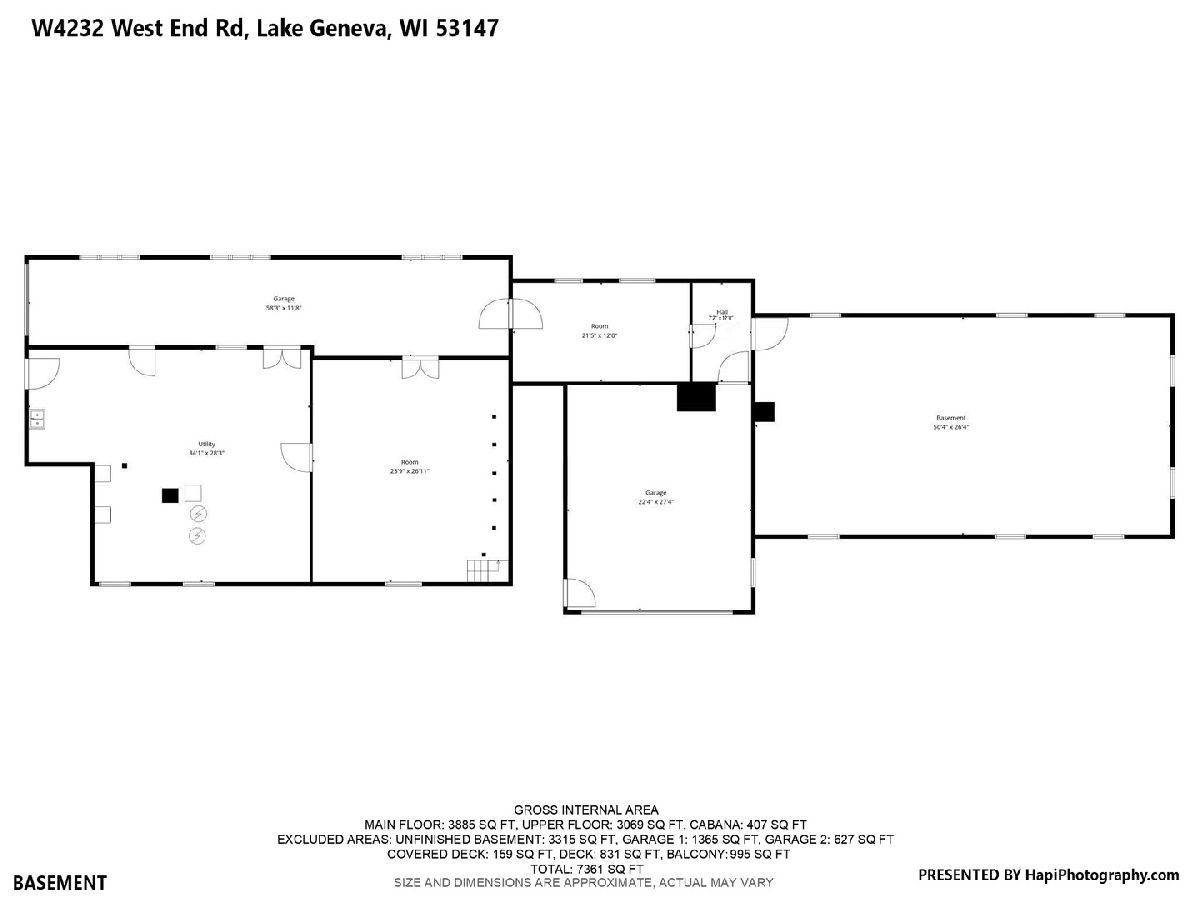
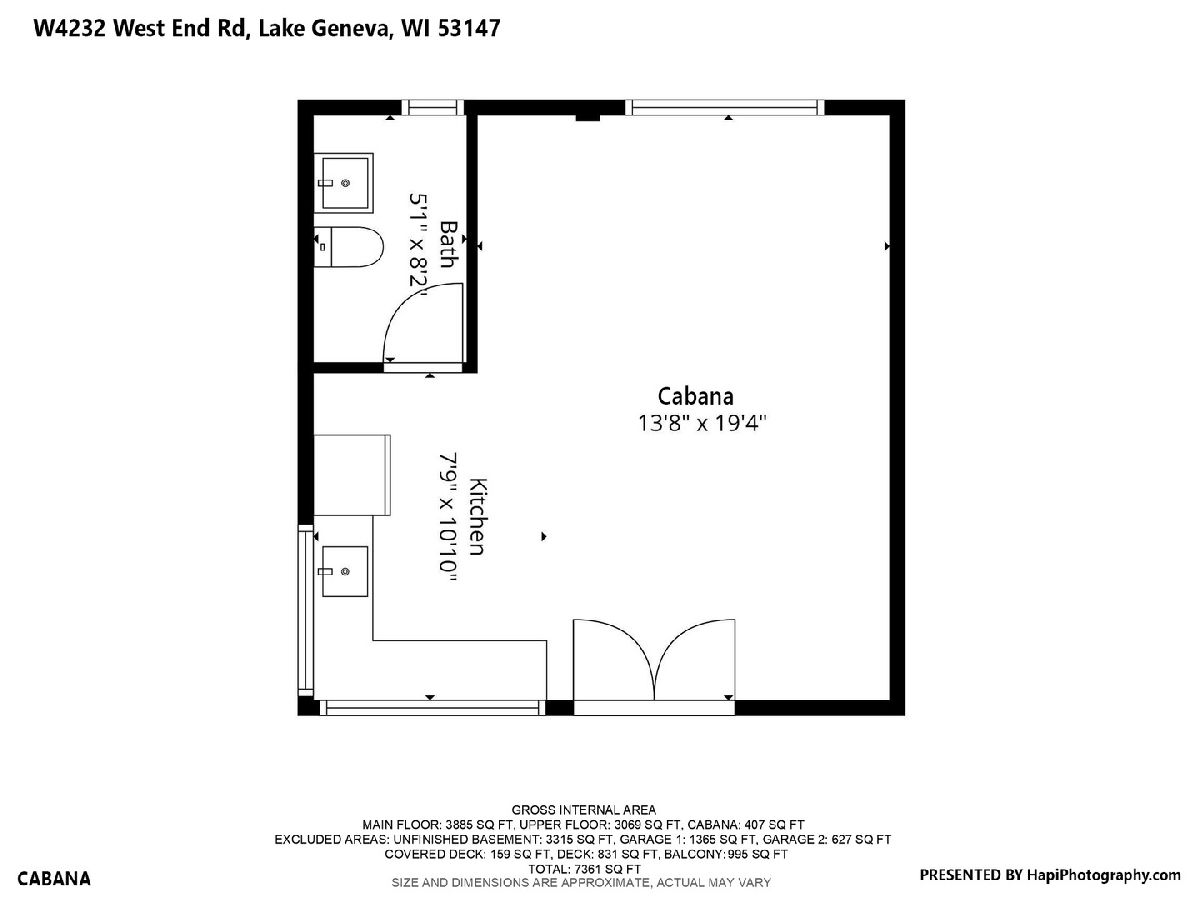
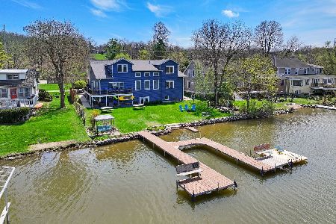
A proven, high-performing short-term rental on Lake Como. Watersedge has an established track record as one of the area's top-earning vacation rentals, with strong year-round bookings and a loyal guest following. B-6 zoning allows year-round rentals with no minimum stays, a big plus for investors. With 13 bedrooms and 8.5 bathrooms across two large homes, you can rent them separately or together for large groups, family reunions, and golf getaways. Ask the listing agent about the impressive income history. Guests come for the history. Built in 1890 on the south shore of Lake Como, Watersedge was a hangout for Chicago mobster Bugs Moran, Al Capone's rival. The original basement walk-in vault, with its steel Trumbull Chicago door, is now a speakeasy. It's a story that sells itself. The two homes sit side by side, joined by a two-car garage with a shared rooftop deck. One has six bedrooms and four and a half bathrooms. The other has seven bedrooms and four bathrooms. Each has its own private yard, lakefront deck, beach, and pier. The 1.26 acres include 400 feet of level lake frontage and a lakefront cabana, with stunning lake views and sunsets overlooking Geneva National and its three championship golf courses. Walking distance to Mars Resort, the Getaway, and the Lodge. Run both homes as a full-time vacation rental business, live in one and rent the other, or keep it as a private family compound. Sold turnkey with all furniture and furnishings. Sold as-is. The property needs repairs to bring it back to its full glory.
Property Specifics
| Single Family | |
| — | |
| — | |
| 1890 | |
| Finished, Full | |
| Vinyl Siding, Brick | |
| — | |
| — | |
| Lake Front, Lake Privileges, Waterfront (Lake Como) | |
| 1.26 |
| Other | |
| — | |
| — / Not Applicable | |
| None | |
| Lake Michigan | |
| Public Sewer | |
| Central Air, Wall Unit(s), Zoned, Electric | |
| Gas, Forced Air, Radiant Floor | |
| 12783871 | |
| JG3200009 |
Property History
| DATE: | EVENT: | PRICE: | SOURCE: |
|---|---|---|---|
| 4 Nov, 2026 | Under contract | $2,999,900 | MRED MLS |
| 16 Oct, 2026 | Listed for sale | $2,999,900 | MRED MLS |
Room Specifics
Total Bedrooms: 12
Bedrooms Above Ground: 12
Bedrooms Below Ground: 0
Dimensions: 28X12
Floor Type: —
Dimensions: 21X12
Floor Type: —
Dimensions: 17X12
Floor Type: —
Dimensions: 26X9
Floor Type: —
Full Bathrooms: 9
Bathroom Amenities: —
Bathroom in Basement: 1
Dimensions: 19X10
Floor Type: —
Dimensions: 24X13
Floor Type: —
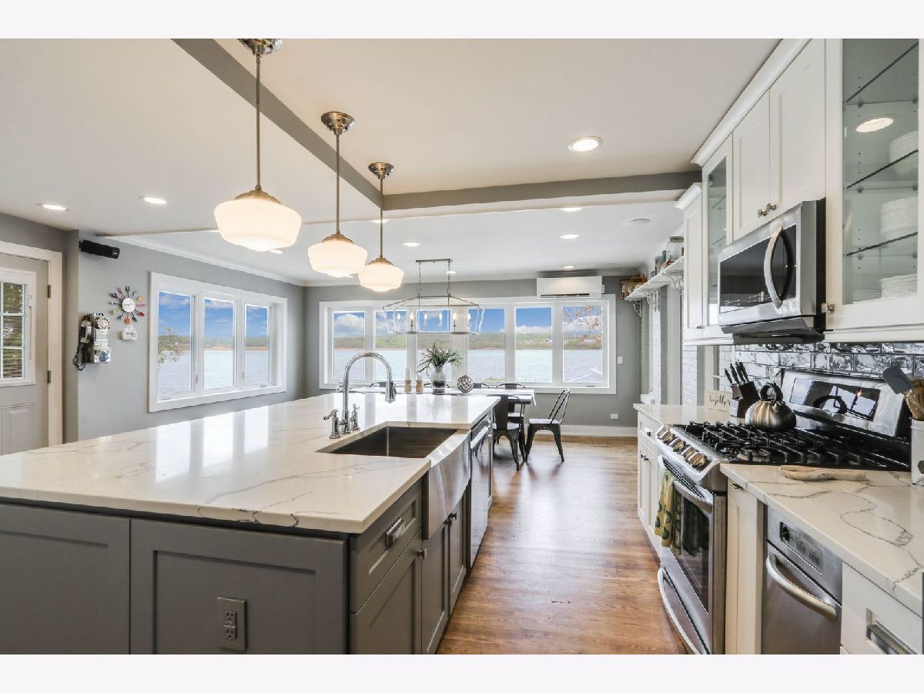
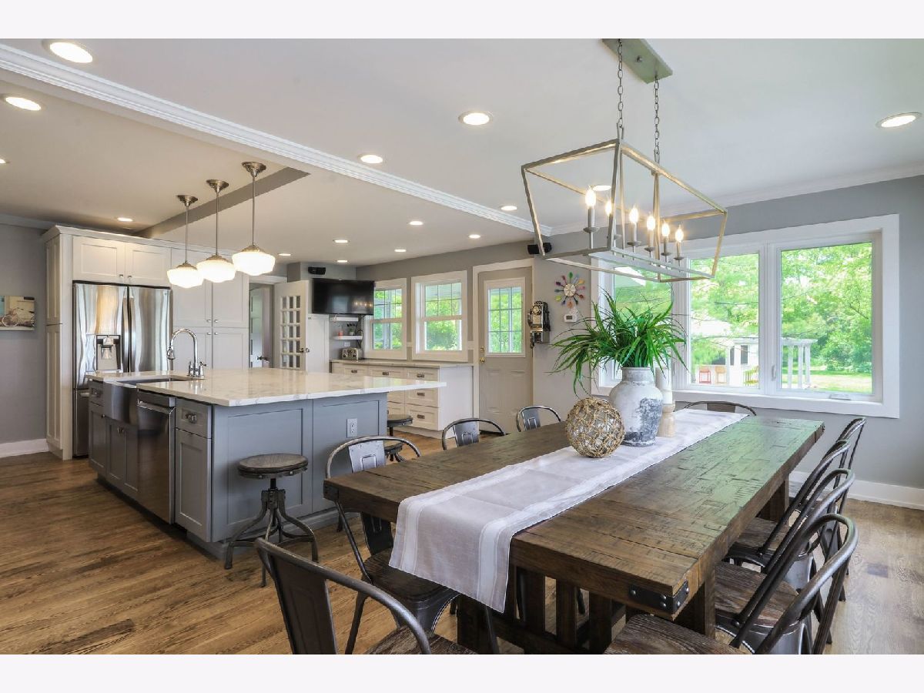
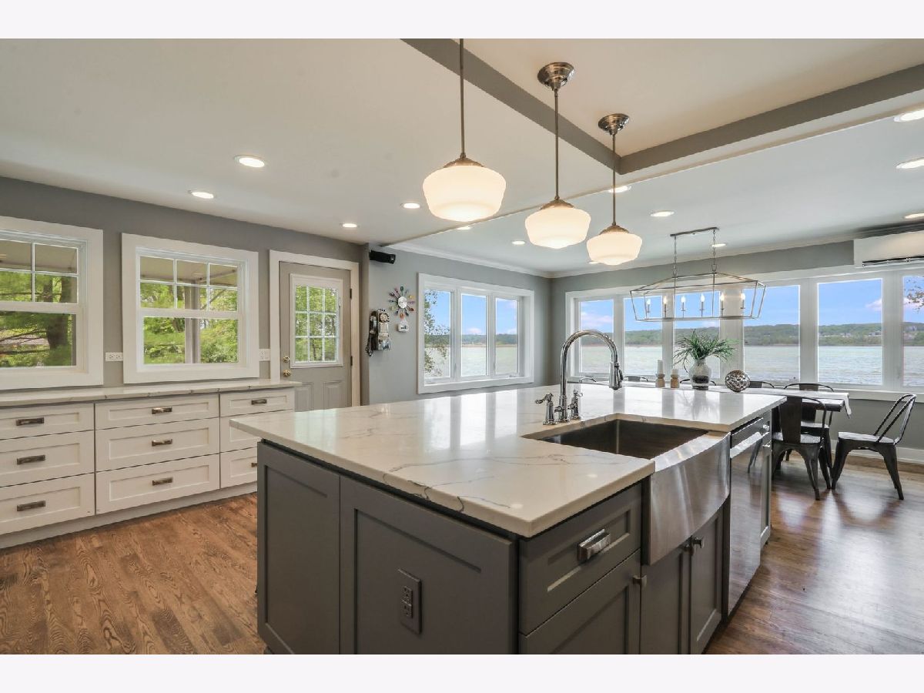
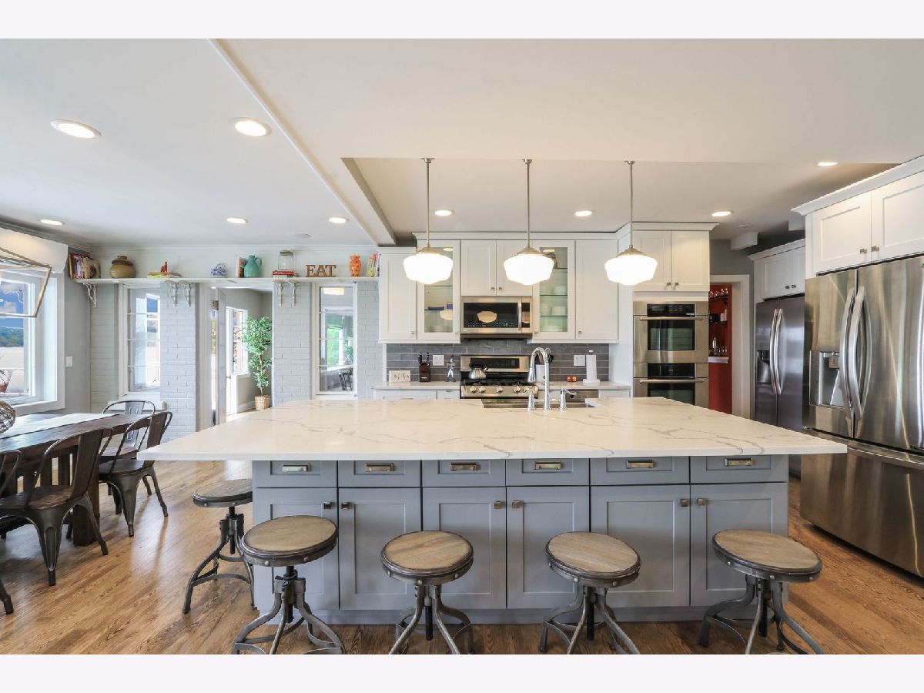
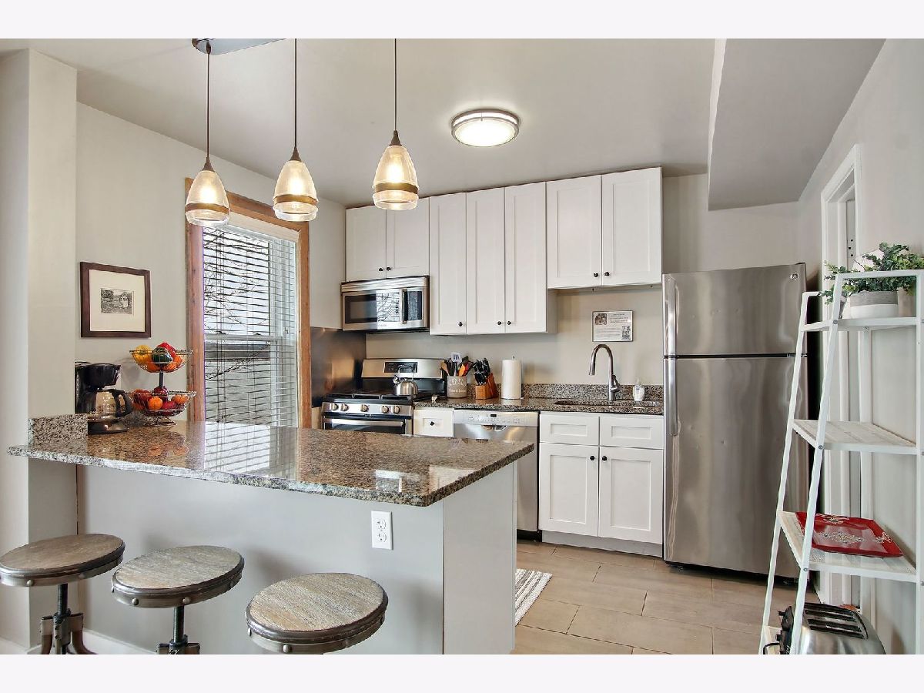
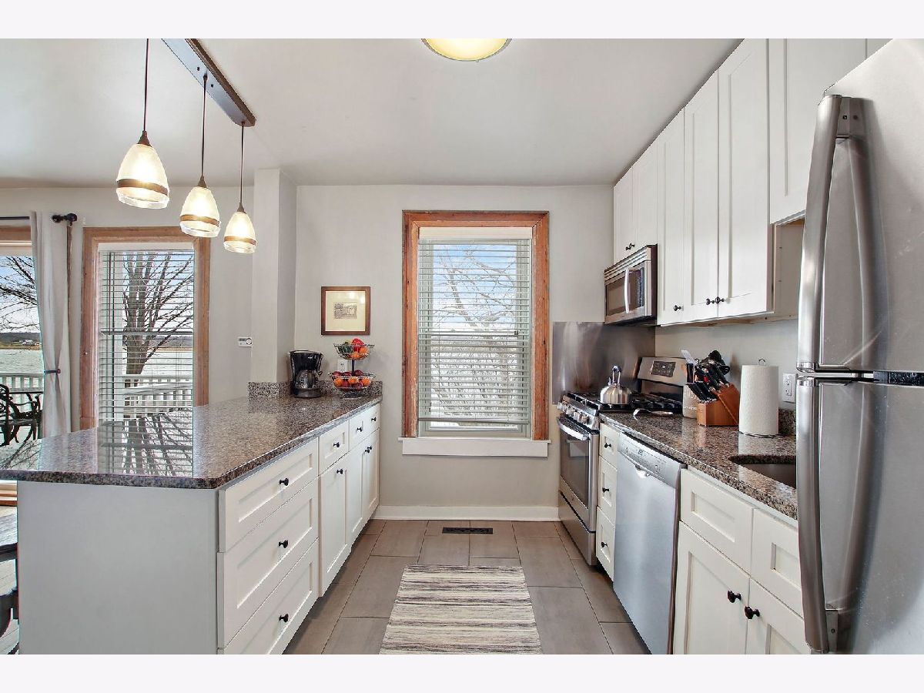
Features: Eating Area-Breakfast Bar, Eating Area-Table Space, Island, Pantry-Walk-in, Country Kitchen, Updated Kitchen
Dimensions: 8X4
Floor Type: —
Dimensions: 24X22
Floor Type: —
Dimensions: 21X13
Floor Type: —
Rooms: Bedroom 5, Den, Bedroom 6, Bedroom 7, Bedroom 8, Bedroom 9, Bedroom 10, Bedroom 11, Bedroom 12, Recreation Room
Name: Bedroom 5
Dimensions: 15X14
Floor Type: —
Name: Den
Dimensions: 14X11
Floor Type: —
Name: Bedroom 6
Dimensions: 10X13
Floor Type: —
Name: Bedroom 7
Dimensions: 11X14
Floor Type: —
Name: Bedroom 8
Dimensions: 11X14
Floor Type: —
Name: Bedroom 9
Dimensions: 19X10
Floor Type: —
Name: Bedroom 10
Dimensions: 10X10
Floor Type: —
Name: Bedroom 11
Dimensions: 14X15
Floor Type: —
Name: Bedroom 12
Dimensions: 14X20
Floor Type: —
Name: Recreation Room
Dimensions: 20X17
Floor Type: —
Other Specifics
| 2 | |
| — | |
| Garage Door Opener, Garage Owned, Attached, Garage | |
| Main Level | |
| Hardwood | |
| — | |
| — | |
| Water Rights, Wooded, Mature Trees, Level | |
| 1.26 | |
| — | |
| Full | |
| Wet Bar, 1st Floor Bedroom, 1st Floor Full Bath, Walk-In Closet(s), Beamed Ceilings, Open Floorplan, Cocktail Lounge, Pantry, Workshop, Quartz Counters | |
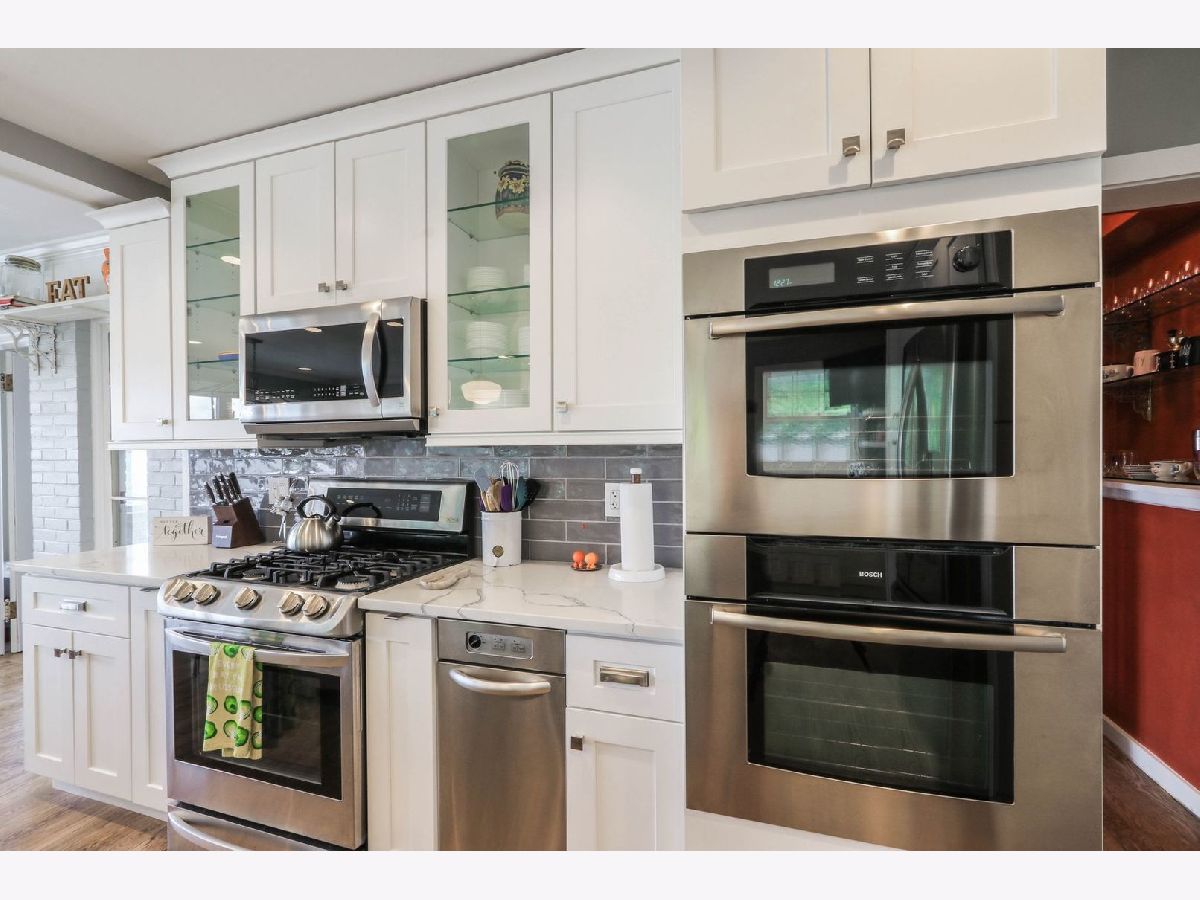
| Double Oven, Range, Microwave, Dishwasher, Refrigerator, Disposal, Other | |
| Not in DB | |
| — | |
| — | |
| — |
Tax History
| Year | Property Taxes |
|---|---|
| 2026 | $9,411 |
Contact Agent
Nearby Similar Homes
Nearby Sold Comparables


Contact Agent
Listing Provided By
Jameson Sotheby's Intl Realty
