

[Address Unavailable], Woodstock, Illinois 60098


$27,000,000
|
For Sale
|
|
| Status: | Active |
| Sqft: | 12,000 |
| Cost/Sqft: | $2,250 |
| Beds: | 11 |
| Baths: | 15 |
| Year Built: | 2010 |
| Property Taxes: | $83,348 |
| Days On Market: | 250 |
| Lot Size: | 490,00 |
Property Specifics
| Single Family | |
| — | |
| — | |
| 2010 | |
| Finished, Exterior Entry, 9 ft + pour, Rec/Family Area, Daylight, Full | |
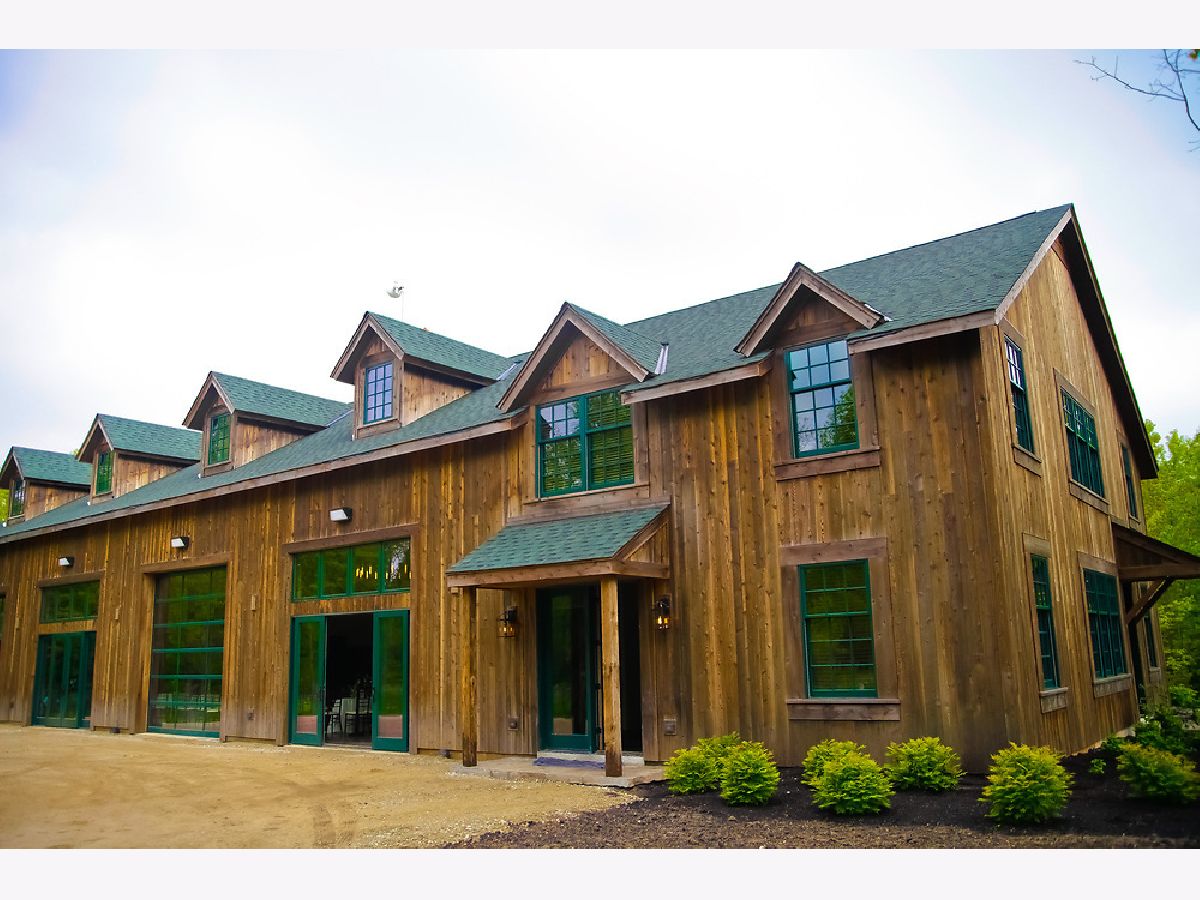
| Brick, Wood Siding | |
| — | |
| — | |
| Yes | |
| 490 |
| — | |
| — | |
| — / Not Applicable | |
| None | |
| Well | |
| Septic Tank | |
| Central Air | |
| Natural Gas, Radiant | |
| 12584038 | |
| 0730200004 |
Property History
| DATE: | EVENT: | PRICE: | SOURCE: |
|---|
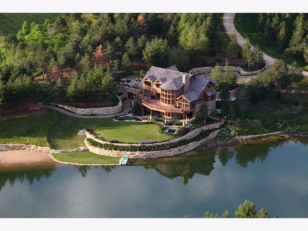
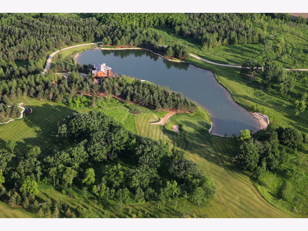


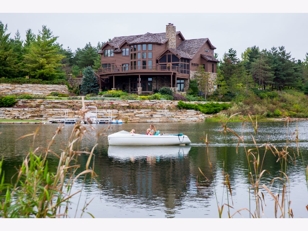
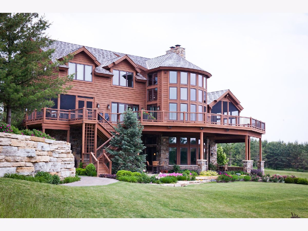







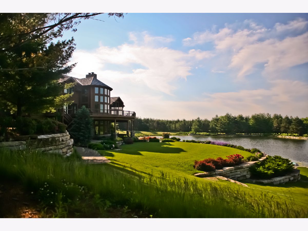
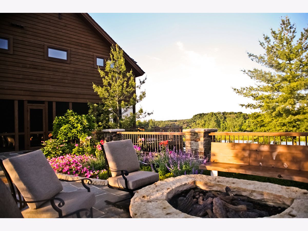
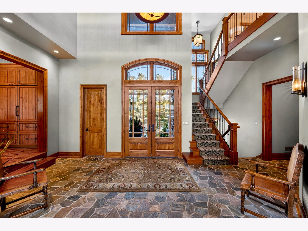
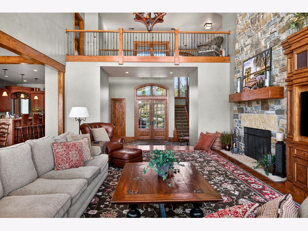
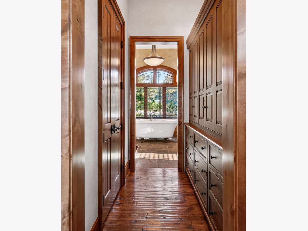
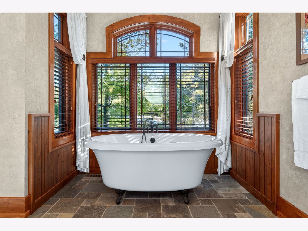
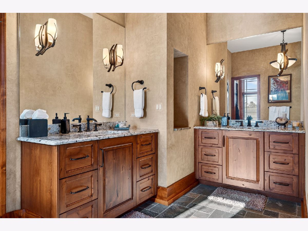
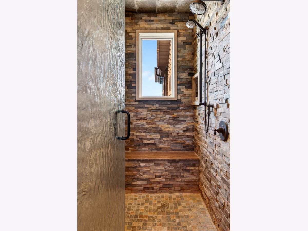
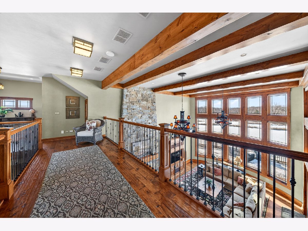
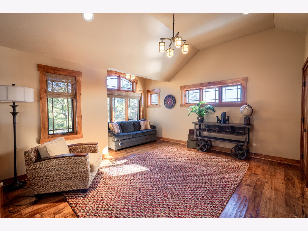
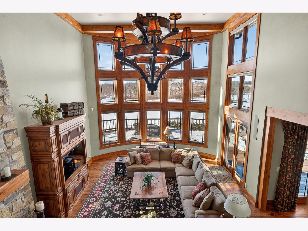
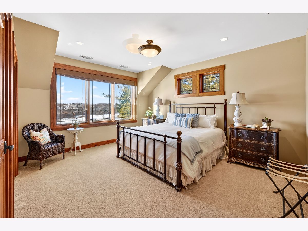
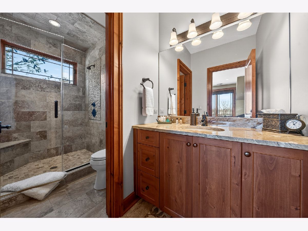
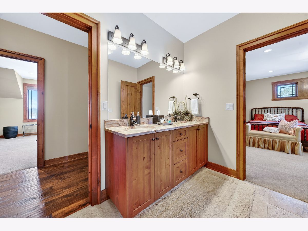
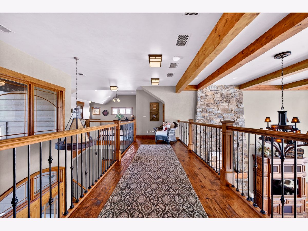
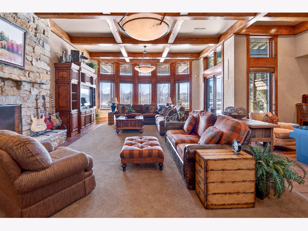
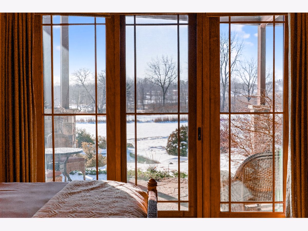
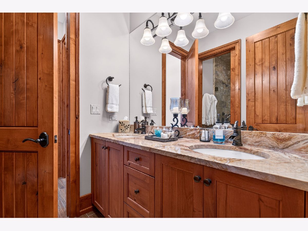
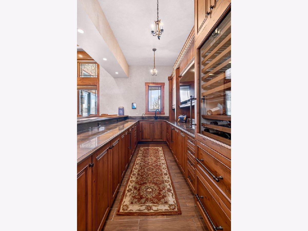
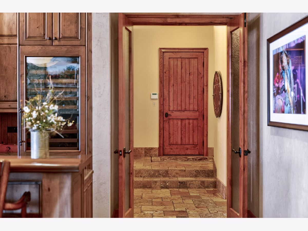
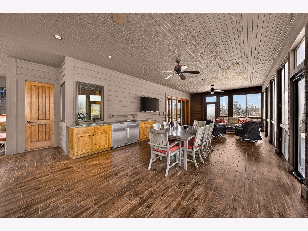
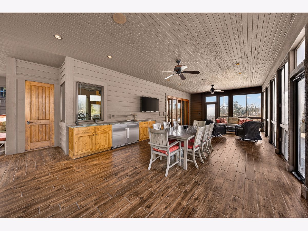
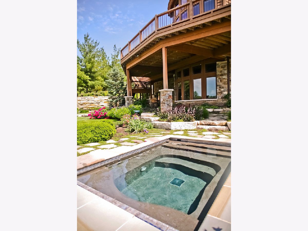
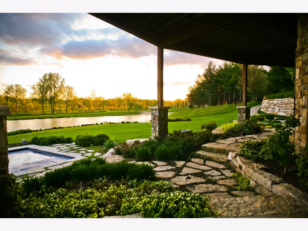
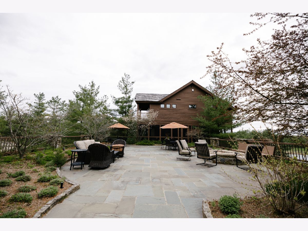


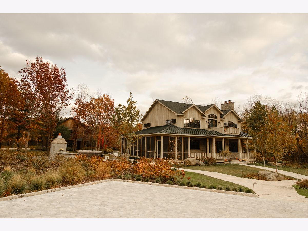
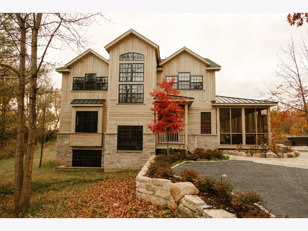
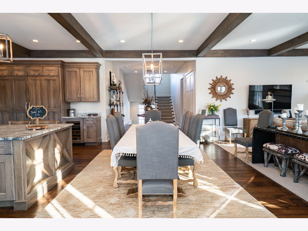
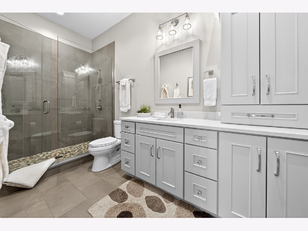
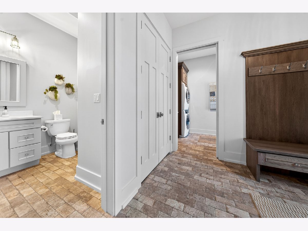
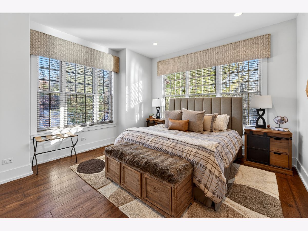
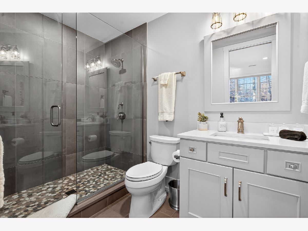
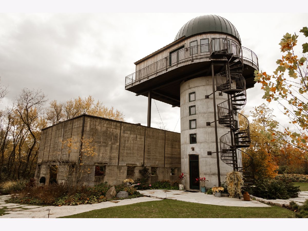
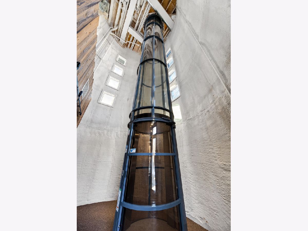
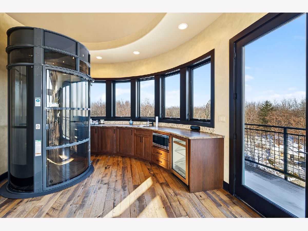
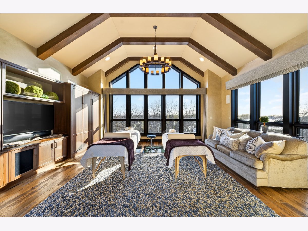
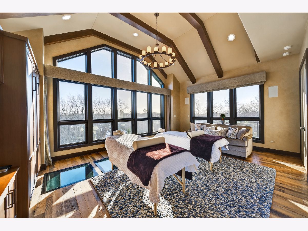
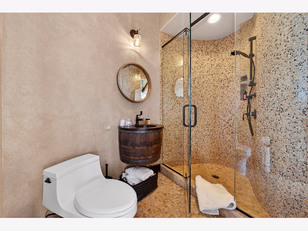
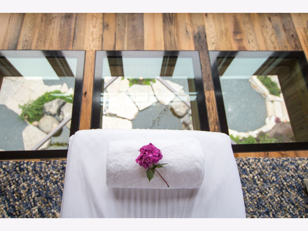
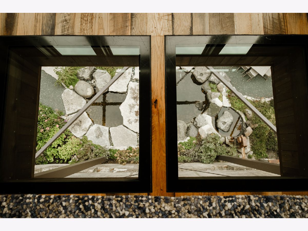
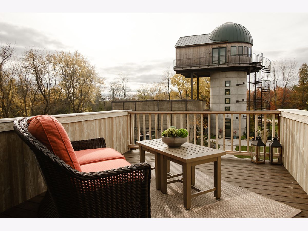
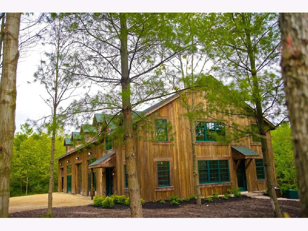
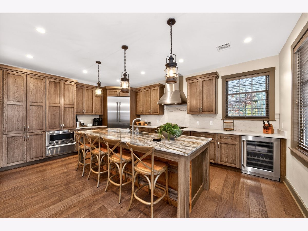
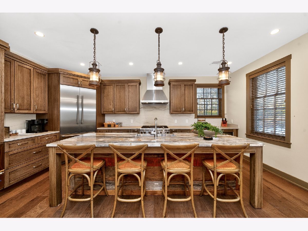








Room Specifics
All Bedroom Info:
Total Bedrooms: 11
Bedrooms Above Ground: 11
Bedrooms Below Ground: 0
Total Bedrooms: 11
Bedrooms Above Ground: 11
Bedrooms Below Ground: 0
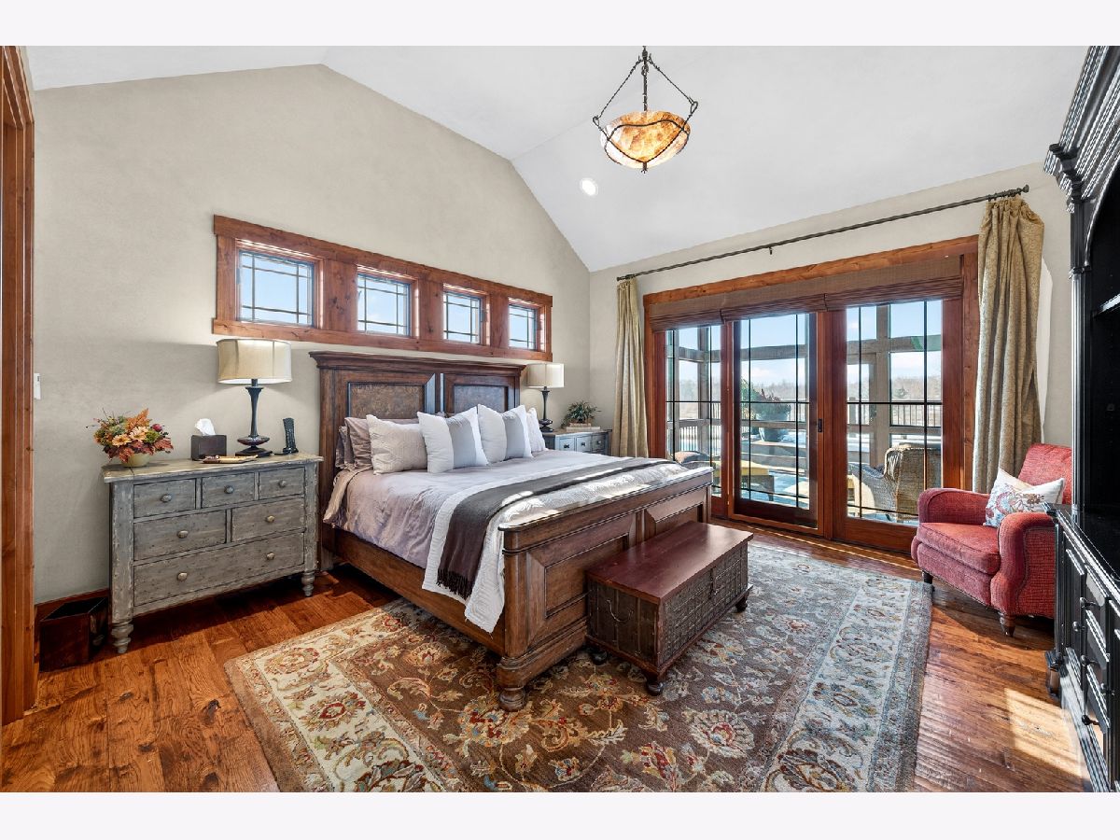
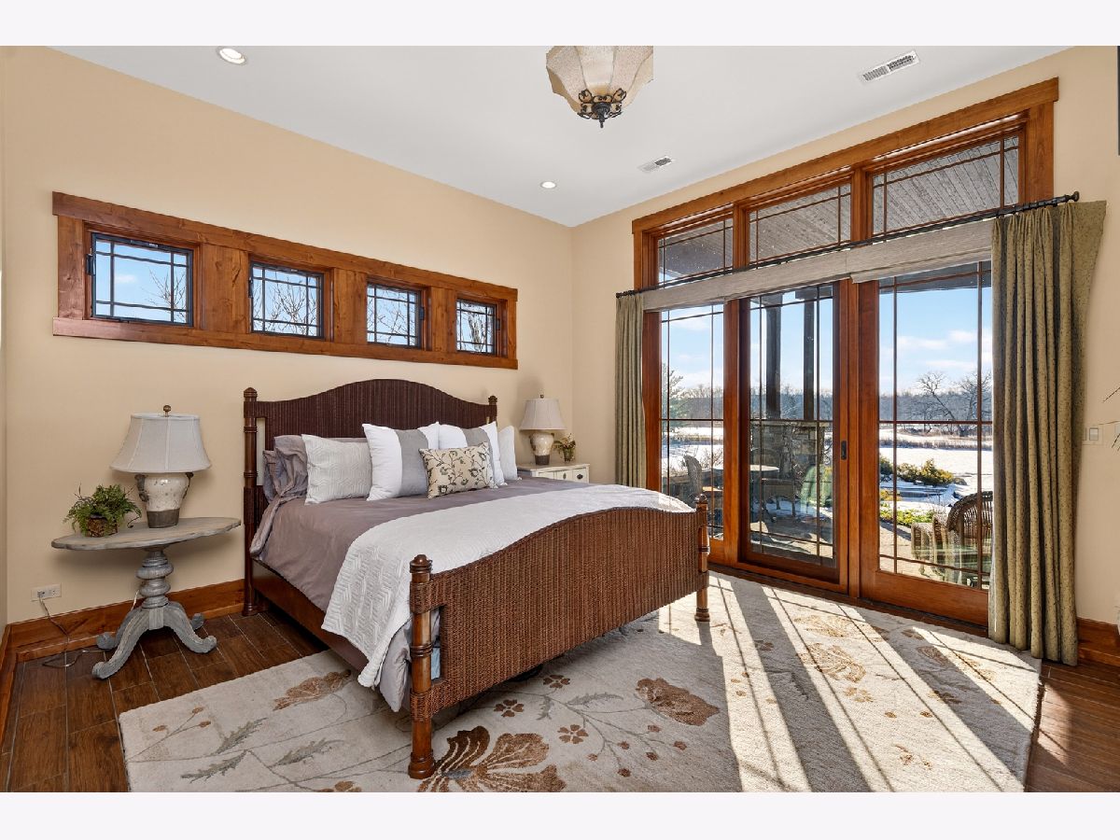
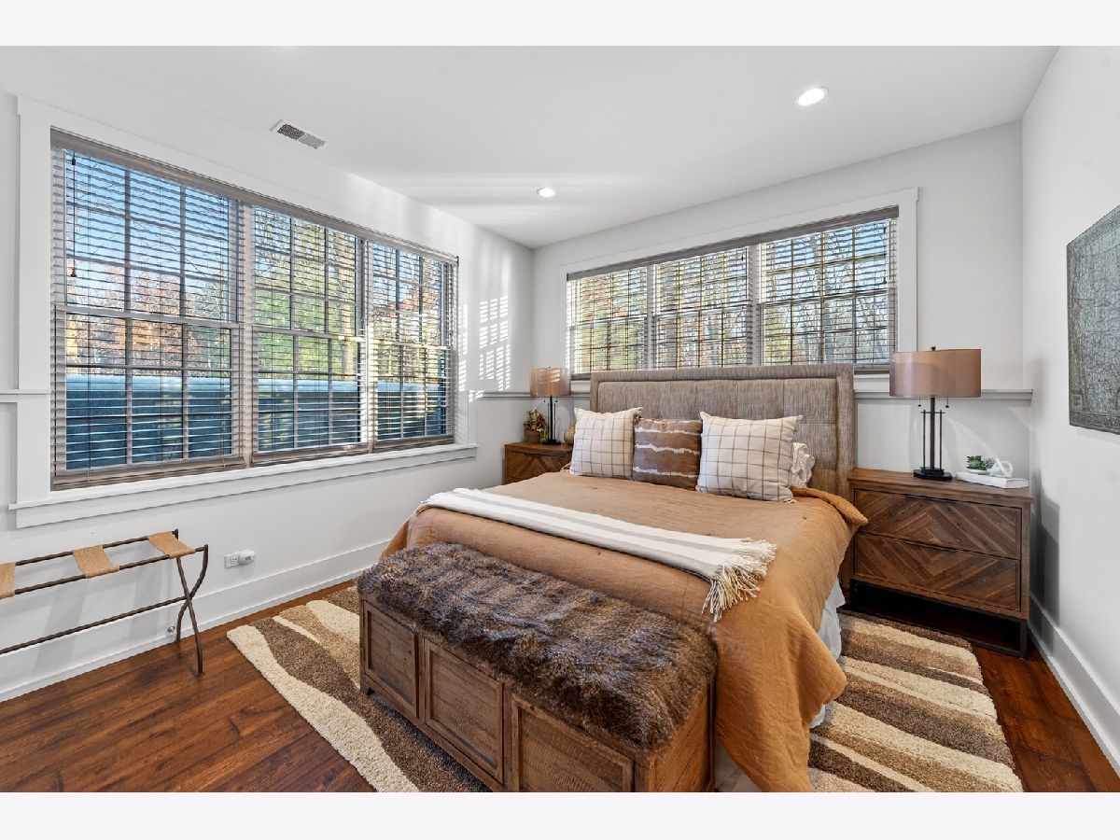
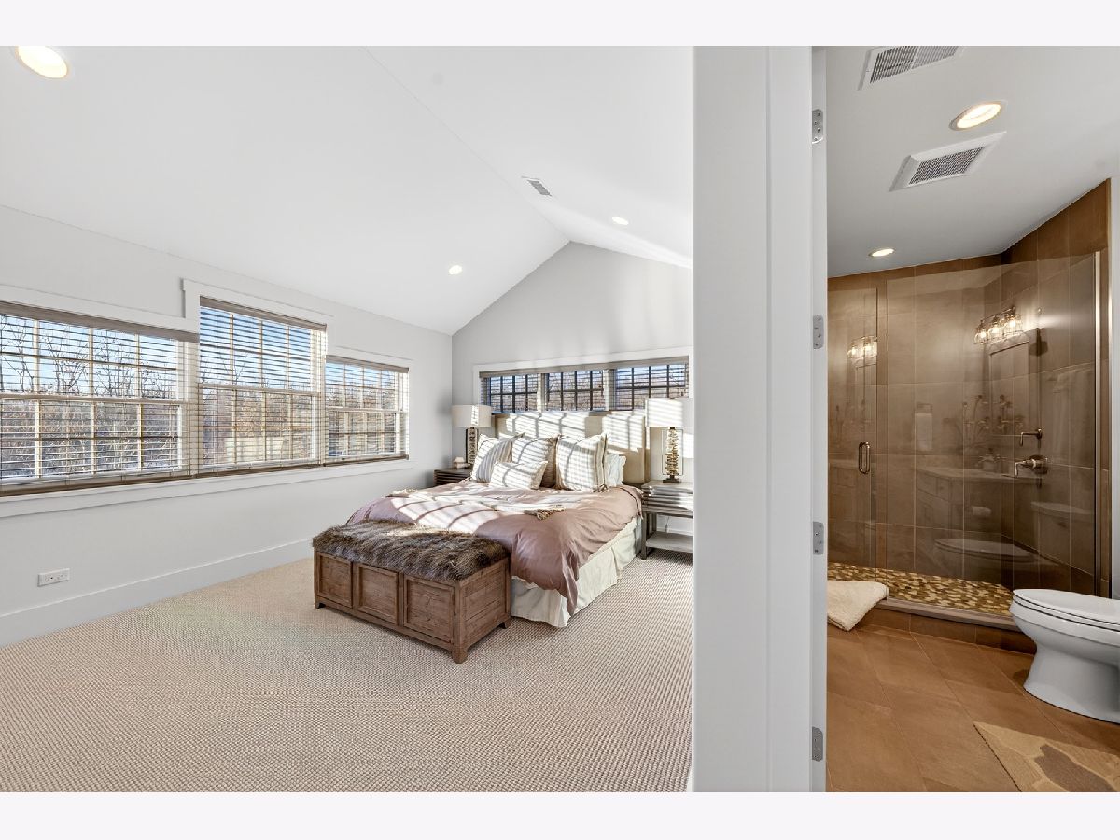
Master Bedroom Info:
Dimensions: 16X15
Location: Main LevelDimensions: 16X15
Floor Type: —
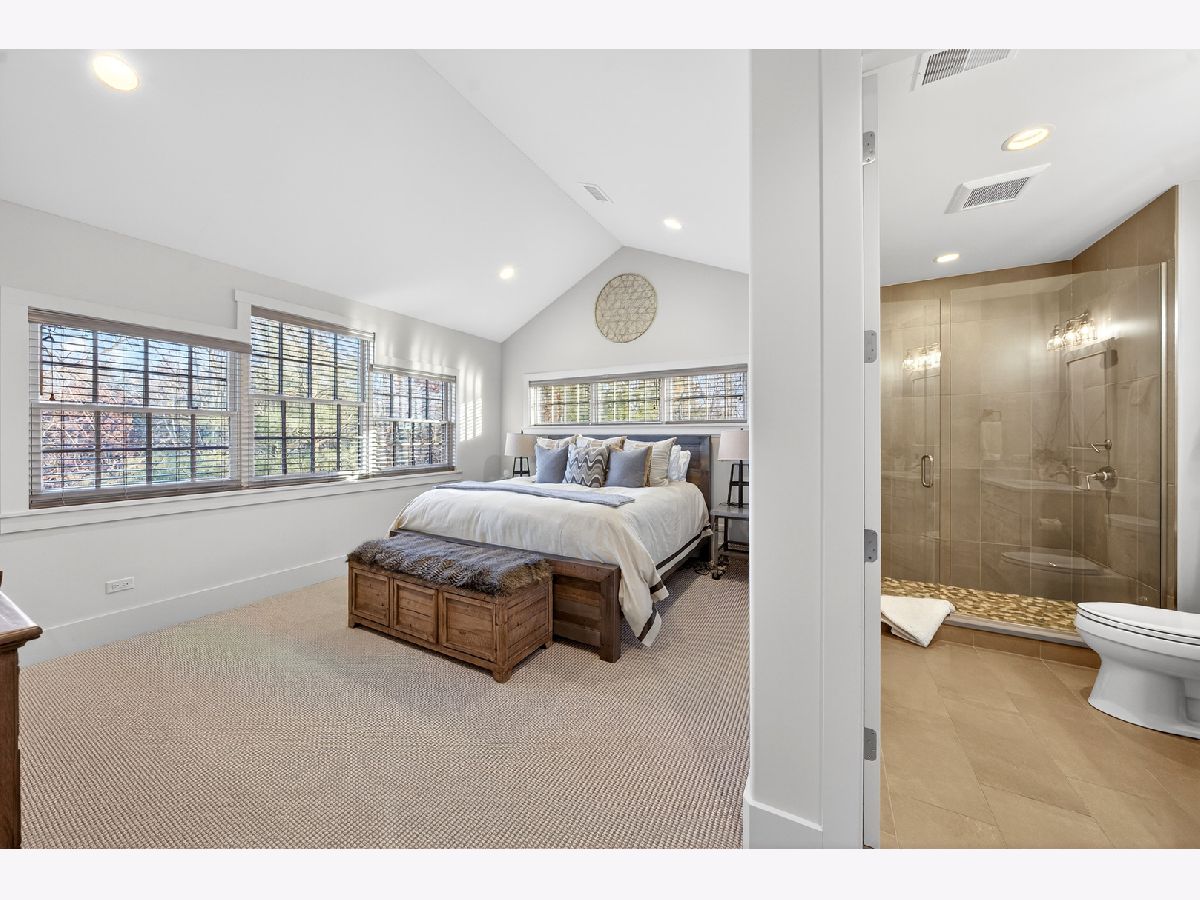
Second Bedroom Info:
Dimensions: 16X13
Location: 2nd LevelDimensions: 16X13
Floor Type: —
Third Bedroom Info:
Dimensions: 16X13
Location: 2nd LevelDimensions: 16X13
Floor Type: —
Fourth Bedroom Info:
Dimensions: 16X13
Location: 2nd LevelDimensions: 16X13
Floor Type: —
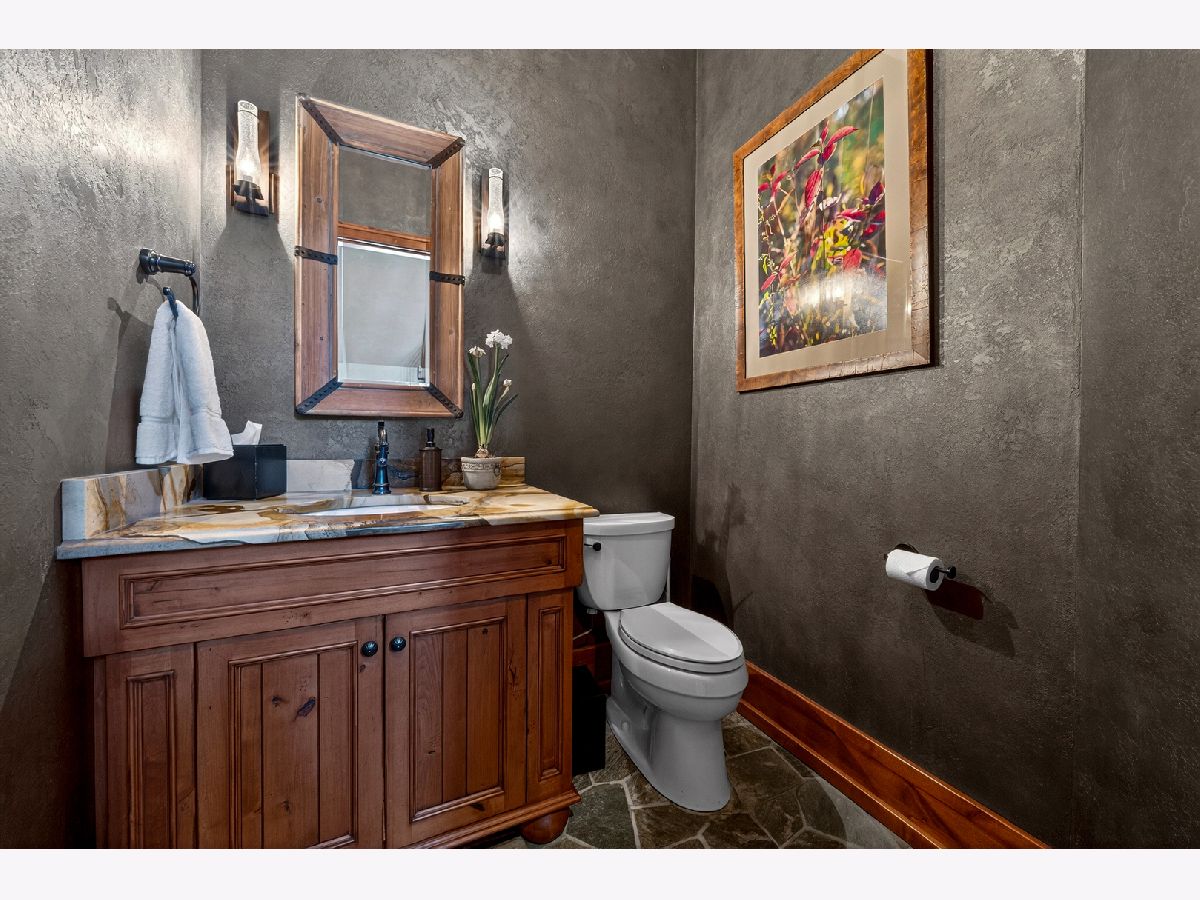
Bathroom Info:
Full Bathrooms: 15
Partial Bathrooms: 4Full Bathrooms: 15
Bathroom Amenities: —
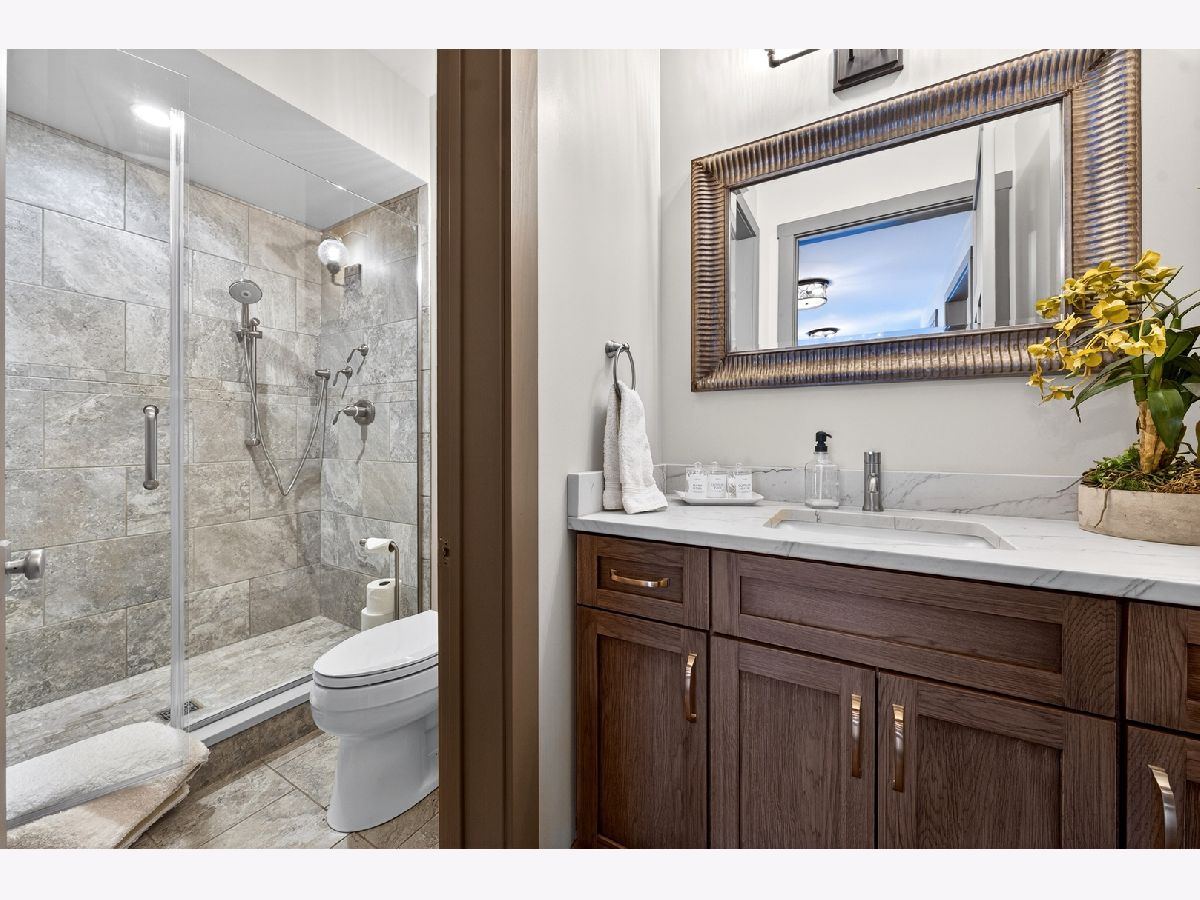
Bathroom in Basement: 1
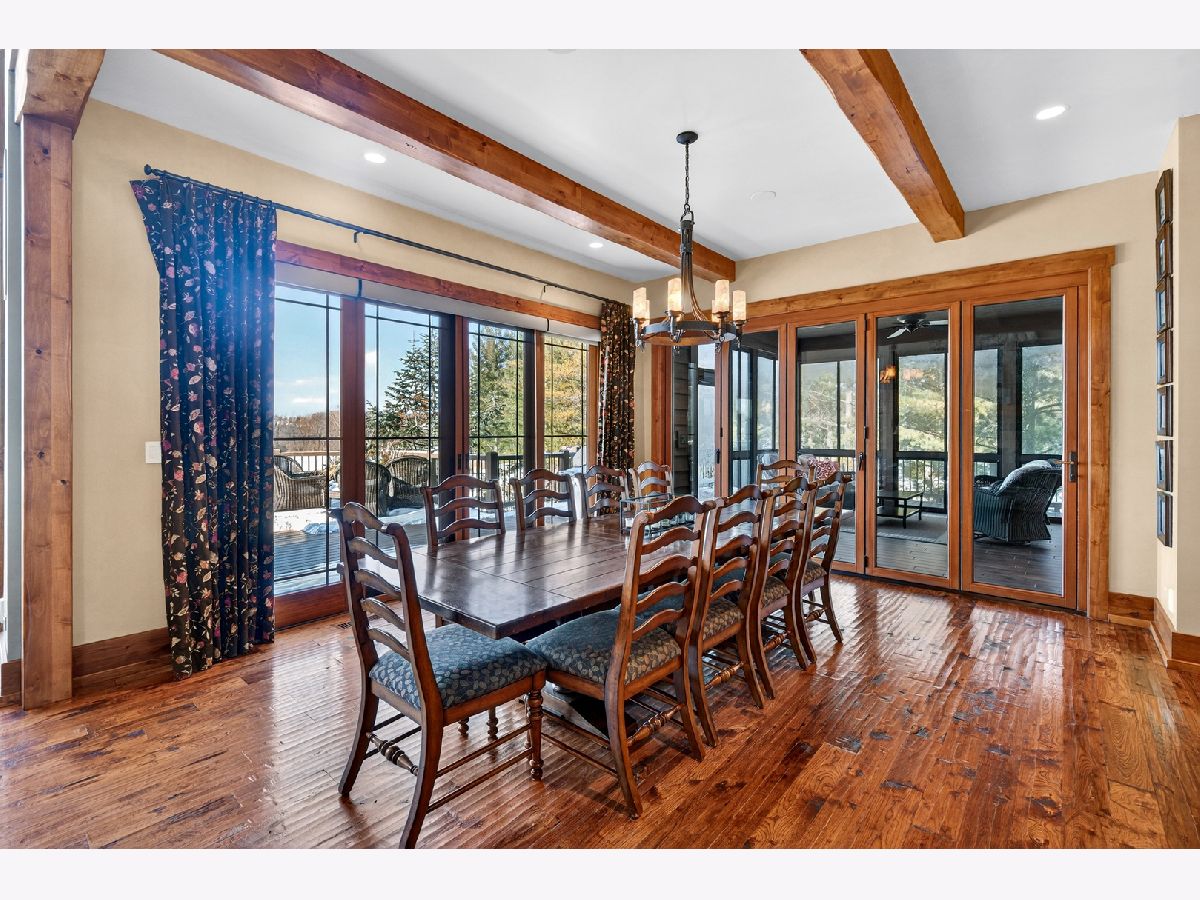
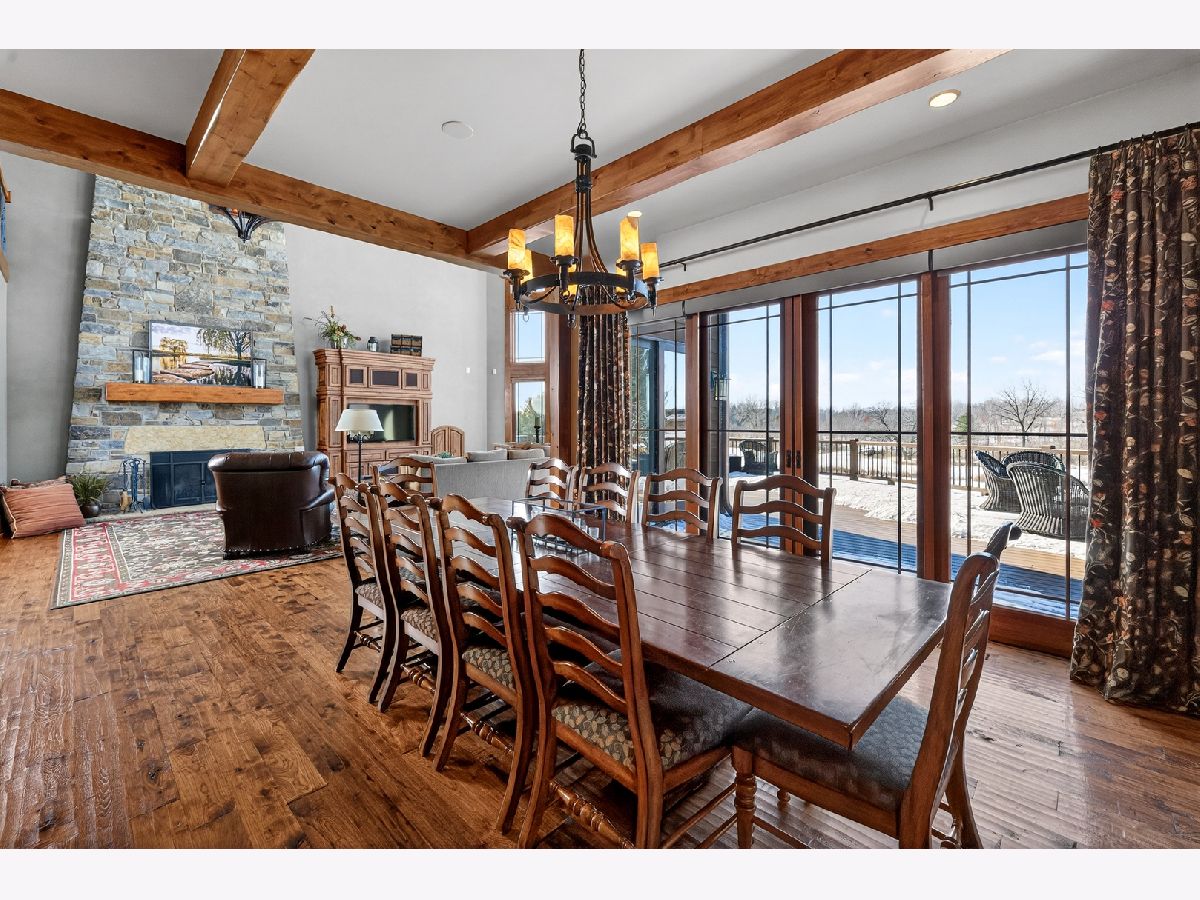
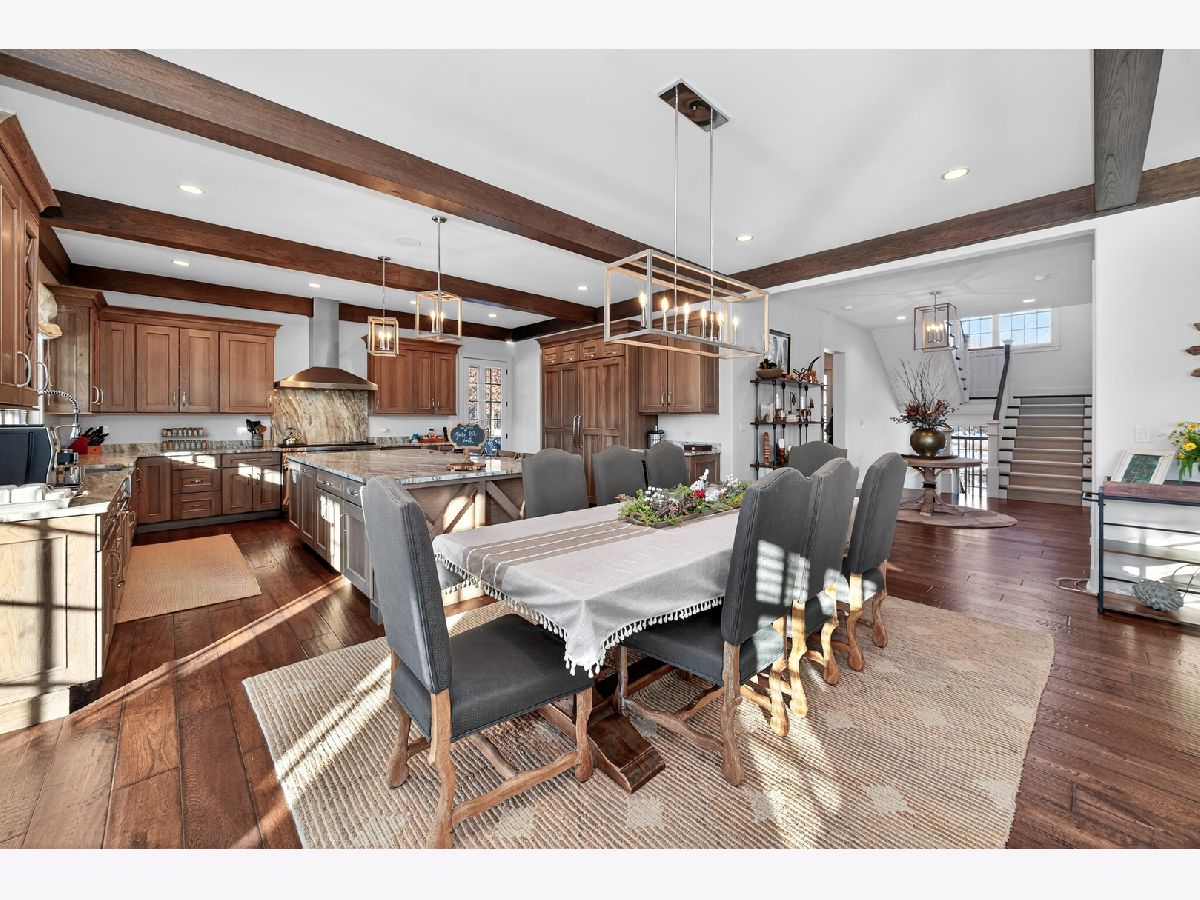
Dining Room Info:
Dimensions: 16X14
Location: Main LevelDimensions: 16X14
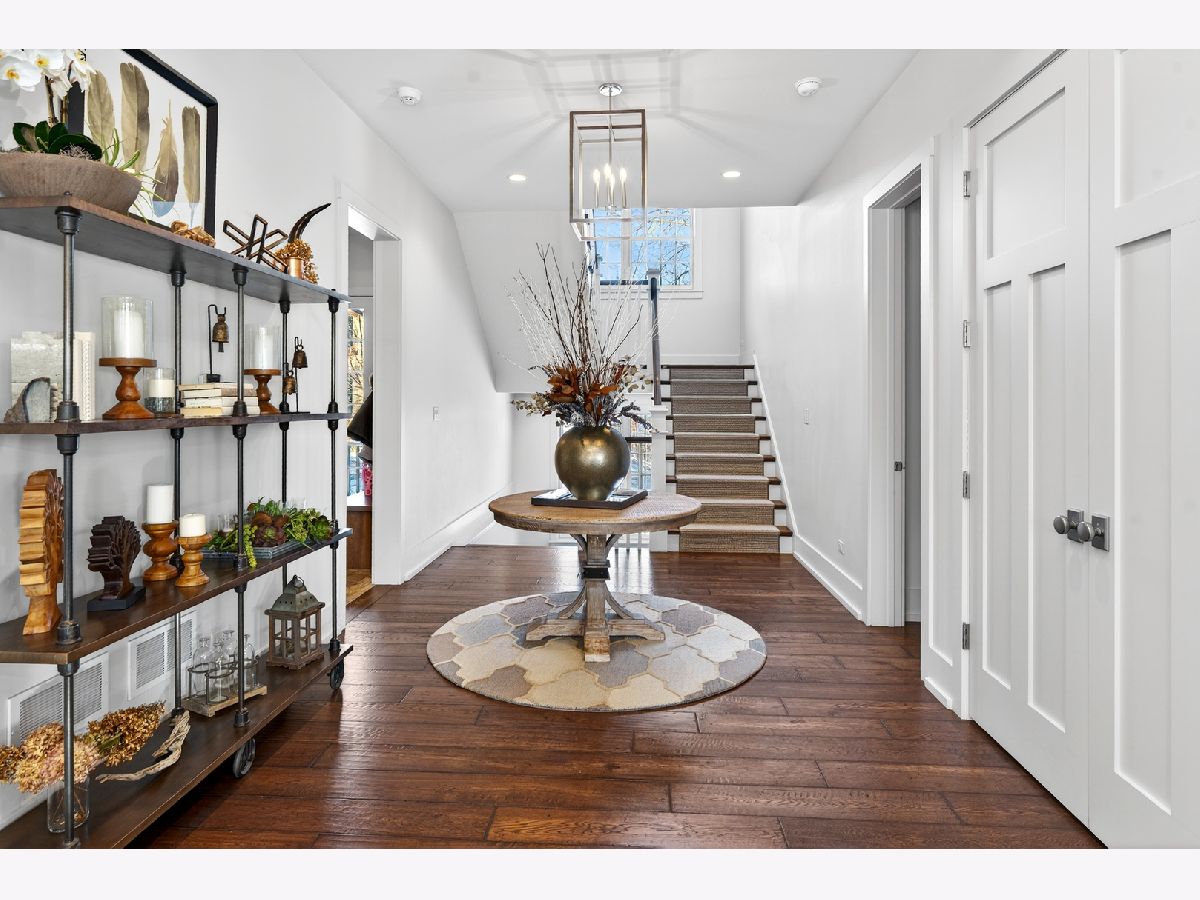
Floor Type: Hardwood
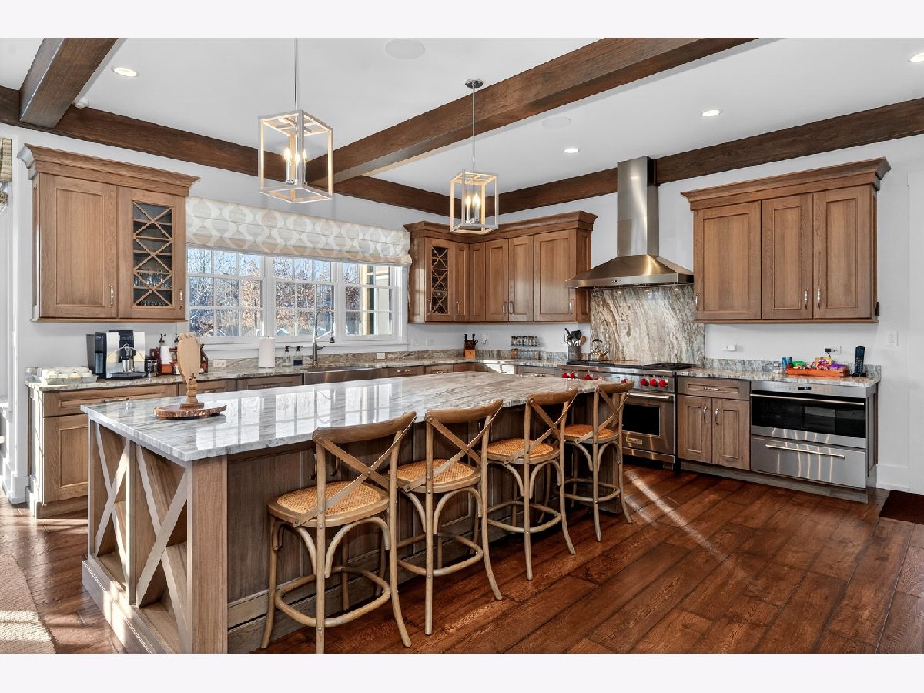
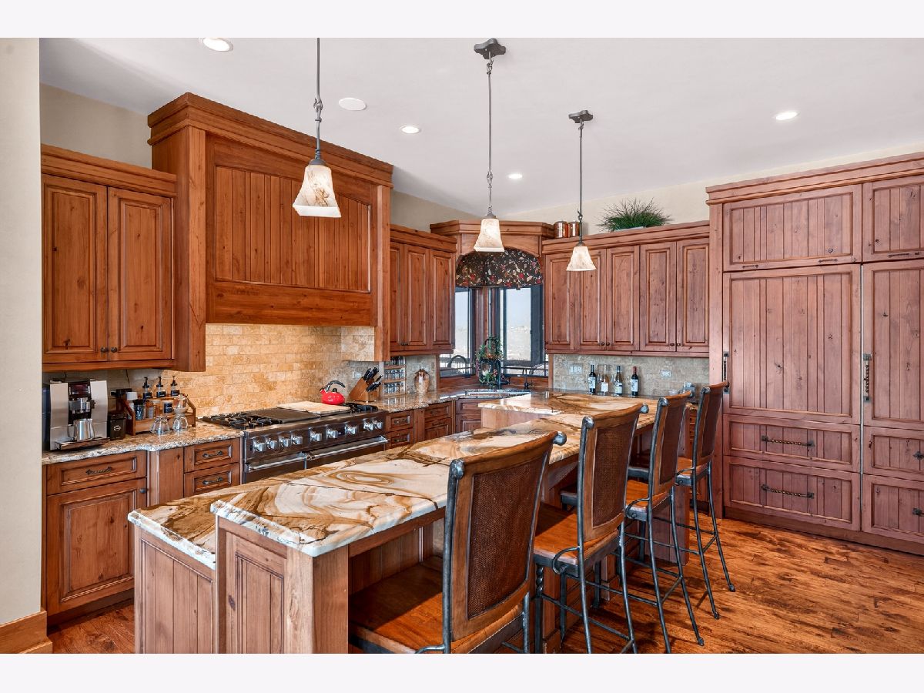
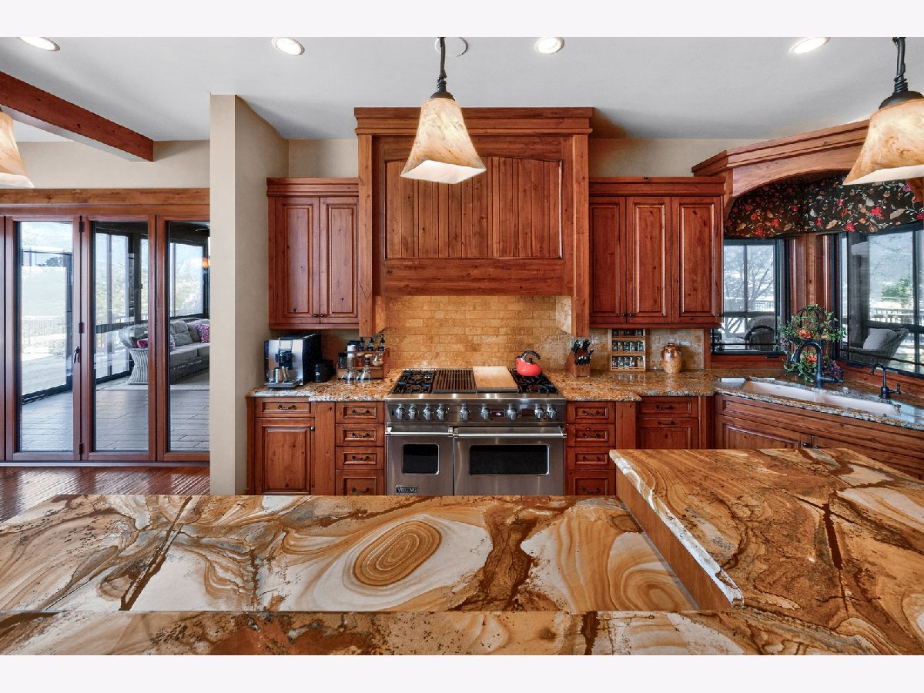
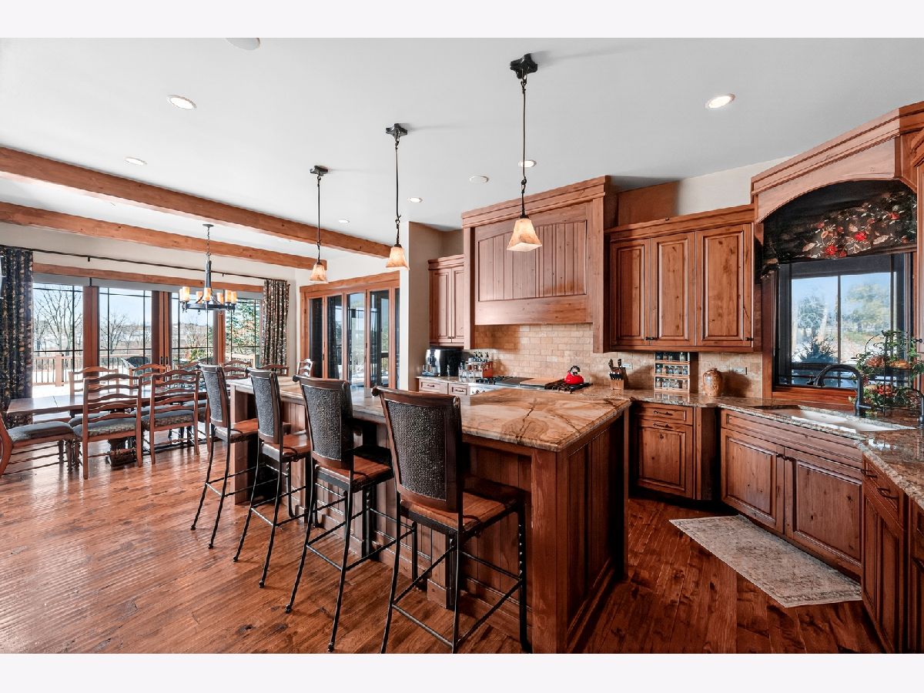
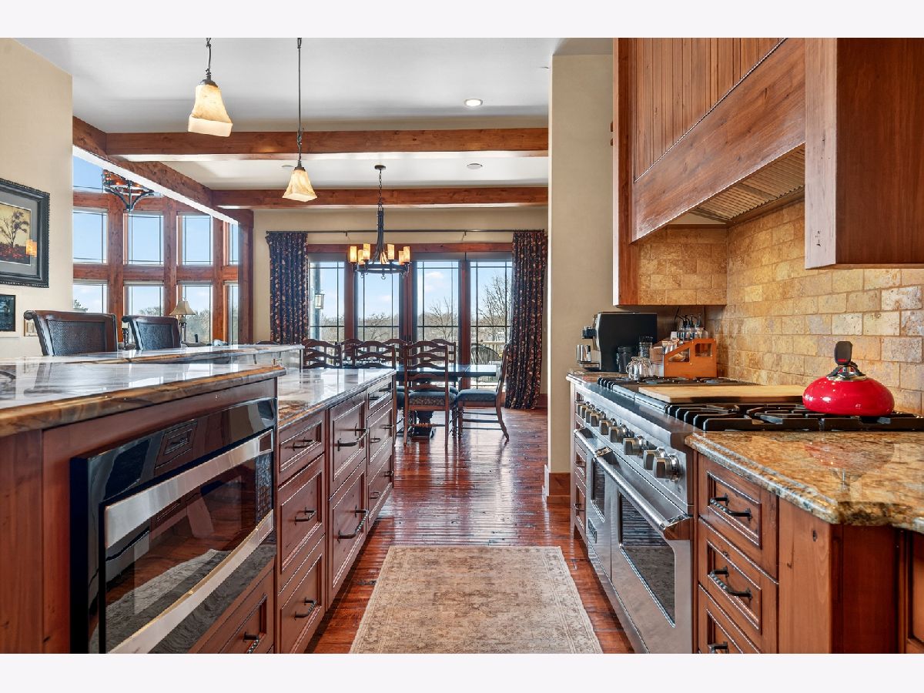
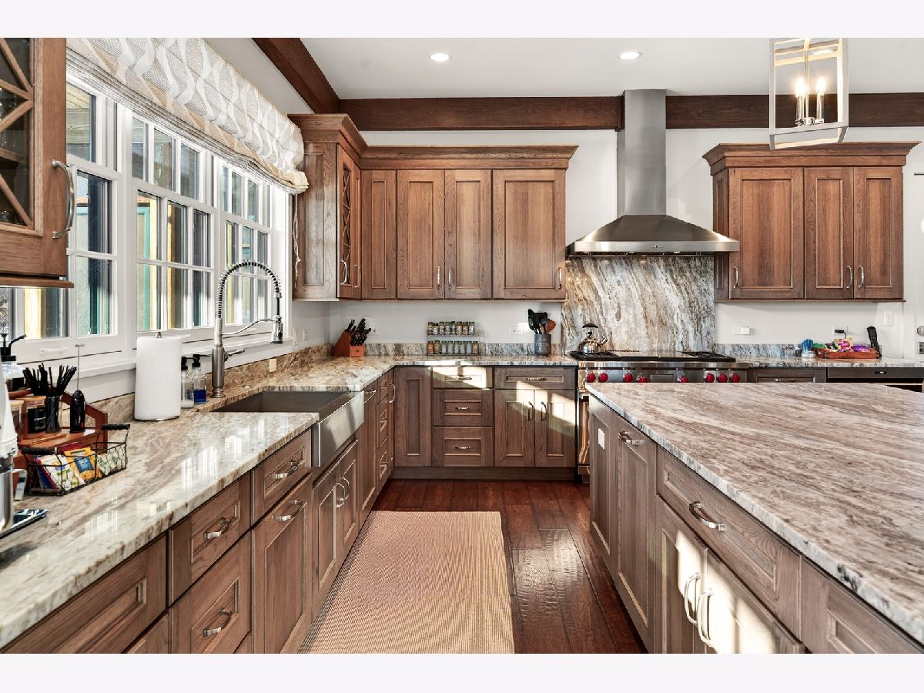
Kitchen Info:
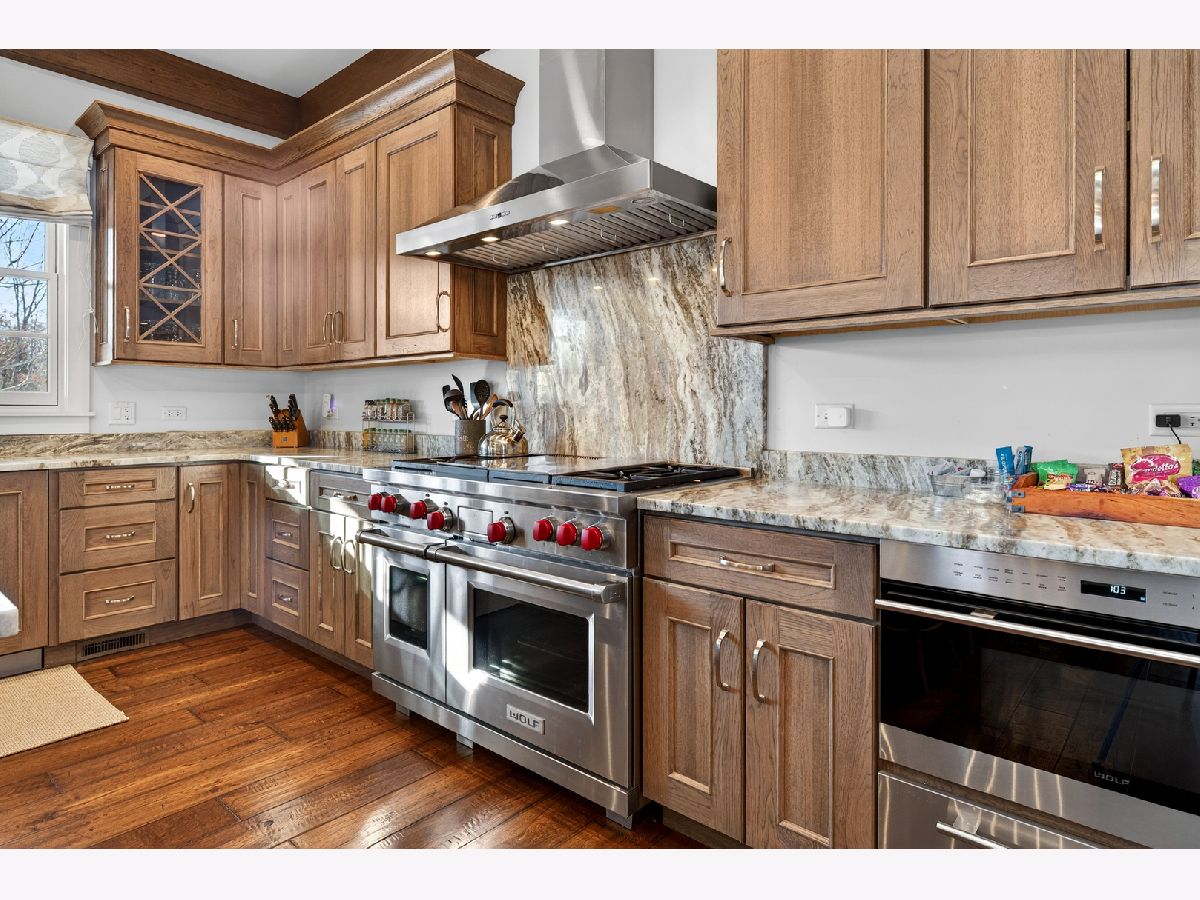
Dimensions: 16X14
Location: Main LevelDimensions: 16X14
Floor Type: Hardwood
Laundry Room Info:
Dimensions: 13X6
Location: 2nd LevelDimensions: 13X6
Floor Type: —
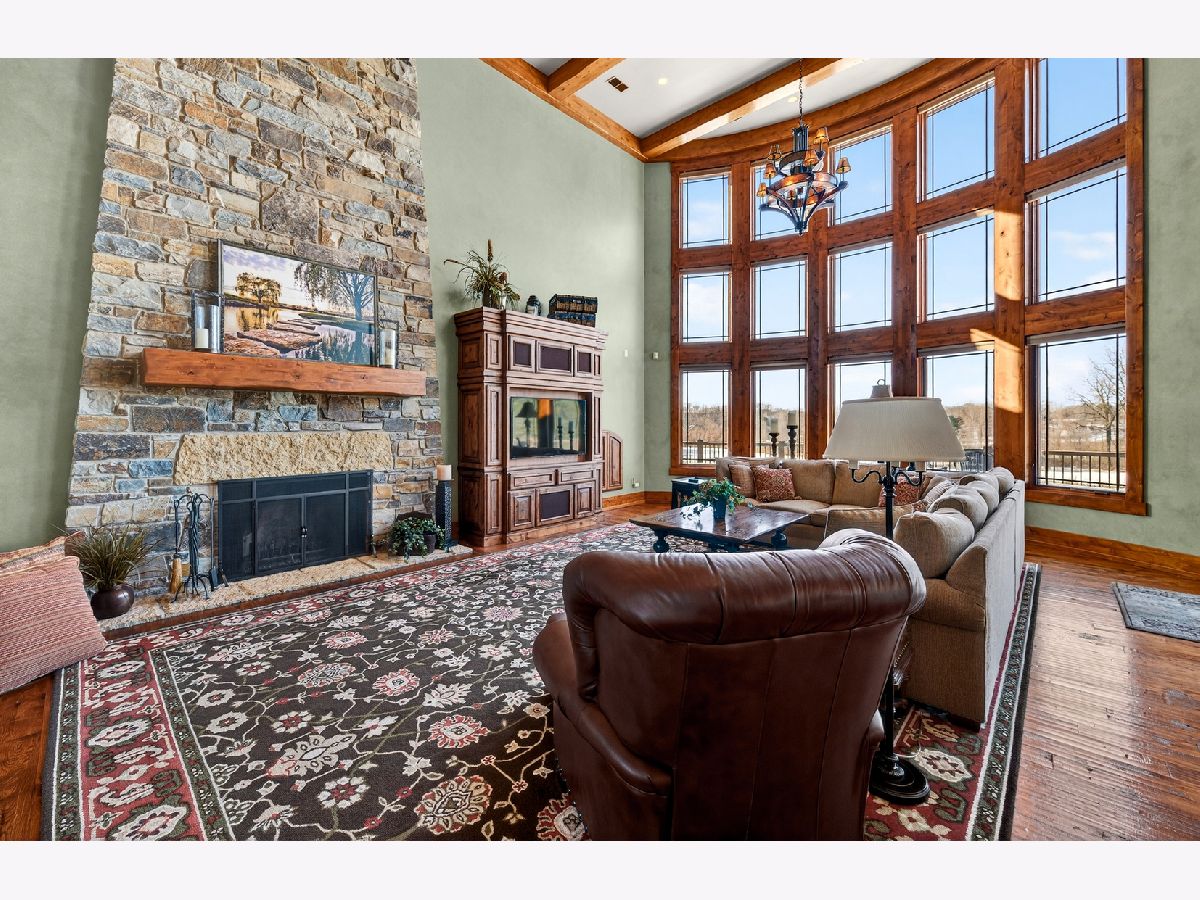
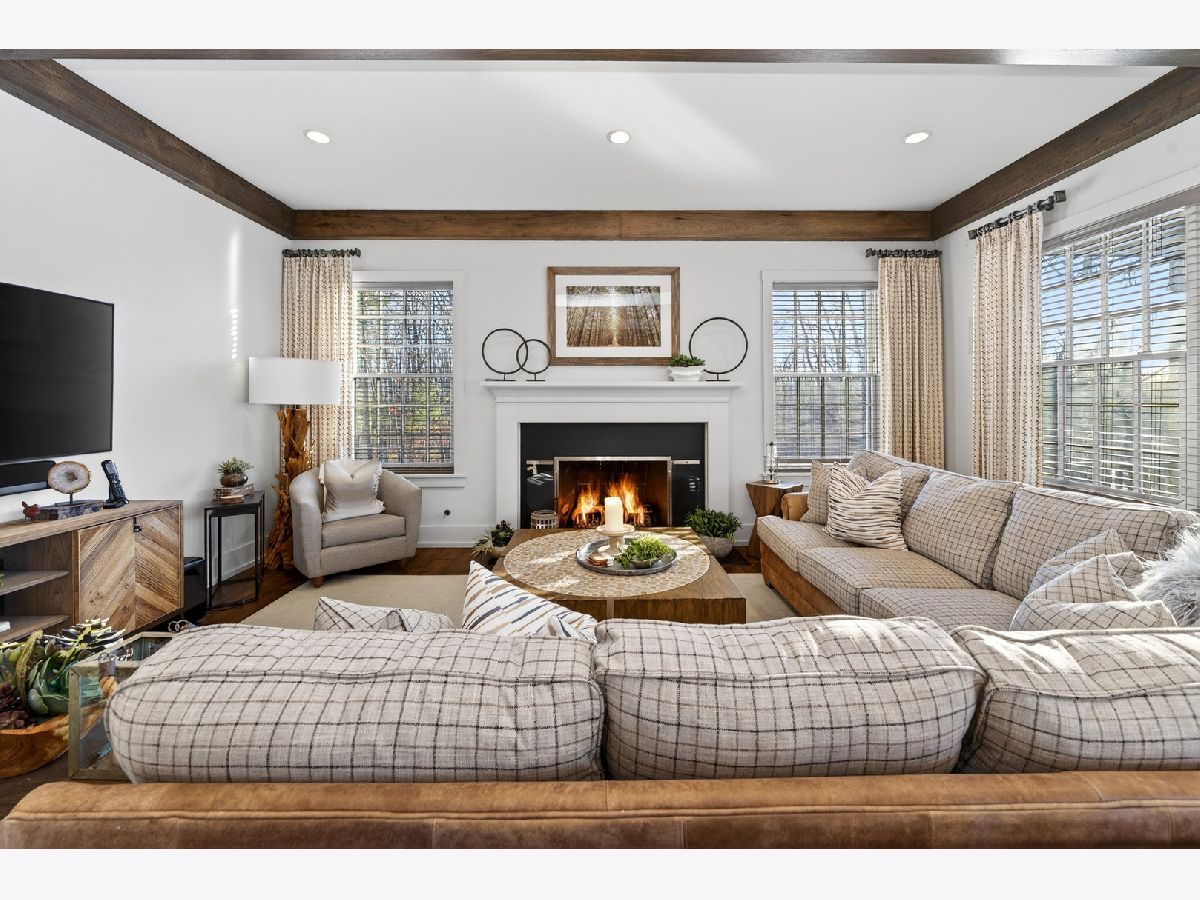
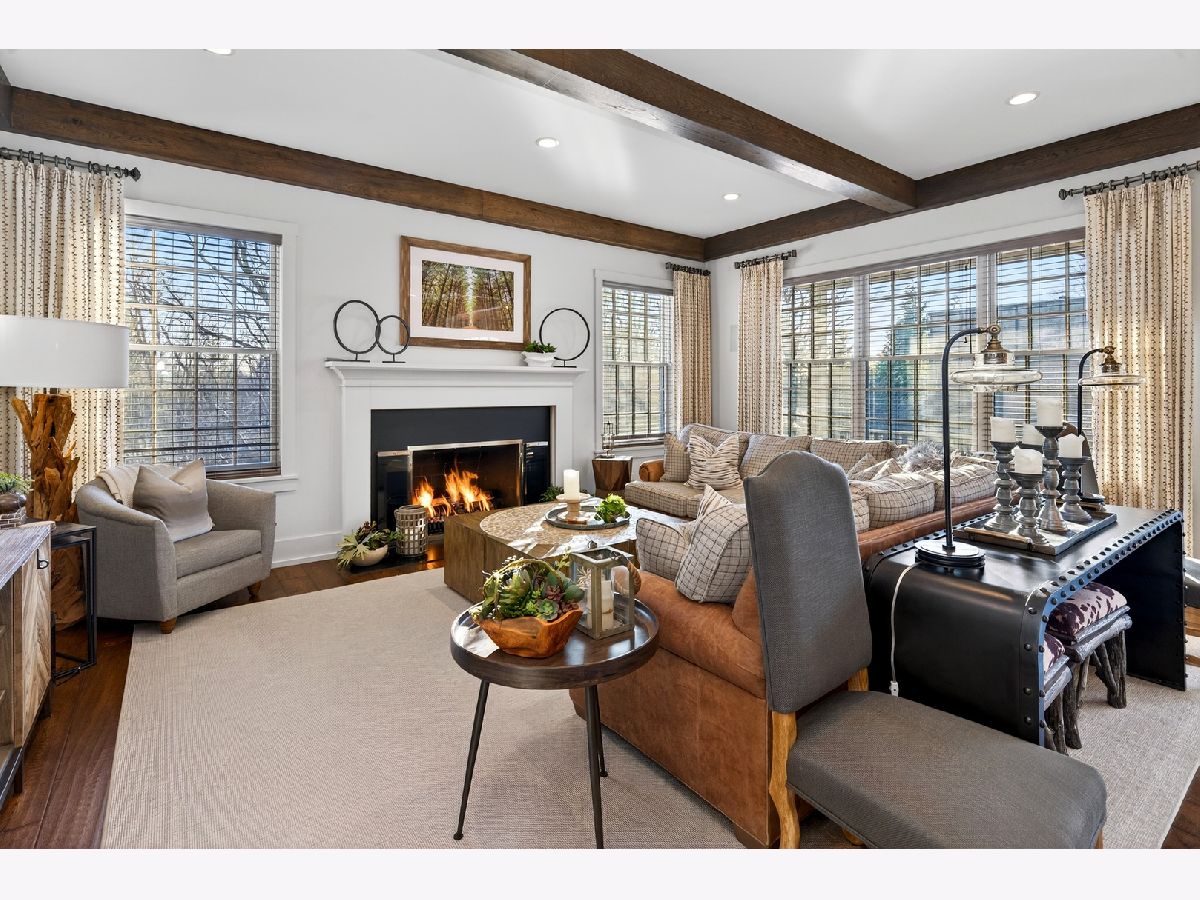
Living Room Info:
Dimensions: 21X28
Location: Main LevelDimensions: 21X28
Floor Type: Hardwood
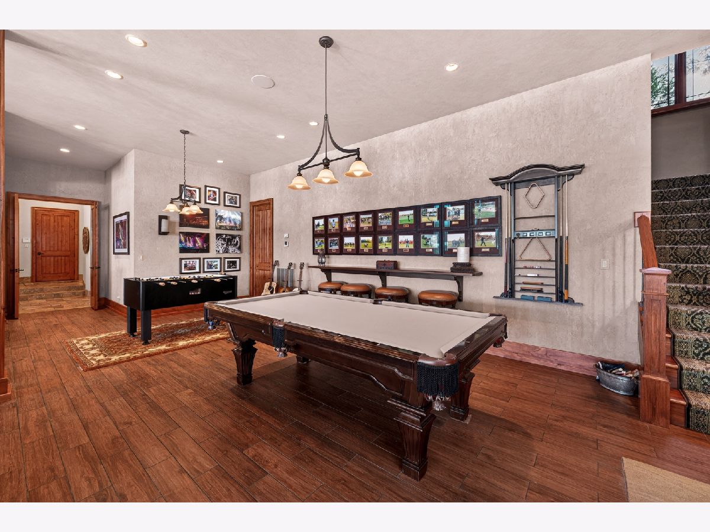
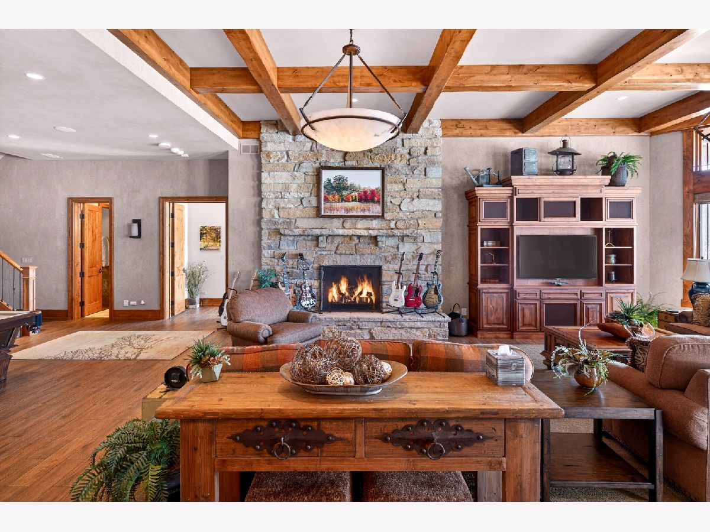
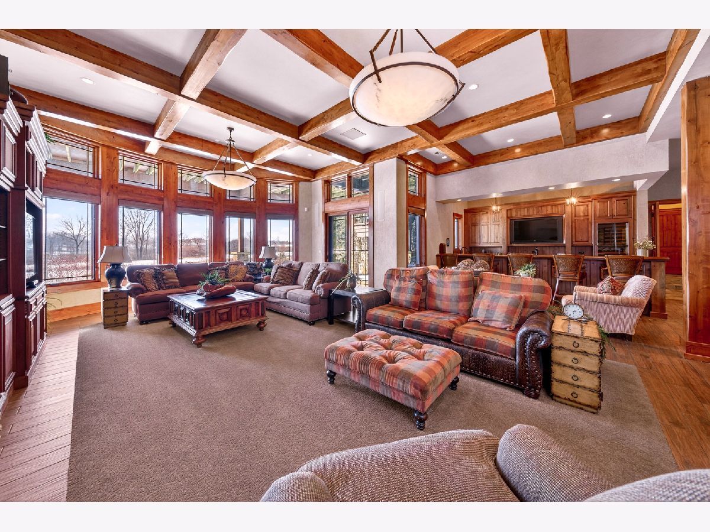
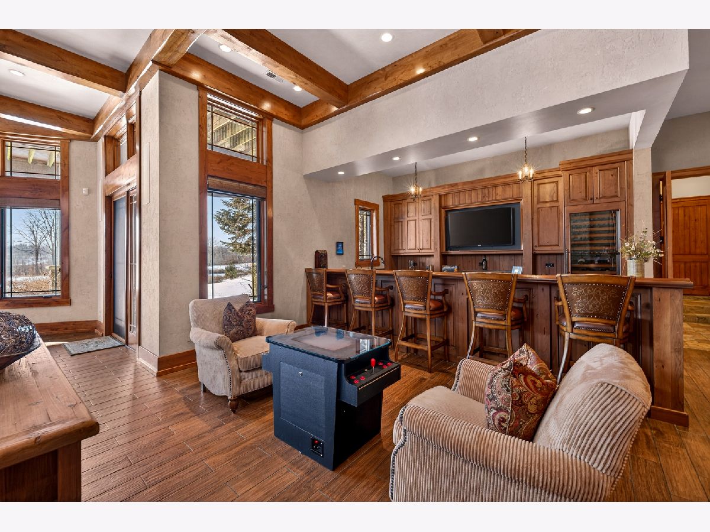
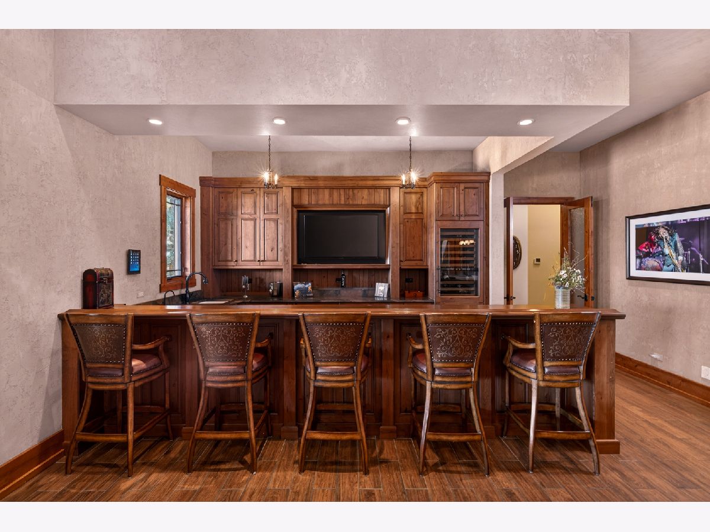
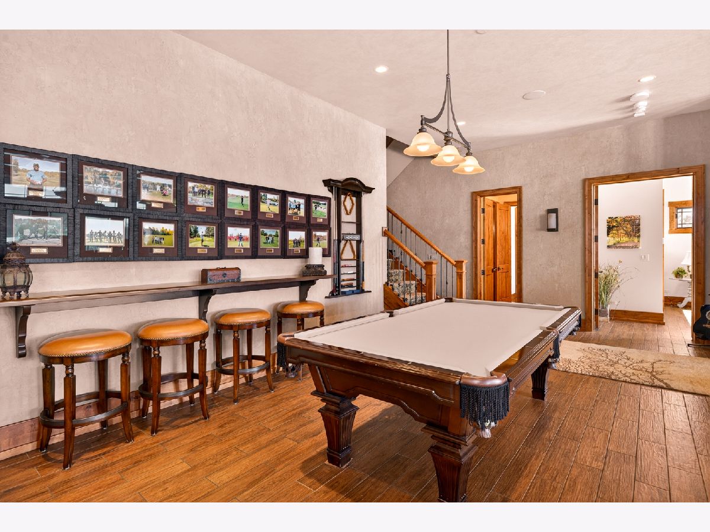
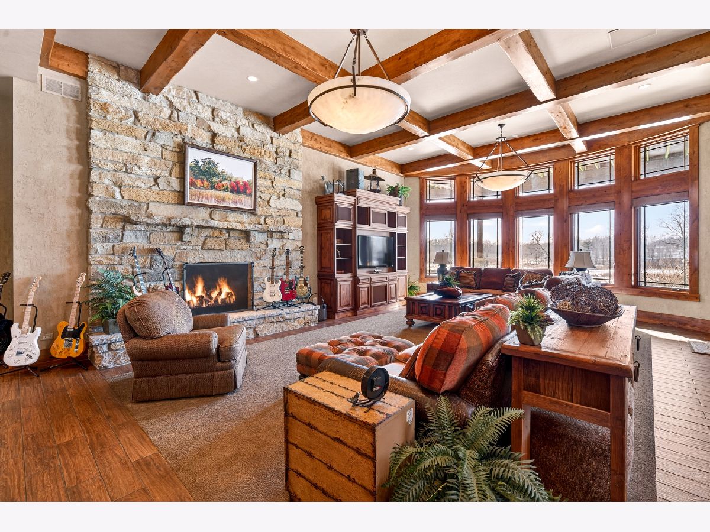
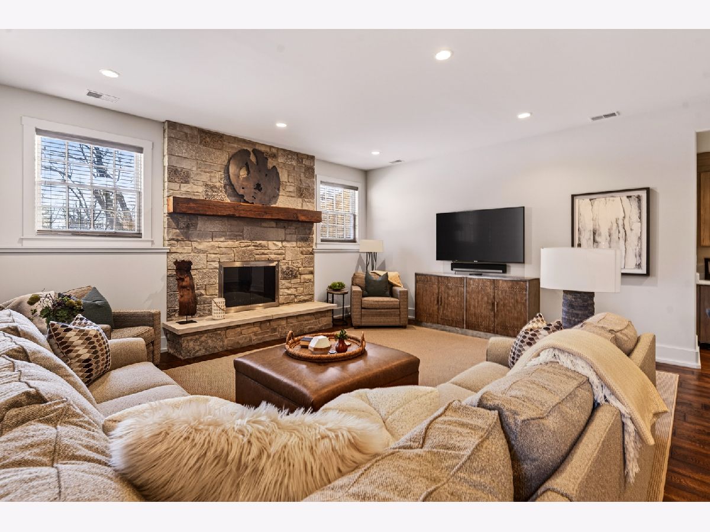
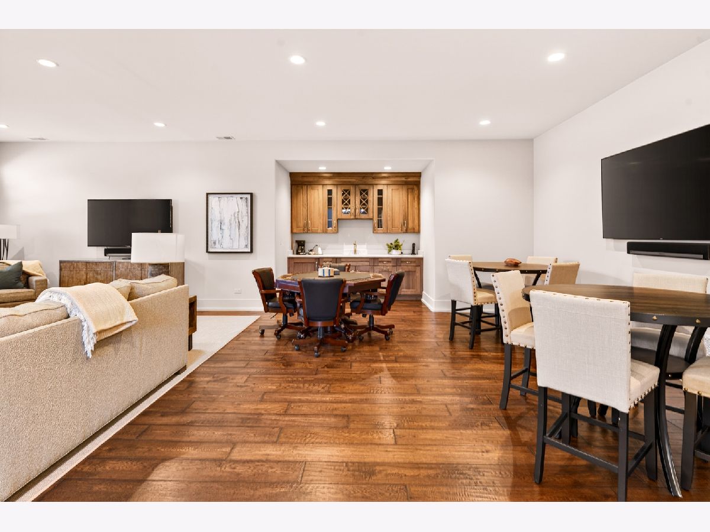
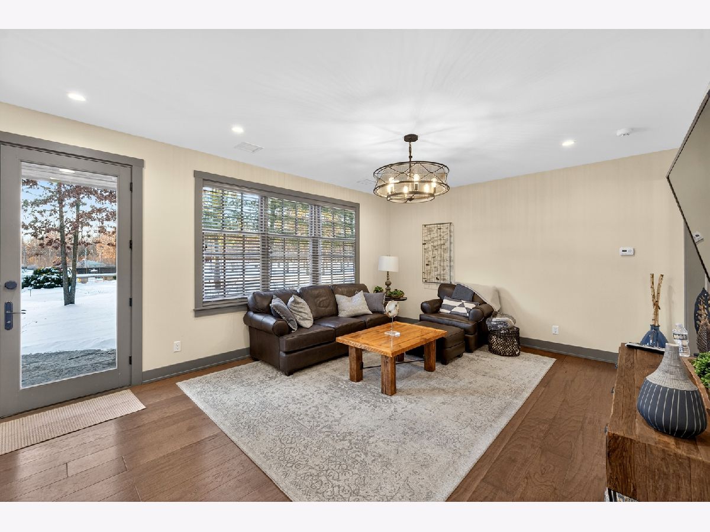
Family Room Info:
Dimensions: 29X20
Location: Walkout BasementDimensions: 29X20
Floor Type: —
Additional Rooms Info:
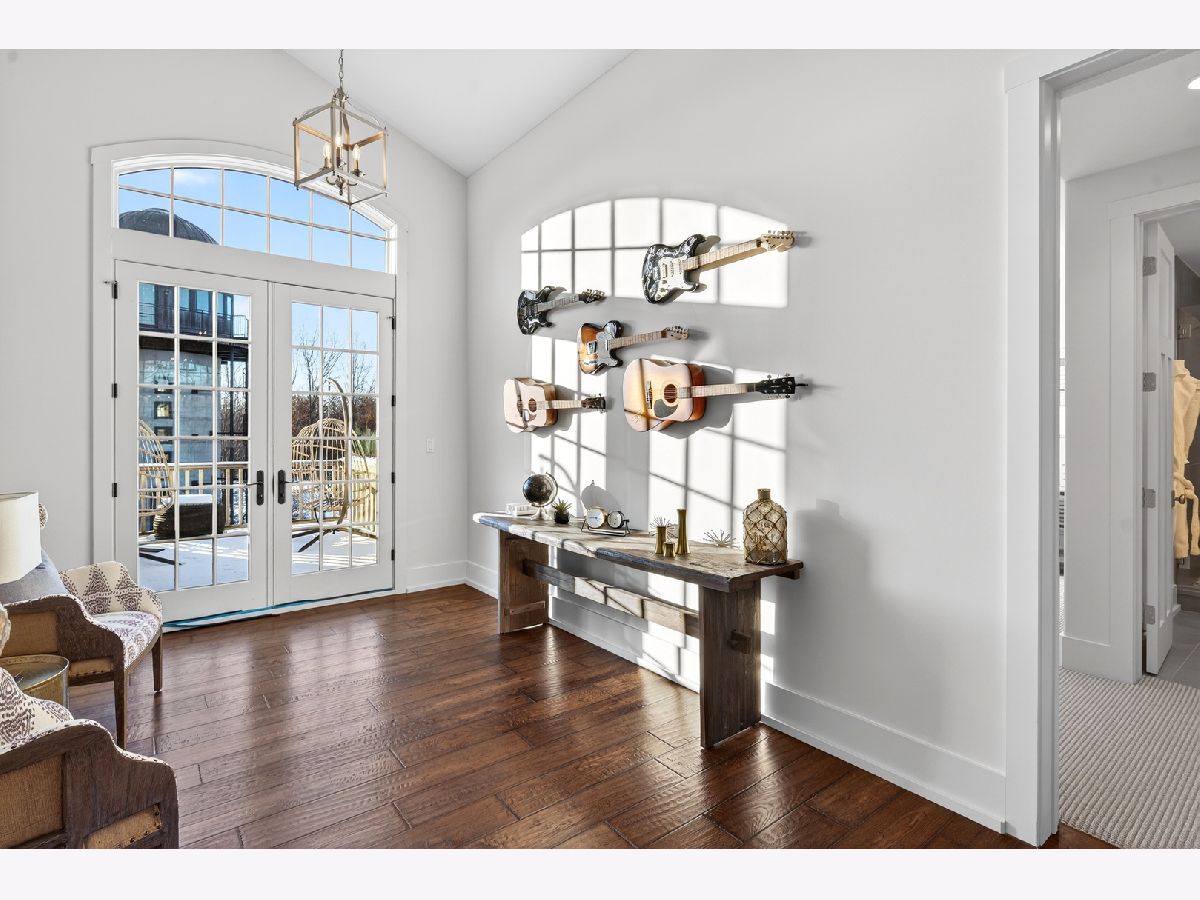
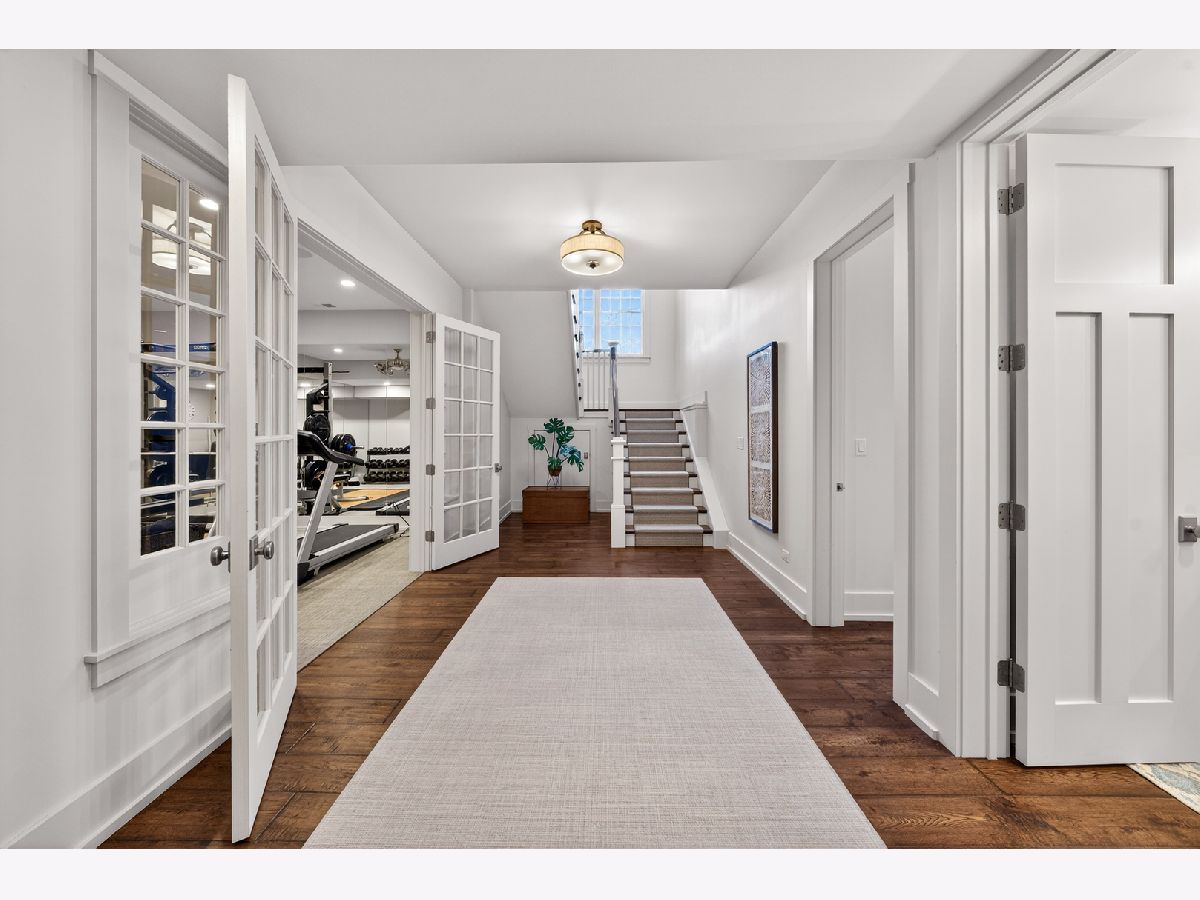
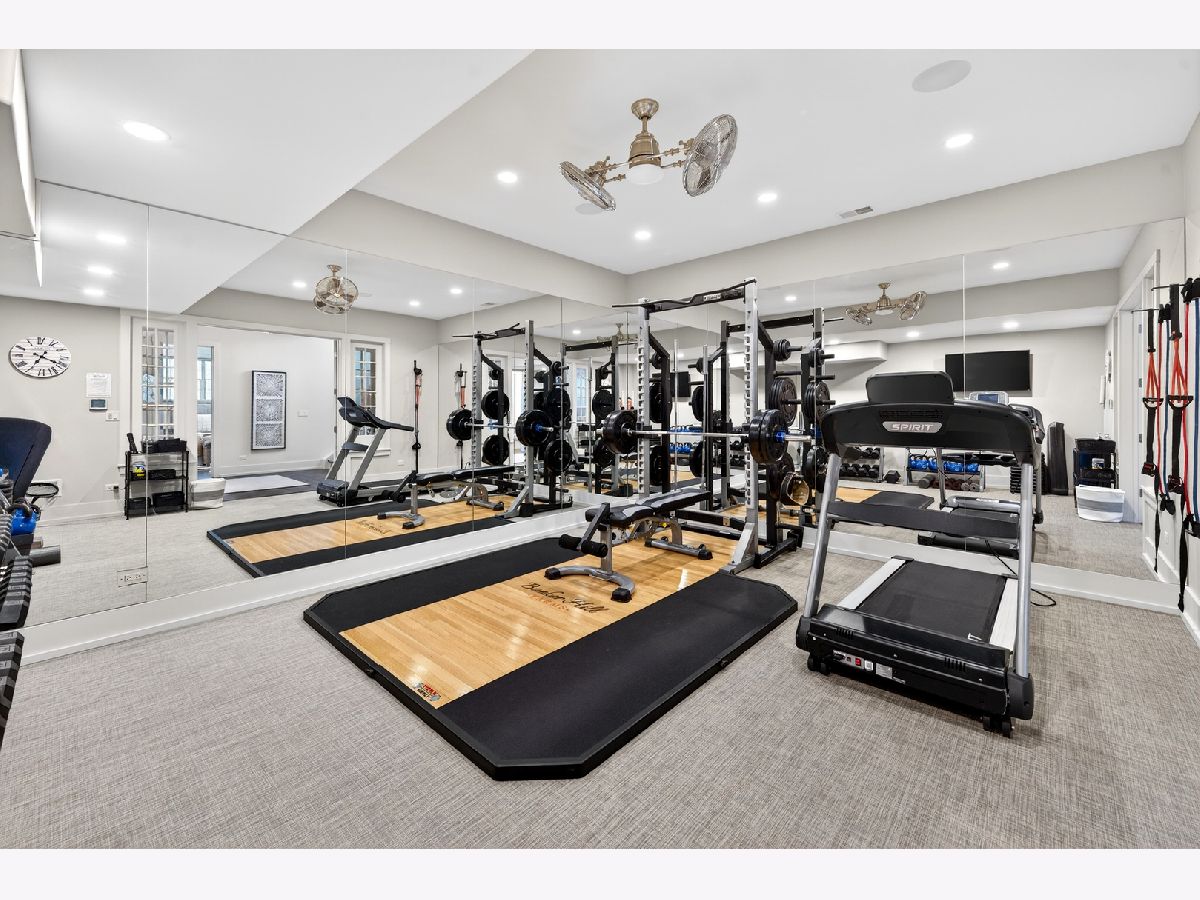
Rooms: Bedroom 5, Bedroom 6, Bedroom 7, Bedroom 8, Bedroom 9, Bedroom 10, Bedroom 11, Exercise Room, Kitchen
Basement: Finished, Exterior Entry, 9 ft + pour, Rec/Family Area, Daylight, FullRooms: Bedroom 5, Bedroom 6, Bedroom 7, Bedroom 8, Bedroom 9, Bedroom 10, Bedroom 11, Exercise Room, Kitchen
First Additional Room Info:
Name: Bedroom 5
Dimensions: 14X13
Location: Walkout BasementName: Bedroom 5
Dimensions: 14X13
Floor Type: —
Second Additional Room Info:
Name: Bedroom 6
Dimensions: 14X13
Location: Main LevelName: Bedroom 6
Dimensions: 14X13
Floor Type: —
Third Additional Room Info:
Name: Bedroom 7
Dimensions: 15X13
Location: 2nd LevelName: Bedroom 7
Dimensions: 15X13
Floor Type: —
Fourth Additional Room Info:
Name: Bedroom 8
Dimensions: 15X13
Location: 2nd LevelName: Bedroom 8
Dimensions: 15X13
Floor Type: —
Fifth Additional Room Info:
Name: Bedroom 9
Dimensions: 15X13
Location: 2nd LevelName: Bedroom 9
Dimensions: 15X13
Floor Type: —
Sixth Additional Room Info:
Name: Bedroom 10
Dimensions: 15X13
Location: 2nd LevelName: Bedroom 10
Dimensions: 15X13
Floor Type: —
Seventh Additional Room Info:
Name: Bedroom 11
Dimensions: 13X13
Location: LowerName: Bedroom 11
Dimensions: 13X13
Floor Type: —
Eighth Additional Room Info:
Name: Exercise Room
Dimensions: 18X15
Location: LowerName: Exercise Room
Dimensions: 18X15
Floor Type: —
Ninth Additional Room Info:
Name: Kitchen- 2nd
Dimensions: 19X15
Location: Main LevelName: Kitchen- 2nd
Dimensions: 19X15
Floor Type: —
Other Specifics
| 10 | |
| — | |
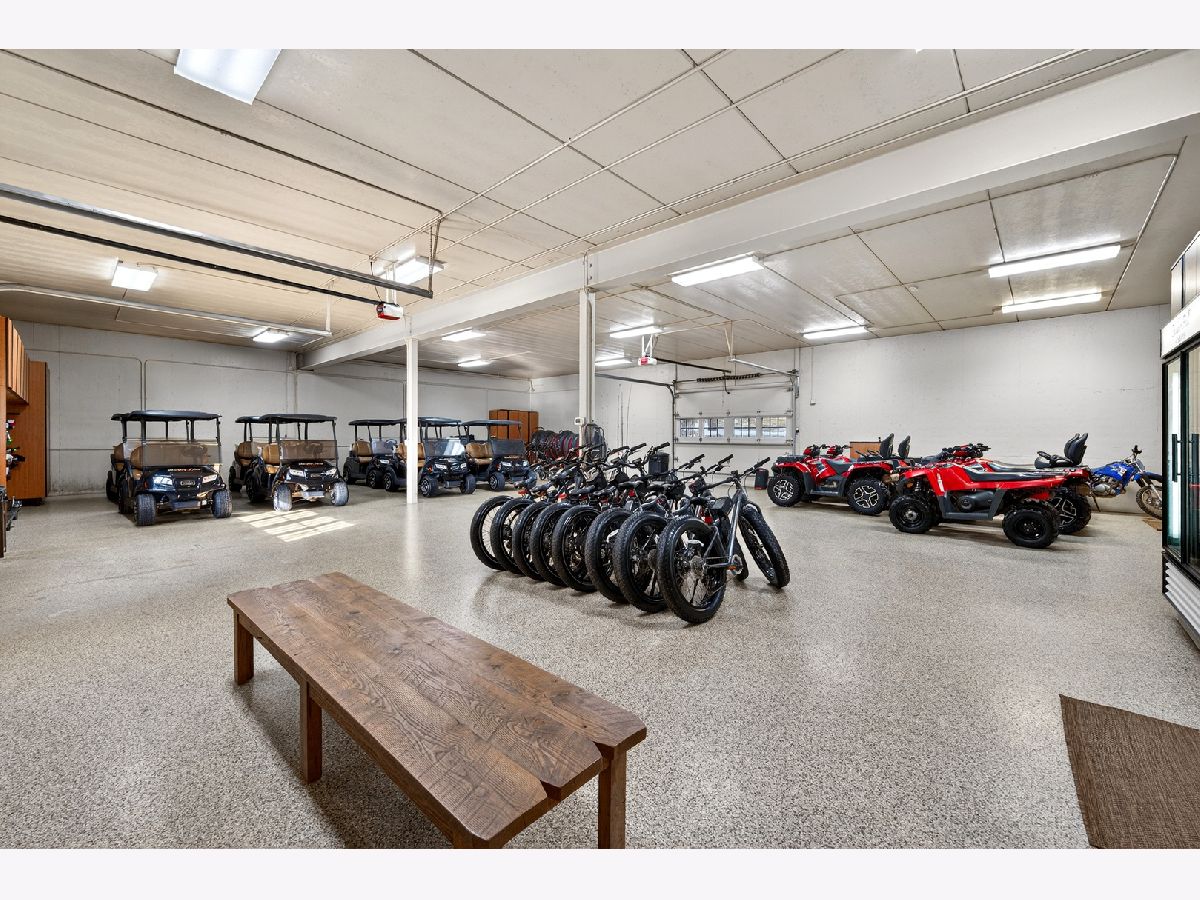
| Attached, Garage | |
| — | |
| — | |
| — | |
| — | |
| — | |
| 490 | |
| — | |
| Full | |
| — | |
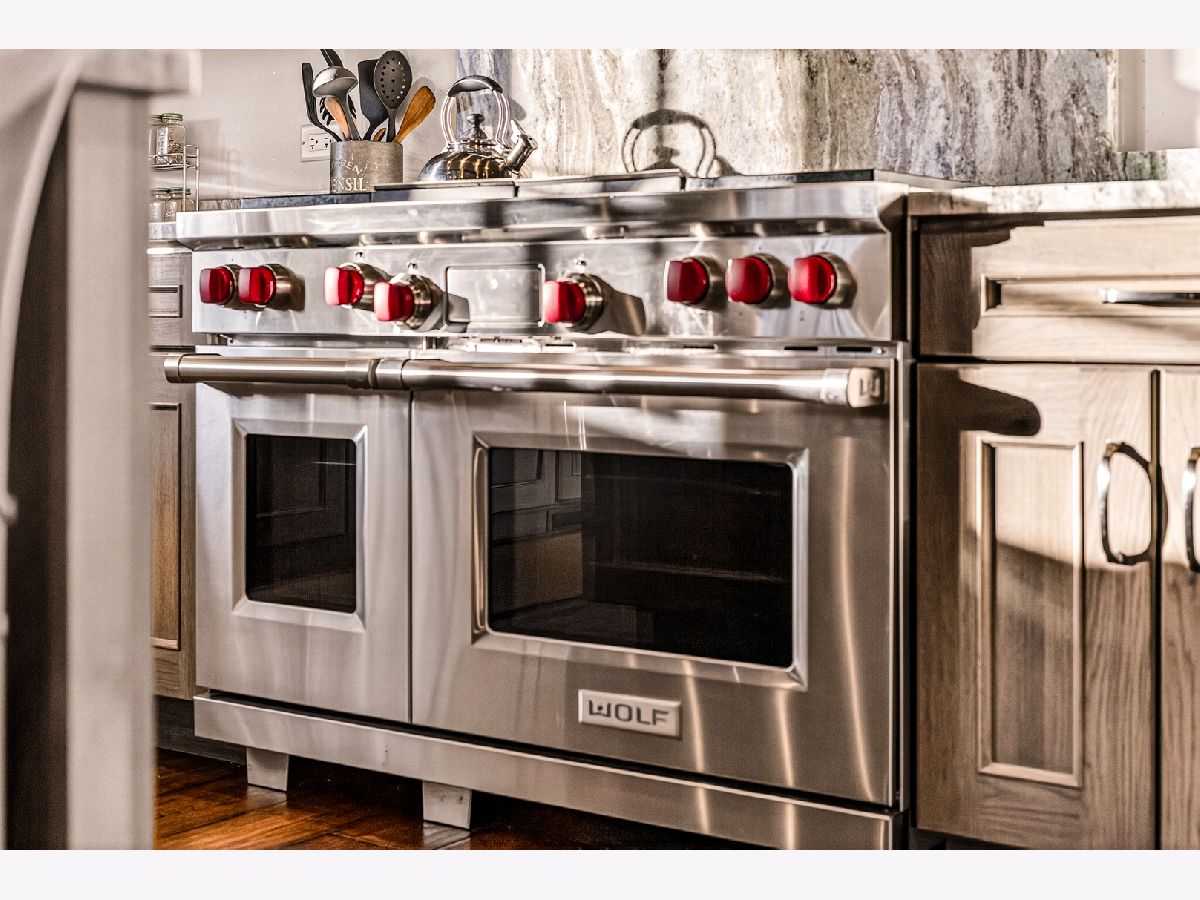
| Double Oven, Range, Microwave, Dishwasher, High End Refrigerator, Bar Fridge, Freezer, Washer, Dryer, Wine Refrigerator, Range Hood | |
| Not in DB | |
| — | |
| — | |
| — |
Tax History
| Year | Property Taxes |
|---|
Contact Agent
Nearby Similar Homes
Nearby Sold Comparables
1202 Brookdale Road, Woodstock, Illinois 60098

Sold
$135,900
3 beds / 2.1 baths / 1,200 ft2
Single Family / Built: —
5462
18804 Dunham Road, Woodstock, Illinois 60098
Sold
$169,000
3 beds / 2.0 baths / 1,650 ft2
Single Family / Built: 1939
4386
18804 Dunham Road, Woodstock, Illinois 60098
Sold
$239,900
3 beds / 2.0 baths / 1,650 ft2
Single Family / Built: 1939
2192
19420 Dunham Road, Woodstock, Illinois 60098
Sold
$400,000
3 beds / 3.0 baths / 2,320 ft2
Single Family / Built: 1989
2323
Contact Agent
Listing Provided By
Hayden Outdoors LLC
