

1 Charlotte Circle, Elmhurst, Illinois 60126


$2,500
|
Rented
|
|
| Status: | Rented |
| Sqft: | 1,203 |
| Cost/Sqft: | $0 |
| Beds: | 2 |
| Baths: | 3 |
| Year Built: | 1996 |
| Property Taxes: | $0 |
| Lot Size: | 0,00 |
Description
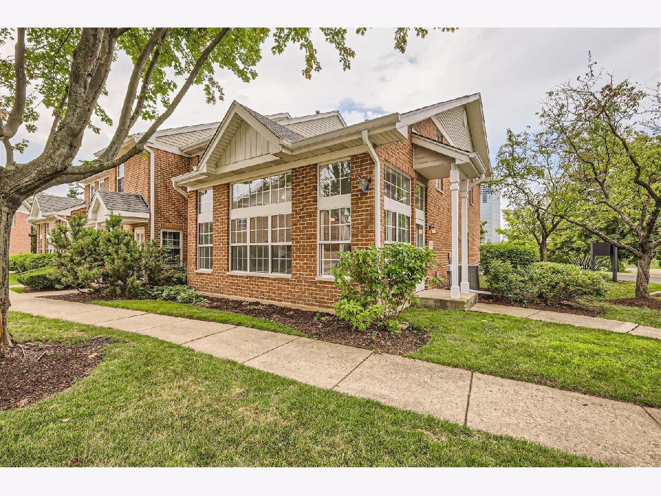
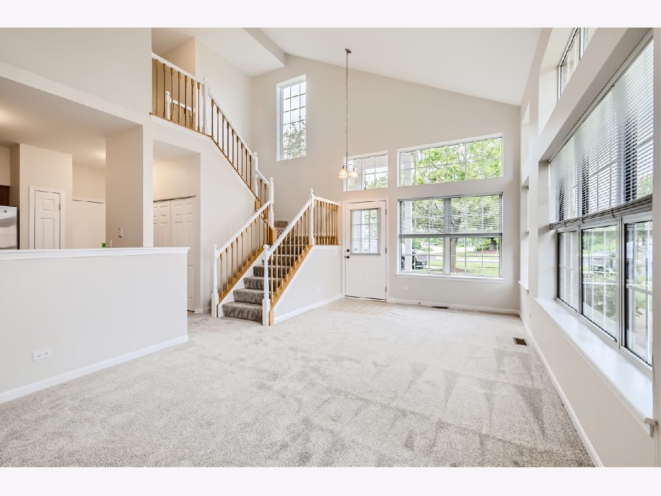
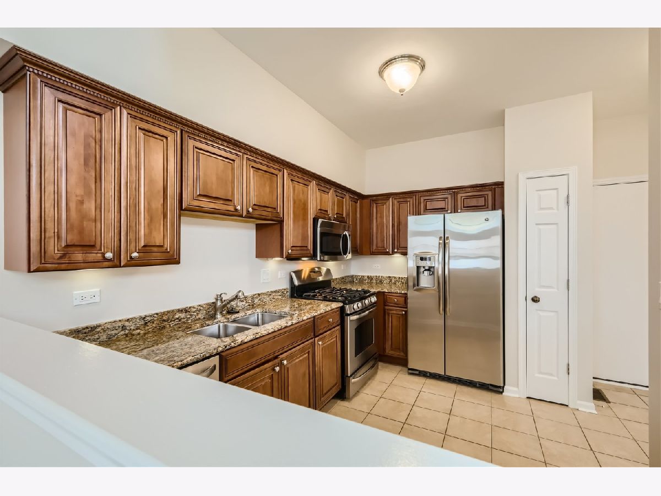
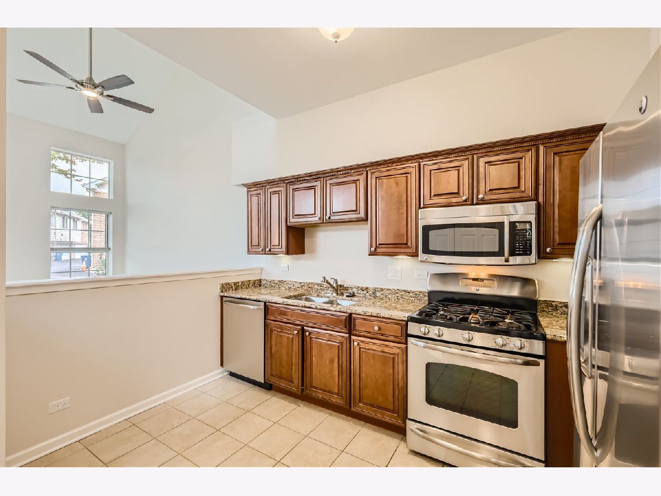
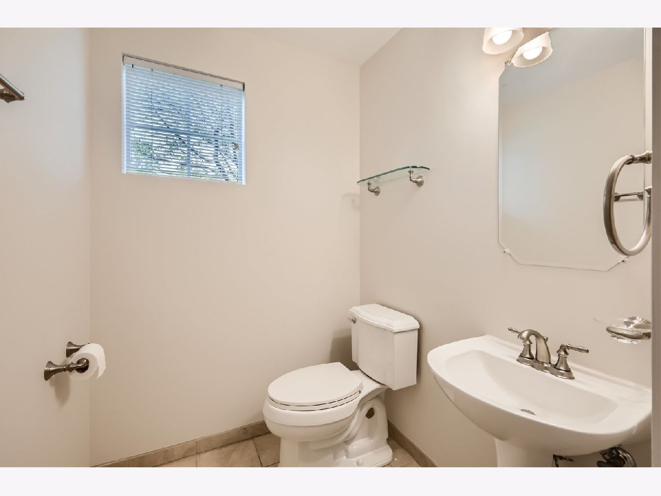
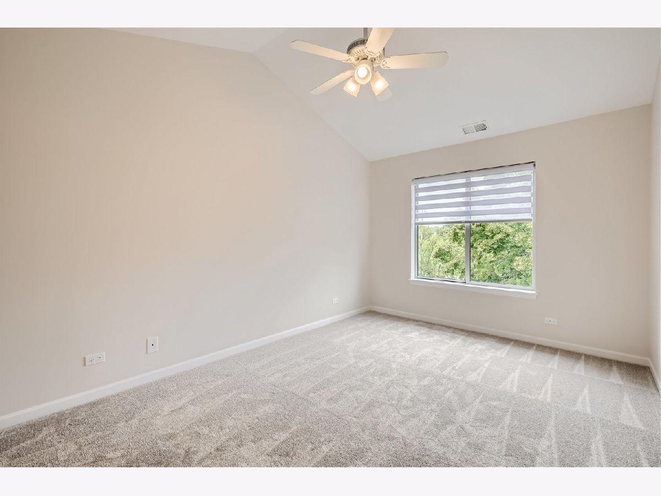
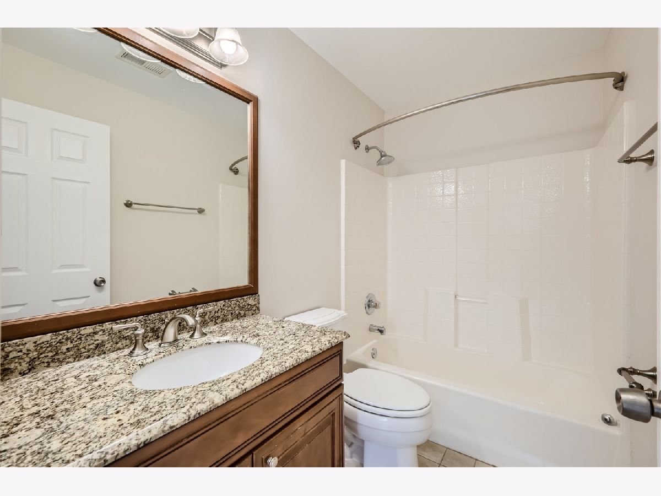
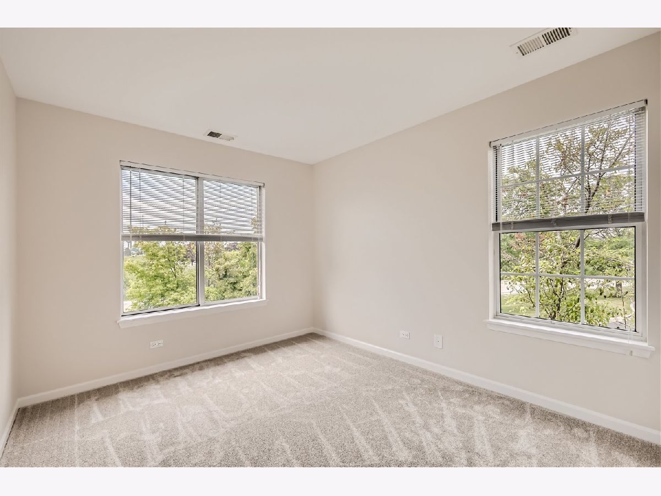
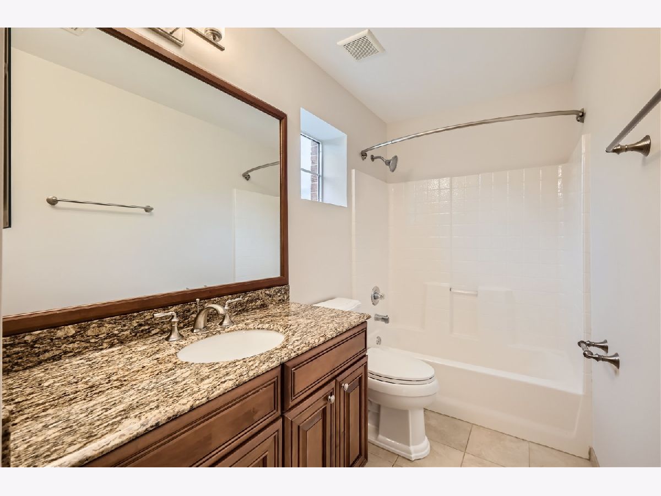
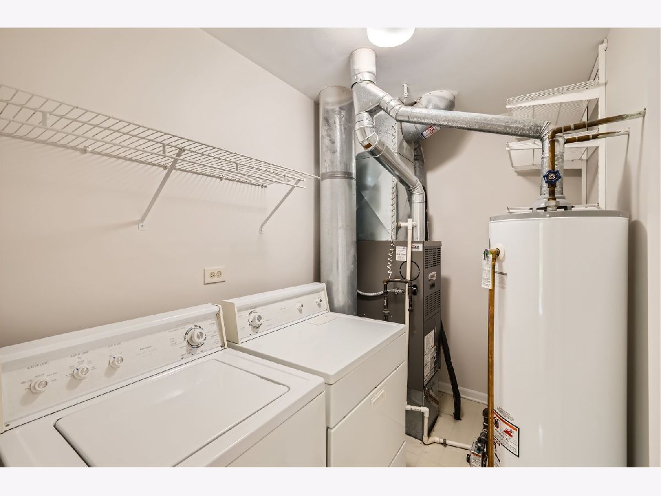
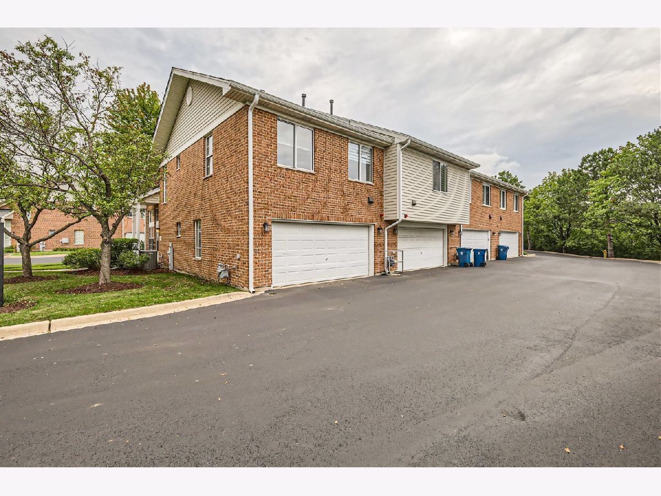
End-unit townhome available for rent starting August 1st in a highly convenient Elmhurst location! Rarely available and offering an exceptional combination of space, convenience, and value, this light-filled home features a dramatic two-story living room with soaring ceilings and oversized windows, an open-concept floor plan, and a spacious kitchen with granite countertops, stainless steel appliances, abundant cabinetry, and a walk-in pantry. The second floor offers a vaulted primary suite with private bath and walk-in closet, a generously sized second bedroom, full hall bath, and convenient second-floor laundry. Attached 2-car garage with additional storage space. Ideally situated just steps from Eldridge Park and the Salt Creek Greenway Trail and only minutes to Oakbrook Center, Route 83, I-88, I-294, dining, shopping, and entertainment. Opportunities to lease end-unit townhomes in this location are infrequent, particularly in Astoria, where rental inventory has remained extremely limited. ***No short-term leases. Maximum of two vehicles permitted, both of which must be stored in the garage. HOA does not allow pets. Minimum credit score of 650 and minimum gross monthly income of $5,750 (2.5x the monthly rent) required. Applicants who do not meet these minimum requirements should not apply. Prospective tenants should also be aware that HOA move-in/move-out fees and additional lease requirements apply. Please review all listing information carefully before scheduling a showing or submitting an application. Brokers: Please reference Broker to Broker Remarks for additional requirements and application instructions.***
Property Specifics
| Residential Rental | |
| 2 | |
| — | |
| 1996 | |
| — | |
| — | |
| No | |
| — |
| — | |
| Astoria Place | |
| — / — | |
| — | |
| — | |
| — | |
| 12672858 | |
| — |
Nearby Schools
| NAME: | DISTRICT: | DISTANCE: | |
|---|---|---|---|
|
Grade School
Salt Creek Elementary School |
48 | — | |
|
Middle School
John E Albright Middle School |
48 | Not in DB | |
|
High School
Willowbrook High School |
88 | Not in DB | |
Room Specifics
Total Bedrooms: 2
Bedrooms Above Ground: 2
Bedrooms Below Ground: 0
Dimensions: —
Floor Type: —
Full Bathrooms: 3
Bathroom Amenities: —
Bathroom in Basement: 0
Rooms: —
Basement Description: —
Other Specifics
| 2 | |
| — | |
| — | |
| — | |
| — | |
| COMMON | |
| — | |
| — | |
| — | |
| — | |
| Not in DB | |
| — | |
| — | |
| — | |
| — |
Contact Agent
Contact Agent
Listing Provided By
Compass
