

1 Oakhurst Drive, Aurora, Illinois 60504


$2,675
|
Rented
|
|
| Status: | Rented |
| Sqft: | 1,466 |
| Cost/Sqft: | $0 |
| Beds: | 3 |
| Baths: | 3 |
| Year Built: | 1996 |
| Property Taxes: | $0 |
| Lot Size: | 0,00 |
Description
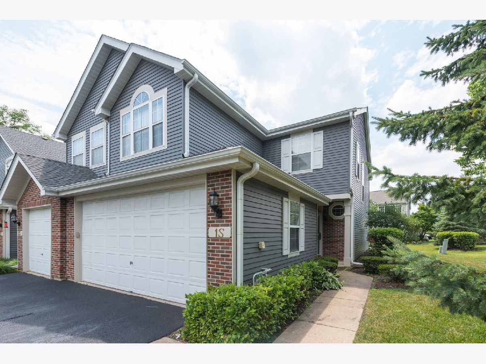
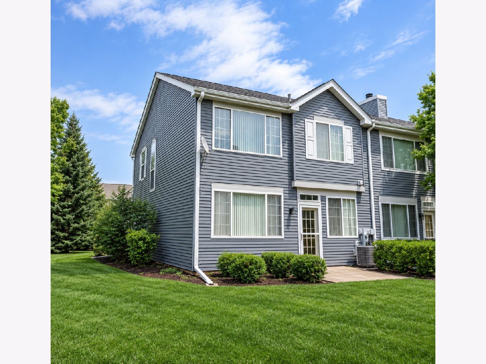
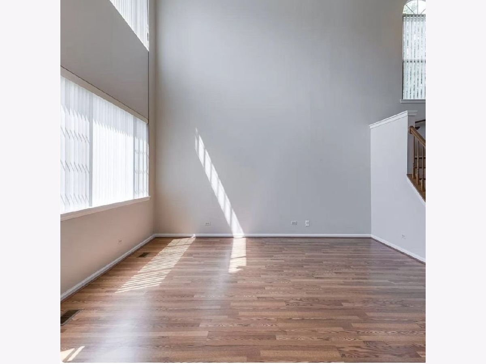
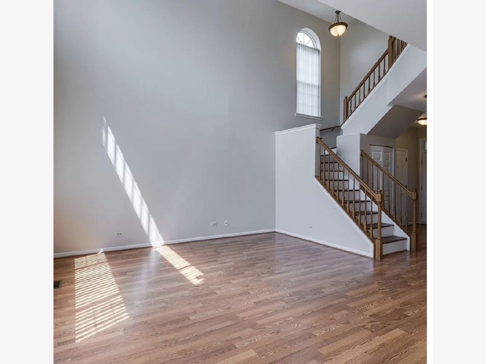
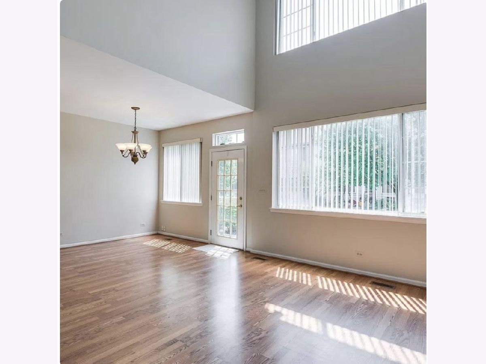
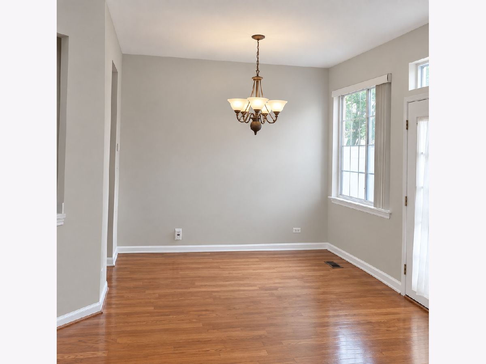
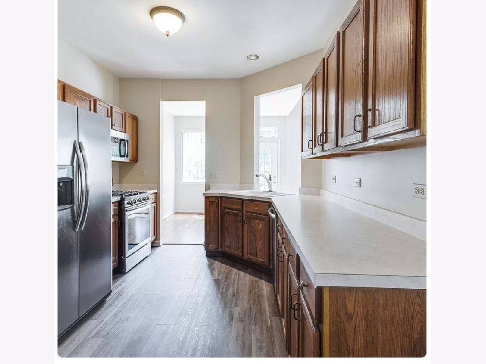
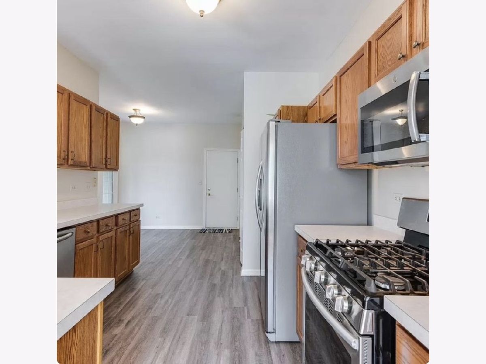
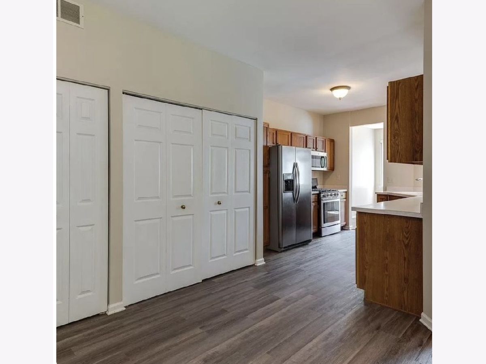
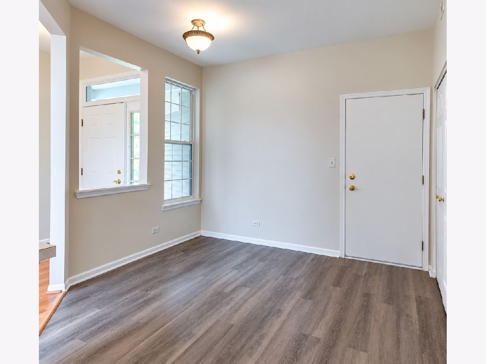
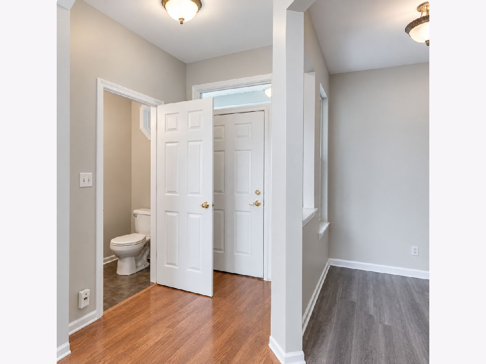
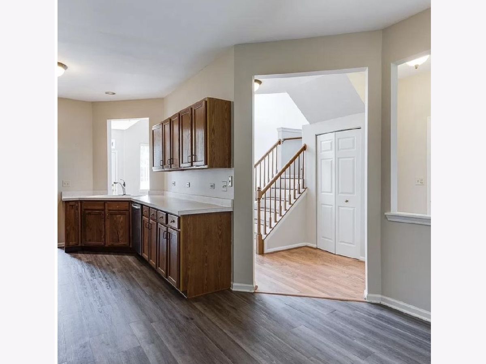
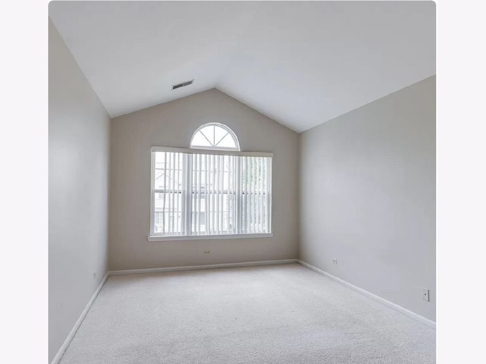
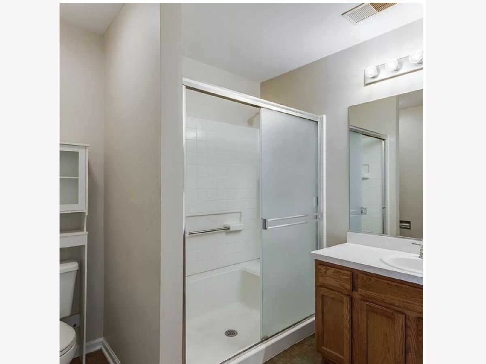
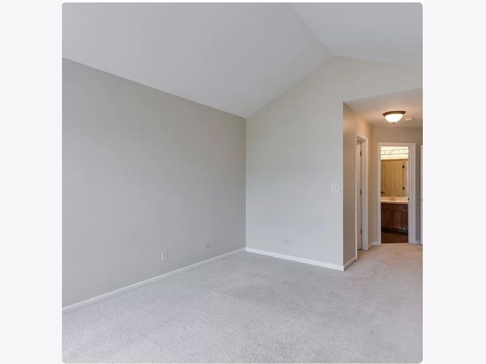
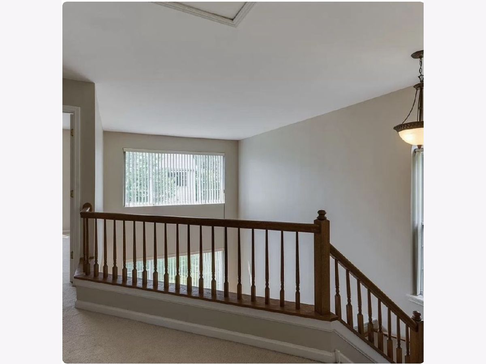
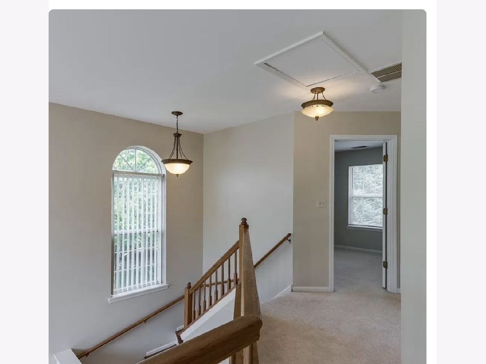
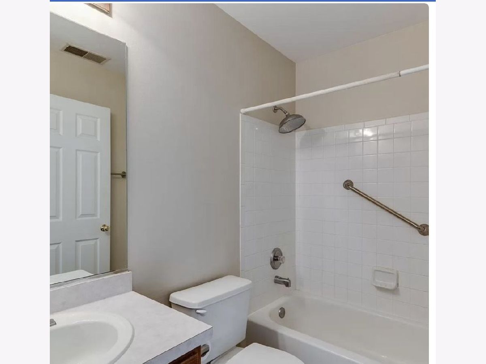
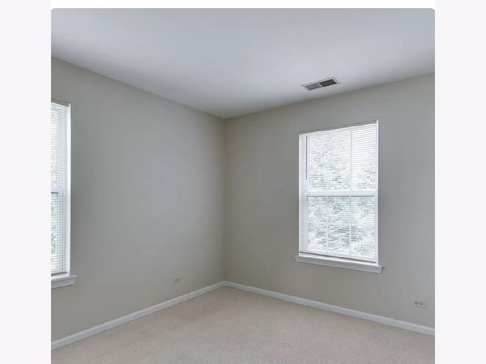
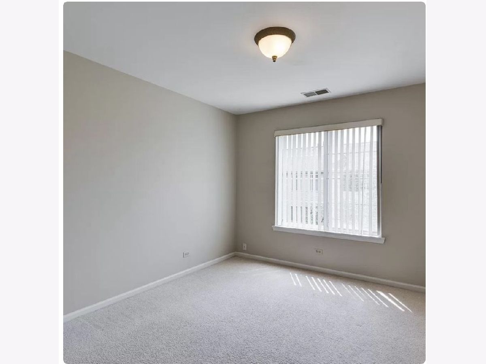
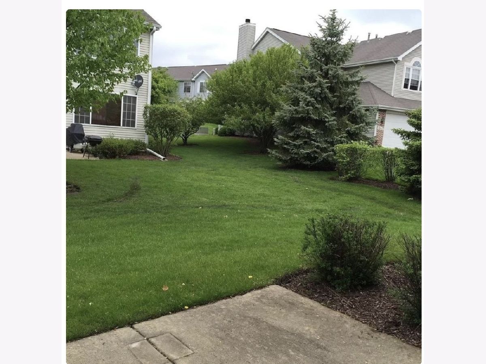
GORGEOUS END UNIT WITH NAPERVILLE DIST 204 SCHOOLS***Min to METRA & I-88***3 Bdrm, 2.1 Bth & Attached 2 Car Garage in Popular OAKHURST *******CREDIT SCORE 600+ and INCOME 3xRENT PETS( DOGS) OK *******AVAILABLE NOW IN PERFECT MOVE IN CONDITION*****ALL WOOD LAMINATE FLOORING ON MAIN LEVEL AND NEWER CARPET ON SECOND LEVEL****Open plan W/2-Stry bright Family Room with a wall of Windows****Tons of storage/closets*****Separate Dinning Rm**Large eat-in Kitchen with an eating area***Great Master Suite w/ wlk in closet, Full Bath & vaulted ceilings**Extra full bath up, nice sized 2nd & 3rd bedroom. All NEWER STAINLESS STEEL Appliances including IN HOUSE WASHER DRYER **Next to Park & walking Dist to Eola Community Center, Library/Mall HIGHLY RANKED WAUBONSIE High School****
Property Specifics
| Residential Rental | |
| 2 | |
| — | |
| 1996 | |
| None | |
| Vinyl Siding, Brick | |
| Asphalt | |
| — | |
| No | |
| — |
| — | |
| Country Homes Of Oakhurst | |
| — / — | |
| — | |
| Public | |
| Storm Sewer | |
| Central Air | |
| Gas, Forced Air | |
| 12757941 | |
| — |
Nearby Schools
| NAME: | DISTRICT: | DISTANCE: | |
|---|---|---|---|
|
Grade School
Mccarty Elementary School |
204 | — | |
|
Middle School
Fischer Middle School |
204 | Not in DB | |
|
High School
Waubonsie Valley High School |
204 | Not in DB | |
Room Specifics
Total Bedrooms: 3
Bedrooms Above Ground: 3
Bedrooms Below Ground: 0
Dimensions: 15X11
Floor Type: Carpet
Dimensions: 12X10
Floor Type: Carpet
Dimensions: 10X12
Floor Type: Carpet
Full Bathrooms: 3
Bathroom Amenities: —
Bathroom in Basement: 0
Dimensions: 10X10
Floor Type: Wood Laminate
Dimensions: 11X10
Floor Type: Vinyl
Features: Eating Area-Table Space, Pantry-Closet
Dimensions: 14X12
Floor Type: Wood Laminate
Rooms: Breakfast Room
Name: Breakfast Room
Dimensions: 8X8
Floor Type: Vinyl
Other Specifics
| 2 | |
| Concrete Perimeter | |
| Asphalt, Garage Door Opener, Attached, Garage | |
| Main Level, In Unit | |
| Laminate | |
| Patio | |
| Parking, Exterior Maintenance, Lawn Care, Snow Removal | |
| — | |
| Landscaped | |
| COMMON | |
| — | |
| Full | |
| Cathedral Ceiling(s) | |
| Range, Microwave, Dishwasher, Refrigerator, Washer, Dryer, Disposal, Humidifier | |
| Not in DB | |
| — | |
| Park | |
| — |
Contact Agent
Contact Agent
Listing Provided By
Keller Williams Infinity
