

1015 Fernandez Avenue, Arlington Heights, Illinois 60004


$2,600
|
Rented
|
|
| Status: | Rented |
| Sqft: | 1,300 |
| Cost/Sqft: | $0 |
| Beds: | 4 |
| Baths: | 1 |
| Year Built: | 1951 |
| Property Taxes: | $0 |
| Lot Size: | 0,00 |
Description
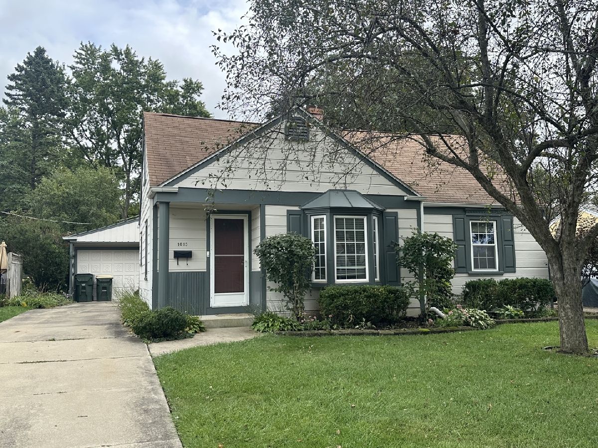
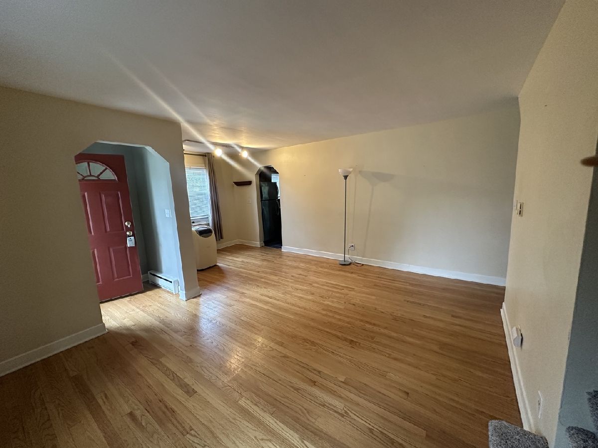
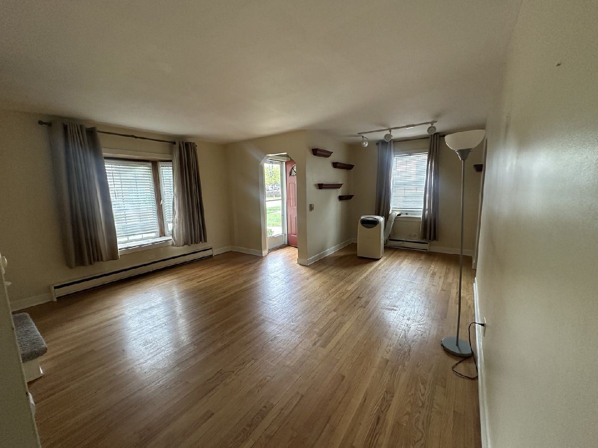
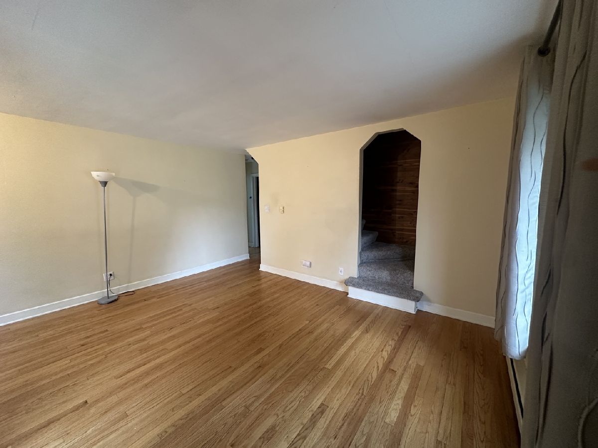
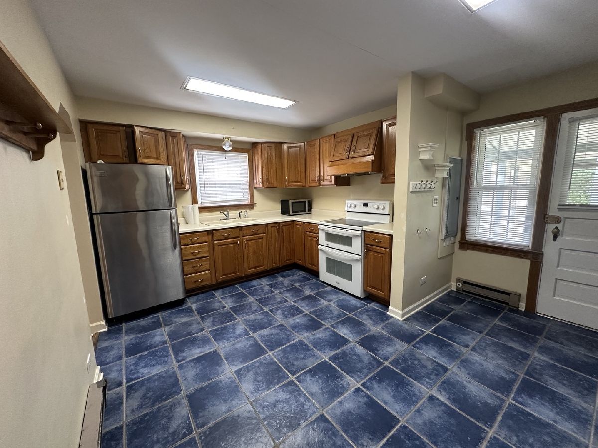
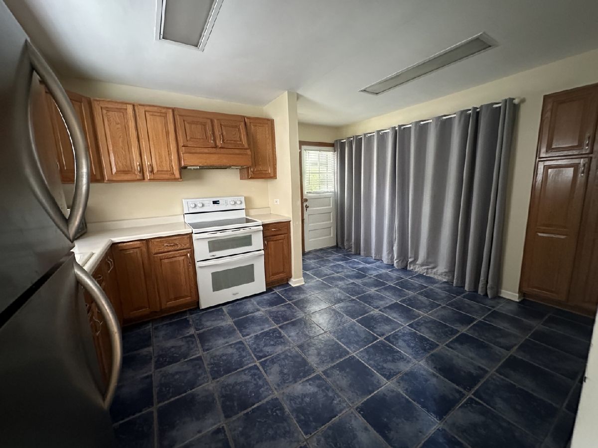
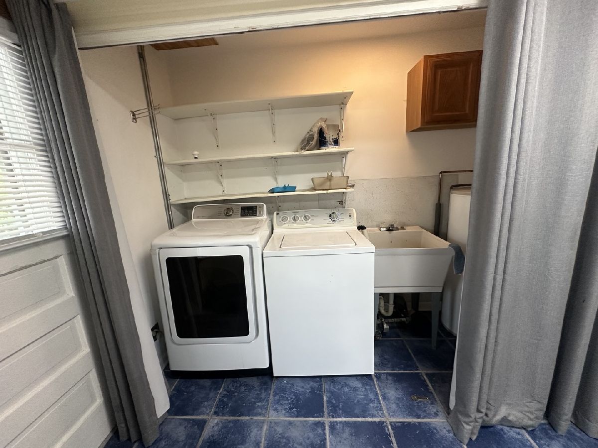
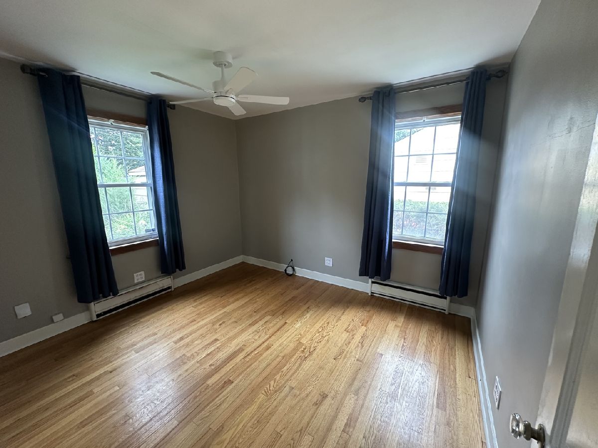
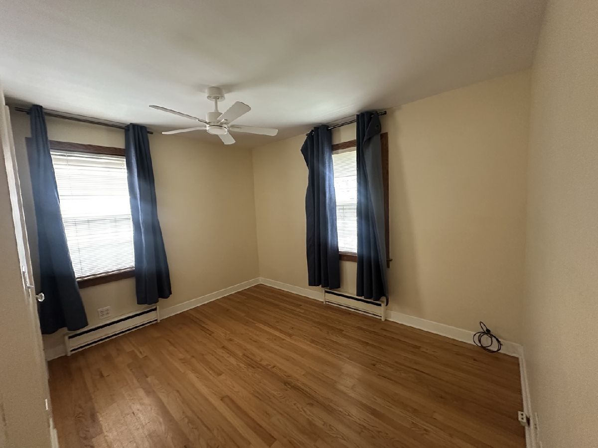
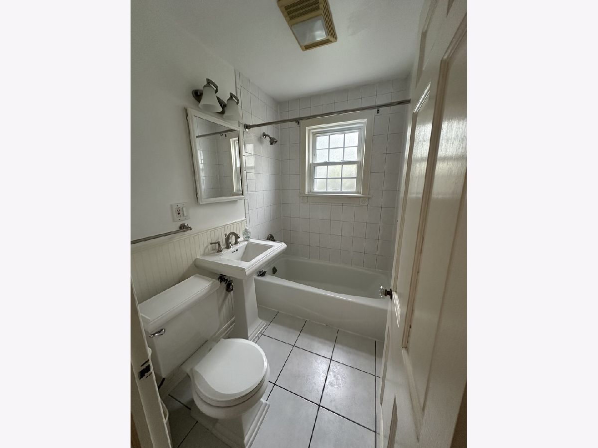
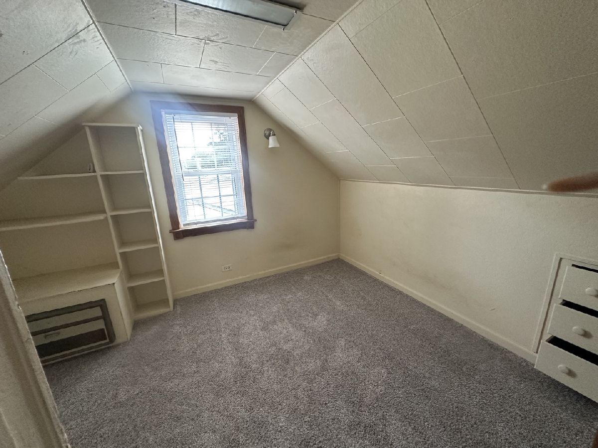
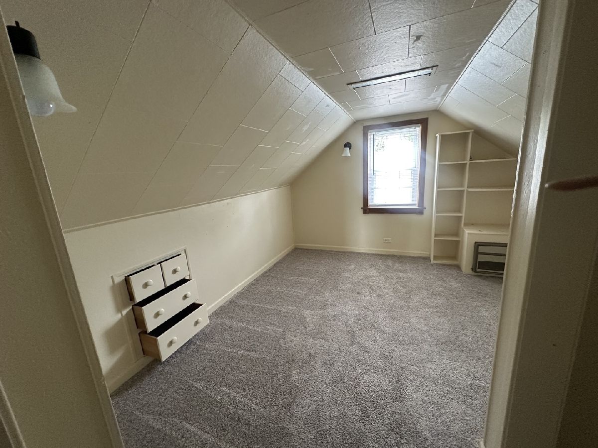
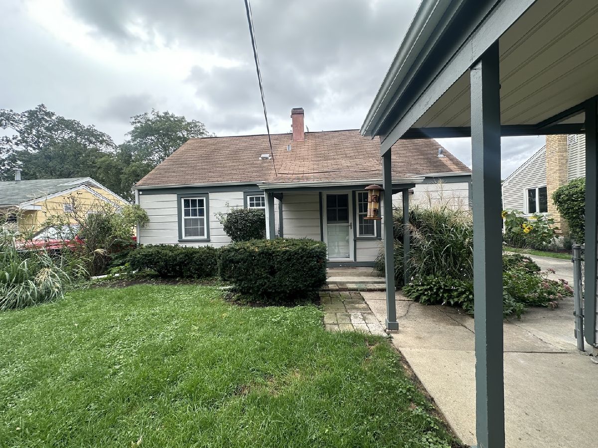
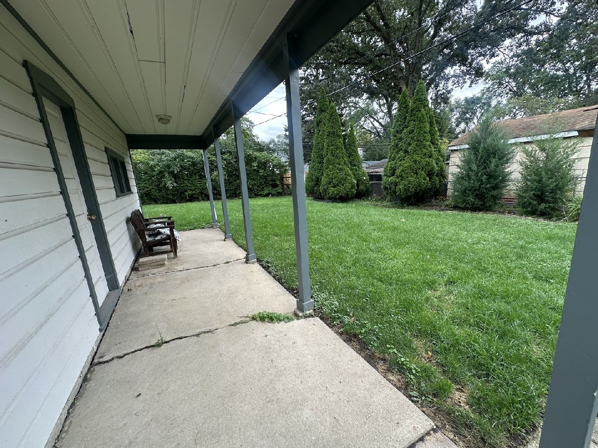
Charming 4 bedroom, 1 bath Cape Cod home with convenient layout with two bedrooms on the main level and two additional bedrooms upstairs. Step inside to the open concept living room/dining space, large eat-in kitchen. The first floor features beautiful hardwood floors throughout the living room and bedrooms, while the second floor is carpeting, and offering tons of storage space. The main floor bedrooms have been updated with new ceiling lighting and fans. The home also includes a full-size washer and dryer and utility sink for added convenience. Outside, enjoy a fully fenced yard and a detached one-car garage with additional storage potential. Home is conveniently located close to downtown, restaurants, parks, expressways, schools and so much more!
Property Specifics
| Residential Rental | |
| — | |
| — | |
| 1951 | |
| None | |
| Aluminum Siding, Cedar | |
| Asphalt | |
| — | |
| No | |
| — |
| Cook | |
| — | |
| — / — | |
| — | |
| Lake Michigan, Public | |
| Public Sewer | |
| Wall Unit(s) | |
| Electric | |
| 12765730 | |
| — |
Nearby Schools
| NAME: | DISTRICT: | DISTANCE: | |
|---|---|---|---|
|
Grade School
Patton Elementary School |
25 | — | |
|
Middle School
Thomas Middle School |
25 | Not in DB | |
|
High School
John Hersey High School |
214 | Not in DB | |
Room Specifics
Total Bedrooms: 4
Bedrooms Above Ground: 4
Bedrooms Below Ground: 0
Dimensions: 12X10
Floor Type: Hardwood
Dimensions: 11X10
Floor Type: Hardwood
Dimensions: 11X11
Floor Type: Carpet
Dimensions: 13X11
Floor Type: Carpet
Full Bathrooms: 1
Bathroom Amenities: —
Bathroom in Basement: 0
Dimensions: 14X11
Floor Type: Ceramic Tile
Dimensions: 19X15
Floor Type: Hardwood
Rooms: No additional rooms
Other Specifics
| 1 | |
| — | |
| Detached, Garage | |
| Main Level, In Unit, Sink | |
| Hardwood | |
| — | |
| None | |
| — | |
| — | |
| 50x132 | |
| — | |
| None | |
| 1st Floor Bedroom, 1st Floor Full Bath | |
| — | |
| Not in DB | |
| — | |
| Ceiling Fan, Fencing | |
| — |
Contact Agent
Contact Agent
Listing Provided By
Coldwell Banker Real Estate Group
