

1016 Spring Court, Darien, Illinois 60561


$2,400
|
Rented
|
|
| Status: | Rented |
| Sqft: | 1,091 |
| Cost/Sqft: | $0 |
| Beds: | 2 |
| Baths: | 2 |
| Year Built: | 1994 |
| Property Taxes: | $0 |
| Lot Size: | 0,00 |
Description
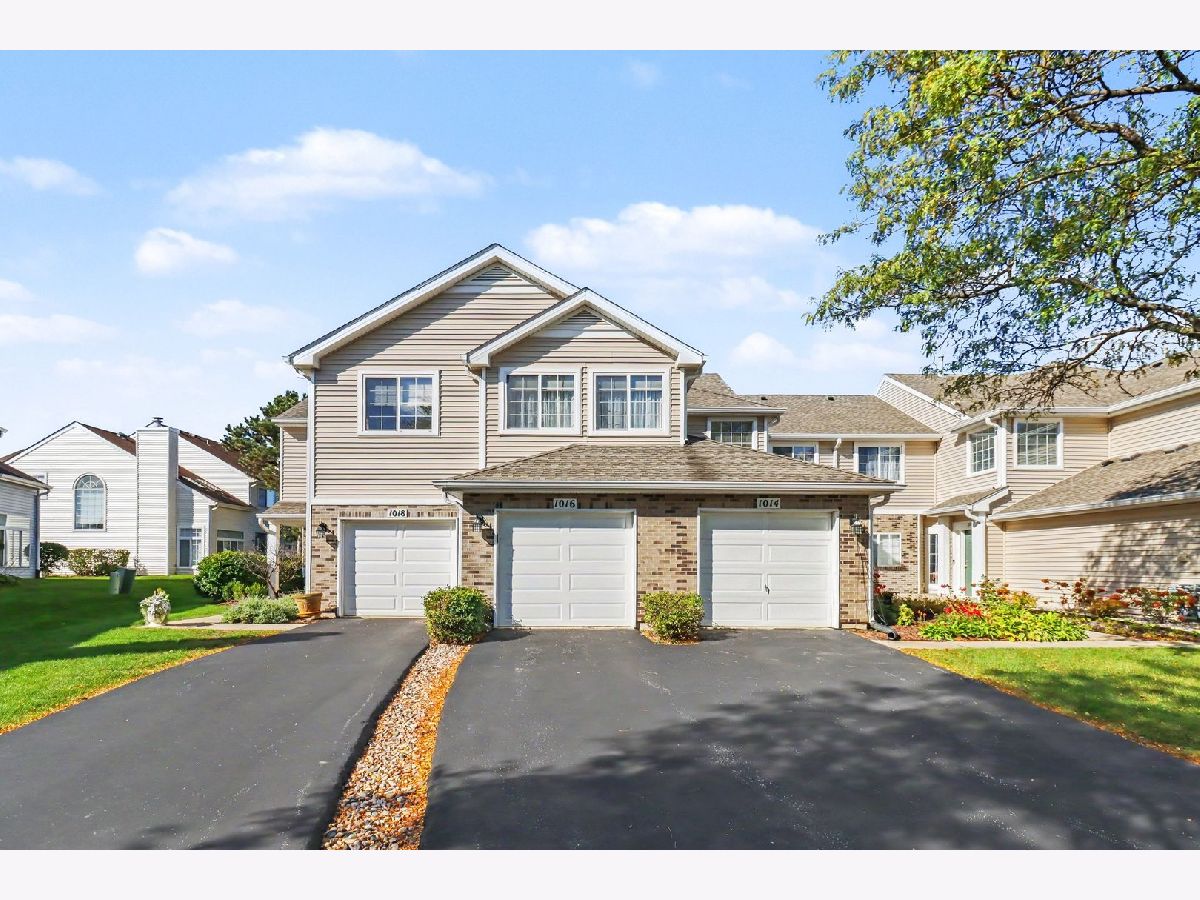
Beautiful 1st Floor Pond-View Condo with Attached Garage in Reflections at Hidden Lake - Darien! Enjoy peaceful pond views year-round from your patio in this clean, well-maintained, and move-in-ready first-floor condo in the desirable Reflections at Hidden Lake community! Offering over 1,000 square feet of living space, this 2-bedroom, 2-full-bath home combines comfort, functionality, and low-maintenance living. The kitchen features hardwood floors and a convenient breakfast bar, maximizing space and creating a practical spot for casual dining or entertaining. The flexible two-bedroom layout offers room for a home office, guest room, or additional living space. The primary bedroom features a generous closet and private full bathroom. Enjoy the convenience of no stairs, an in-unit washer and dryer, and an attached one-car garage, providing comfortable, protected parking during winter. Located near I-55 and Waterfall Glen Forest Preserve, this condo offers convenient access to commuting routes and outdoor recreation. Situated in Cass School District 63 and Hinsdale South Highschool. Landscaping and snow removal is included for easy, low-maintenance living. Tenant is responsible for electric, gas, water, and garbage. If you're looking for a well-maintained home with beautiful views, practical amenities, and a convenient location, this inviting condo is ready for you to move in and enjoy! Owned by a Licensed Real Estate Agent.
Property Specifics
| Residential Rental | |
| 2 | |
| — | |
| 1994 | |
| None | |
| Vinyl Siding | |
| — | |
| — | |
| Pond | |
| — |
| — | |
| Reflections | |
| — / — | |
| — | |
| Public | |
| Public Sewer | |
| Central Air, Electric | |
| Gas | |
| 12785472 | |
| — |
Nearby Schools
| NAME: | DISTRICT: | DISTANCE: | |
|---|---|---|---|
|
Grade School
Concord Elementary School |
63 | — | |
|
Middle School
Cass Junior High School |
63 | Not in DB | |
|
High School
Hinsdale South High School |
86 | Not in DB | |
Some photos of this home have been virtually staged.


Room Specifics
Total Bedrooms: 2
Bedrooms Above Ground: 2
Bedrooms Below Ground: 0
Dimensions: 13X12
Floor Type: Carpet
Dimensions: 10X8
Floor Type: Carpet
Full Bathrooms: 2
Bathroom Amenities: —
Bathroom in Basement: 0
Dimensions: 9X5
Floor Type: Hardwood
Features: Pantry
Dimensions: 5X6
Floor Type: Hardwood
Dimensions: 14X20
Floor Type: Carpet
Rooms: No additional rooms
Other Specifics
| 1 | |
| — | |
| Asphalt, Garage Door Opener, Garage Owned, Attached, Garage | |
| Main Level, Washer Hookup, Gas Dryer Hookup, In Unit | |
| Wood | |
| Patio | |
| Lawn Care, Snow Removal | |
| — | |
| Landscaped | |
| COMMONS | |
| — | |
| Full | |
| 1st Floor Bedroom, 1st Floor Full Bath, Open Floorplan, Pantry | |
| Range, Dishwasher, Refrigerator, Washer, Dryer, Gas Oven, Humidifier | |
| Not in DB | |
| — | |
| None | |
| — |
Contact Agent
Contact Agent
Listing Provided By
ERA Partners
