

1023 Pinehurst Court, Elgin, Illinois 60124


$2,000
|
Rented
|
|
| Status: | Rented |
| Sqft: | 1,670 |
| Cost/Sqft: | $0 |
| Beds: | 2 |
| Baths: | 2 |
| Year Built: | 2011 |
| Property Taxes: | $0 |
| Days On Market: | 2340 |
| Lot Size: | 0,00 |
Description
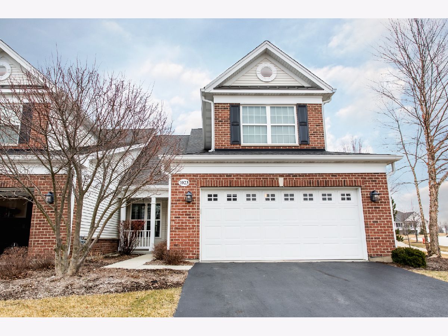
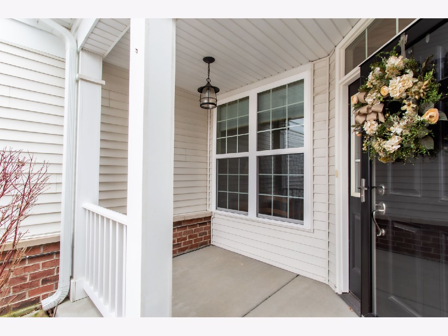
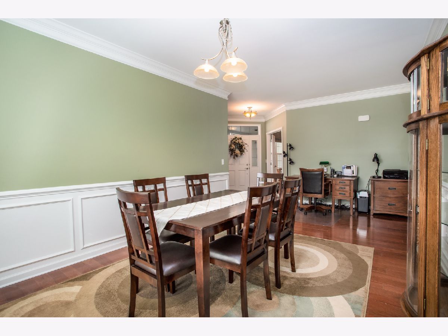
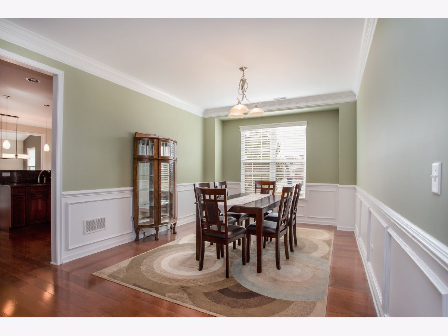
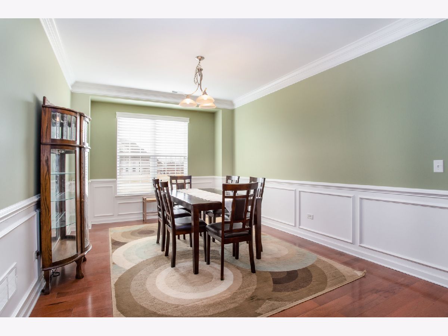
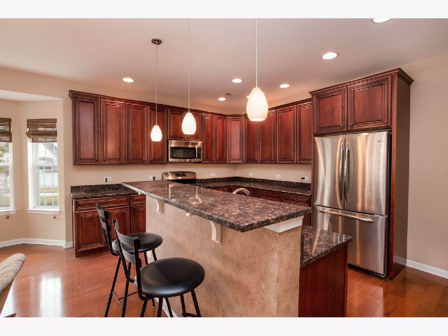
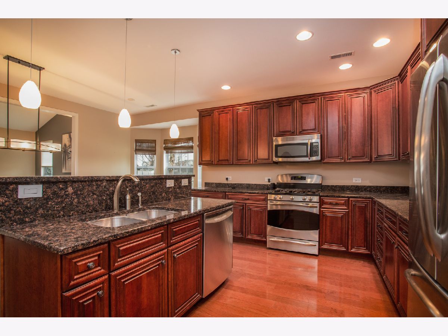
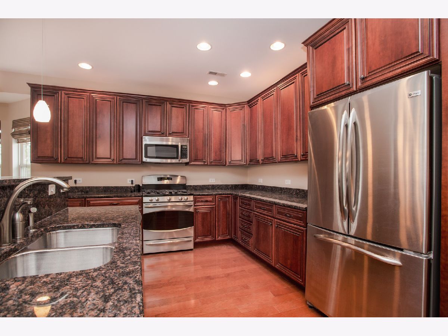
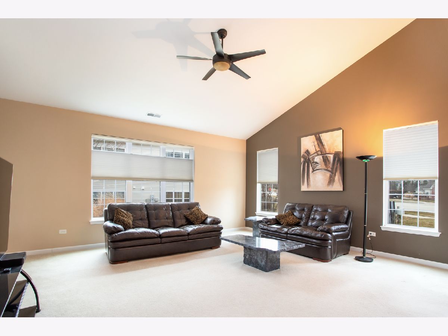
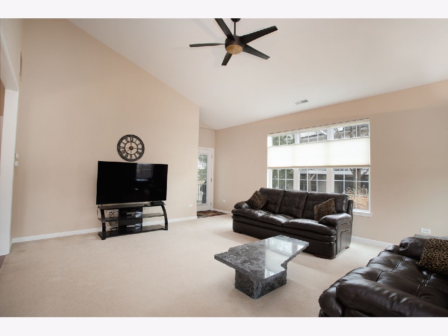
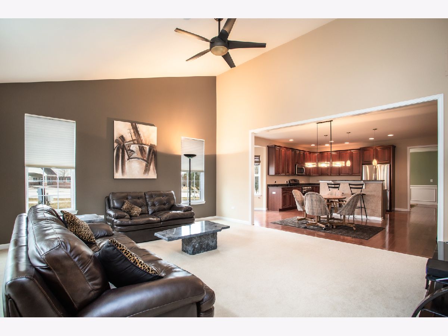
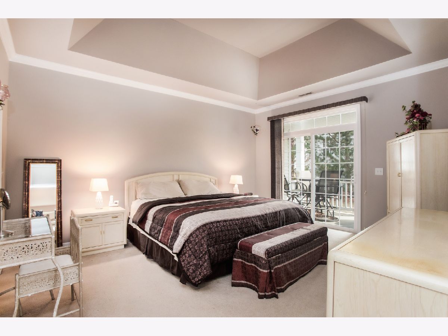
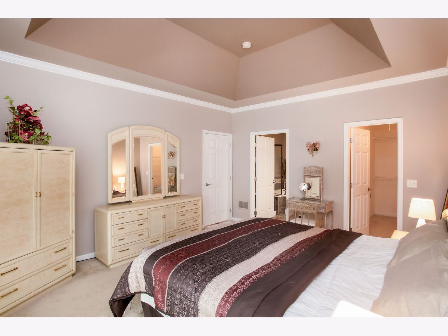
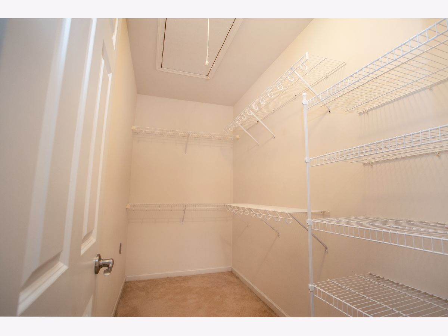
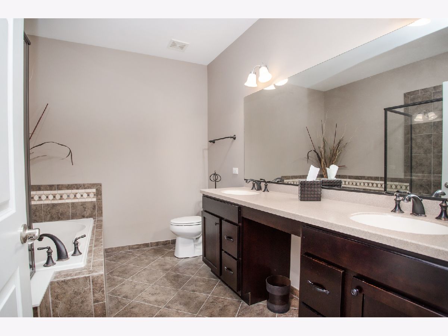
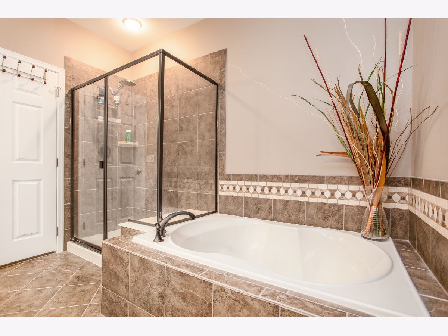
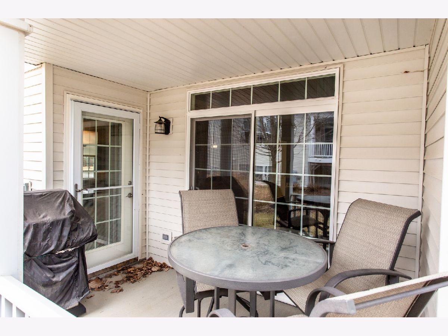
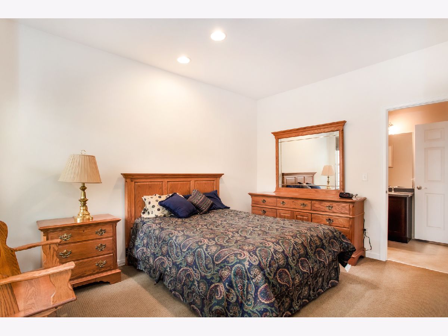
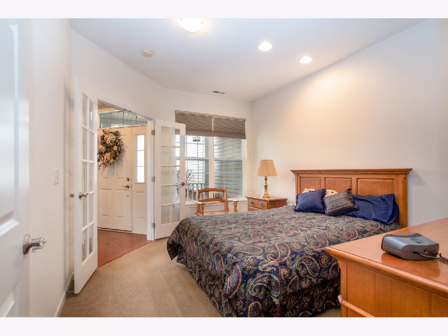
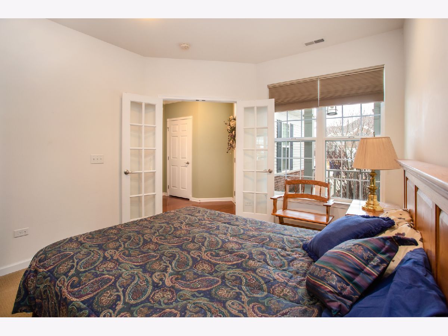
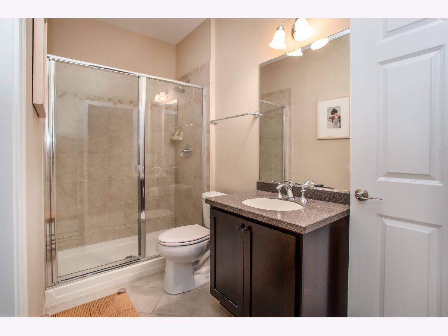
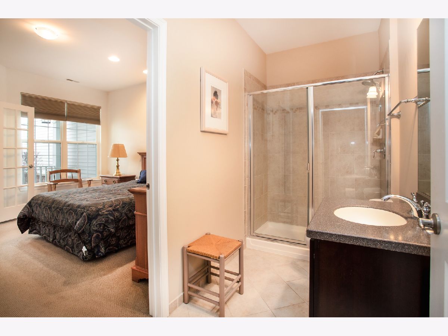
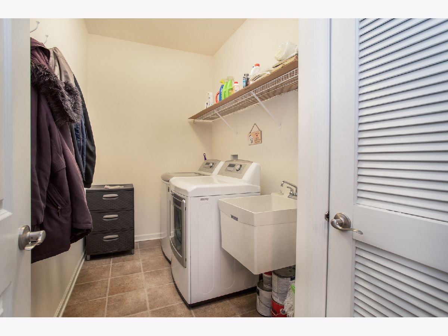
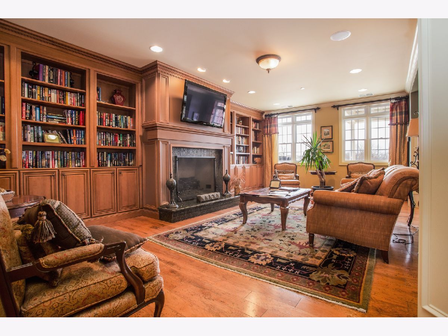
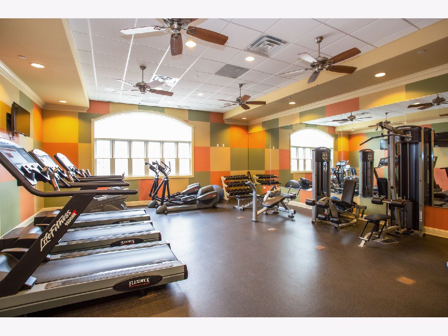
Is golf your game? Tennis? Swimming? Have it all at Bowes Creek Country Club for active adults (55+). End unit w/open, airy floorplan. Hardwood floors in foyer, dining room, kitchen & eating area. Dining room & foyer boast crown molding, chair rails and wall boxes. Luxury chef kitchen w/granite counter tops, Stainless Steel appliances, 42" cabinets, breakfast bar, plenty of cabinets and a generous eating area with bay window. Great room with vaulted ceilings and door to private patio. Master suite with tray ceiling has a spa bath-separate soaking tub and shower, double sinks and fine finishes. Walk in closet, Sliders to patio. 2nd bedroom or study with bath. Laundry room has full sized washer/dryer and storage. Award winning golf course, club house, pool, exercise facilities, tennis courts, walking trails and Porter's Pub! Convenient location close to Randall Road corridor shopping & restaurants, Metra Station, & I90. Pets considered-case by case basis w/deposit. Also For Sale!
Property Specifics
| Residential Rental | |
| 1 | |
| — | |
| 2011 | |
| None | |
| Vinyl Siding, Brick | |
| — | |
| — | |
| No | |
| — |
| Kane | |
| Bowes Creek Country Club | |
| — / — | |
| — | |
| Public | |
| Public Sewer | |
| Central Air | |
| Natural Gas | |
| 10737800 | |
| — |
Property History
| DATE: | EVENT: | PRICE: | SOURCE: |
|---|---|---|---|
| 13 Jul, 2016 | Under contract | $0 | MRED MLS |
| 7 Jul, 2016 | Listed for sale | $0 | MRED MLS |
| 9 Jun, 2020 | Under contract | $0 | MRED MLS |
| 5 Jun, 2020 | Listed for sale | $0 | MRED MLS |

Room Specifics
Total Bedrooms: 2
Bedrooms Above Ground: 2
Bedrooms Below Ground: 0
Dimensions: —
Floor Type: Carpet
Full Bathrooms: 2
Bathroom Amenities: Separate Shower, Double Sink, Soaking Tub
Bathroom in Basement: 0
Dimensions: —
Floor Type: Hardwood
Dimensions: —
Floor Type: Hardwood
Features: Eating Area-Breakfast Bar, Eating Area-Table Space, Island
Dimensions: —
Floor Type: Carpet
Rooms: No additional rooms
Other Specifics
| 2 | |
| — | |
| Garage | |
| — | |
| — | |
| — | |
| Patio, Porch, End Unit | |
| — | |
| COMMON | |
| — | |
| Full | |
| Vaulted/Cathedral Ceilings, Hardwood Floors, First Floor Bedroom, First Floor Laundry, First Floor Full Bath, Laundry Hook-Up in Unit | |
| Range, Microwave, Dishwasher, Refrigerator, Washer, Dryer, Stainless Steel Appliance(s) | |
| Not in DB | |
| — | |
| Bike Room/Bike Trails, Exercise Room, Golf Course, Park, Party Room, Pool, Tennis Court(s) | |
| — |
Tax History
| Year | Property Taxes |
|---|
Contact Agent
Contact Agent
Listing Provided By
RE/MAX At Home
