

1026 Knollwood Drive, Palatine, Illinois 60067


$1,650
|
Rented
|
|
| Status: | Rented |
| Sqft: | 1,155 |
| Cost/Sqft: | $0 |
| Beds: | 2 |
| Baths: | 2 |
| Year Built: | 1986 |
| Property Taxes: | $0 |
| Days On Market: | 2289 |
| Lot Size: | 0,00 |
Description
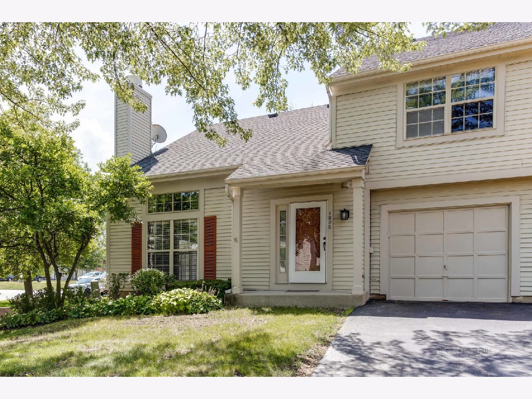
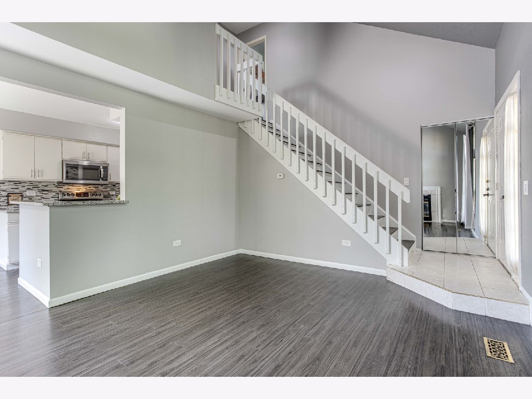
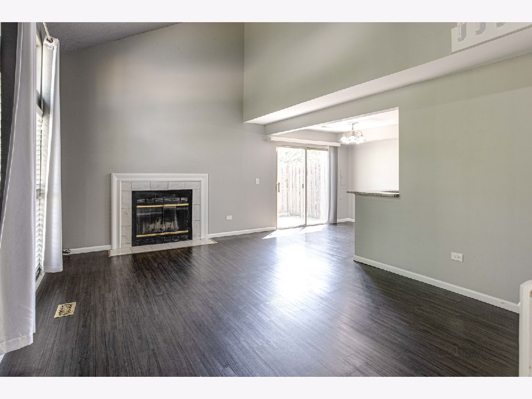
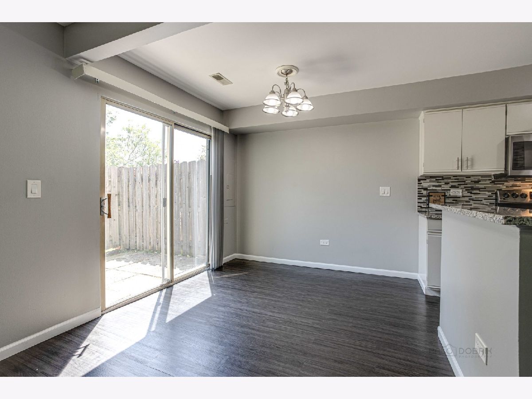
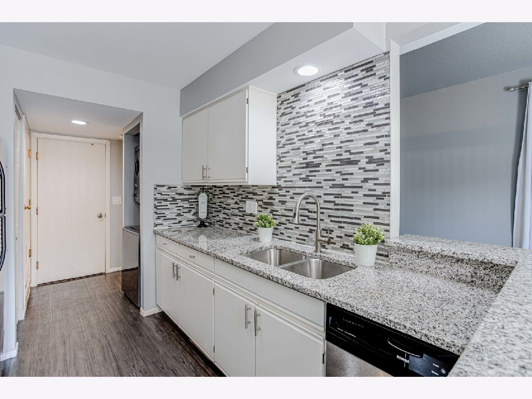
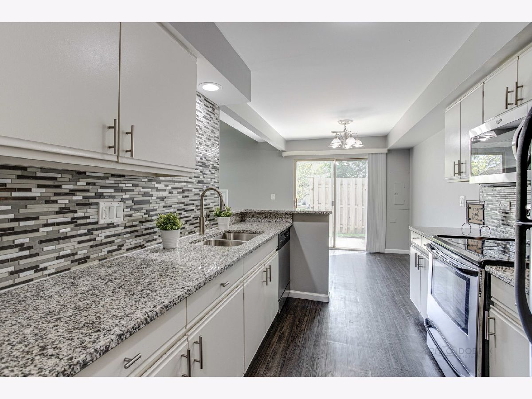
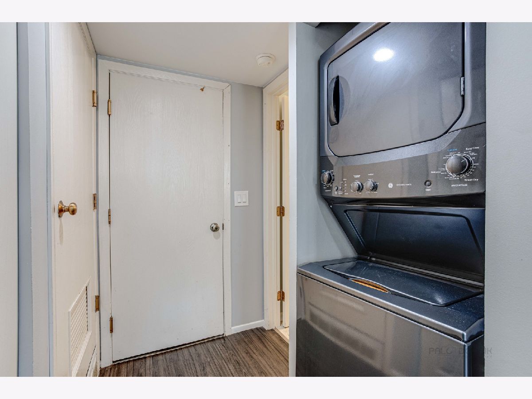
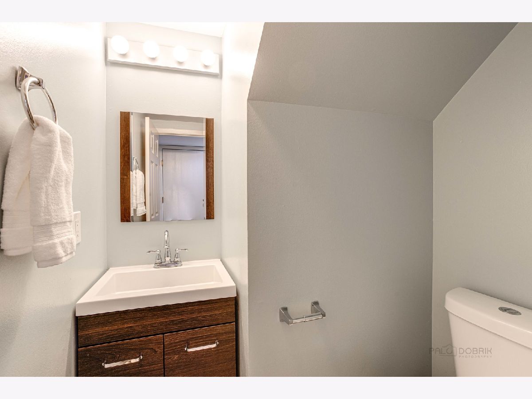
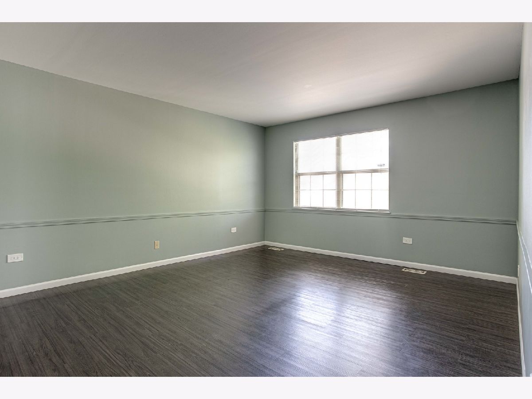
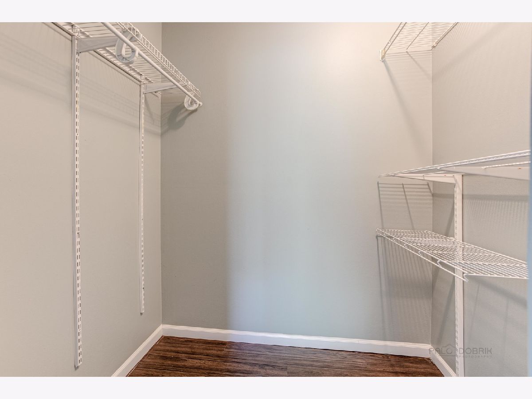
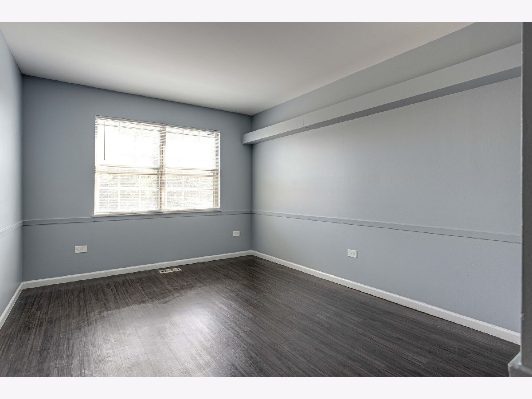
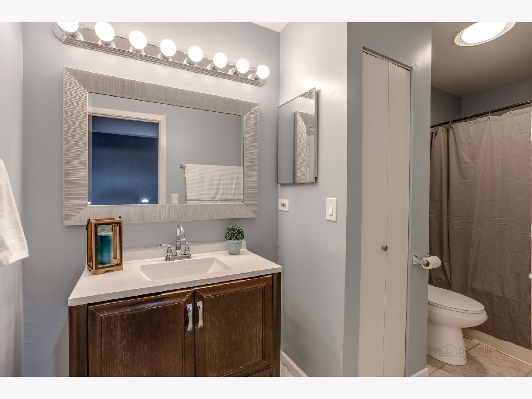
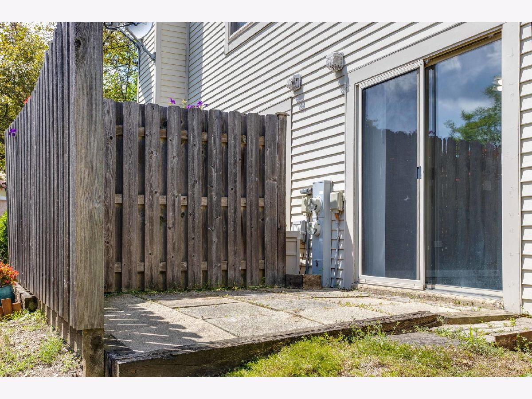
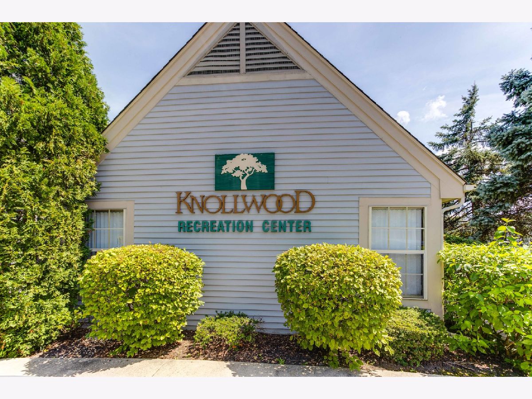
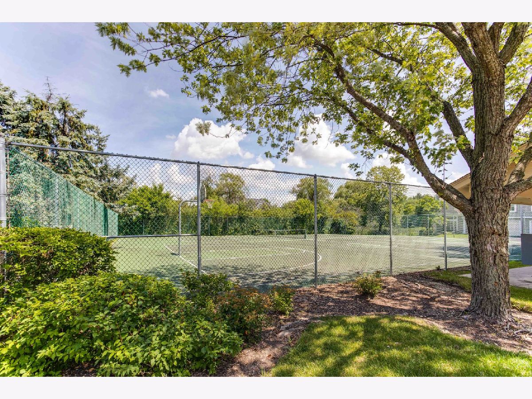
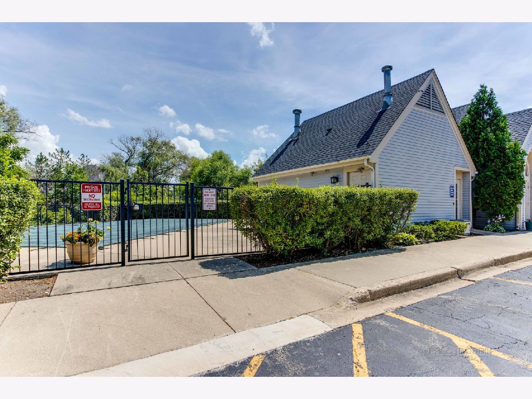
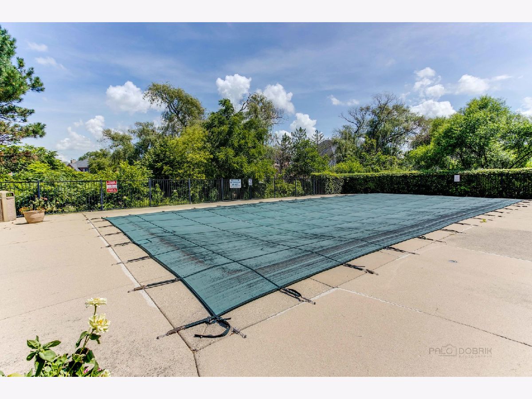
Come see your New Place to Call Home. This Townhouse is Located in Palatine. 2 Bedroom 1 1/2 baths. Master bedroom has a walk-in closet, 2nd bedroom generous sized can be used as an office. Living Room combined w/ dinning has a wood burning fireplace for those colder winter months. Kitchen has spacious counter tops, updated backsplash in Kitchen, SS Appliances, Vinyl laminate flooring through out, Sliding door in Kitchen area leads to a private patio area, grills allowed. Brand New Washer, Dryer, Ductwork has just been cleaned. Garage has shelving for storage. Larger Driveway. Additional parking areas for guest parking. Knollwood Community offers: clubhouse, pool, basketball & tennis courts. Close to downtown Palatine, Metra, Forest Preserve, Restaurants, Groceries, Expressway, Schools: Paddock, Sundling, Palatine HS. Application, credit report, background check & employment verification required. Credit check is done through mysmartmove $40.00 per adult applicant over 18, Copy of Drivers License, 2 Most Recents Pay stubs. Renters insurance is required. NON SMOKING. There is a non Refundable move in fee $250.00. Pets may be considered for a Non Refundable pet fee.
Property Specifics
| Residential Rental | |
| 2 | |
| — | |
| 1986 | |
| None | |
| Vinyl Siding | |
| Asphalt | |
| — | |
| No | |
| — |
| Cook | |
| Knollwood Of Palatine | |
| — / — | |
| — | |
| Public | |
| Public Sewer | |
| Central Air | |
| Natural Gas, Forced Air | |
| 10793055 | |
| — |
Nearby Schools
| NAME: | DISTRICT: | DISTANCE: | |
|---|---|---|---|
|
Grade School
Stuart R Paddock School |
15 | — | |
|
Middle School
Walter R Sundling Junior High Sc |
15 | Not in DB | |
|
High School
Palatine High School |
211 | Not in DB | |
Property History
| DATE: | EVENT: | PRICE: | SOURCE: |
|---|---|---|---|
| 28 Jul, 2020 | Under contract | $0 | MRED MLS |
| 23 Jul, 2020 | Listed for sale | $0 | MRED MLS |
| 30 Aug, 2021 | Sold | $223,000 | MRED MLS |
| 26 Jul, 2021 | Under contract | $225,000 | MRED MLS |
| 24 Jul, 2021 | Listed for sale | $225,000 | MRED MLS |
Room Specifics
Total Bedrooms: 2
Bedrooms Above Ground: 2
Bedrooms Below Ground: 0
Dimensions: —
Floor Type: Vinyl
Full Bathrooms: 2
Bathroom Amenities: Soaking Tub
Bathroom in Basement: 0
Dimensions: —
Floor Type: Vinyl
Dimensions: —
Floor Type: Vinyl
Features: Eating Area-Breakfast Bar, Eating Area-Table Space, Pantry-Closet
Dimensions: —
Floor Type: Vinyl
Rooms: Attic
Other Specifics
| 1 | |
| — | |
| Garage | |
| — | |
| — | |
| — | |
| Patio, Storms/Screens, End Unit | |
| Corner Lot | |
| 0 | |
| — | |
| — | |
| Vaulted/Cathedral Ceilings, Wood Laminate Floors, First Floor Laundry, Laundry Hook-Up in Unit, Storage | |
| Range, Microwave, Dishwasher, Refrigerator, Washer, Dryer, Stainless Steel Appliance(s) | |
| Not in DB | |
| — | |
| Party Room, Pool, Tennis Court(s) | |
| Wood Burning |
Tax History
| Year | Property Taxes |
|---|---|
| 2021 | $3,696 |
Contact Agent
Contact Agent
Listing Provided By
Homesmart Connect LLC
