

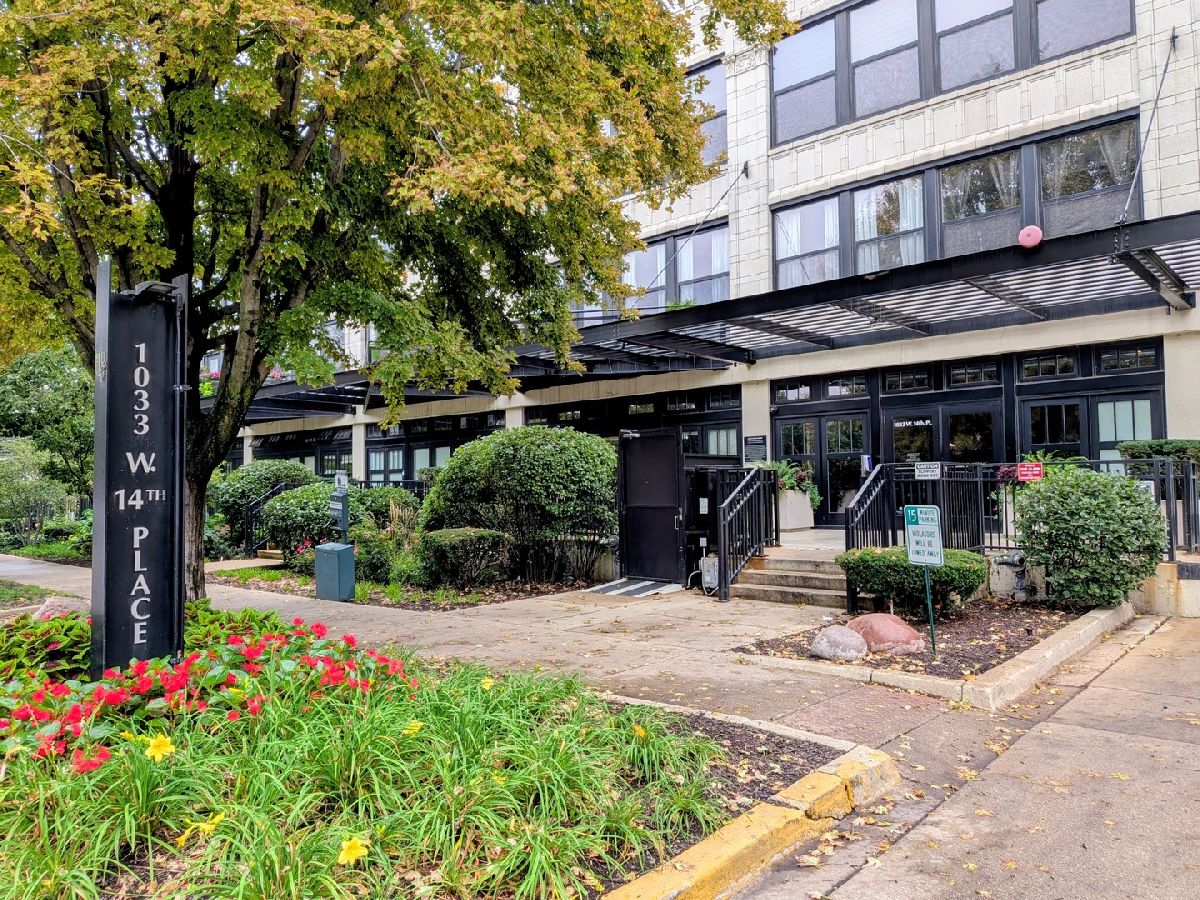
1033 14th Place, Near West Side, Chicago, Illinois 60608


$2,450
|
Rented
|
|
| Status: | Rented |
| Sqft: | 0 |
| Cost/Sqft: | — |
| Beds: | 1 |
| Baths: | 1 |
| Year Built: | 1925 |
| Property Taxes: | $0 |
| Lot Size: | 0,00 |
Description
Welcome to this move-in ready, inviting, and versatile 1-bed plus den, 1-bath loft-style rental in the heart of Chicago's vibrant University Village, complete with a private balcony equipped for grilling, a cozy fireplace, in-unit laundry, a storage cage, bike storage, and a heated garage parking space. Featuring a flexible bonus den ideal for a home office, guest space, or creative studio, hardwood flooring throughout, and abundant natural light, this home balances classic character with modern flair. Residents enjoy luxury building amenities including a refreshing outdoor pool, a fully-equipped fitness center, a private resident movie theater, a party room, a scenic rooftop deck, and a pet-friendly courtyard, all while being located right near popular neighborhood food areas like Taylor Street. Perfectly positioned for sightseeing and downtown city exploration, you are minutes from the scenic Chicago Riverwalk, museum campus attractions, the United Center, and the lively cultural hubs of the West Loop, Pilsen, Greektown, and Chinatown, with effortless access to UIC, the Illinois Medical District, and efficient CTA transit or expressways.
Property Specifics
| Residential Rental | |
| 4 | |
| — | |
| 1925 | |
| None | |
| Brick | |
| — | |
| — | |
| No | |
| — |
| Cook | |
| — | |
| — / — | |
| — | |
| Lake Michigan, Public | |
| Public Sewer | |
| Central Air | |
| Gas, Forced Air | |
| 12766407 | |
| — |
Nearby Schools
| NAME: | DISTRICT: | DISTANCE: | |
|---|---|---|---|
|
Grade School
Smyth Elementary School |
299 | — | |
|
Middle School
Smyth Elementary School |
299 | Not in DB | |
|
High School
Wells Community Academy Senior H |
299 | Not in DB | |


Room Specifics
Total Bedrooms: 1
Bedrooms Above Ground: 1
Bedrooms Below Ground: 0
Dimensions: 16X10
Floor Type: Hardwood
Full Bathrooms: 1
Bathroom Amenities: Soaking Tub
Bathroom in Basement: 0
Dimensions: COMBO
Floor Type: Hardwood
Dimensions: 10X7
Floor Type: Hardwood
Features: Galley
Dimensions: 17X13
Floor Type: Hardwood
Rooms: Den, Foyer, Walk In Closet
Name: Den
Dimensions: 10X8
Floor Type: Hardwood
Name: Walk In Closet
Dimensions: 6X6
Floor Type: Hardwood
Name: Foyer
Dimensions: 10X5
Floor Type: Hardwood
Other Specifics
| 1 | |
| — | |
| Concrete, Garage Door Opener, Heated Garage, Garage Owned, Attached, Garage | |
| In Unit, Laundry Closet | |
| Hardwood | |
| Deck | |
| In Ground | |
| Pool House, Garage(s), Storage | |
| Exterior Wheelchair Lift | |
| Cable TV, Water, Parking, Pool, Scavenger, Exterior Maintenance, Lawn Care, Storage Lockers, Snow Removal, Internet, Wi-Fi | |
| Balcony, Roof Deck, Outdoor Grill | |
| — | |
| COMMON | |
| — | |
| None | |
| Elevator, Theatre Room, Storage, Open Floorplan, Dining Combo, Health Facilities, Lobby | |
| Range, Microwave, Dishwasher, Refrigerator, Washer, Dryer, Disposal | |
| Not in DB | |
| — | |
| Bike Room/Bike Trails, Elevator in Residence, Exercise Room, Storage, On Site Manager/Engineer, Party Room, Sundeck, Pool, High Speed Conn., Intercom | |
| Gas Starter |
Contact Agent
Contact Agent
Listing Provided By
Keller Williams Success Realty
