

104 5th Street, Colona, Illinois 61241


$1,325
|
Rented
|
|
| Status: | Rented |
| Sqft: | 1,000 |
| Cost/Sqft: | $0 |
| Beds: | 3 |
| Baths: | 1 |
| Year Built: | 1943 |
| Property Taxes: | $0 |
| Days On Market: | 39 |
| Lot Size: | 0,00 |
Description
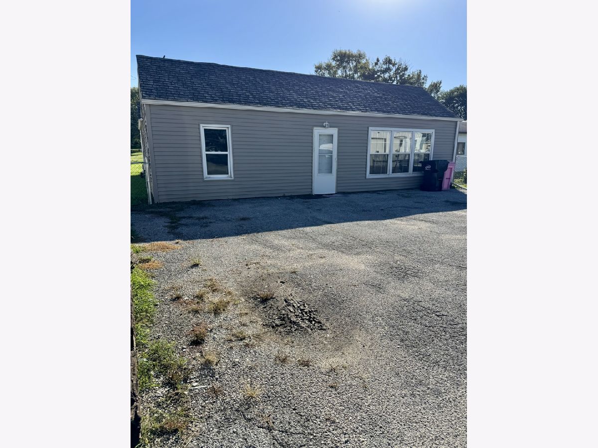
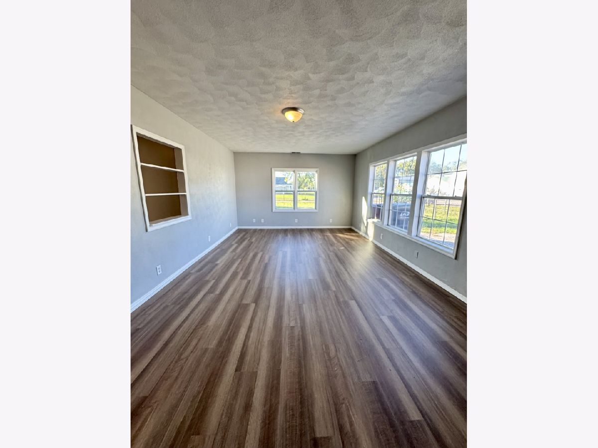
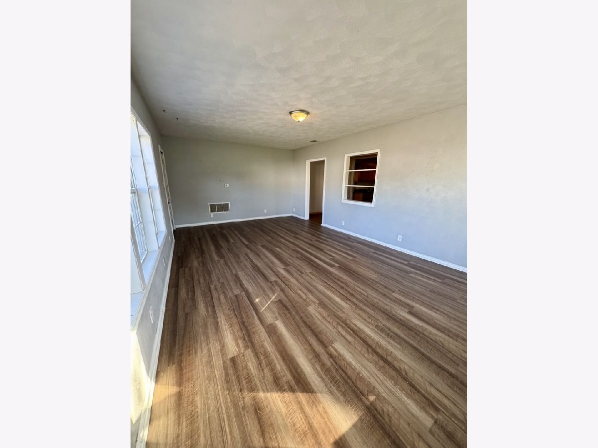
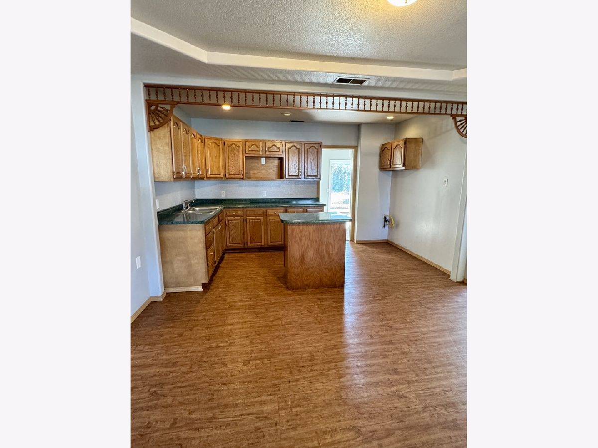
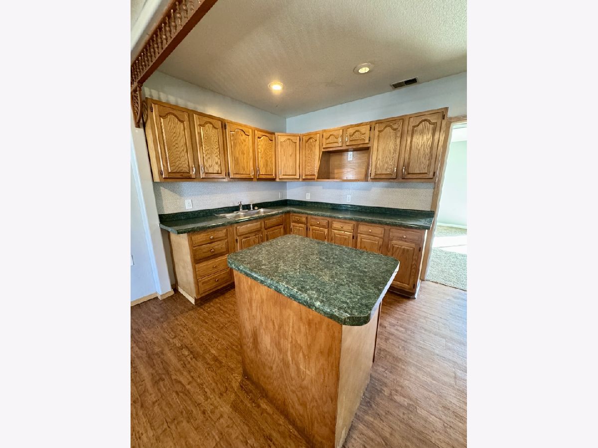
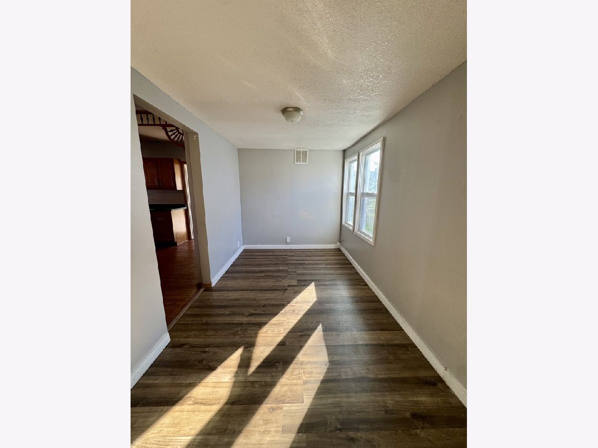
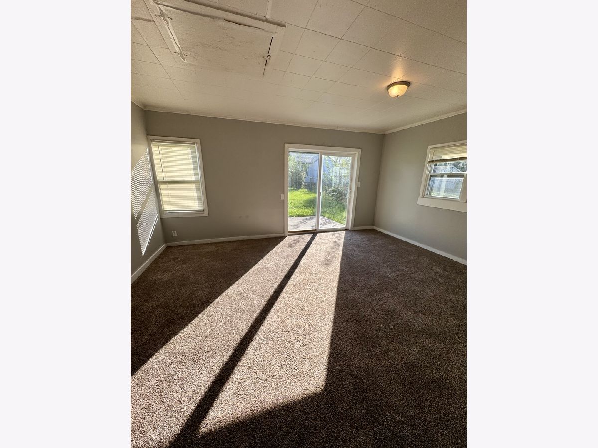
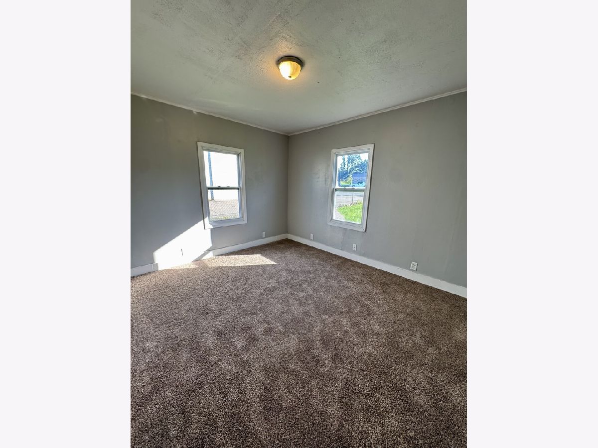
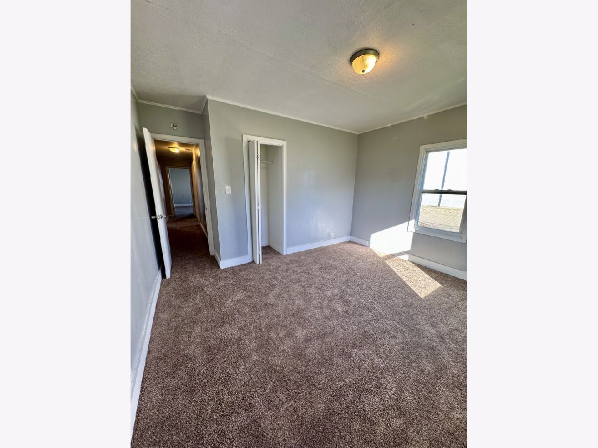
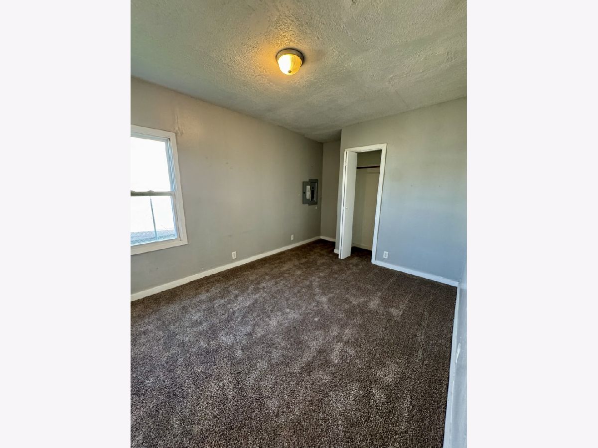
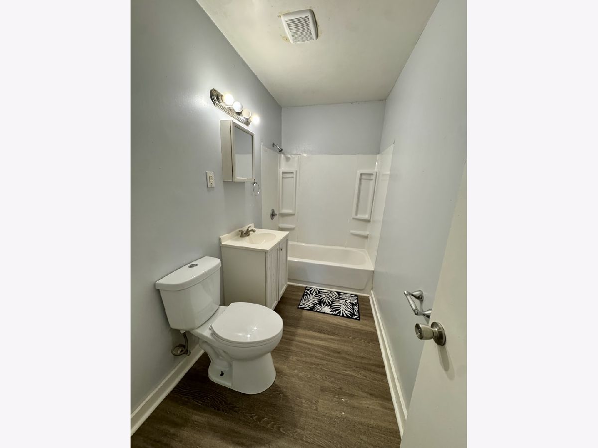
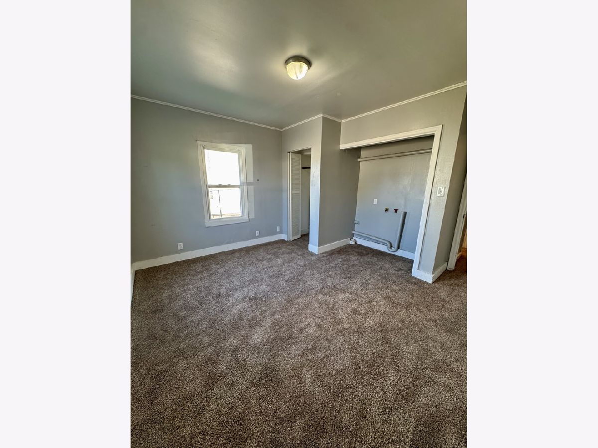
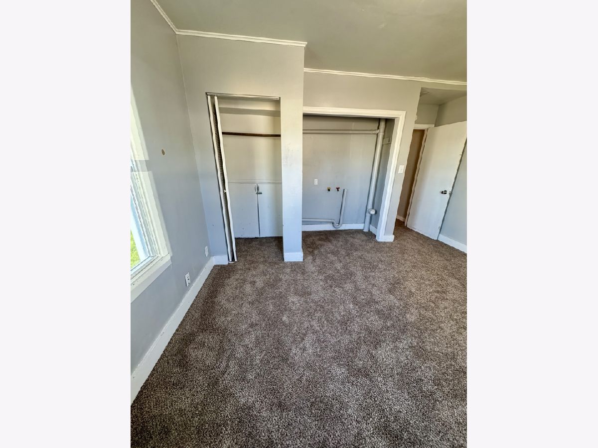
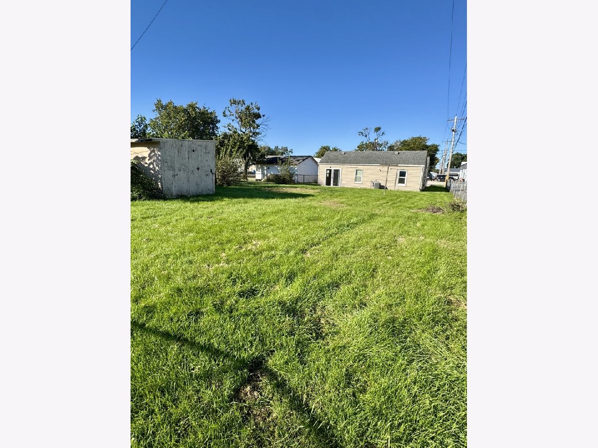
Spacious 3-bedroom, 1-bath ranch-style home offering convenient one-level living and a flexible floor plan. The front of the home features a living room with brand-new luxury vinyl plank flooring and a spacious kitchen with an island and dining area. Please note new kitchen appliances will also be installed. All three bedrooms feature new carpet and ample closet space. At the back of the home is a large family room that provides additional living space and could also be used as a 4th bedroom. A sliding glass door leads to the large, fully fenced backyard. The home features central air, plenty of closet space, and no basement, with everything conveniently located on one level. This is a pet-friendly property. One small dog weighing 20 lbs. or less or one cat is allowed. Two pets may be considered with approval. A $750 non-refundable pet fee and $75 monthly pet rent apply. This property is being offered with an extended lease term of approximately 38-40 months, providing added stability for residents looking for a longer-term rental. Tenant is responsible for all utilities, lawn care, and snow removal. Renters insurance is required throughout the lease term.
Property Specifics
| Residential Rental | |
| — | |
| — | |
| 1943 | |
| None | |
| Vinyl Siding | |
| Asphalt | |
| — | |
| No | |
| — |
| Henry | |
| — | |
| — / — | |
| — | |
| Public | |
| Public Sewer | |
| Central Air | |
| Gas, Forced Air | |
| 12778150 | |
| — |
Property History
| DATE: | EVENT: | PRICE: | SOURCE: |
|---|---|---|---|
| 6 Oct, 2026 | Listed for sale | $0 | MRED MLS |
Room Specifics
Total Bedrooms: 3
Bedrooms Above Ground: 3
Bedrooms Below Ground: 0
Dimensions: 11X13
Floor Type: Carpet
Dimensions: 10X13
Floor Type: Carpet
Dimensions: 11X13
Floor Type: Carpet
Full Bathrooms: 1
Bathroom Amenities: —
Bathroom in Basement: 0
Dimensions: 8X13
Floor Type: Laminate
Dimensions: 10X13
Floor Type: Laminate
Features: Island
Dimensions: 3X6
Floor Type: —
Dimensions: 13X22
Floor Type: Laminate
Dimensions: 13X17
Floor Type: Carpet
Rooms: No additional rooms
Other Specifics
| — | |
| — | |
| Dirt Driveway | |
| Laundry Closet | |
| — | |
| — | |
| Partial | |
| None | |
| — | |
| Level | |
| 53 x 162 | |
| — | |
| None | |
| — | |
| None | |
| Not in DB | |
| — | |
| — | |
| — |
Tax History
| Year | Property Taxes |
|---|
Contact Agent
Contact Agent
Listing Provided By
Ruhl&Ruhl REALTORS Moline
