

1043 York Road, Bensenville, Illinois 60106


$1,499
|
Rented
|
|
| Status: | Rented |
| Sqft: | 800 |
| Cost/Sqft: | $0 |
| Beds: | 1 |
| Baths: | 1 |
| Year Built: | 1975 |
| Property Taxes: | $0 |
| Lot Size: | 0,00 |
Description
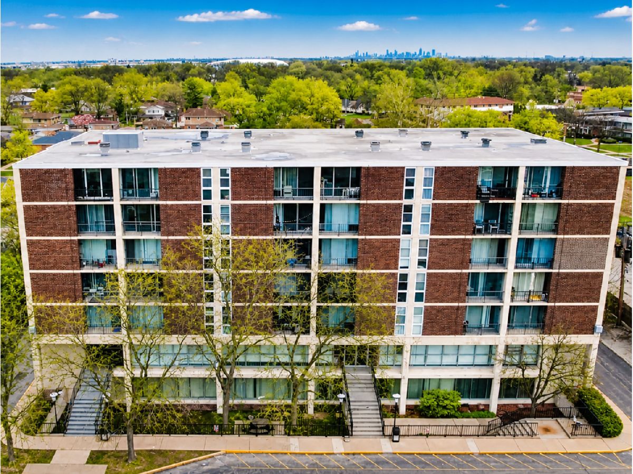
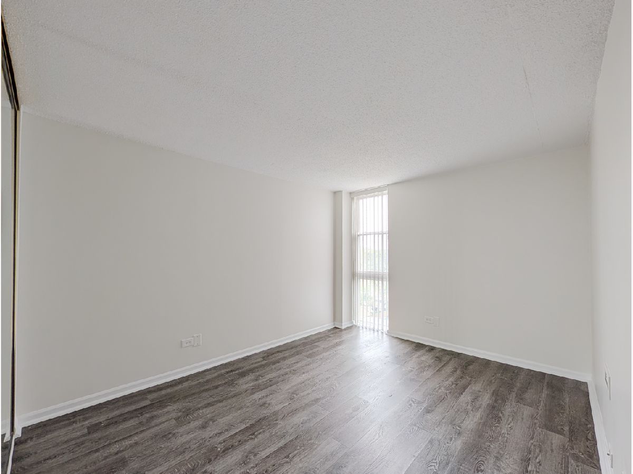
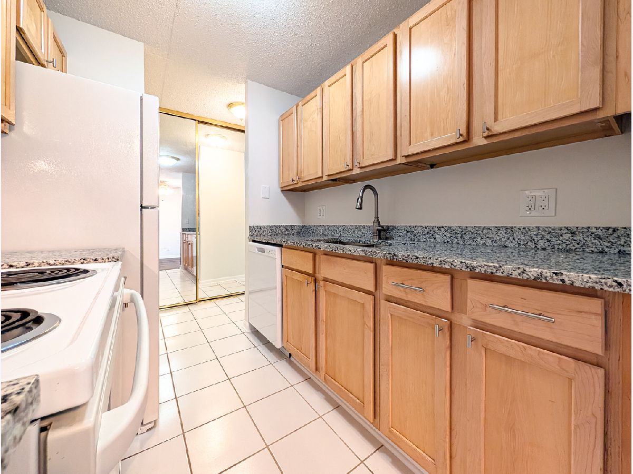
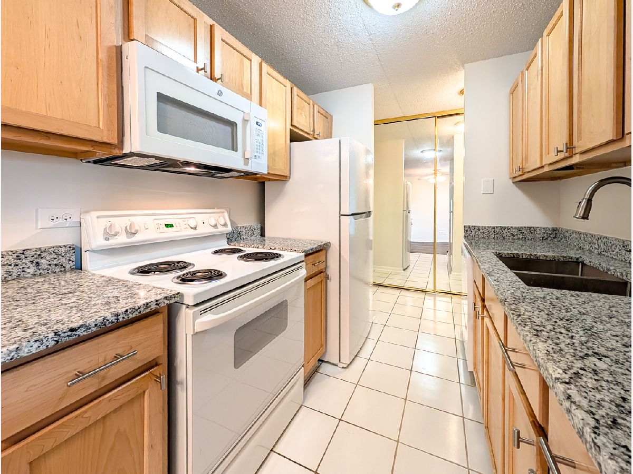
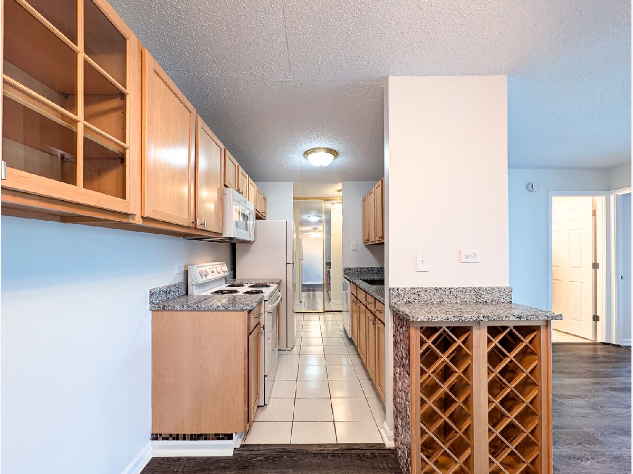
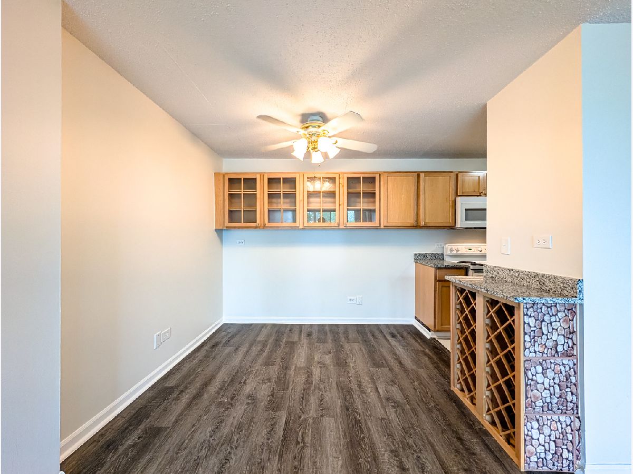
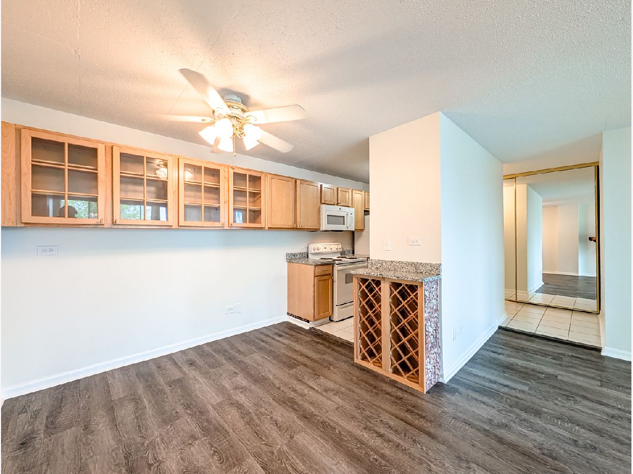
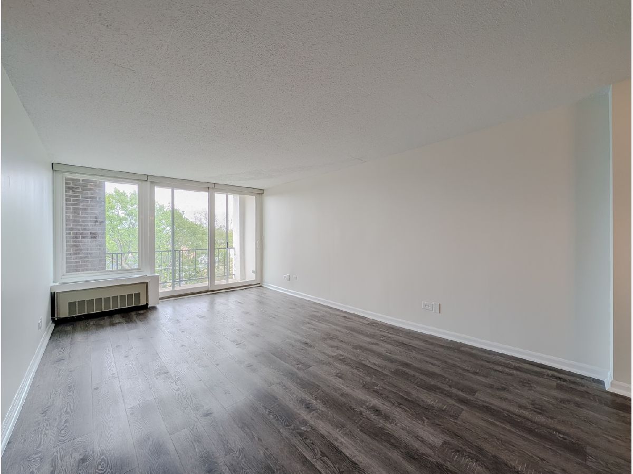
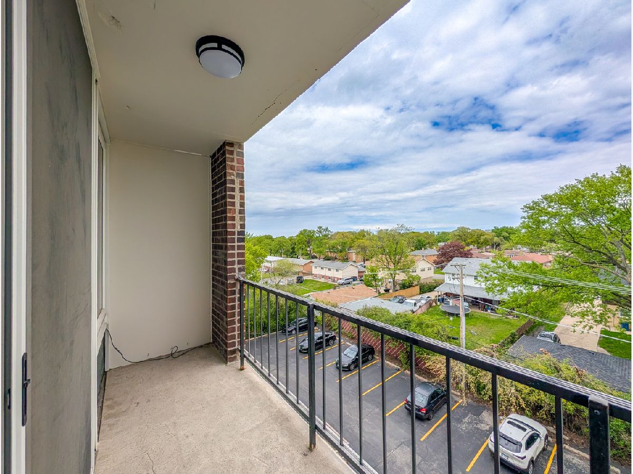
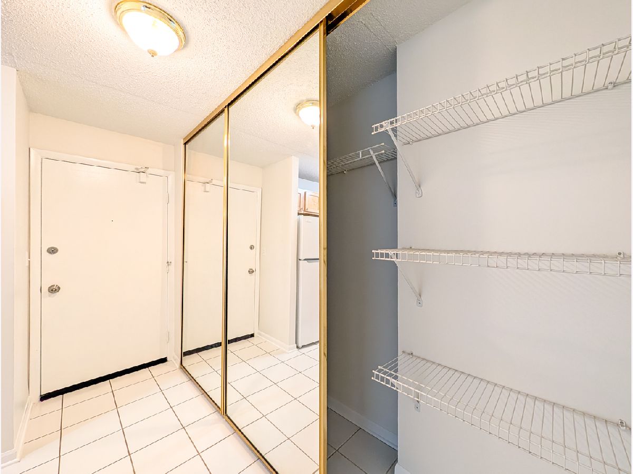
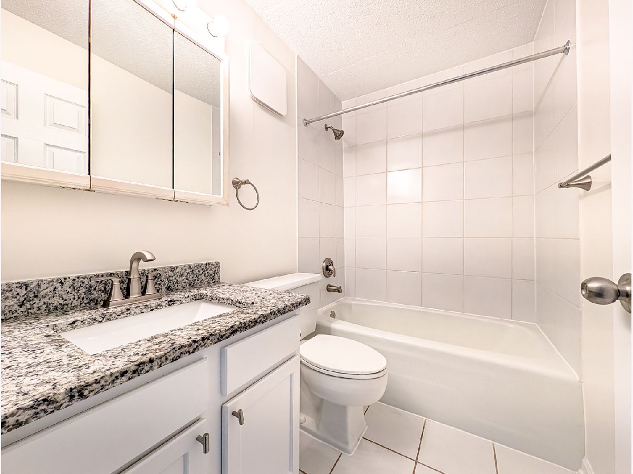
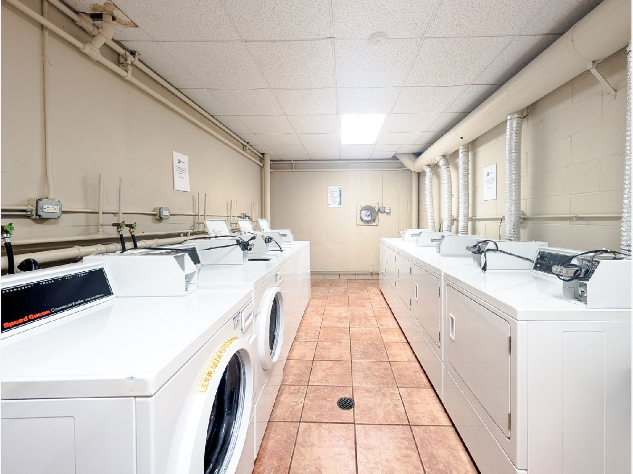
Beautifully renovated condo in DuPage County offering 800 square feet of spacious, thoughtfully updated living. This inviting home features durable waterproof vinyl flooring and high-quality triple-pane windows and doors that enhance energy efficiency while keeping the space comfortable year-round. Natural light fills the masterbedroom, creating a warm and welcoming atmosphere throughout. The kitchen is designed for both style and function, featuring stunning granite countertops, an attractive backsplash, and space for a kitchen table and extra cabinet space in the dining area. Recent updates include a new refrigerator, microwave & dishwasher in the unit. New Tuckpointing to the building, and a new washer/dryer in the laundry room (2026). Major mechanical improvements include a new water boiler, furnace, and water heater in the building. Additional upgrades include a new AC unit and microwave (2023), renewed sliding doors and windows (2022), and an updated oven (2018). Ideally located within walking distance to grocery stores, restaurants, and everyday conveniences. Just 10 minutes from Elmhurst University, downtown Elmhurst, and only 15 minutes to O'Hare International Airport. A nearby Pace bus stop also provides direct access to the Metra for easy commuting. Surrounded by recreation opportunities, including an aquatic center, ice arena, golf course, and a local recreation complex that hosts Music in the Park events. A perfect blend of modern updates, convenience, and community amenities-this is a place you'll be proud to call home.
Property Specifics
| Residential Rental | |
| 6 | |
| — | |
| 1975 | |
| — | |
| — | |
| No | |
| — |
| — | |
| — | |
| — / — | |
| — | |
| — | |
| — | |
| 12703907 | |
| — |
Nearby Schools
| NAME: | DISTRICT: | DISTANCE: | |
|---|---|---|---|
|
Grade School
Fischer Elementary School |
205 | — | |
|
Middle School
Churchville Middle School |
205 | Not in DB | |
|
High School
York Community High School |
205 | Not in DB | |
Room Specifics
Total Bedrooms: 1
Bedrooms Above Ground: 1
Bedrooms Below Ground: 0
Dimensions: —
Floor Type: —
Dimensions: —
Floor Type: —
Full Bathrooms: 1
Bathroom Amenities: —
Bathroom in Basement: 0
Rooms: —
Basement Description: —
Other Specifics
| — | |
| — | |
| — | |
| — | |
| — | |
| 10x10 | |
| — | |
| — | |
| — | |
| — | |
| Not in DB | |
| — | |
| — | |
| — | |
| — |
Contact Agent
Contact Agent
Listing Provided By
Keller Williams Premiere Properties
