

1060 Judy Drive, Elk Grove Village, Illinois 60007


$3,300
|
Rented
|
|
| Status: | Rented |
| Sqft: | 1,224 |
| Cost/Sqft: | $0 |
| Beds: | 3 |
| Baths: | 2 |
| Year Built: | 1979 |
| Property Taxes: | $0 |
| Days On Market: | 29 |
| Lot Size: | 0,00 |
Description
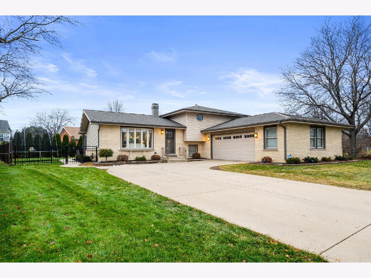
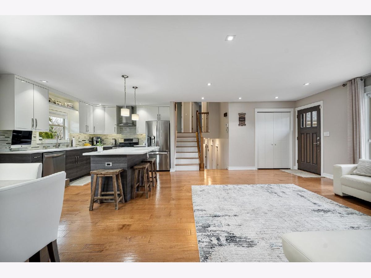
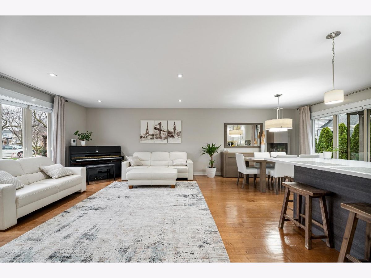
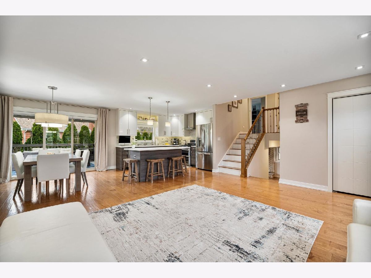
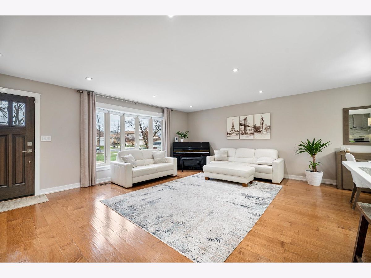
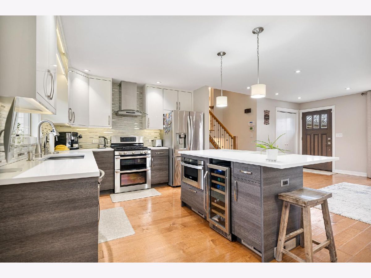
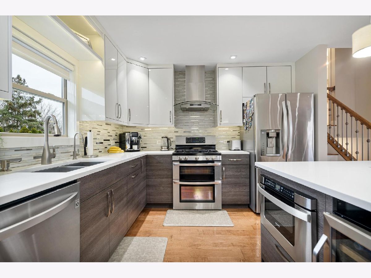
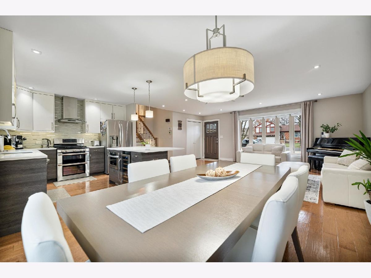
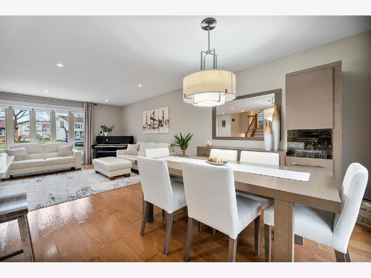
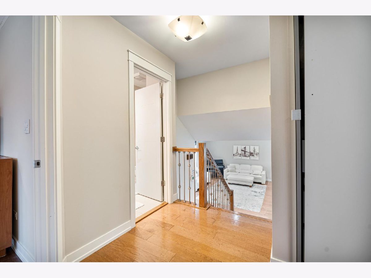
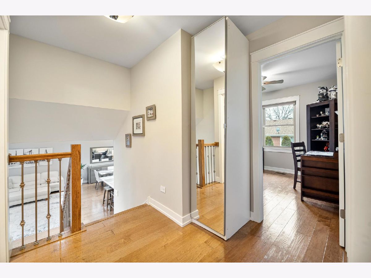
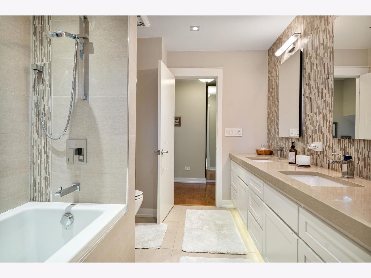
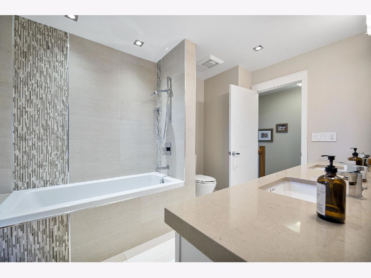
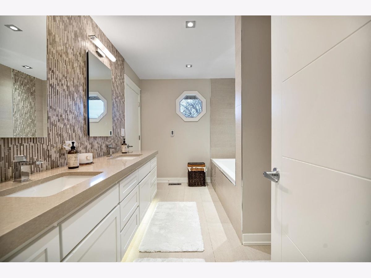
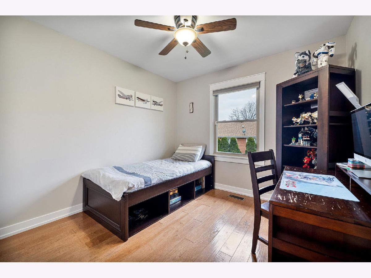
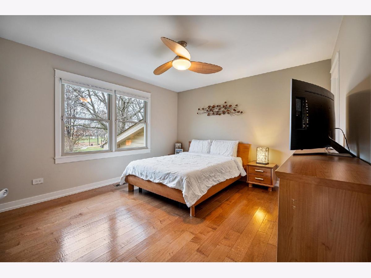
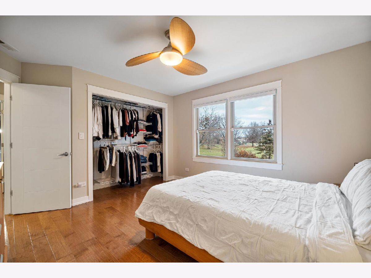
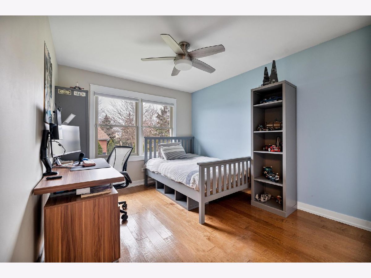
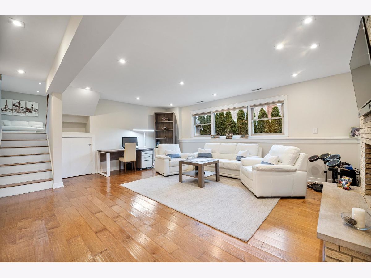
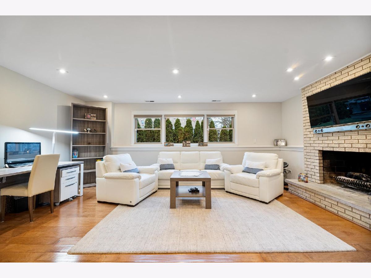
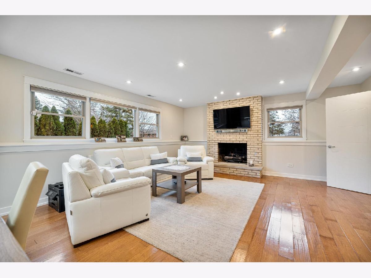
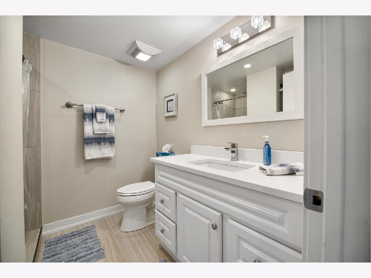
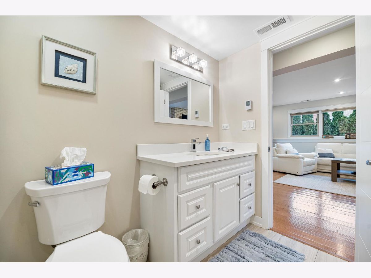
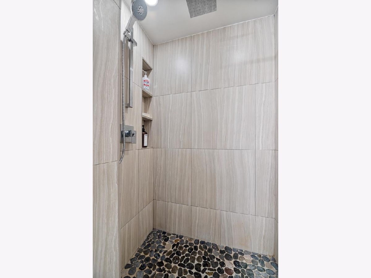
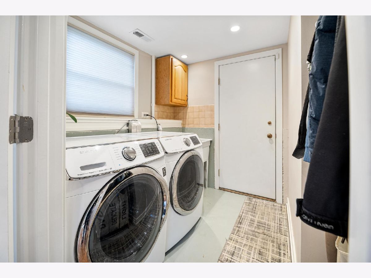
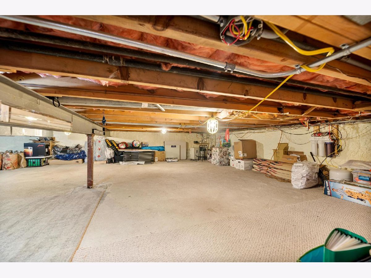
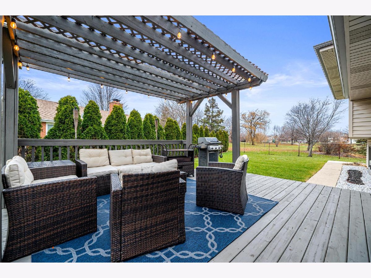
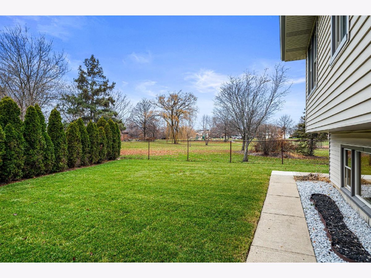
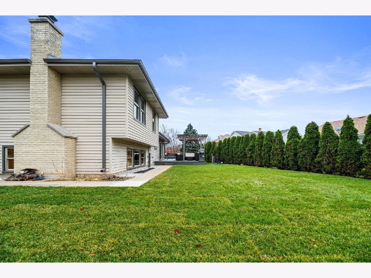
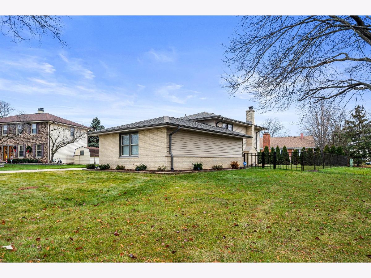
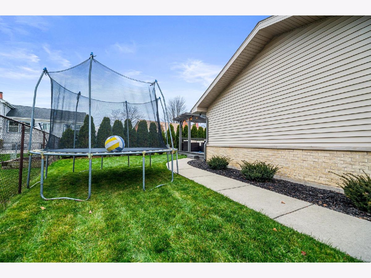
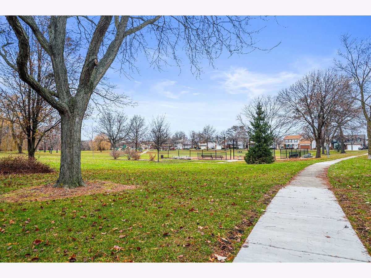
Available October 15th; earlier occupancy may be possible as early as mid-September. Beautifully updated 3-bedroom, 2-bath home in the desirable Shenandoah subdivision, located next to a neighborhood park and within the highly rated Schaumburg School Districts 54 and 211, including Conant High School. This bright, open-concept home features hardwood floors, large windows, a modern kitchen with stainless steel appliances and an island, as well as a spacious living and dining area. Enjoy the large deck with a pergola and a fully fenced backyard, perfect for relaxing or entertaining. Upstairs, you'll find a spacious primary suite with an updated bathroom and two additional bedrooms. The lower level includes a large family room with a fireplace, a full bathroom, a laundry room, and plenty of storage. An oversized 2+ car garage with epoxy flooring (2023) completes the home. Conveniently located near I-390, I-290, and I-90, with easy access to Woodfield Mall, Whole Foods, Trader Joe's, restaurants, shopping, and more. Please note: The home is currently tenant-occupied. Photos are from a previous occupancy and are provided for reference only. Current furnishings and decor may differ from those shown. Tenants are responsible for all utilities, including electricity, gas, water/sewer, and trash. Long-term lease preferred. No short-term leases, please.
Property Specifics
| Residential Rental | |
| — | |
| — | |
| 1979 | |
| — | |
| — | |
| No | |
| — |
| Cook | |
| — | |
| — / — | |
| — | |
| — | |
| — | |
| 12713037 | |
| — |
Nearby Schools
| NAME: | DISTRICT: | DISTANCE: | |
|---|---|---|---|
|
Grade School
Adlai Stevenson Elementary Schoo |
54 | — | |
|
Middle School
Margaret Mead Junior High School |
54 | Not in DB | |
|
High School
J B Conant High School |
211 | Not in DB | |
Room Specifics
Total Bedrooms: 3
Bedrooms Above Ground: 3
Bedrooms Below Ground: 0
Dimensions: —
Floor Type: —
Dimensions: —
Floor Type: —
Full Bathrooms: 2
Bathroom Amenities: —
Bathroom in Basement: —
Rooms: —
Basement Description: —
Other Specifics
| 2.5 | |
| — | |
| — | |
| — | |
| — | |
| 125X69X109X96 | |
| — | |
| — | |
| — | |
| — | |
| Not in DB | |
| — | |
| — | |
| — | |
| — |
Contact Agent
Contact Agent
Listing Provided By
Exit Realty Redefined
