

10913 Longwood Drive, Morgan Park, Chicago, Illinois 60643


$2,300
|
Rented
|
|
| Status: | Rented |
| Sqft: | 0 |
| Cost/Sqft: | — |
| Beds: | 2 |
| Baths: | 1 |
| Year Built: | — |
| Property Taxes: | $0 |
| Days On Market: | 213 |
| Lot Size: | 0,00 |
Description
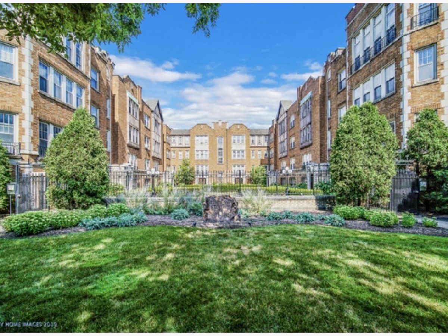
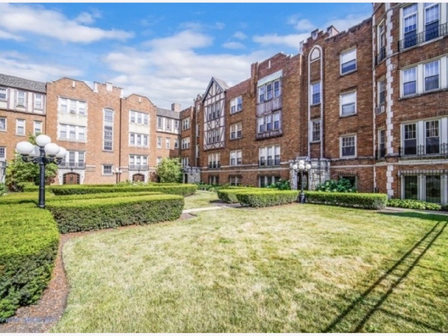
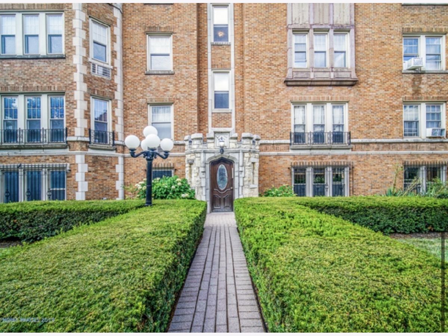
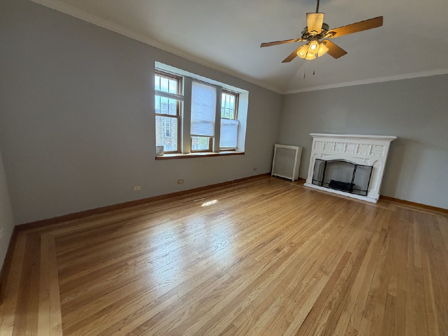
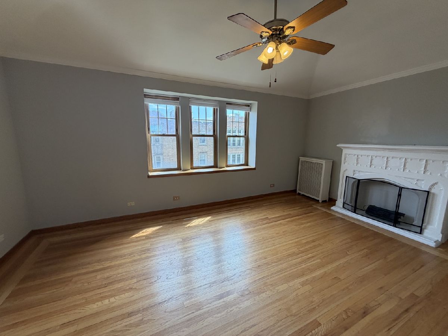
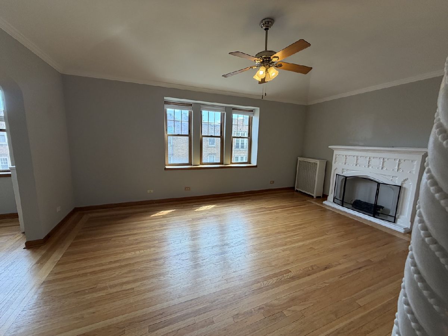
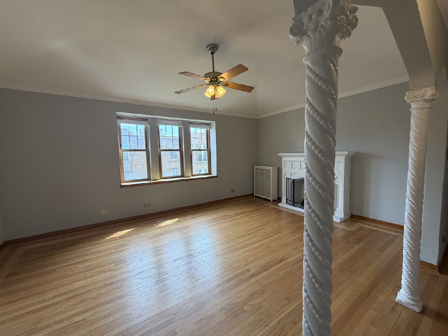
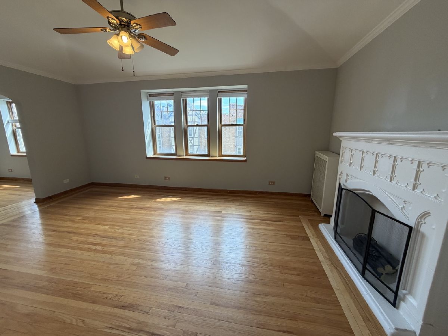
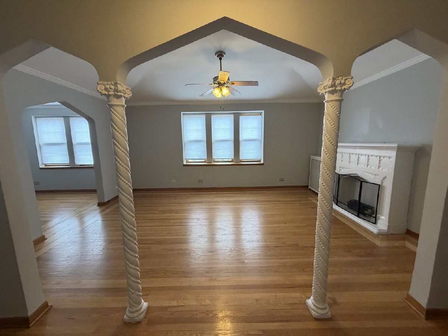
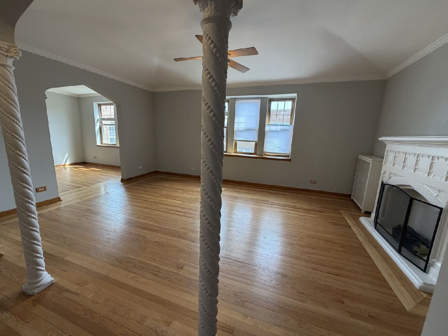
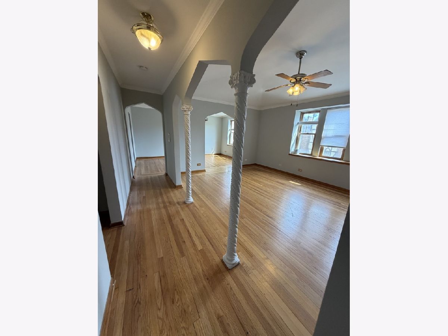
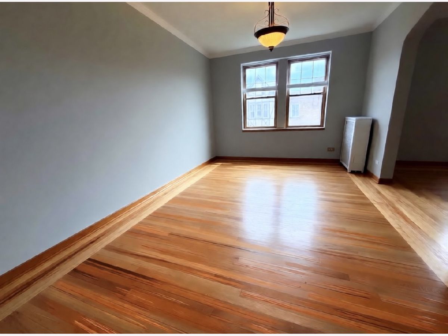
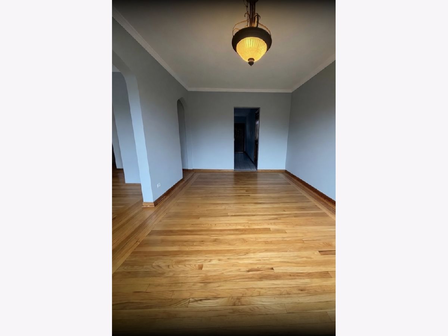
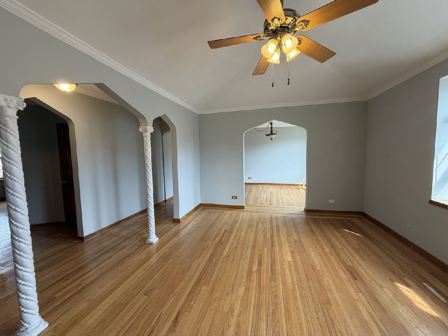
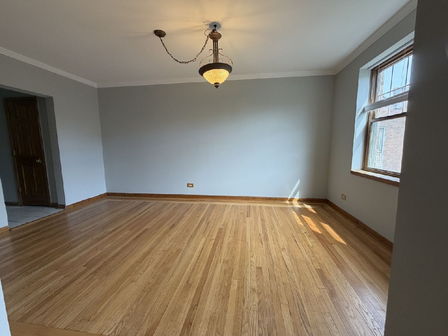
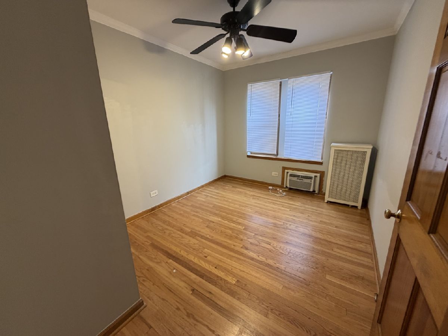
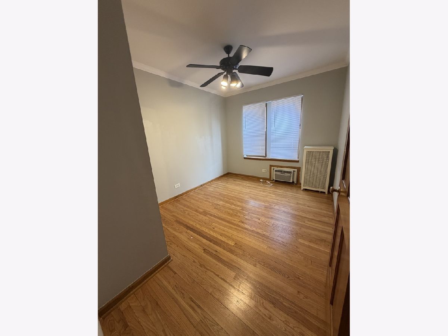
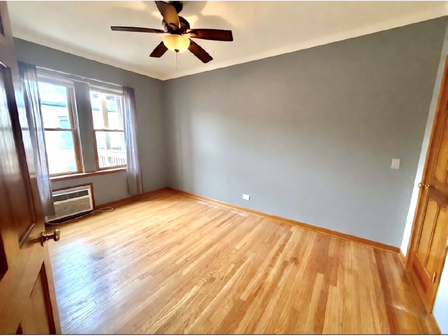
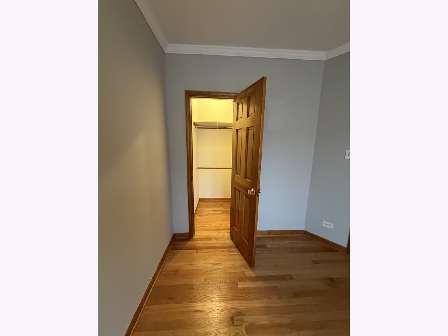
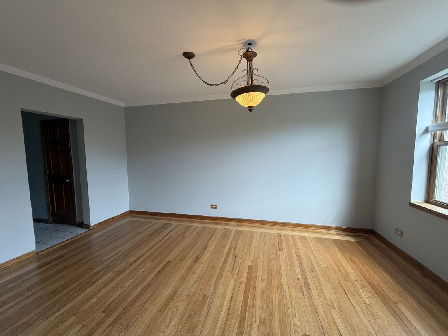
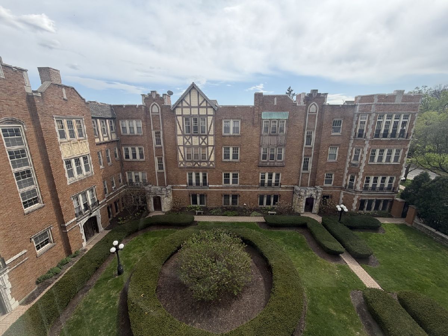
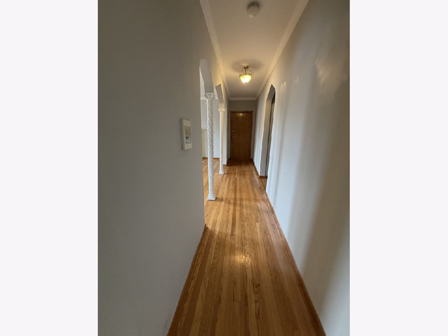
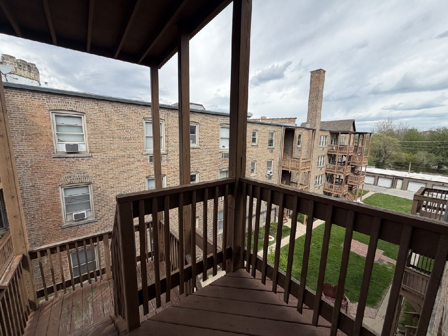
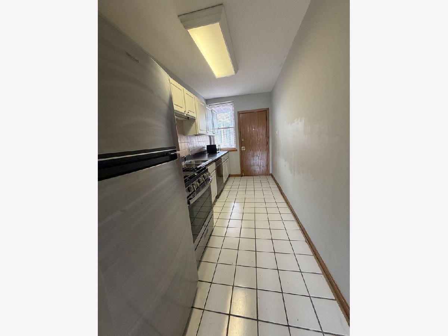
You must see this rarely-available, top floor 2 bedroom condo with huge dining room/ work from home office located in desirable Longwood Towers on Beverly's historic Longwood Drive. Overlooking the beautifully landscaped gated courtyard, the spacious living area has hardwood floors, high ceilings, crown molding, decorative columns, fireplace and archways that open up to the large dining room perfect for entertaining. Unit includes a reserved parking spot/or garage in the private gated lot with key-card entry available . In-unit laundry and back deck/porch. Stainless steel new appliances Rent also includes heat/gas, water, garbage/recycling, snow, lawn and landscaping. Close distance to Metra and easy commute downtown. 660 credit score and above required. Must make 3X monthly rent. Beverly school district.
Property Specifics
| Residential Rental | |
| 3 | |
| — | |
| — | |
| None | |
| Brick | |
| — | |
| — | |
| No | |
| — |
| Cook | |
| — | |
| — / — | |
| — | |
| Lake Michigan | |
| Public Sewer | |
| Wall Unit(s) | |
| Radiator(s) | |
| 12611846 | |
| — |
Property History
| DATE: | EVENT: | PRICE: | SOURCE: |
|---|---|---|---|
| 20 Jun, 2008 | Sold | $150,000 | MRED MLS |
| 18 Jun, 2008 | Under contract | $164,900 | MRED MLS |
| 18 Jun, 2008 | Listed for sale | $164,900 | MRED MLS |
| 13 Nov, 2019 | Sold | $86,500 | MRED MLS |
| 24 Sep, 2019 | Under contract | $89,000 | MRED MLS |
| — | Last price change | $99,000 | MRED MLS |
| 22 Jul, 2019 | Listed for sale | $122,000 | MRED MLS |
| 13 Nov, 2019 | Listed for sale | $0 | MRED MLS |
| 11 Feb, 2021 | Listed for sale | $0 | MRED MLS |
| 15 Jun, 2022 | Listed for sale | $0 | MRED MLS |
| 20 Jul, 2023 | Listed for sale | $0 | MRED MLS |
| 20 Sep, 2024 | Listed for sale | $0 | MRED MLS |
| 7 Jul, 2026 | Under contract | $0 | MRED MLS |
| 7 Apr, 2026 | Listed for sale | $0 | MRED MLS |
Room Specifics
Total Bedrooms: 2
Bedrooms Above Ground: 2
Bedrooms Below Ground: 0
Dimensions: 15X9
Floor Type: Hardwood
Dimensions: 10X12
Floor Type: Hardwood
Full Bathrooms: 1
Bathroom Amenities: —
Bathroom in Basement: 0
Dimensions: 11X17
Floor Type: Hardwood
Dimensions: 16X7
Floor Type: Ceramic Tile
Features: Galley
Dimensions: 2X2
Floor Type: Hardwood
Dimensions: 14X19
Floor Type: Hardwood
Rooms: No additional rooms
Other Specifics
| — | |
| — | |
| — | |
| Main Level, Washer Hookup, In Unit, Common Area | |
| Hardwood | |
| — | |
| Gas, Heat, Water, Scavenger, Exterior Maintenance, Lawn Care, Snow Removal | |
| — | |
| — | |
| COMMON | |
| — | |
| None | |
| Storage | |
| Range, Dishwasher, Refrigerator, Washer, Dryer | |
| Not in DB | |
| — | |
| Party Room | |
| — |
Tax History
| Year | Property Taxes |
|---|---|
| 2008 | $1,915 |
| 2019 | $1,408 |
Contact Agent
Contact Agent
Listing Provided By
ELLSBURY GROUP LLC
