

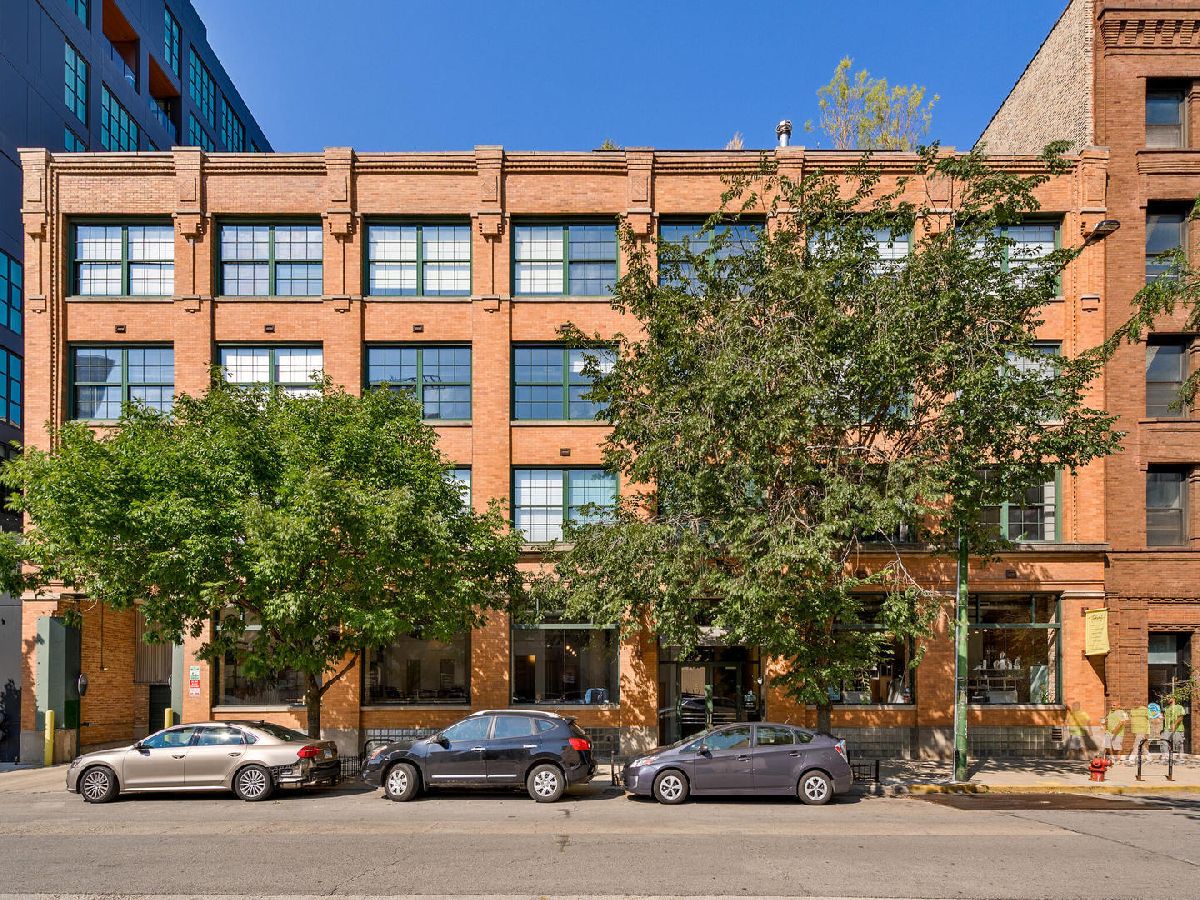
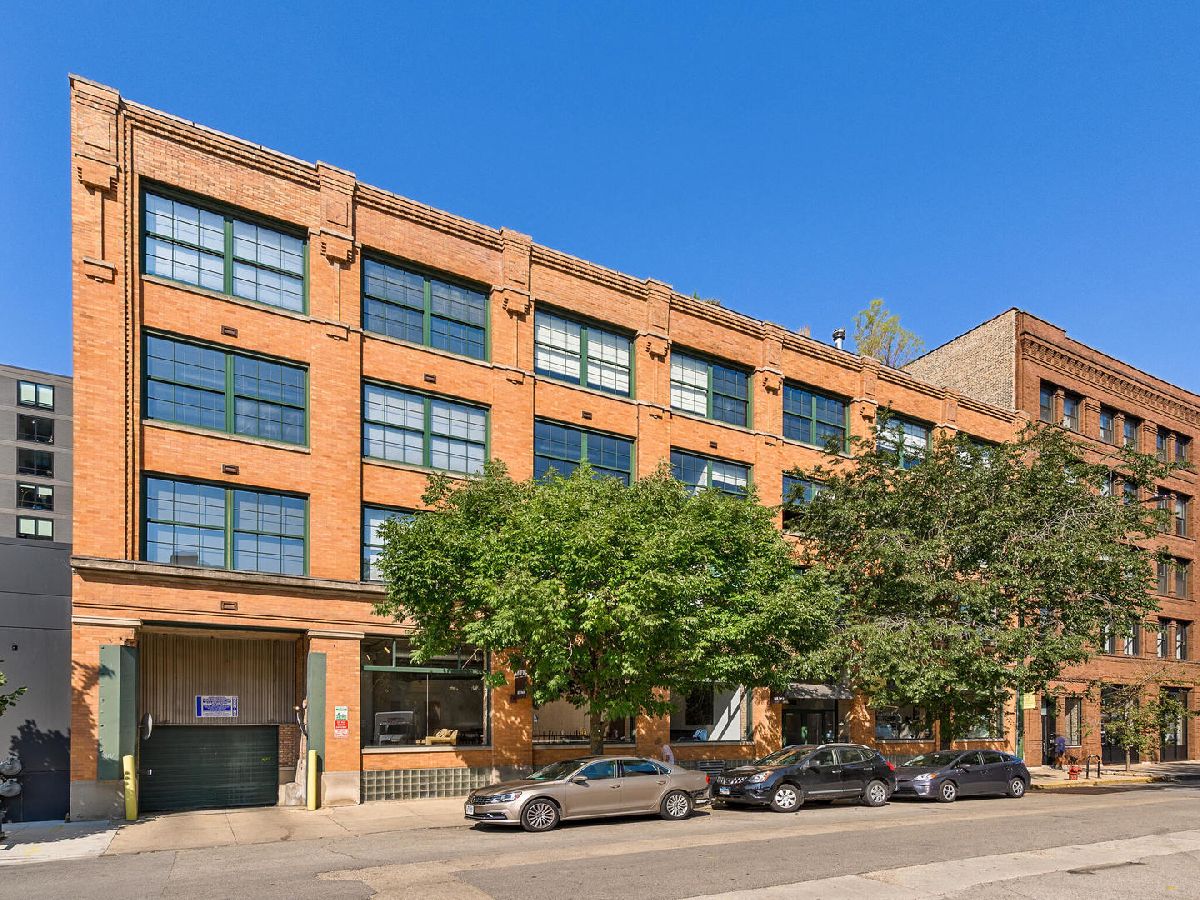
110 Peoria Street, Near West Side, Chicago, Illinois 60607


$4,100
|
Rented
|
|
| Status: | Rented |
| Sqft: | 1,300 |
| Cost/Sqft: | $0 |
| Beds: | 1 |
| Baths: | 1 |
| Year Built: | 1907 |
| Property Taxes: | $0 |
| Lot Size: | 0,00 |
Description
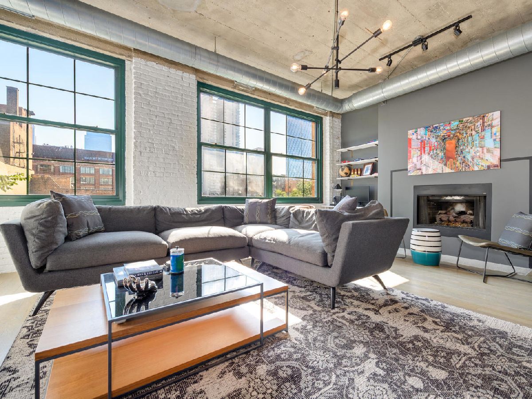
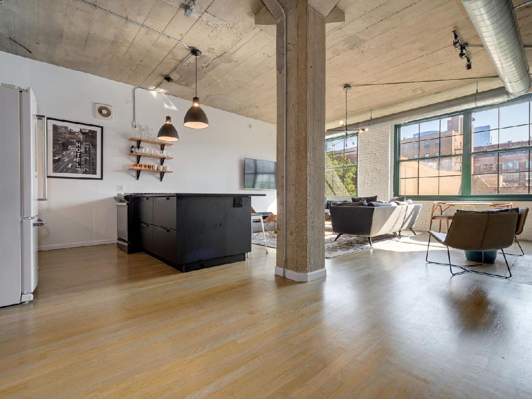
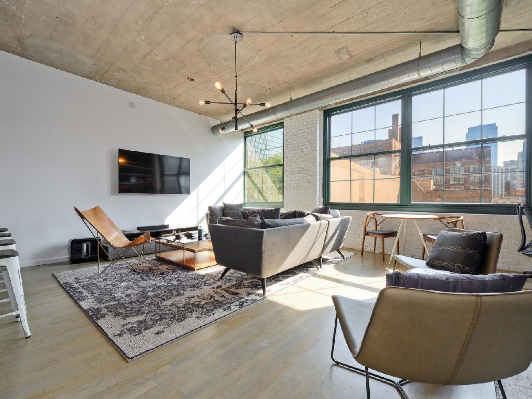
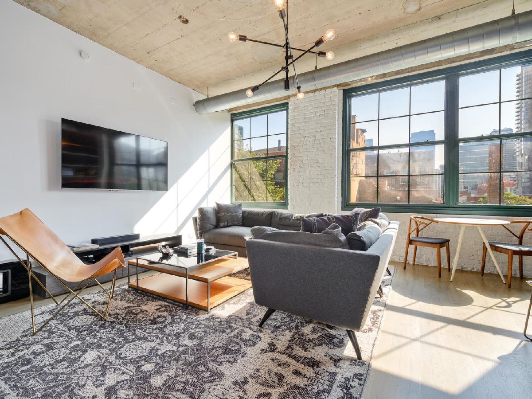
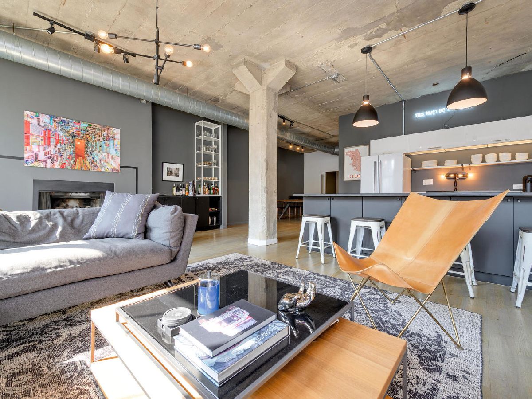
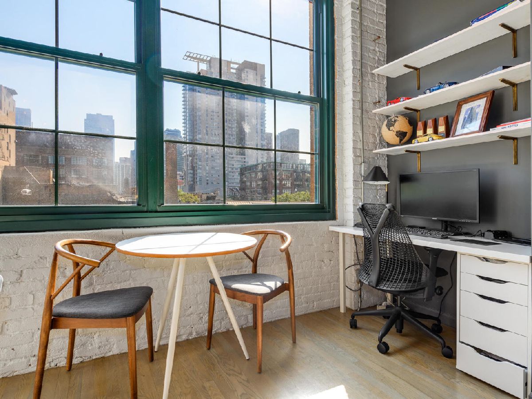
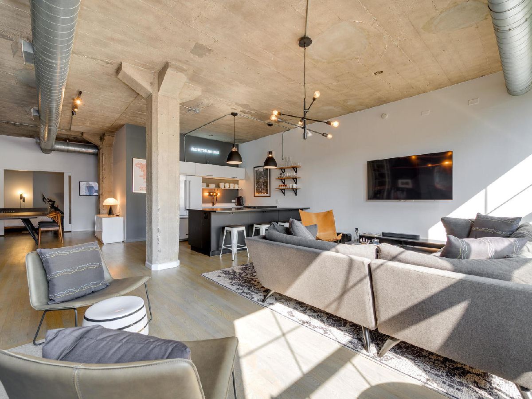
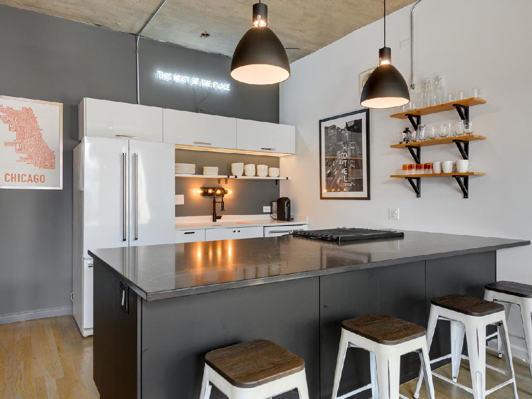
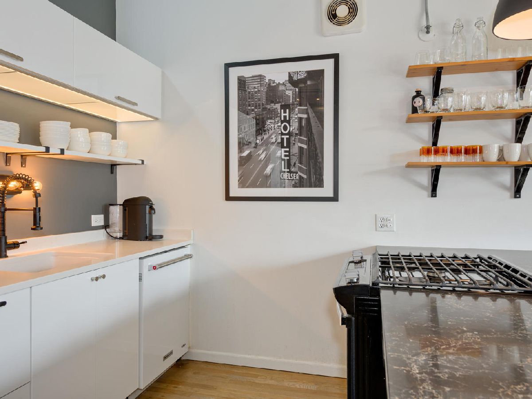
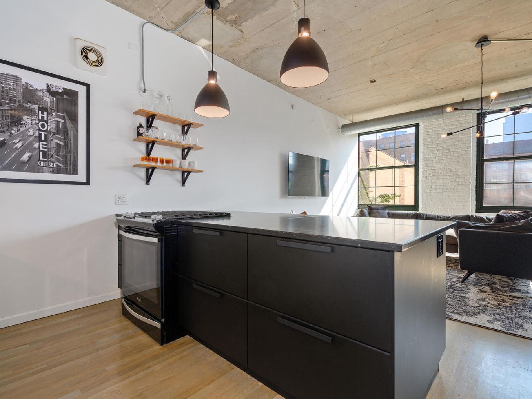
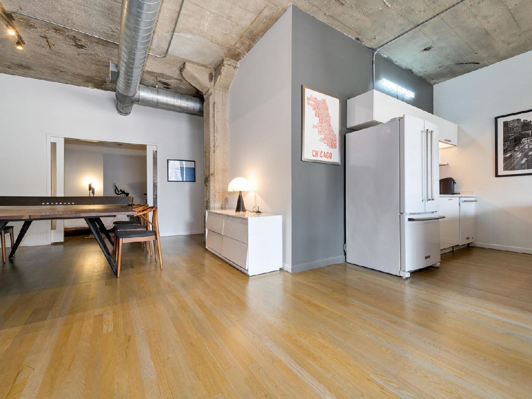
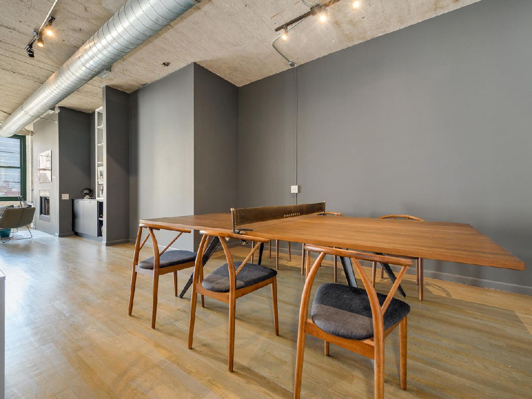
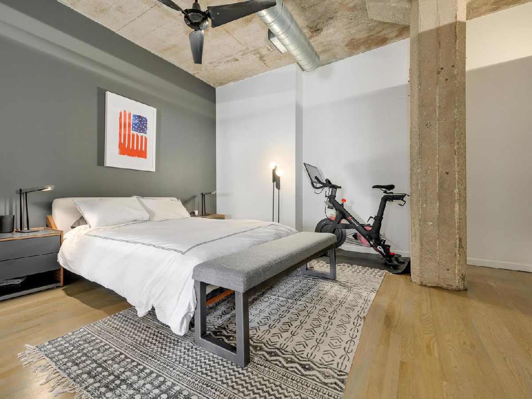
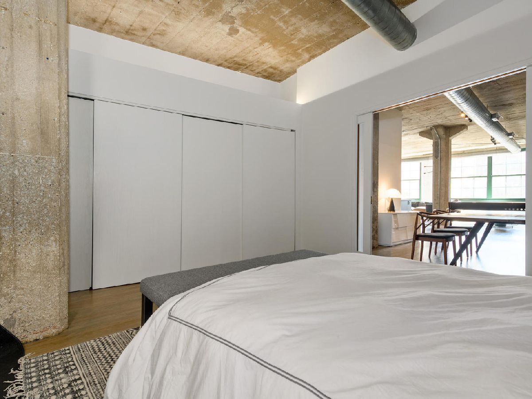
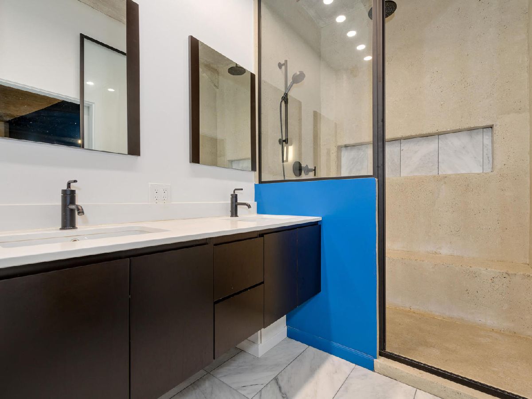
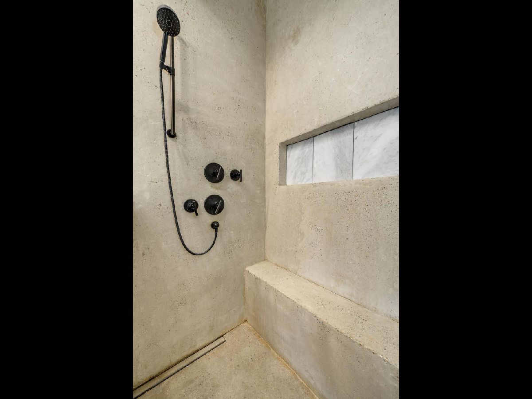
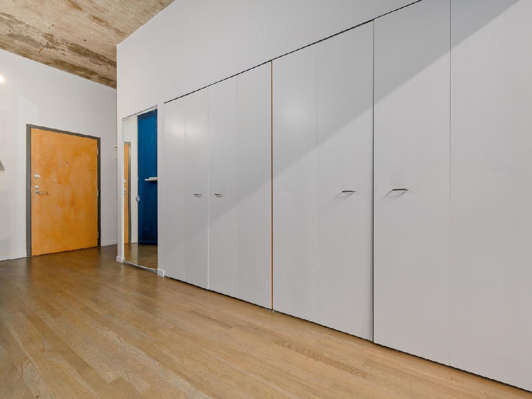
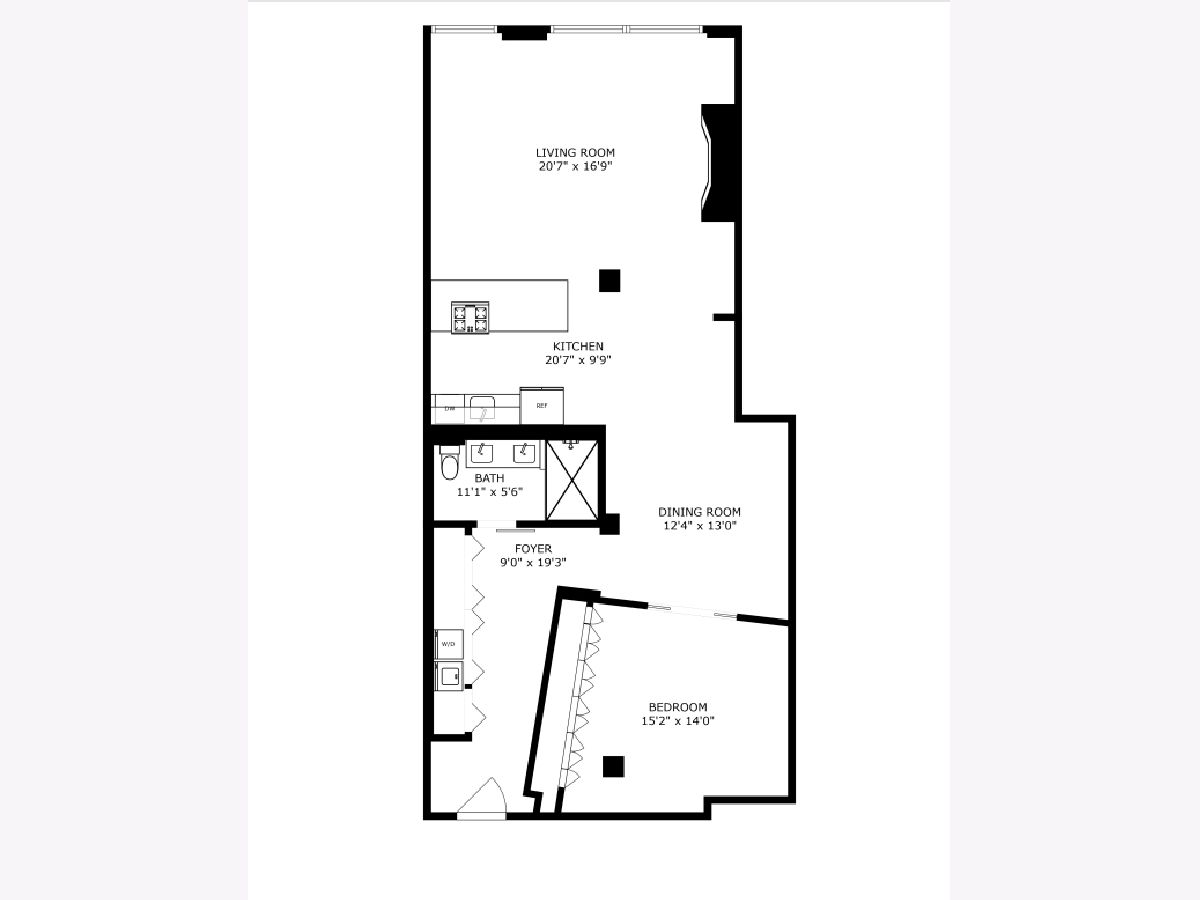
Discover a captivating concrete loft situated in the vibrant heart of Chicago's sought-after West Loop neighborhood! This expansive, fully enclosed one-bedroom condo offers a remarkable space flooded with natural light, courtesy of its wall-to-wall east-facing windows with skyline view. Experience the appeal of a recently renovated unit featuring a stunning kitchen remodeled to impeccable, super-chic standards. Elegant hardwood floors seamlessly adorn the space, complemented by exquisite custom light fixtures. Adding both functionality and style, a newly added mudroom area in the front foyer welcomes you home. Indulge in the luxurious bathroom's custom concrete shower and double vanity, creating a spa-like oasis within your abode. The generously sized primary bedroom boasts a wall of custom closets, while the convenience of in-unit laundry, ample storage, and included garage parking enhances the lifestyle experience. Noteworthy is the addition of a built-in work area and desk, perfect for productivity and organization within the comfort of your home. Enjoy the building's amenities, including a stunning common roof deck offering panoramic city views-an ideal setting for relaxation or entertaining. Plus, rest assured knowing that pets are welcome in this inviting residence. This prime West Loop location offers unparalleled convenience, mere steps from Randolph Street's acclaimed dining scene and close proximity to renowned establishments such as SoHo House, Whole Foods, Ace Hotel, JP Graziano's, and Nobu. Furthermore, enjoy easy access to Mary Bartelme Park and the esteemed Skinner School District, enriching the area's allure. Commute effortlessly via major expressways 90/94 and 290, as well as the CTA Green/Pink Line providing swift transportation to The Loop and beyond. Embrace the epitome of urban living at its finest in this remarkable West Loop sanctuary!! Tenants to have a minimum FICO of 680 and gross monthly income of at least 2.5x monthly rent. Photos from previous tenants.
Property Specifics
| Residential Rental | |
| 4 | |
| — | |
| 1907 | |
| None | |
| Brick | |
| — | |
| — | |
| No | |
| — |
| Cook | |
| — | |
| — / — | |
| — | |
| Lake Michigan, Public | |
| Public Sewer | |
| Central Air | |
| Gas, Forced Air | |
| 12794794 | |
| — |
Nearby Schools
| NAME: | DISTRICT: | DISTANCE: | |
|---|---|---|---|
|
Grade School
Skinner Elementary School |
299 | — | |
|
Middle School
Skinner Elementary School |
299 | Not in DB | |
|
High School
Wells Community Academy Senior H |
299 | Not in DB | |
Room Specifics
Total Bedrooms: 1
Bedrooms Above Ground: 1
Bedrooms Below Ground: 0
Dimensions: 14X15
Floor Type: Hardwood
Full Bathrooms: 1
Bathroom Amenities: Separate Shower, Double Sink, No Tub
Bathroom in Basement: 0
Dimensions: 12X13
Floor Type: Hardwood
Dimensions: 21X10
Floor Type: Hardwood
Features: Eating Area-Breakfast Bar, Island
Dimensions: 5X5
Floor Type: —
Dimensions: 17X21
Floor Type: Hardwood
Rooms: Foyer
Name: Foyer
Dimensions: 9X19
Floor Type: Hardwood
Other Specifics
| 1 | |
| — | |
| Heated Garage, Garage Owned, Attached, Garage | |
| Washer Hookup, In Unit, Laundry Closet | |
| Hardwood, Carpet | |
| Deck | |
| Cable TV, Water, Parking, Scavenger, Security, Exterior Maintenance, Lawn Care, Snow Removal, Internet, Wi-Fi | |
| Roof Deck | |
| — | |
| COMMON | |
| — | |
| None | |
| Storage, Open Floorplan | |
| Range, Dishwasher, Refrigerator, Washer, Dryer, Disposal | |
| Not in DB | |
| — | |
| Bike Room/Bike Trails, Elevator in Residence, Storage, Sundeck | |
| Gas Log, Gas Starter |
Contact Agent
Contact Agent
Listing Provided By
@properties Christie's International Real Estate
