

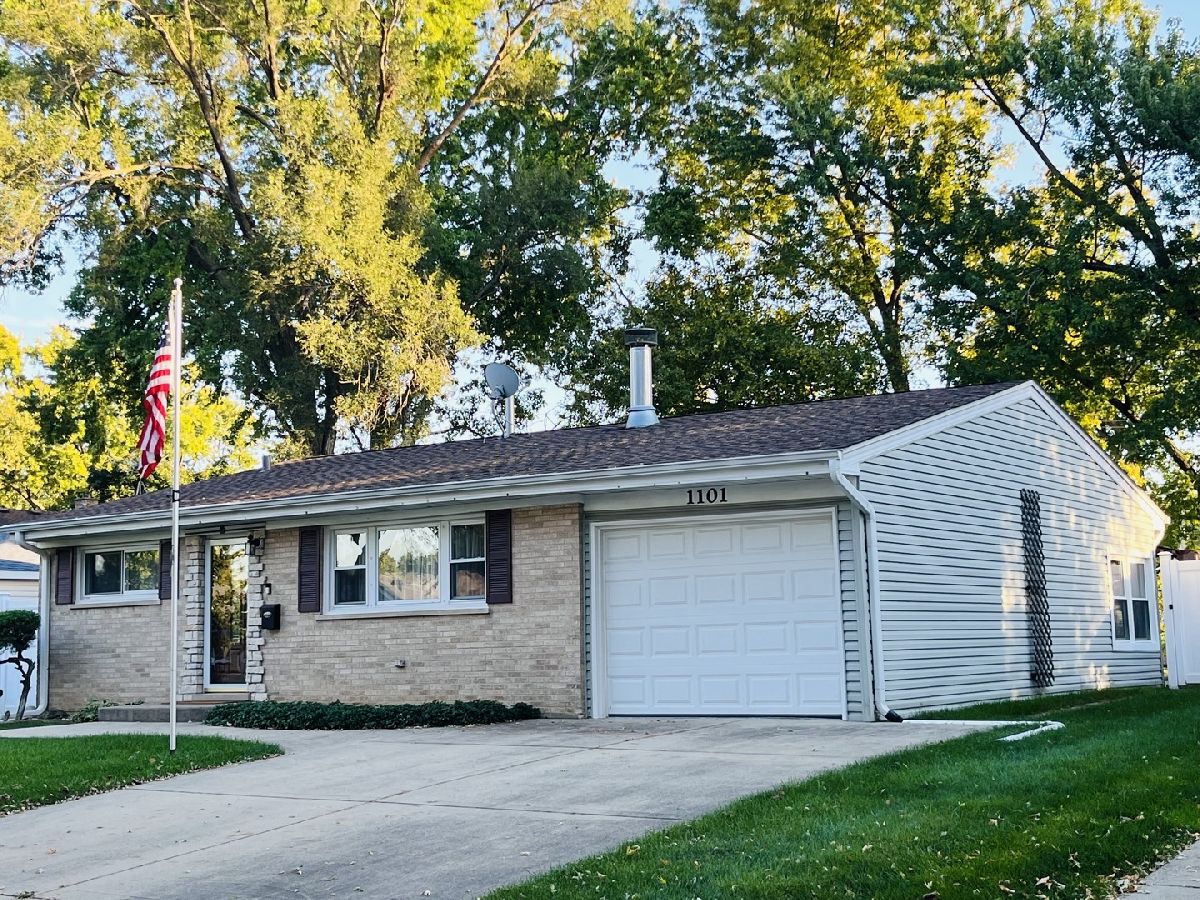
1101 Anthony Road, Wheeling, Illinois 60090


$2,995
|
Rented
|
|
| Status: | Rented |
| Sqft: | 0 |
| Cost/Sqft: | — |
| Beds: | 4 |
| Baths: | 3 |
| Year Built: | 1959 |
| Property Taxes: | $0 |
| Lot Size: | 0,00 |
Description
EXPANDED AND BEAUTIFULY REMODELED HOME IN THE HEART OF WHEELING READY TO MOVE-IN. THIS CHARMING RANCH OFFERING 4 BEDROOMS, 1 FULL BATH, 2 HALF BATHS AND FULL FINISHED BASEMENT. INVITING LIVING ROOM WITH FIREPLACE LEADS TO UPDATED KITCHEN/DINING WITH SLIDERS TO LARGE BACKYARD WITH BRICK PAVED PATIO. THE FULL BATH AND POWDER ROOM COMPLETE MAIN LEVEL. LOVER LEVEL OFFERS FURNISHED RECREATION ROOM, OFFICE, LAUNDRY ROOM AND HALF BATH. HOME FEATURES: HARDWOOD FLOORS, CENTRAL AIR, FULLY FENCED PRIVATE EXPANSIVE BACKYARD, EXTRA WIDE DRIVEWAY. LOCATED ON A QUIET TREE-LINED STREET JUST MINUTES FROM SHOPS, RESTAURANTS, LIBRARY, AQUATIC CENTER, EXPRESSWAYS, PUBLIC TRANSPORTATION, METRA, MULTIPLE PARKS, AND MORE. THIS HOME IS A RARE GEM YOU DON'T WANT TO MISS. EXCELLENT CREDIT REQUIRED, SORRY NO PETS, NO SMOKERS.
Property Specifics
| Residential Rental | |
| — | |
| — | |
| 1959 | |
| Finished, Full | |
| Brick | |
| Asphalt | |
| — | |
| No | |
| — |
| Cook | |
| Poplar Grove | |
| — / — | |
| — | |
| Lake Michigan | |
| Public Sewer | |
| Central Air | |
| Gas, Forced Air | |
| 12787044 | |
| — |
Nearby Schools
| NAME: | DISTRICT: | DISTANCE: | |
|---|---|---|---|
|
Grade School
Booth Tarkington Elementary Scho |
21 | — | |
|
Middle School
Jack London Middle School |
21 | Not in DB | |
|
High School
Wheeling High School |
214 | Not in DB | |


Room Specifics
Total Bedrooms: 4
Bedrooms Above Ground: 4
Bedrooms Below Ground: 0
Dimensions: 12X10
Floor Type: Hardwood
Dimensions: 12X10
Floor Type: Hardwood
Dimensions: 10X9
Floor Type: Hardwood
Dimensions: 11X9
Floor Type: Hardwood
Full Bathrooms: 3
Bathroom Amenities: —
Bathroom in Basement: 1
Dimensions: 10X9
Floor Type: Hardwood
Dimensions: 11X10
Floor Type: Hardwood
Features: Island, Custom Cabinetry, Granite Counters, Updated Kitchen
Dimensions: 9X8
Floor Type: Laminate
Dimensions: 16X12
Floor Type: Hardwood
Rooms: Bonus Room, Office, Recreation Room, Foyer
Name: Bonus Room
Dimensions: 7X5
Floor Type: Wood Laminate
Name: Office
Dimensions: 13X9
Floor Type: —
Name: Recreation Room
Dimensions: 29X15
Floor Type: Wood Laminate
Name: Foyer
Dimensions: 8X5
Floor Type: Hardwood
Other Specifics
| 1 | |
| Concrete Perimeter | |
| Concrete, Garage Door Opener, Attached, Side Apron, Garage | |
| Sink | |
| Hardwood | |
| Patio | |
| Fenced | |
| Pergola, Shed(s) | |
| None | |
| — | |
| Landscaped | |
| 60 x 133 | |
| — | |
| None | |
| — | |
| Range, Microwave, Dishwasher, Refrigerator, Washer, Dryer, Stainless Steel Appliance(s) | |
| Not in DB | |
| — | |
| — | |
| Wood Burning |
Contact Agent
Contact Agent
Listing Provided By
RE/MAX Properties Northwest
