

1106 Portsmouth Circle, Gurnee, Illinois 60031


$4,500
|
Rented
|
|
| Status: | Rented |
| Sqft: | 3,418 |
| Cost/Sqft: | $0 |
| Beds: | 4 |
| Baths: | 4 |
| Year Built: | 1993 |
| Property Taxes: | $0 |
| Days On Market: | 69 |
| Lot Size: | 0,00 |
Description
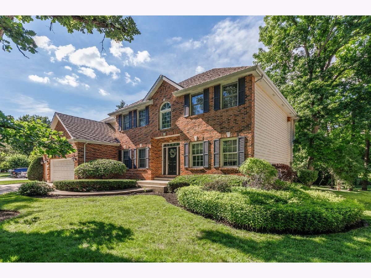
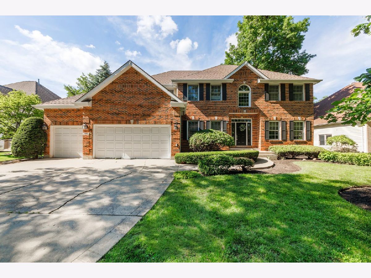
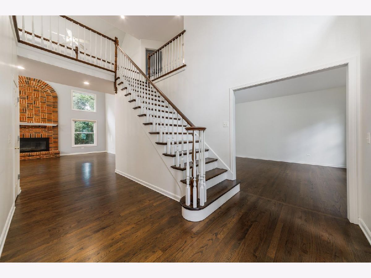
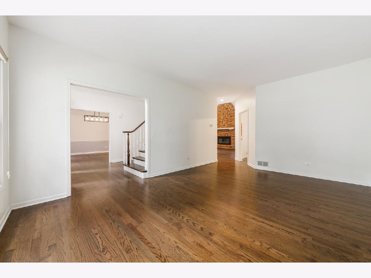
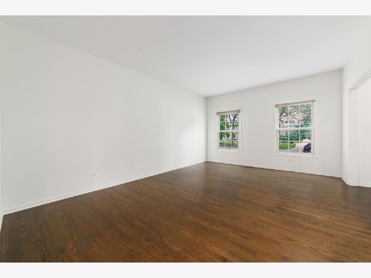
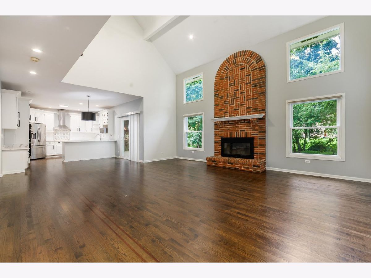
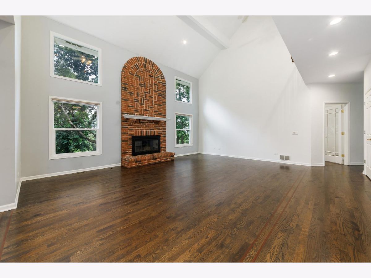
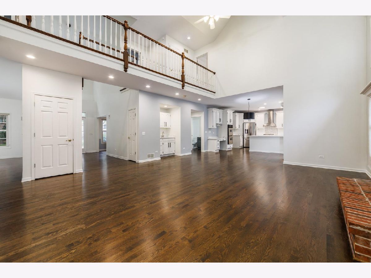
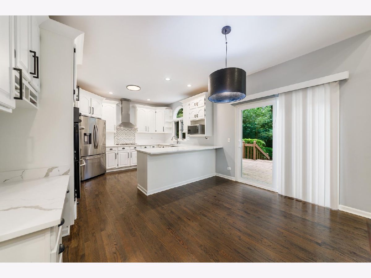
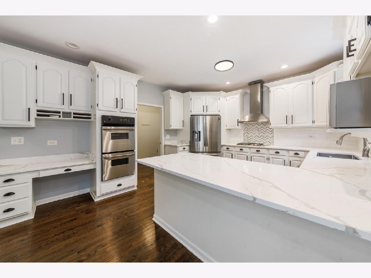
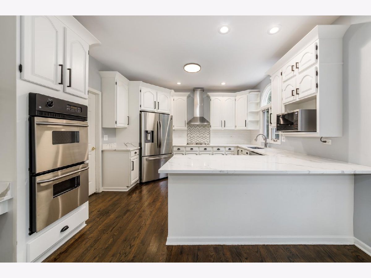
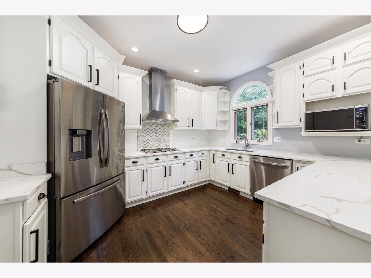
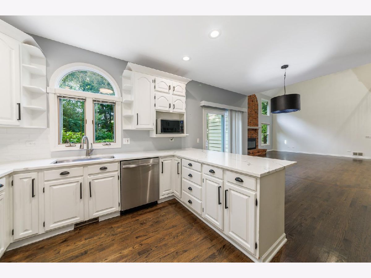
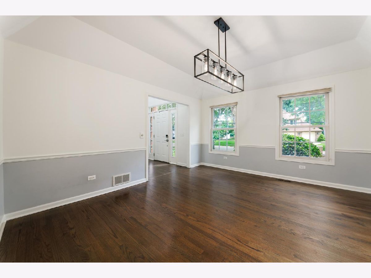
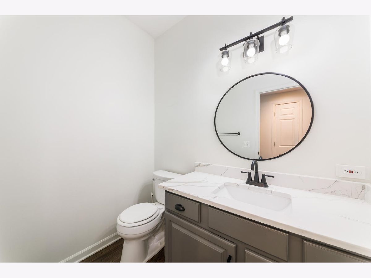
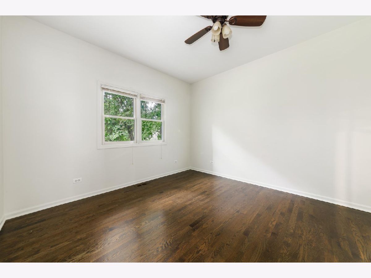
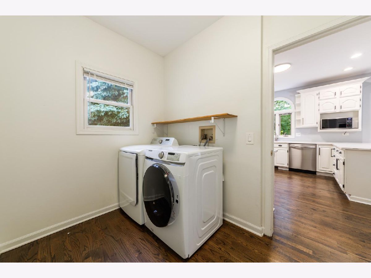
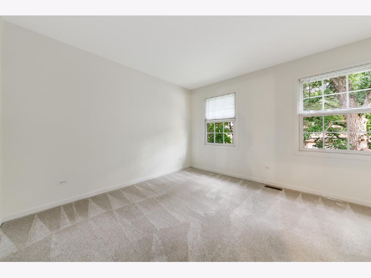
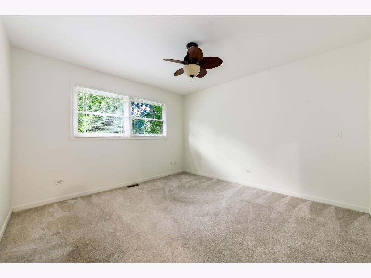
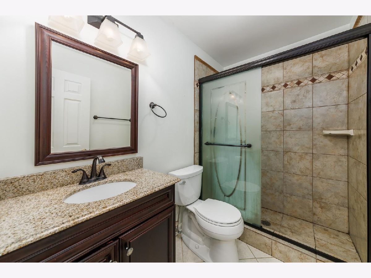
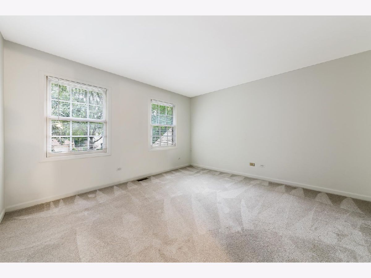
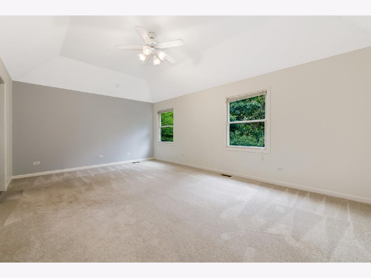
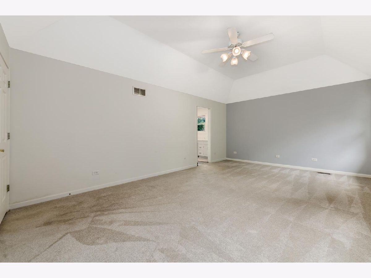
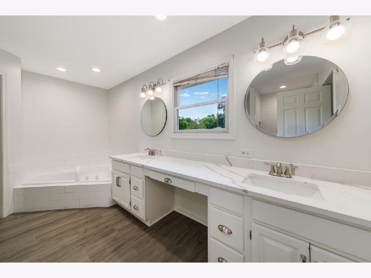
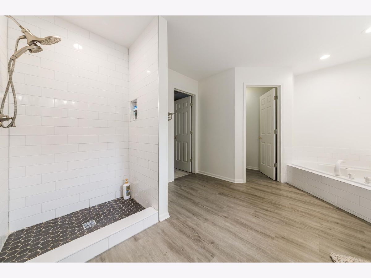
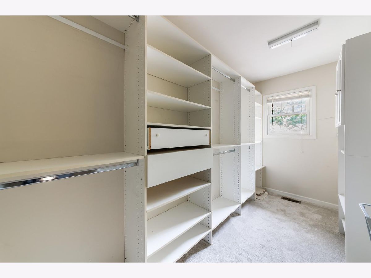
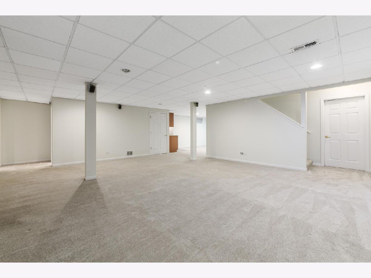
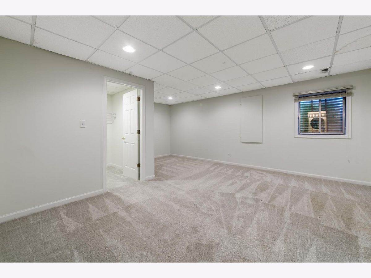
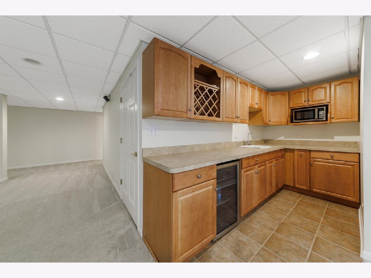
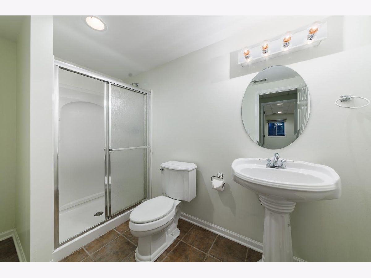
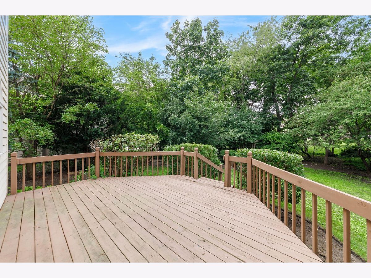
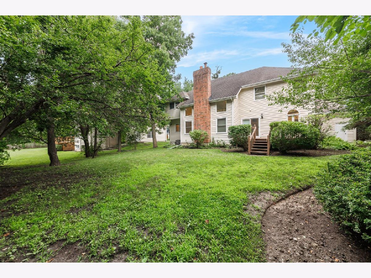
Welcome home to this beautifully updated 5-bedroom, 3.5-bath residence in the highly sought-after Woods of Stonebrook, perfectly situated in the heart of Gurnee. Offering over three levels of thoughtfully designed living space, including a finished basement and a 3-car garage, this exceptional home blends timeless elegance with modern comfort. Step inside to a bright, open floor plan filled with natural light, gleaming hardwood floors, and tasteful updates throughout. A grand foyer welcomes you into the formal living and dining rooms, creating the perfect setting for entertaining family and friends. The beautifully renovated kitchen is the heart of the home, featuring crisp white cabinetry, quartz countertops, a stylish tile backsplash, stainless steel appliances, and a spacious breakfast area ideal for everyday dining. Just beyond, the dramatic two-story family room showcases soaring ceilings, oversized windows, a stunning brick fireplace, and a wet bar, creating a warm and inviting space to relax or gather with guests. Enjoy peaceful mornings or summer evenings on the expansive deck overlooking the private backyard and mature landscaping. A main-level office, powder and laundry room offer added flexibility and convenience. Upstairs, the spacious primary suite serves as a true retreat with a luxurious spa-inspired bath featuring a double quartz vanity, soaking tub, and beautifully tiled walk-in shower. Three additional generously sized bedrooms and an updated full bath complete the second level. The finished basement offers incredible versatility with a large recreation area, kitchenette, full bathroom, and an additional bedroom-perfect for guests, extended family, or a private home office. Located in one of Gurnee's most desirable neighborhoods, you'll enjoy convenient access to parks, shopping, dining, schools, and everything the area has to offer. This is a wonderful opportunity to lease a beautifully maintained home that offers space, style, and an exceptional lifestyle. No pets allowed please.
Property Specifics
| Residential Rental | |
| — | |
| — | |
| 1993 | |
| — | |
| — | |
| No | |
| — |
| Lake | |
| Woods Of Stonebrook | |
| — / — | |
| — | |
| — | |
| — | |
| 12707479 | |
| — |
Nearby Schools
| NAME: | DISTRICT: | DISTANCE: | |
|---|---|---|---|
|
Grade School
Woodland Elementary School |
50 | — | |
|
Middle School
Woodland Middle School |
50 | Not in DB | |
|
High School
Warren Township High School |
121 | Not in DB | |
Property History
| DATE: | EVENT: | PRICE: | SOURCE: |
|---|---|---|---|
| 16 Apr, 2021 | Sold | $469,000 | MRED MLS |
| 28 Feb, 2021 | Under contract | $464,900 | MRED MLS |
| 15 Feb, 2021 | Listed for sale | $464,900 | MRED MLS |
| 6 Dec, 2022 | Under contract | $0 | MRED MLS |
| 5 Oct, 2022 | Listed for sale | $0 | MRED MLS |
| 15 Jan, 2024 | Under contract | $0 | MRED MLS |
| 21 Nov, 2023 | Listed for sale | $0 | MRED MLS |
| 30 Jul, 2026 | Under contract | $0 | MRED MLS |
| 17 Jul, 2026 | Listed for sale | $0 | MRED MLS |
Room Specifics
Total Bedrooms: 5
Bedrooms Above Ground: 4
Bedrooms Below Ground: 1
Dimensions: —
Floor Type: —
Dimensions: —
Floor Type: —
Dimensions: —
Floor Type: —
Dimensions: —
Floor Type: —
Full Bathrooms: 4
Bathroom Amenities: Whirlpool,Separate Shower,Double Sink
Bathroom in Basement: 1
Rooms: —
Basement Description: —
Other Specifics
| 3 | |
| — | |
| — | |
| — | |
| — | |
| 90X160 | |
| — | |
| — | |
| — | |
| — | |
| Not in DB | |
| — | |
| — | |
| — | |
| — |
Tax History
| Year | Property Taxes |
|---|---|
| 2021 | $11,805 |
Contact Agent
Contact Agent
Listing Provided By
Jameson Sotheby's Intl Realty
