

1107 Popes Creek Circle, Grayslake, Illinois 60030


$3,100
|
Rented
|
|
| Status: | Rented |
| Sqft: | 2,148 |
| Cost/Sqft: | $0 |
| Beds: | 4 |
| Baths: | 3 |
| Year Built: | 1993 |
| Property Taxes: | $0 |
| Lot Size: | 0,00 |
Description
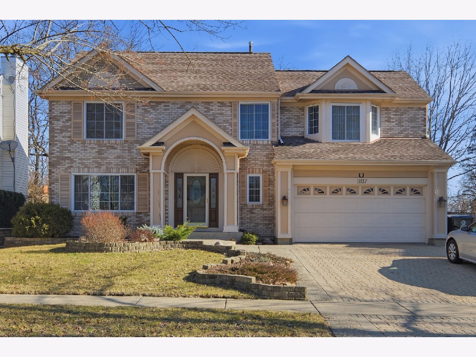
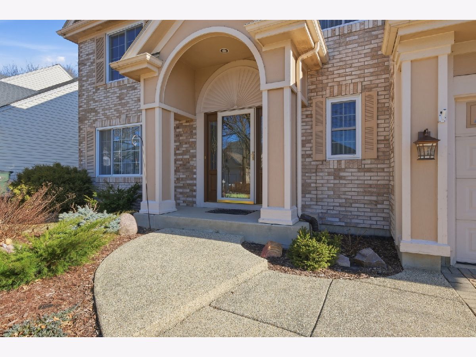
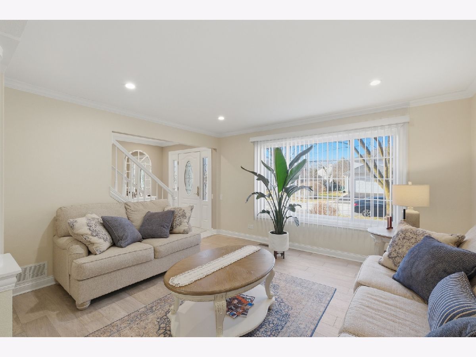
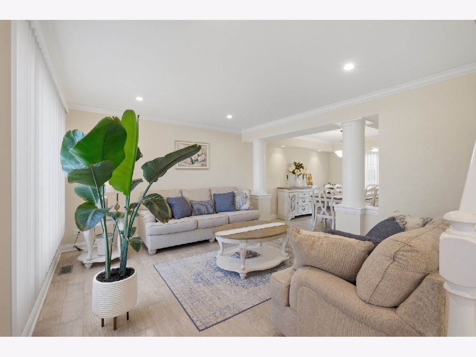
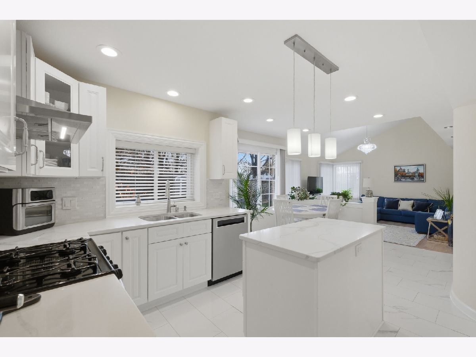
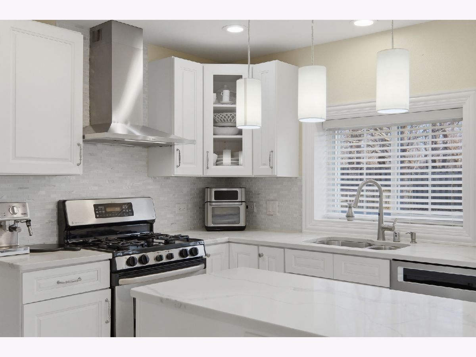
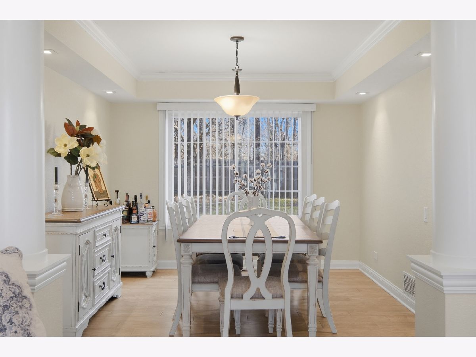
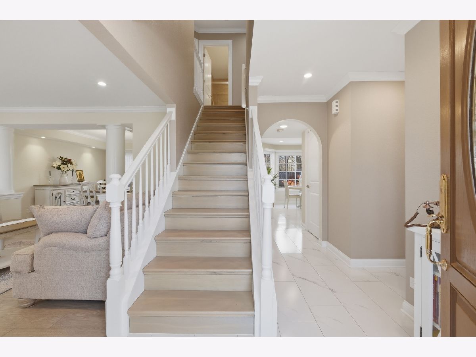
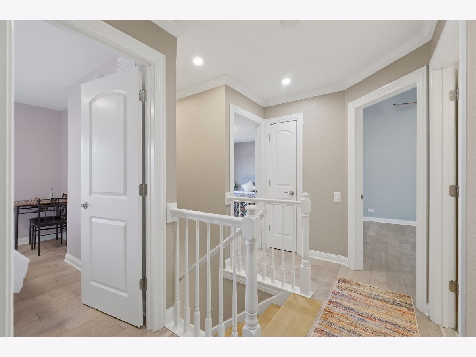
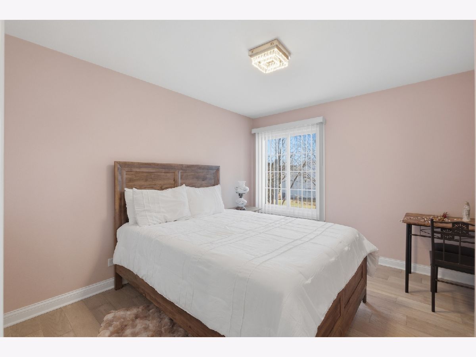
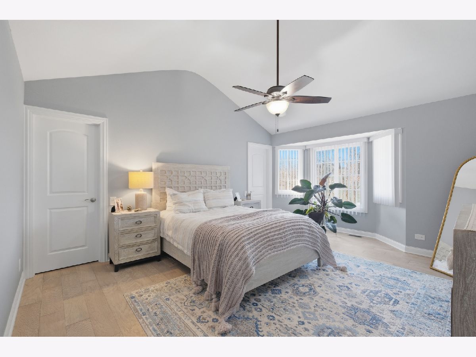
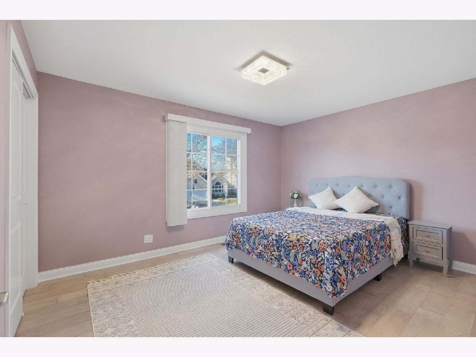
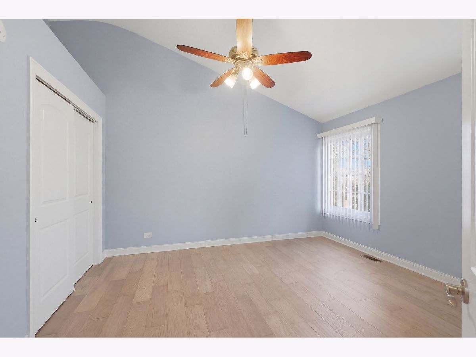
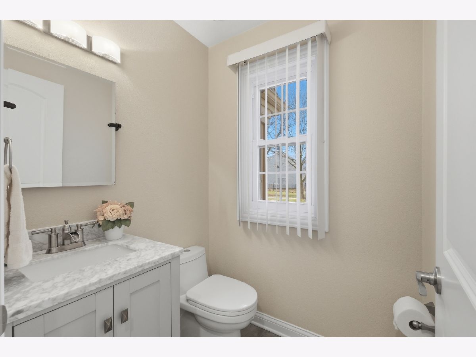
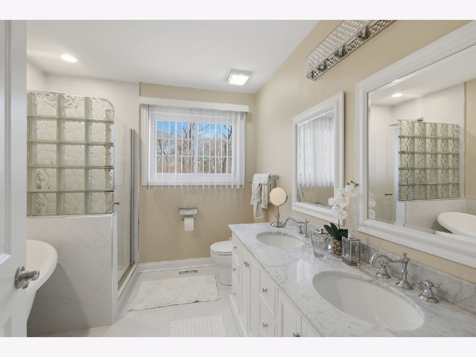
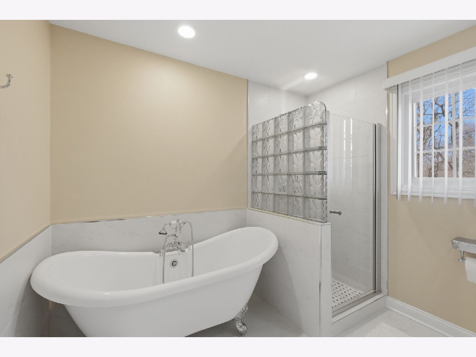
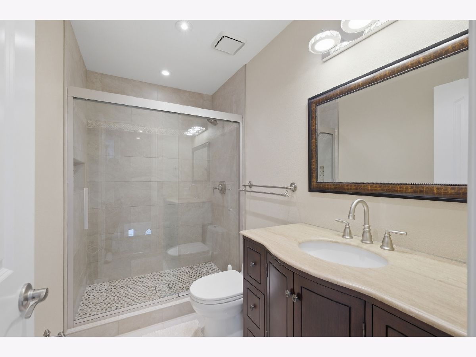
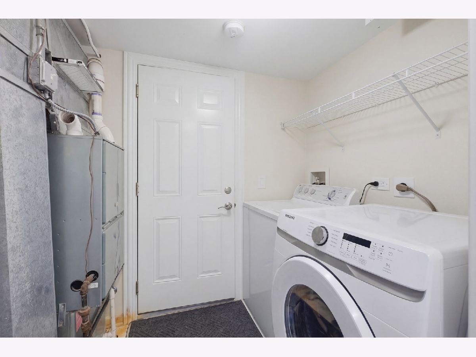
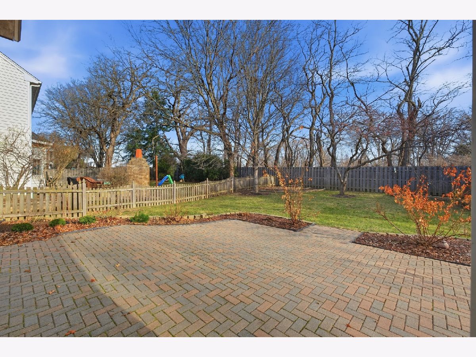
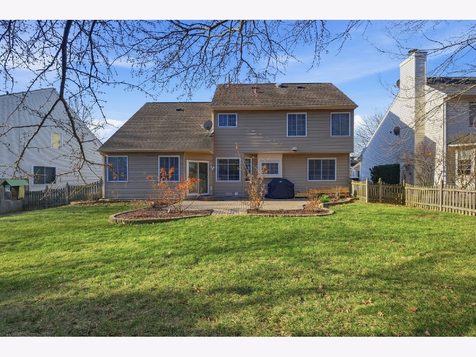
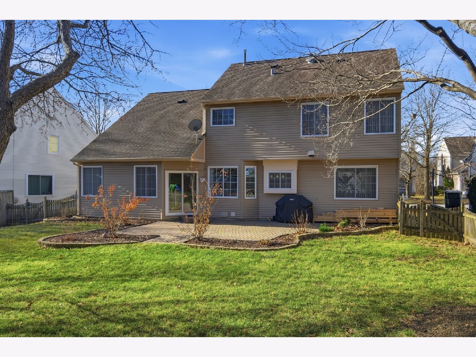
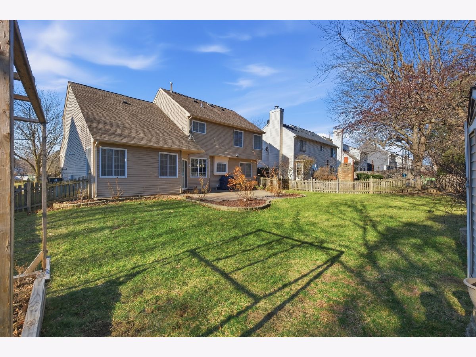
Updated single-family home for rent in a desirable neighborhood with highly rated Grayslake schools. This home features 4 bedrooms, 2.5 bathrooms, an attached garage, and a fenced backyard with a garden area and storage shed. All applicants 18+ must apply. A minimum 700+ score is required, and household income must be at least 2.5 the monthly rent with stable employment. No smoking or vaping allowed inside the home. Pets NOT allowed. Move-in requires first month's rent and a one-month security deposit. Tenants are responsible for all utilities gas, electricity, water, trash/recycling, and internet. Renter's insurance is required. Each applicant 18+ is responsible for a non-refundable application fee. Submitting an application does not guarantee acceptance.
Property Specifics
| Residential Rental | |
| — | |
| — | |
| 1993 | |
| 2018 | |
| None | |
| Aluminum Siding | |
| Asphalt | |
| — | |
| No | |
| — |
| Lake | |
| Chesapeake Farms | |
| — / — | |
| — | |
| Public | |
| Public Sewer | |
| Central Air | |
| Gas, Forced Air | |
| 12785231 | |
| — |
Nearby Schools
| NAME: | DISTRICT: | DISTANCE: | |
|---|---|---|---|
|
High School
Grayslake North High School |
127 | Not in DB | |
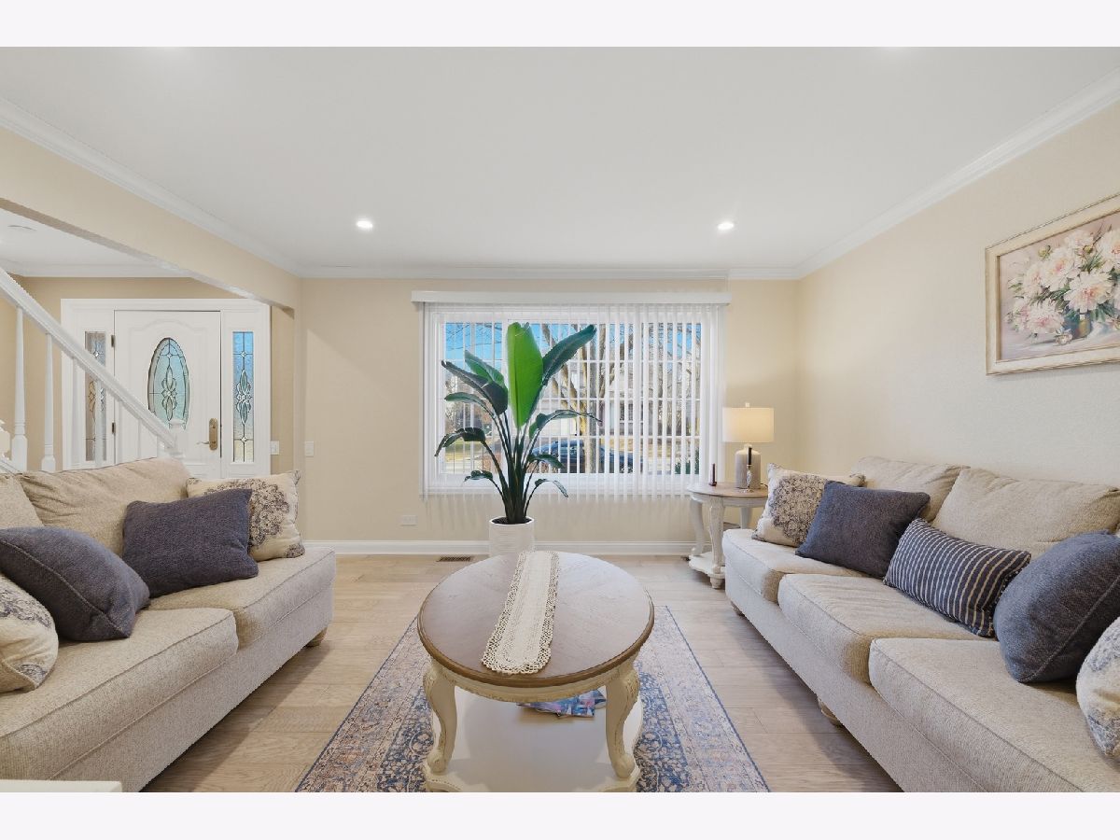
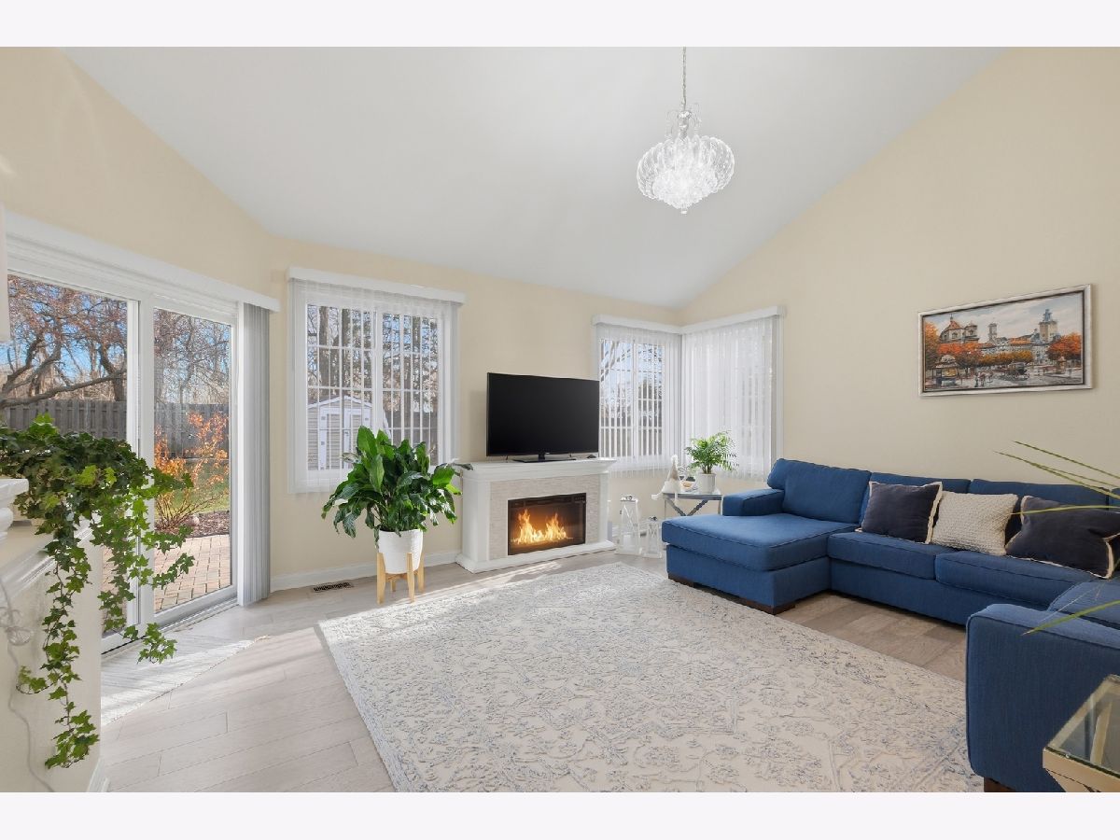
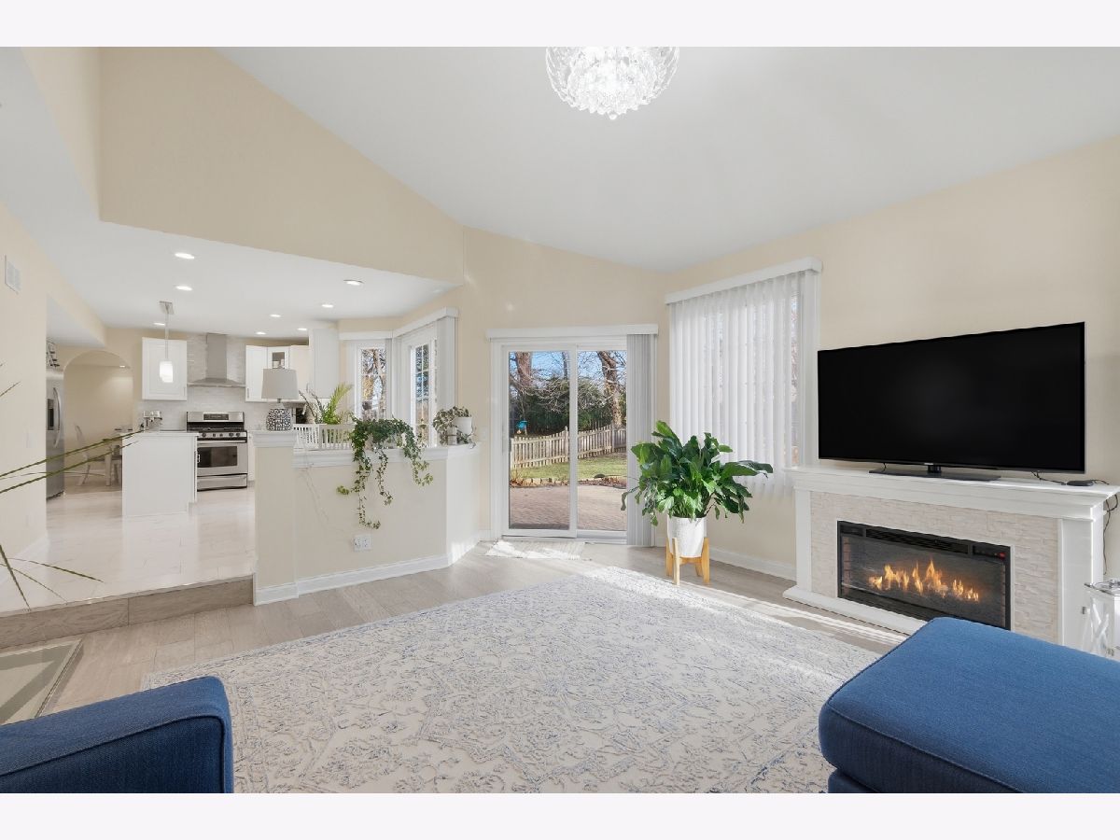
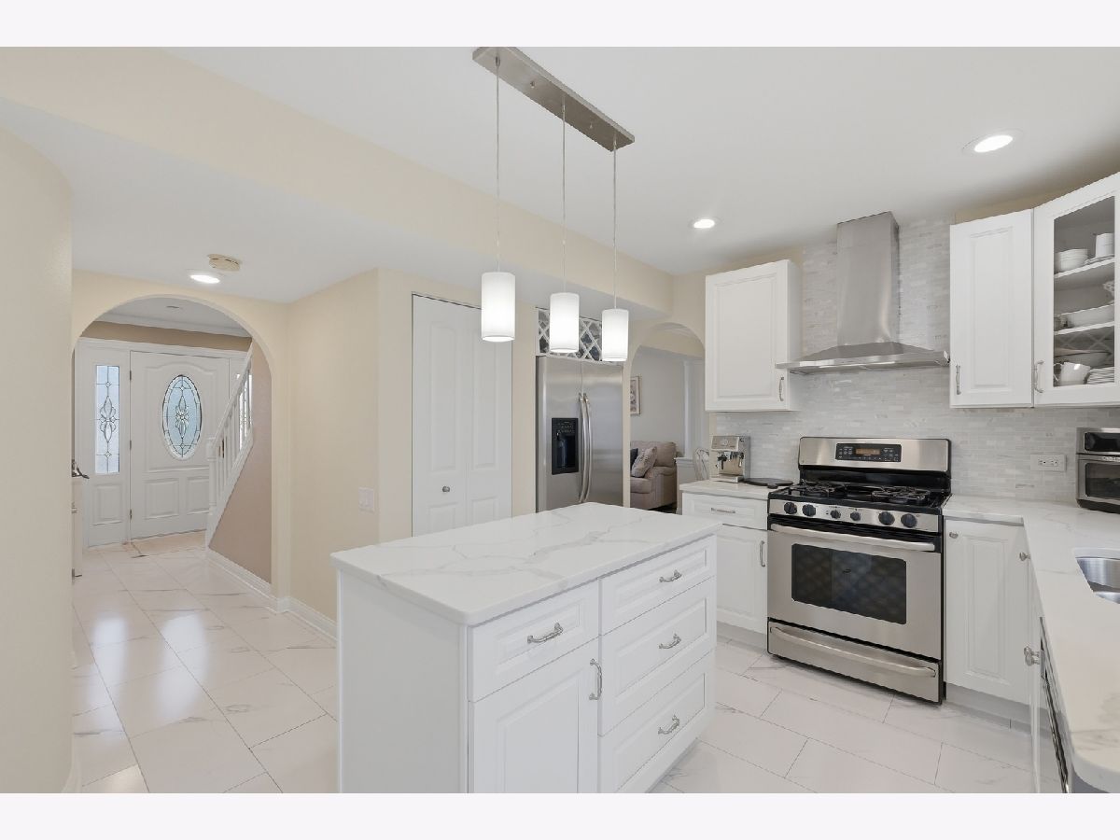
Room Specifics
Total Bedrooms: 4
Bedrooms Above Ground: 4
Bedrooms Below Ground: 0
Dimensions: 14X15
Floor Type: —
Dimensions: 11X14
Floor Type: —
Dimensions: 12X11
Floor Type: —
Dimensions: 13X13
Floor Type: —
Full Bathrooms: 3
Bathroom Amenities: —
Bathroom in Basement: 0
Dimensions: 11X13
Floor Type: —
Dimensions: 9X10
Floor Type: —
Features: Eating Area-Table Space, Island, Pantry-Closet
Dimensions: 5X8
Floor Type: —
Dimensions: 12X14
Floor Type: —
Dimensions: 14X16
Floor Type: —
Rooms: Breakfast Room
Name: Breakfast Room
Dimensions: 10X11
Floor Type: —
Other Specifics
| 2 | |
| Concrete Perimeter | |
| Brick Driveway, Garage Owned, Attached, Garage | |
| — | |
| — | |
| Patio | |
| Fenced | |
| Shed(s) | |
| Other | |
| — | |
| Landscaped | |
| 56 X 120 X 75 X 125 | |
| — | |
| Full | |
| — | |
| Range, Dishwasher, Refrigerator, Washer, Dryer | |
| Not in DB | |
| — | |
| — | |
| — |
Contact Agent
Contact Agent
Listing Provided By
KOMAR
