

1111 Randolph Street, Near West Side, Chicago, Illinois 60607


$4,000
|
Rented
|
|
| Status: | Rented |
| Sqft: | 2,600 |
| Cost/Sqft: | $0 |
| Beds: | 2 |
| Baths: | 3 |
| Year Built: | — |
| Property Taxes: | $0 |
| Days On Market: | 38 |
| Lot Size: | 0,00 |
Description
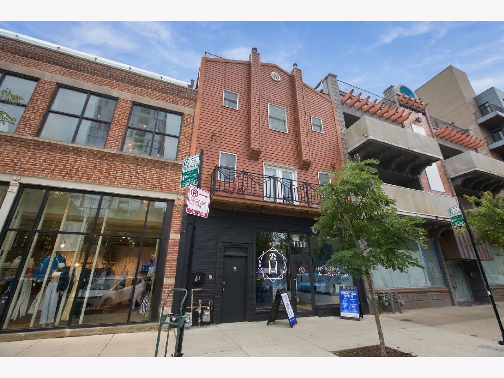
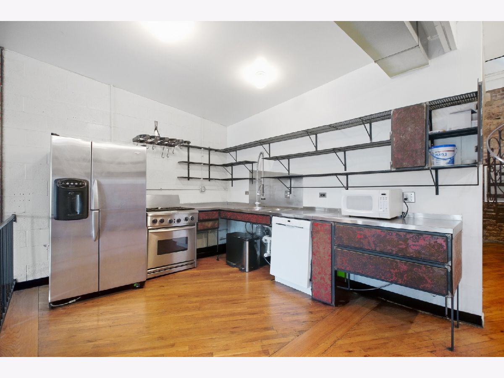
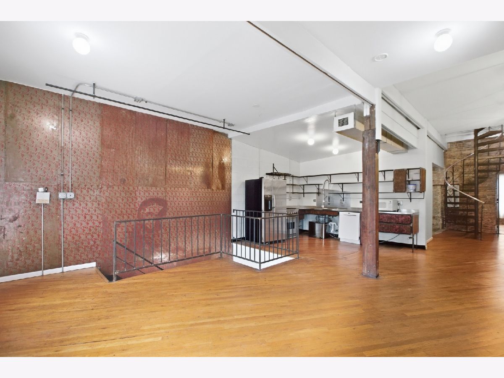
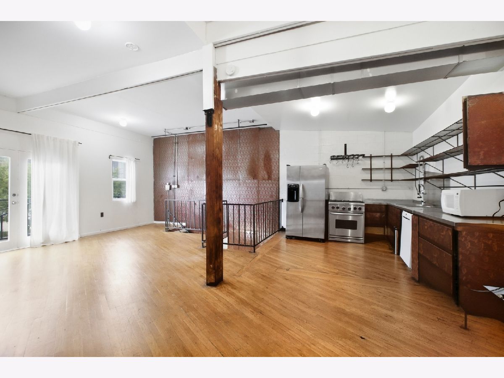
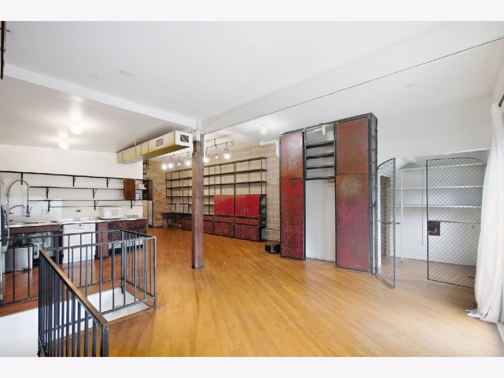
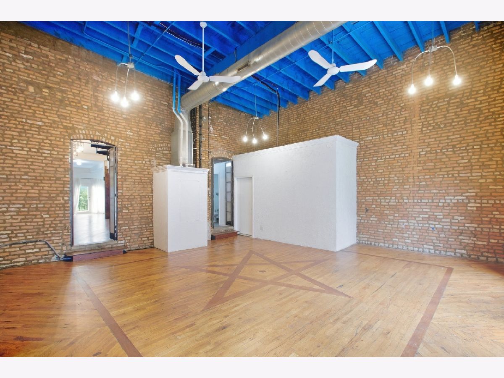
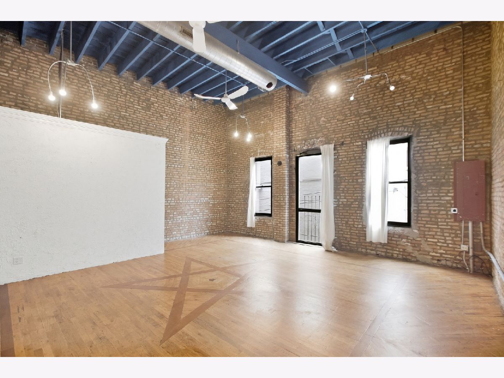
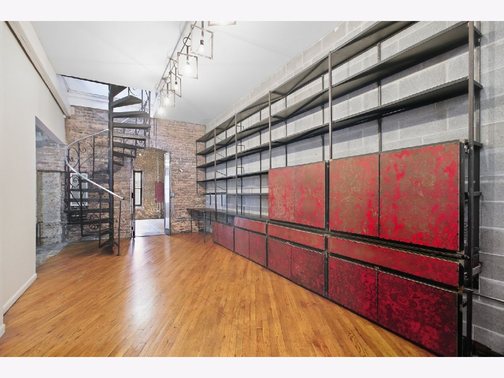
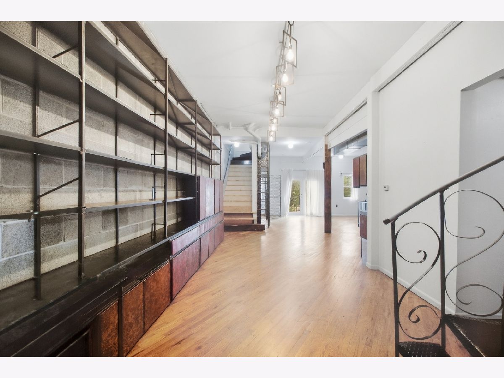
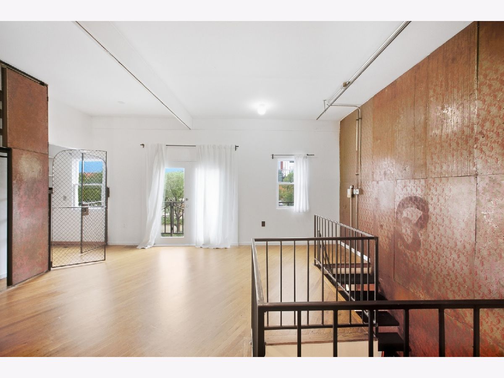
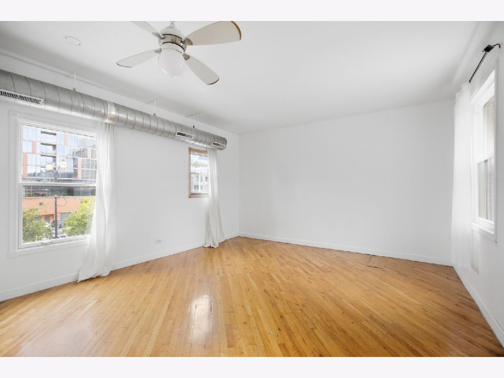
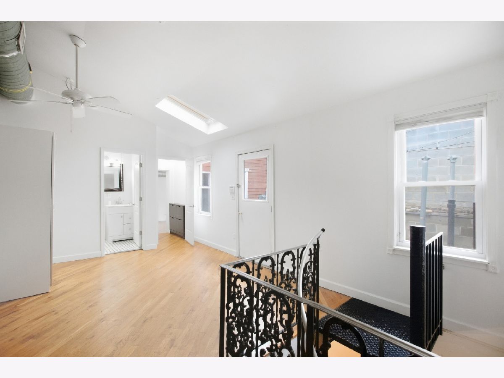
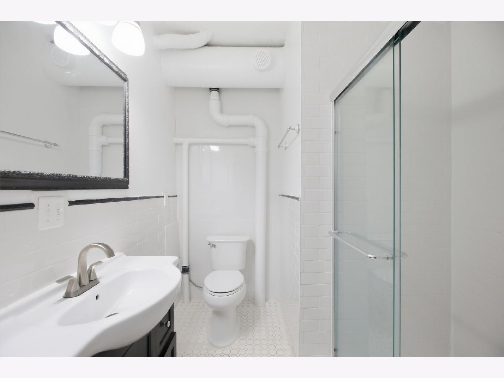
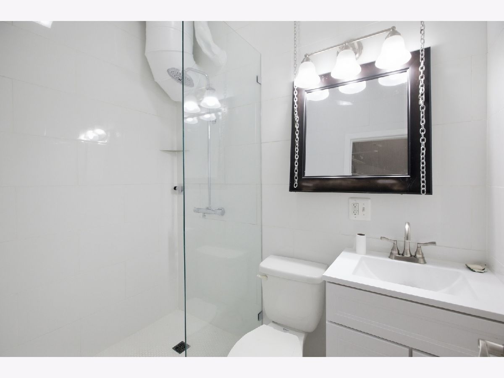
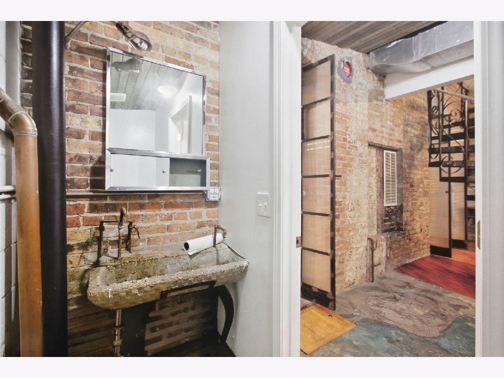
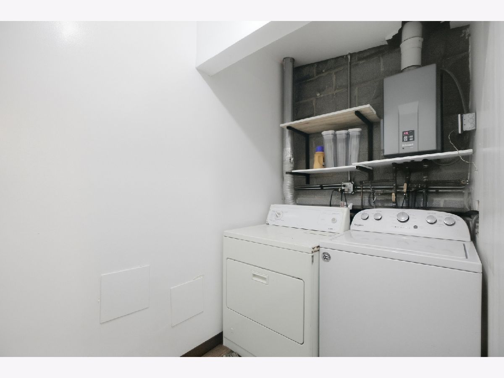
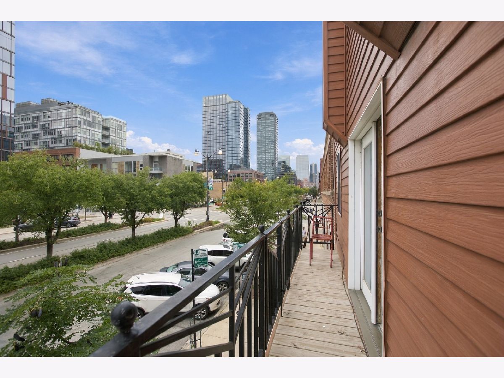
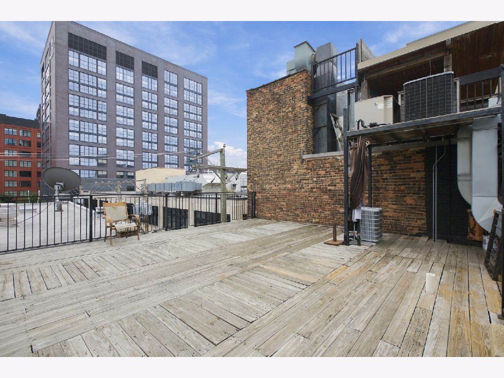
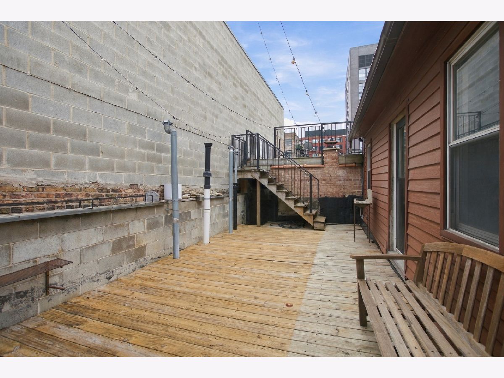
Extremely unique Fulton Market rarely available Duplex Up located on Randolph's restaurant row! This extremely private space is located above a commercial storefront and the only residential unit in the building. Very unique features throughout the unit that boasts 14 foot ceilings! Custom metal work throughout with floor to ceiling bookcases, closets, and millwork. The main entertaining space has double entry, 19 foot ceilings and exposed timber beams. Upstairs (through the spiral staircase) is bedroom one with private new full bath. A second set of stairs puts you in the 2nd primary bedroom with attached bathroom. Both bedrooms have direct access TWO HUGE ROOF DECKS! In-Unit Washer/ Dryer and Central Heat & AC. Sorry No Pets allowed. Located right next to McDonald's HQ, Vans Chicago HQ and too many shops and restaurants and nightlife to list. This is a MUST SEE!!
Property Specifics
| Residential Rental | |
| 2 | |
| — | |
| — | |
| 2003 | |
| None | |
| Brick | |
| — | |
| — | |
| No | |
| — |
| Cook | |
| — | |
| — / — | |
| — | |
| Public | |
| Public Sewer | |
| Central Air | |
| Gas | |
| 12772145 | |
| — |
Property History
| DATE: | EVENT: | PRICE: | SOURCE: |
|---|---|---|---|
| 29 Sep, 2026 | Listed for sale | $0 | MRED MLS |
Room Specifics
Total Bedrooms: 2
Bedrooms Above Ground: 2
Bedrooms Below Ground: 0
Dimensions: 13X14
Floor Type: —
Dimensions: 9X12
Floor Type: —
Full Bathrooms: 3
Bathroom Amenities: —
Bathroom in Basement: 0
Dimensions: 15X16
Floor Type: —
Dimensions: 20X20
Floor Type: —
Rooms: No additional rooms
Other Specifics
| — | |
| — | |
| — | |
| In Unit | |
| Hardwood | |
| — | |
| Water | |
| — | |
| — | |
| 25 X 125 | |
| — | |
| Full | |
| Cathedral Ceiling(s), Beamed Ceilings, Open Floorplan | |
| — | |
| Not in DB | |
| — | |
| — | |
| — |
Tax History
| Year | Property Taxes |
|---|
Contact Agent
Contact Agent
Listing Provided By
Fulton Grace Realty
