

11285 Howison Road, Hinckley, Illinois 60520

$2,000
|
Rented
|
|
| Status: | Rented |
| Sqft: | 0 |
| Cost/Sqft: | — |
| Beds: | 3 |
| Baths: | 2 |
| Year Built: | — |
| Property Taxes: | $0 |
| Days On Market: | 30 |
| Lot Size: | 0,00 |
Description
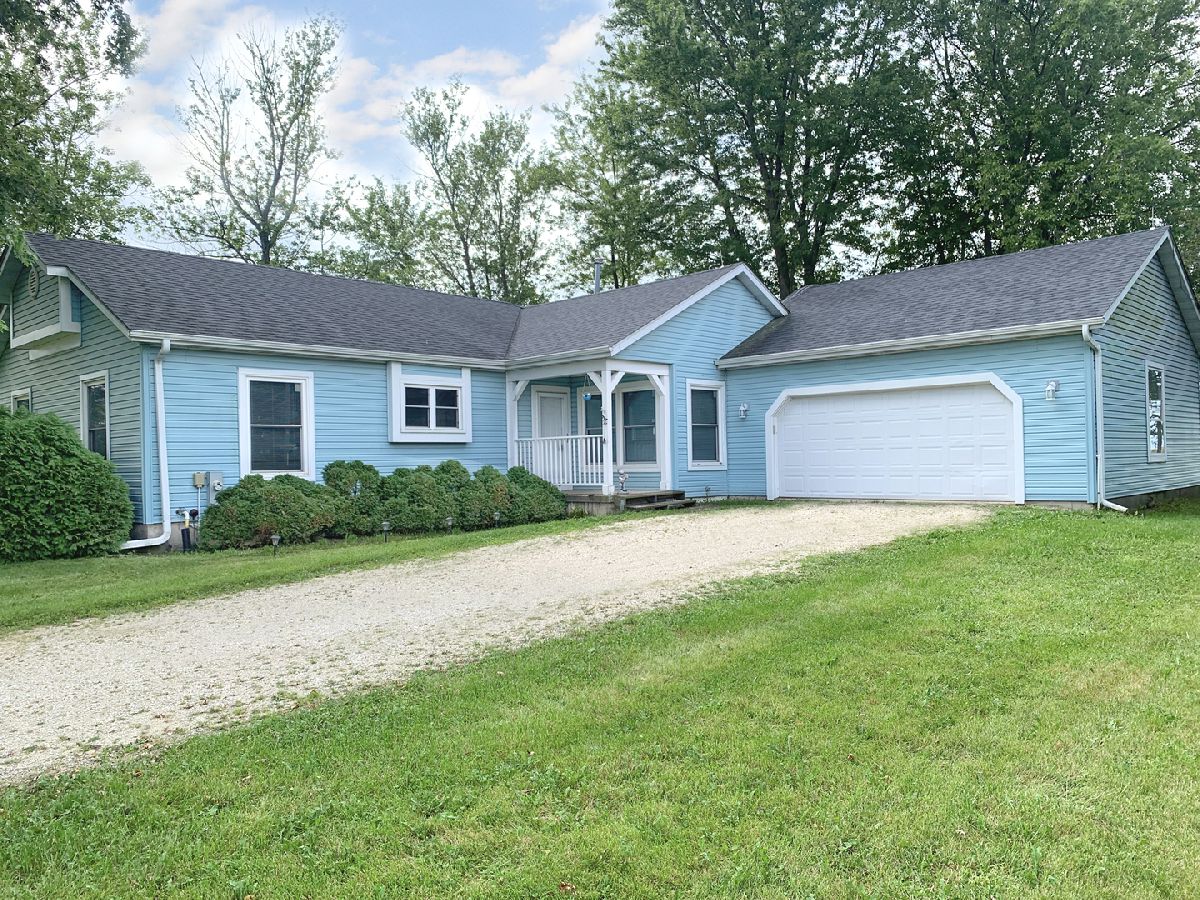
Wonderful ranch home in the country! Spacious 3 bedroom 2 bath ranch on approximately 1 acre with open floorplan available for rent. Vaulted living room with brick fireplace. Awesome sunroom off dining area to relax in. Open Kitchen with island and desk area. Master has private bath includes whirlpool tub. 2 additional bedrooms share a bath. Full unfinished basement. 2.5 car attached garage. Newer roof, gutters & windows in 2017. Large storage shed. All maintenance of property is tenant's responsibility, as well as all utilities (on propane). Indian Creek Comm. #425 Schools. This property is for lease only. Credit over 700 or co-signer required. Longer leases preferred, and pets on a case by case basis with extra deposit.
Property Specifics
| Residential Rental | |
| — | |
| — | |
| — | |
| Unfinished, Full | |
| Vinyl Siding | |
| Asphalt | |
| — | |
| No | |
| — |
| — | |
| — | |
| — / — | |
| — | |
| Well | |
| Septic Tank | |
| Central Air | |
| Propane | |
| 12803565 | |
| — |
Property History
| DATE: | EVENT: | PRICE: | SOURCE: |
|---|---|---|---|
| 1 Oct, 2017 | Under contract | $0 | MRED MLS |
| 12 Aug, 2017 | Listed for sale | $0 | MRED MLS |
| 29 Jun, 2020 | Under contract | $0 | MRED MLS |
| 12 Jun, 2020 | Listed for sale | $0 | MRED MLS |
| 30 Sep, 2024 | Under contract | $0 | MRED MLS |
| 29 Aug, 2024 | Listed for sale | $0 | MRED MLS |
| 5 Nov, 2026 | Under contract | $0 | MRED MLS |
| 17 Oct, 2026 | Listed for sale | $0 | MRED MLS |
Room Specifics
Total Bedrooms: 3
Bedrooms Above Ground: 3
Bedrooms Below Ground: 0
Dimensions: 13X12
Floor Type: Carpet
Dimensions: 10X11
Floor Type: Carpet
Dimensions: 10X11
Floor Type: Carpet
Full Bathrooms: 2
Bathroom Amenities: —
Bathroom in Basement: 0
Dimensions: 8X13
Floor Type: Carpet
Dimensions: 19X14
Floor Type: Vinyl
Features: Eating Area-Breakfast Bar, Island
Dimensions: 5X8
Floor Type: Vinyl
Dimensions: 14X22
Floor Type: Carpet
Rooms: Sun Room
Name: Sun Room
Dimensions: 11X25
Floor Type: Other
Other Specifics
| 2.5 | |
| Concrete Perimeter | |
| Attached, Garage | |
| Main Level | |
| — | |
| Screened | |
| Shed(s) | |
| None | |
| — | |
| — | |
| 0.92 ACRE | |
| — | |
| Full | |
| Cathedral Ceiling(s), 1st Floor Bedroom, 1st Floor Full Bath | |
| Range, Dishwasher, Refrigerator, Washer, Dryer | |
| Not in DB | |
| — | |
| — | |
| — |
Tax History
| Year | Property Taxes |
|---|
Contact Agent
Contact Agent
Listing Provided By
Keller Williams Innovate - Aurora
