

1138 Addison Street, Lake View, Chicago, Illinois 60613


$4,250
|
Rented
|
|
| Status: | Rented |
| Sqft: | 2,255 |
| Cost/Sqft: | $0 |
| Beds: | 4 |
| Baths: | 2 |
| Year Built: | — |
| Property Taxes: | $0 |
| Days On Market: | 47 |
| Lot Size: | 0,00 |
Description
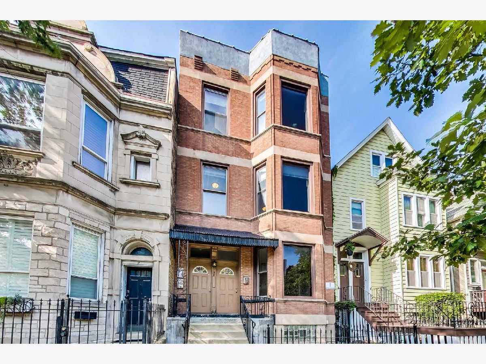
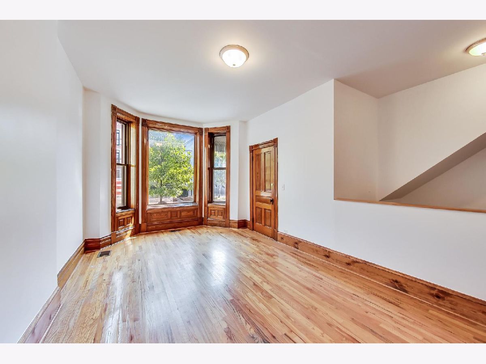
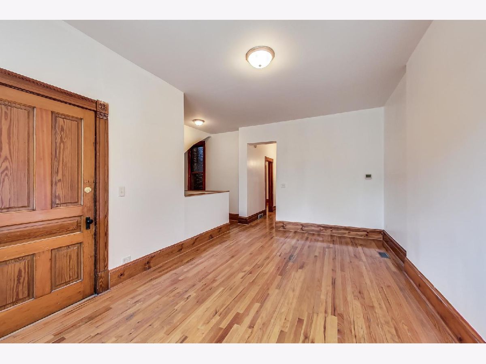
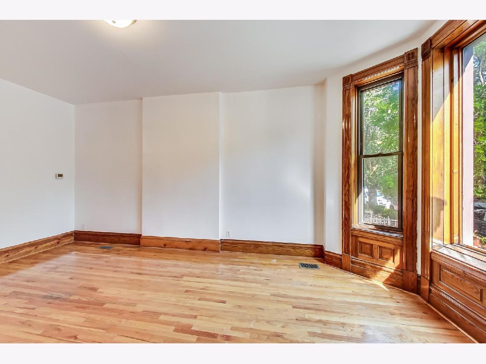
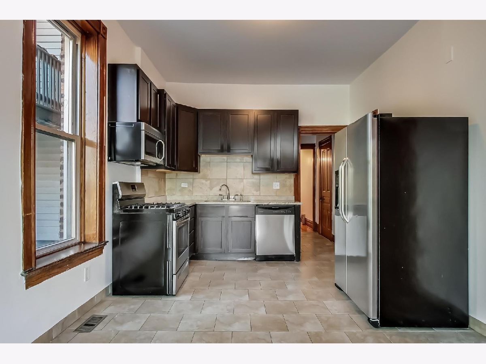
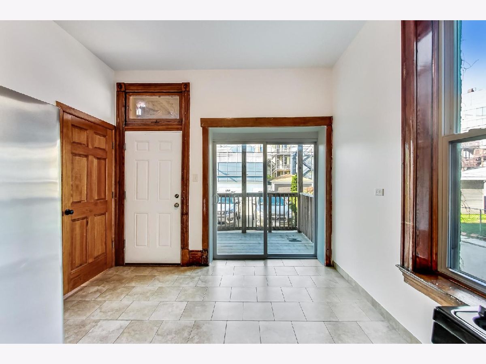
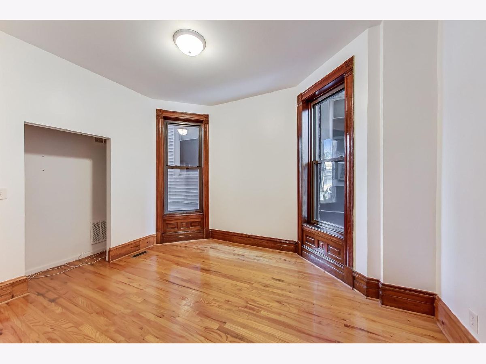
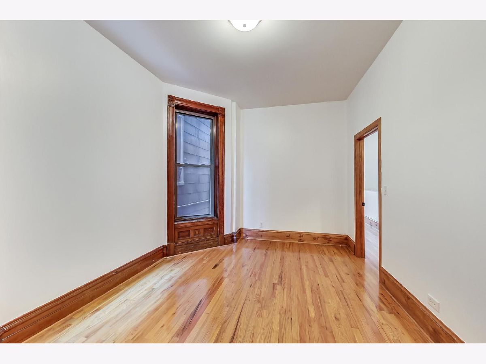
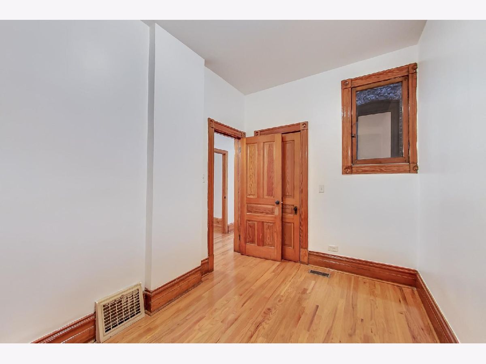
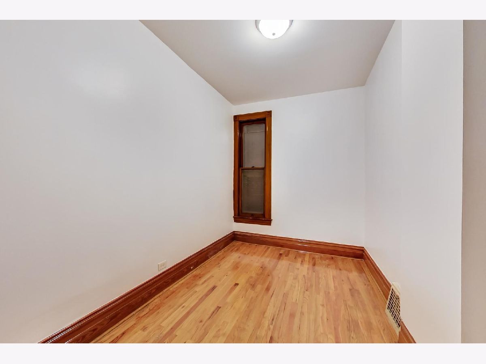
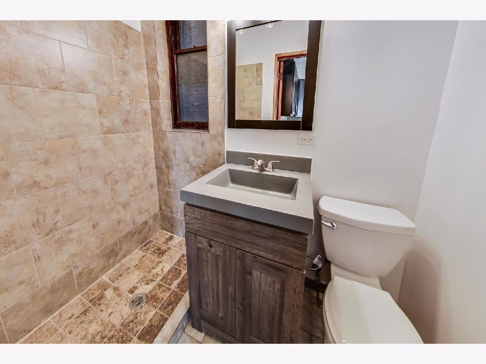
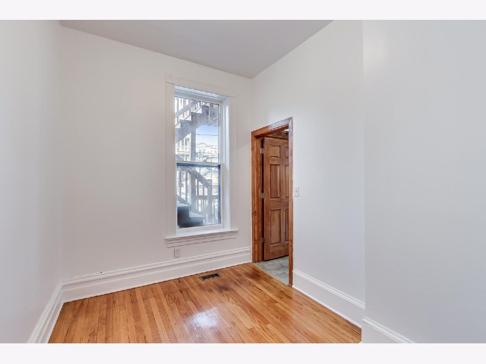
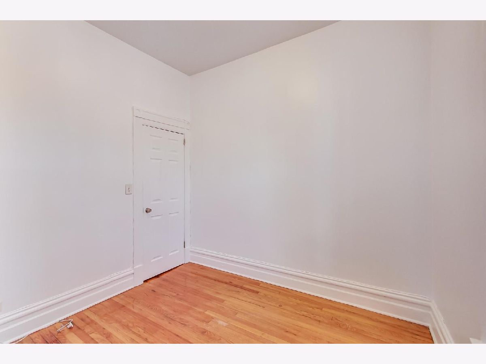
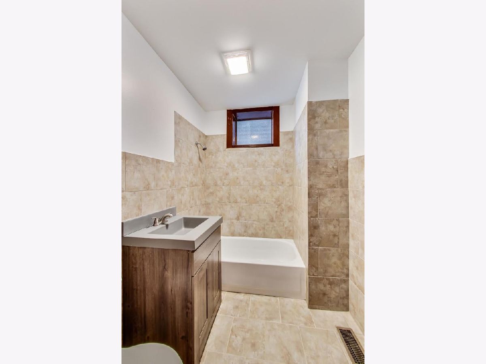
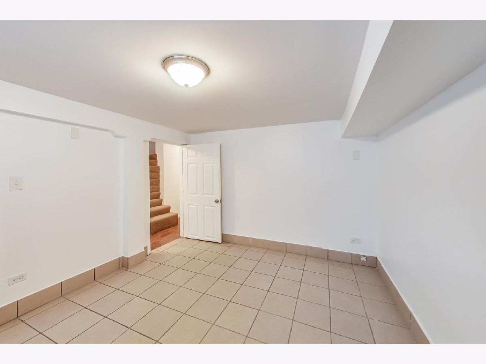
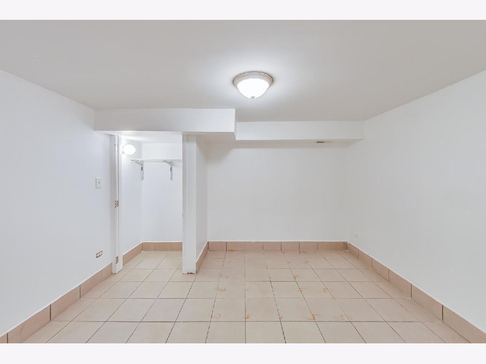
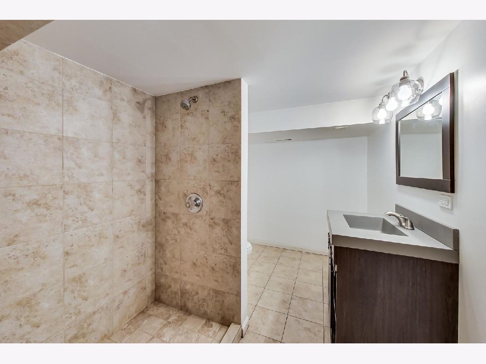
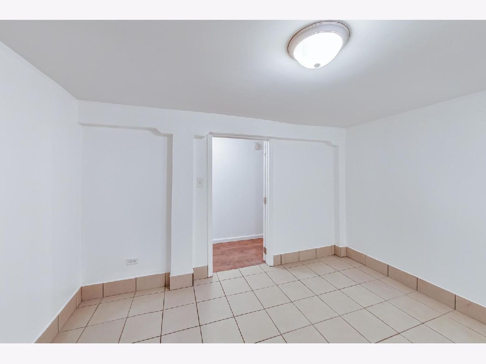
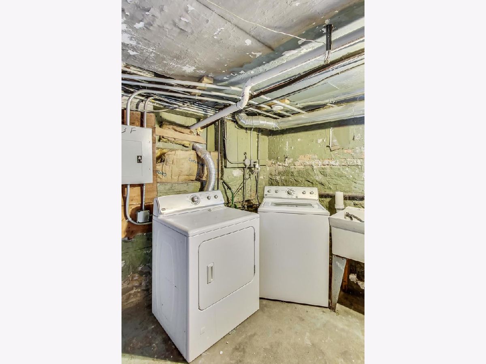
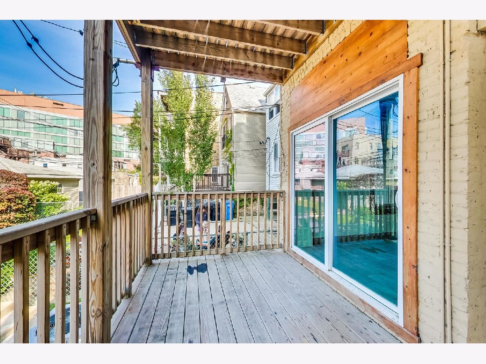
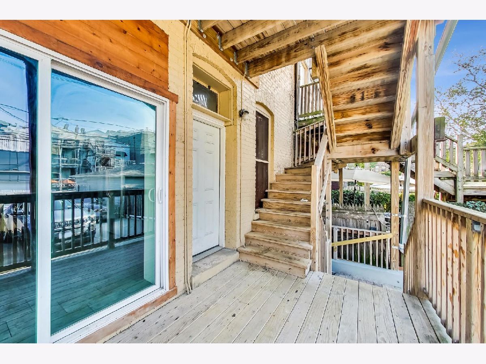
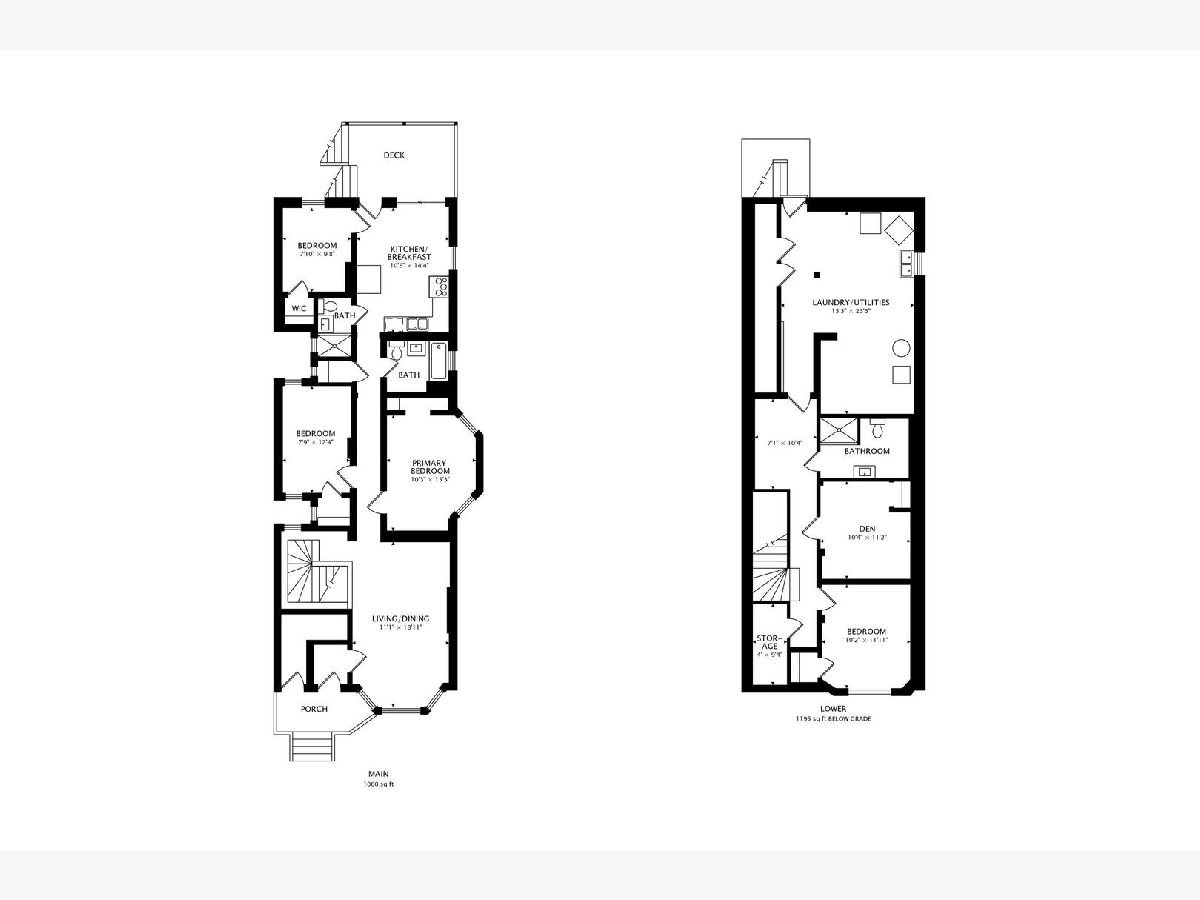
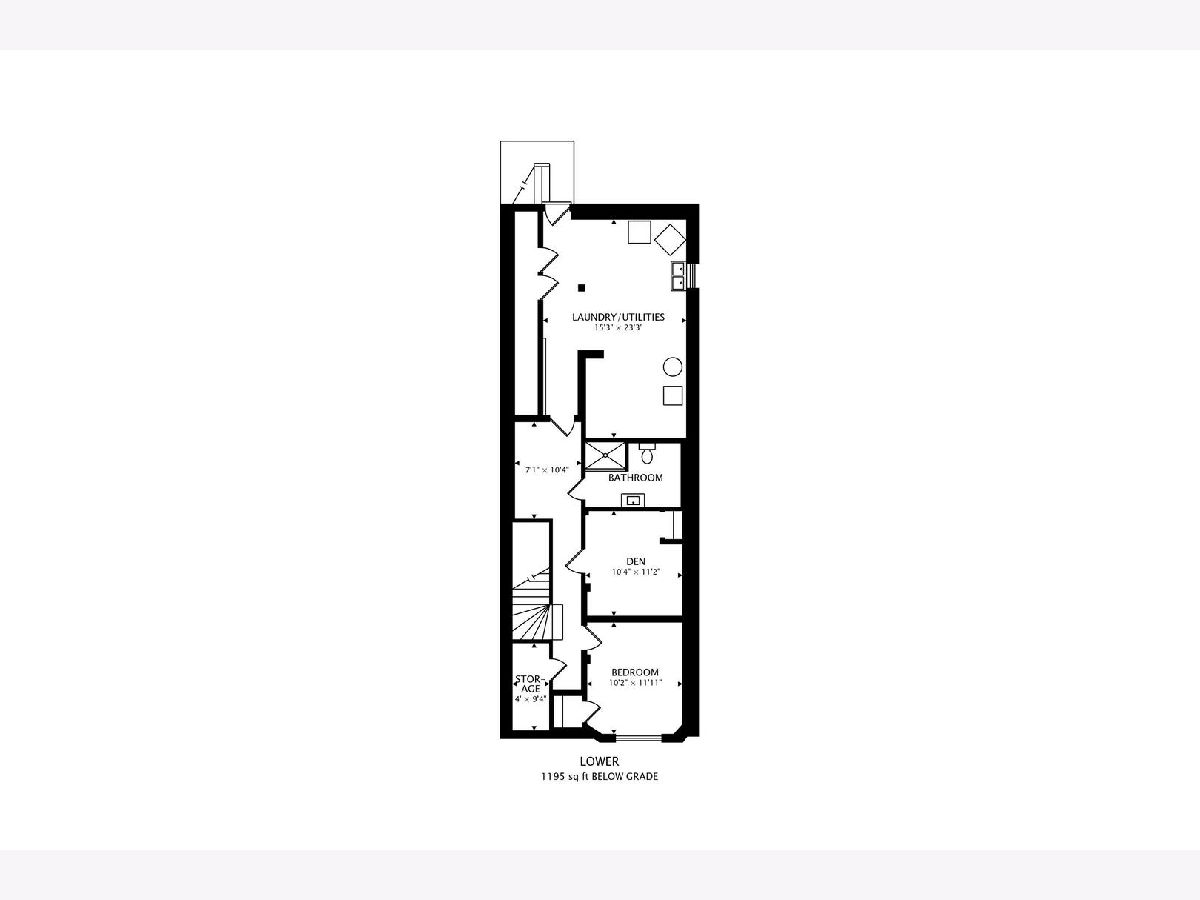
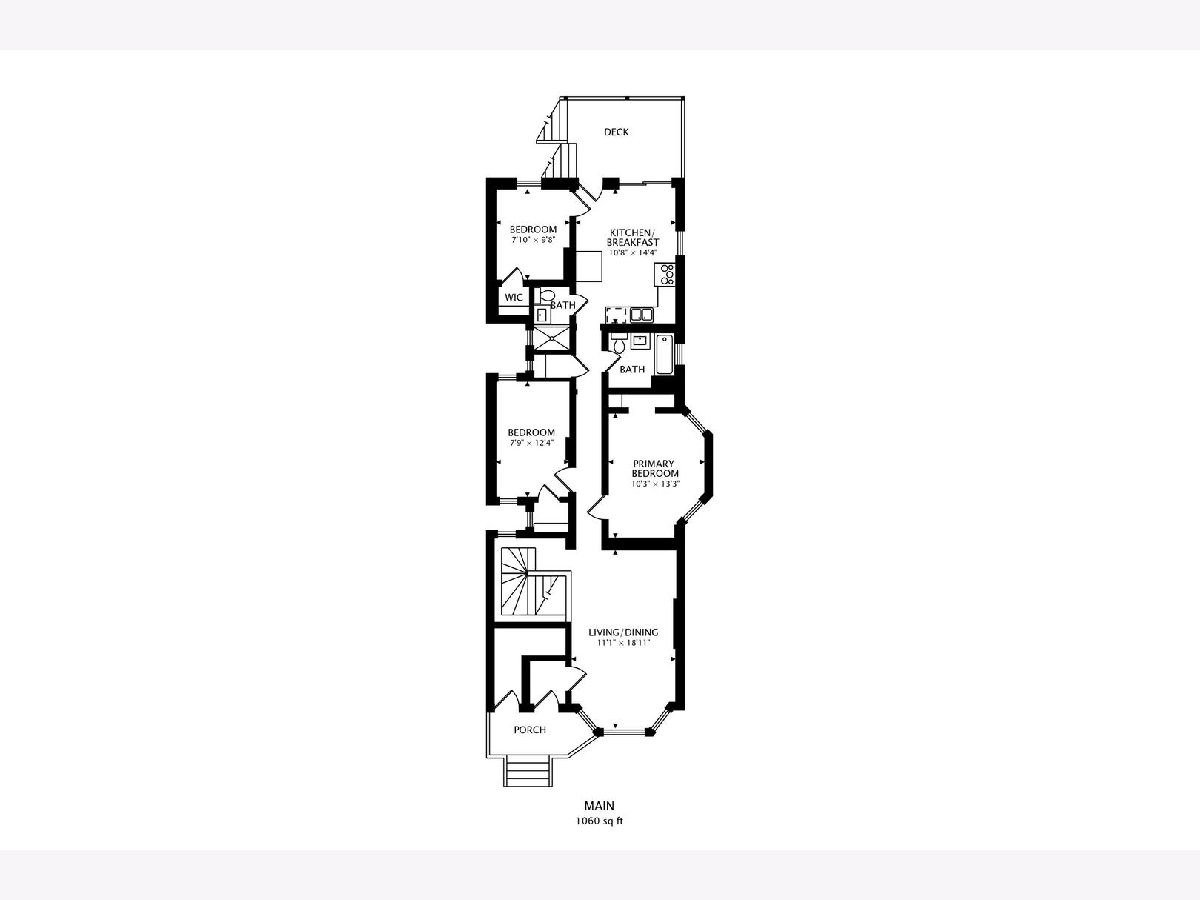
1 month FREE rent with 18 month lease!! Steps to Wrigley and all nightlife, restaurants and shopping in Wrigleyville and Southport Corridor! 4 bed + den, 3 bath duplex down with separate living and dining rooms. Unit features hardwood floors throughout and updated, central heat and a/c and tons of closet and storage space within unit. Nicely updated eat-in kitchen with dark shaker style cabinets, granite countertops and stainless steel appliances. Kitchen leads to nice sized back deck. 3 full, updated baths. Side by side washer dryer located conveniently in lower level utility room, for individual use for this unit! Great Wrigleyville location. Walk to all shops, nightlife and restaurants on Clark, as well as Southport Corridor. 2 blocks to CTA trains and buses. Price advertised is reflective of 1 month free on an 18 month lease. Please note that the market rent stated on lease is $4000/mo. Tenant will receive 2nd full month at $0 rent. 1st month's rent due upon lease signing. Rent will not be prorated. $1,000 non-refundable move-in fee to owner. Pets under 40lbs okay. $50/month additional pet rent per pet. No security deposit. Tandem parking spot available for additional $200/month. Pet and parking rent not included in incentive. Available now!!
Property Specifics
| Residential Rental | |
| 3 | |
| — | |
| — | |
| 2012 | |
| Finished, Full, Daylight | |
| Brick | |
| — | |
| — | |
| No | |
| — |
| Cook | |
| — | |
| — / — | |
| — | |
| Public | |
| Public Sewer | |
| Central Air | |
| Gas, Forced Air | |
| 12761059 | |
| — |
Property History
| DATE: | EVENT: | PRICE: | SOURCE: |
|---|---|---|---|
| 2 May, 2018 | Listed for sale | $0 | MRED MLS |
| 2 May, 2019 | Listed for sale | $0 | MRED MLS |
| 7 Jun, 2021 | Listed for sale | $0 | MRED MLS |
| 15 Jul, 2023 | Listed for sale | $0 | MRED MLS |
| 8 Jul, 2025 | Listed for sale | $0 | MRED MLS |
| 16 Sep, 2026 | Listed for sale | $0 | MRED MLS |
Room Specifics
Total Bedrooms: 4
Bedrooms Above Ground: 4
Bedrooms Below Ground: 0
Dimensions: 10X13
Floor Type: Hardwood
Dimensions: 8X12
Floor Type: Hardwood
Dimensions: 8X12
Floor Type: Hardwood
Dimensions: 10X12
Floor Type: Ceramic Tile
Full Bathrooms: 2
Bathroom Amenities: —
Bathroom in Basement: 1
Dimensions: COMBO
Floor Type: Hardwood
Dimensions: 14X11
Floor Type: Ceramic Tile
Dimensions: 11X19
Floor Type: Hardwood
Rooms: Den
Name: Den
Dimensions: 10X11
Floor Type: Ceramic Tile
Other Specifics
| — | |
| — | |
| Leased | |
| Common Area | |
| Hardwood | |
| Deck, Porch | |
| Water, Scavenger | |
| — | |
| — | |
| COMMON | |
| — | |
| None | |
| 1st Floor Full Bath, Storage | |
| Range, Microwave, Dishwasher, Refrigerator, Stainless Steel Appliance(s) | |
| Not in DB | |
| — | |
| Coin Laundry | |
| — |
Tax History
| Year | Property Taxes |
|---|
Contact Agent
Contact Agent
Listing Provided By
CL3 Property Management
