

1145 Arnold Court, Des Plaines, Illinois 60016


$1,500
|
Rented
|
|
| Status: | Rented |
| Sqft: | 0 |
| Cost/Sqft: | — |
| Beds: | 2 |
| Baths: | 1 |
| Year Built: | 1965 |
| Property Taxes: | $0 |
| Days On Market: | 26 |
| Lot Size: | 0,00 |
Description
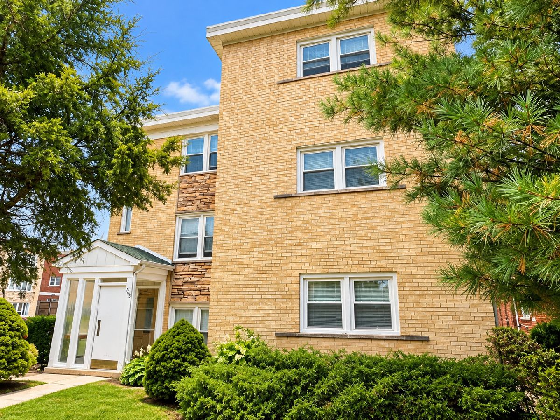
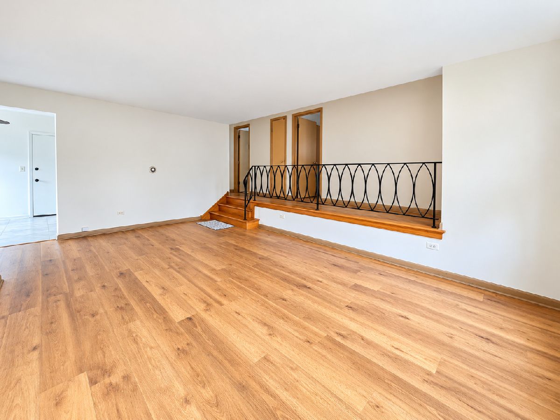
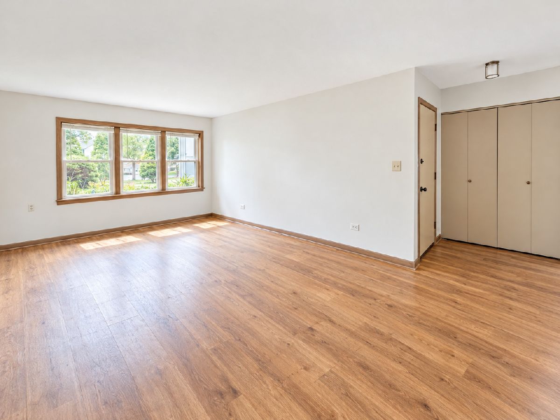
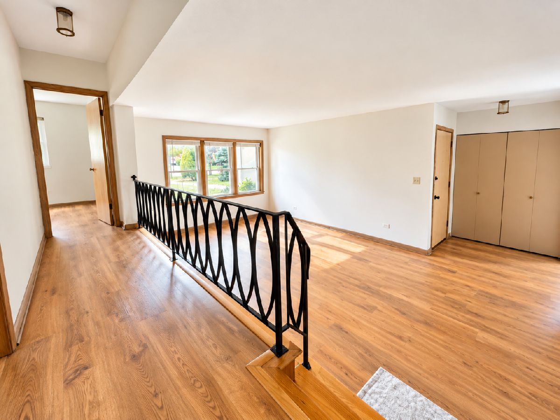
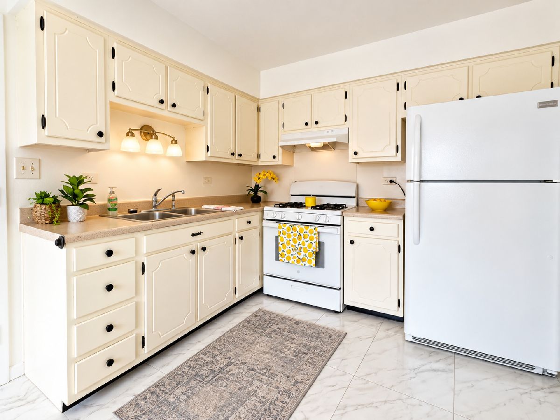
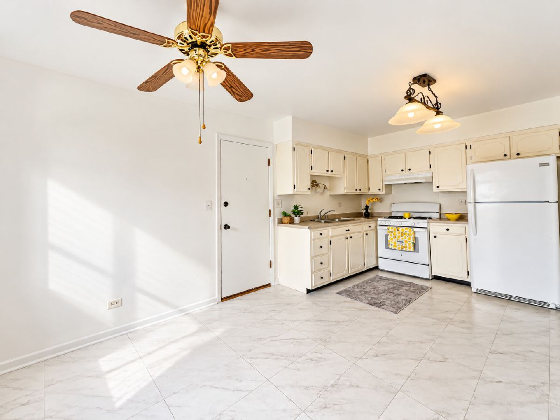
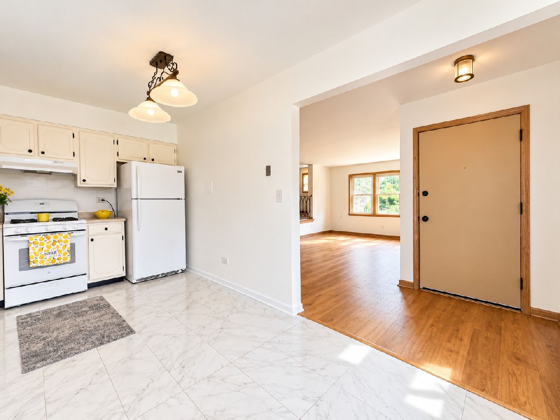
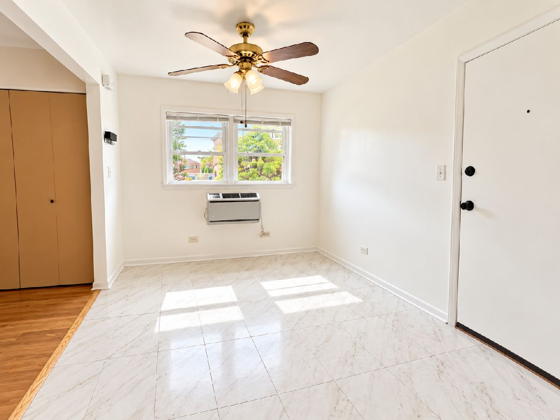
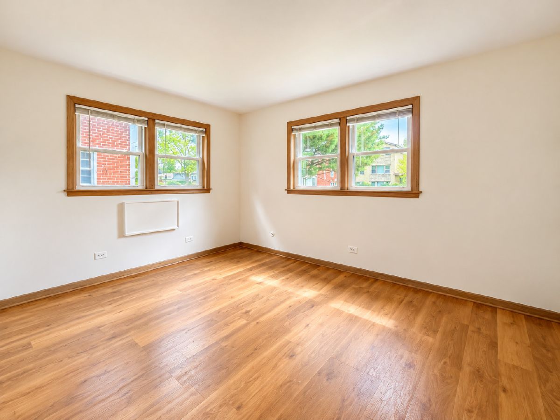
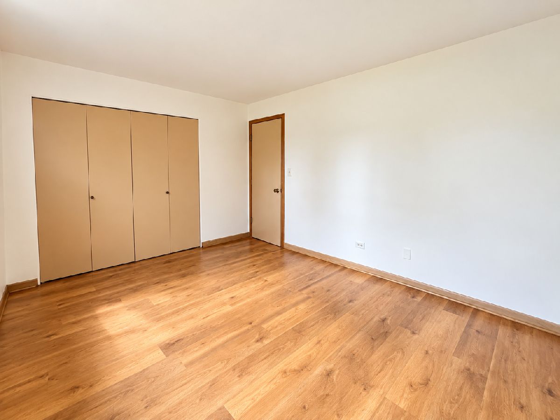
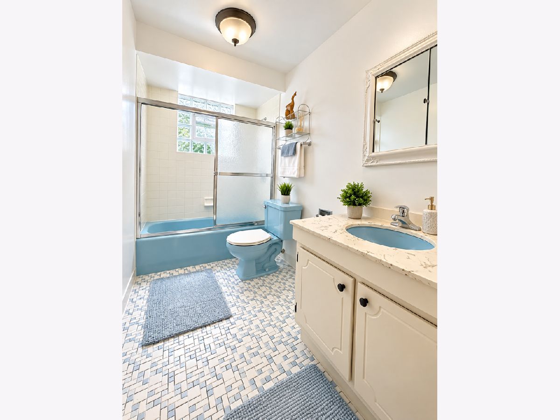
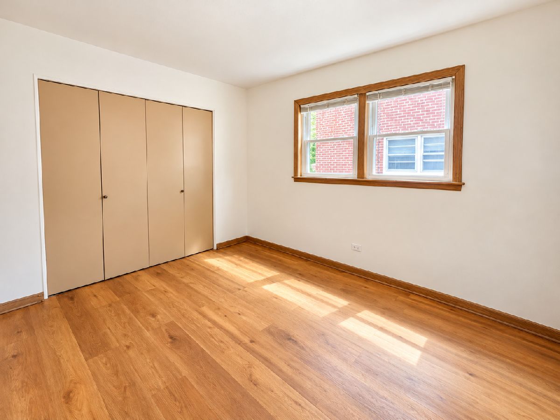
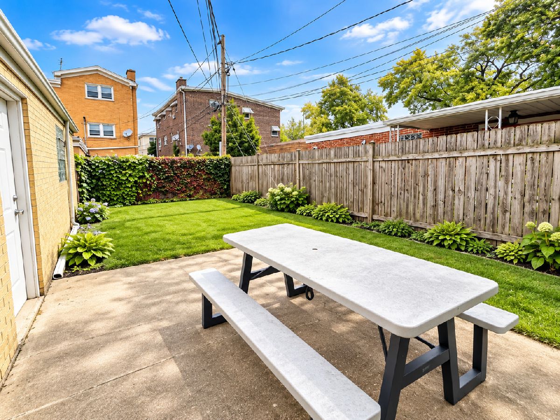
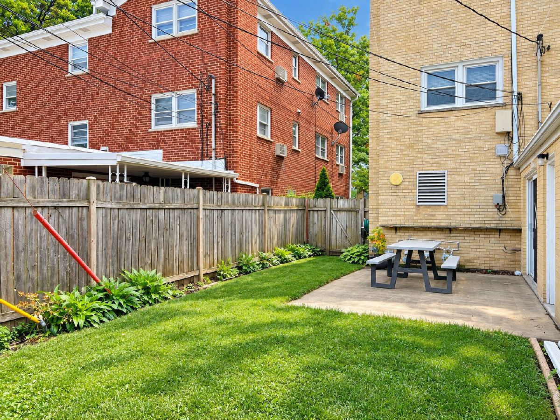
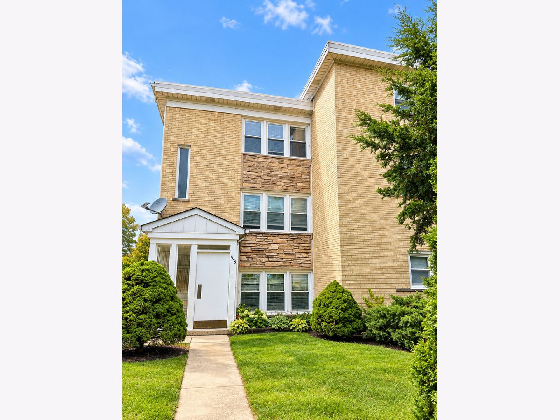
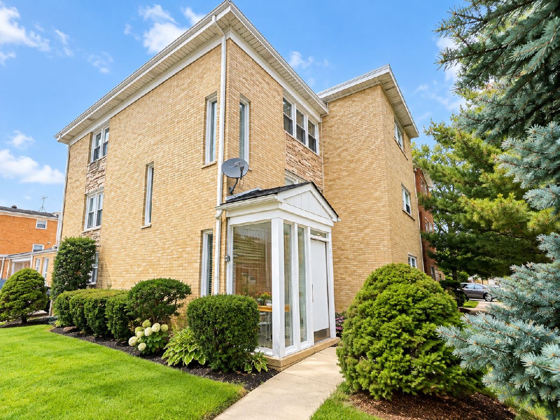
Pending applications. No more showings. Beautifully Updated, Well-Maintained Rental in a Great Location! This is not your typical garden apartment! Both bedrooms, the bathroom, and hallway are situated above ground level, creating a bright and inviting living space. Recently renovated and move-in ready, this charming unit features fresh paint, wood laminate flooring throughout, newer windows, and freshly painted doors. The apartment offers heated floors throughout. A warm and comfortable layout that you'll love coming home to! Water and garbage are included in the rent, and convenient laundry facilities are located on the first floor. Fantastic location close to shopping, restaurants, major roads, and highways. Landlord requires good credit and verifiable income. No pets or smoking permitted. Rental application link available upon request. Great value at an affordable price! Don't miss this opportunity-schedule your showing today!
Property Specifics
| Residential Rental | |
| 3 | |
| — | |
| 1965 | |
| None | |
| Brick | |
| — | |
| — | |
| No | |
| — |
| Cook | |
| — | |
| — / — | |
| — | |
| Public | |
| Public Sewer | |
| Wall Unit(s) | |
| Gas | |
| 12786016 | |
| — |
Nearby Schools
| NAME: | DISTRICT: | DISTANCE: | |
|---|---|---|---|
|
Grade School
Devonshire Elementary School |
68 | — | |
|
Middle School
Friendship Junior High School |
59 | Not in DB | |
|
High School
Elk Grove High School |
214 | Not in DB | |
Property History
| DATE: | EVENT: | PRICE: | SOURCE: |
|---|---|---|---|
| 23 Oct, 2026 | Under contract | $0 | MRED MLS |
| 15 Oct, 2026 | Listed for sale | $0 | MRED MLS |
Room Specifics
Total Bedrooms: 2
Bedrooms Above Ground: 2
Bedrooms Below Ground: 0
Dimensions: 13X11
Floor Type: Wood Laminate
Dimensions: 12X10
Floor Type: Wood Laminate
Full Bathrooms: 1
Bathroom Amenities: —
Bathroom in Basement: 0
Dimensions: 9X9
Floor Type: Ceramic Tile
Dimensions: 9X9
Floor Type: Ceramic Tile
Features: Eating Area-Table Space
Dimensions: 19X12
Floor Type: Wood Laminate
Rooms: Storage
Name: Storage
Dimensions: 1X1
Floor Type: —
Other Specifics
| — | |
| — | |
| — | |
| Common Area | |
| — | |
| Patio | |
| Water, Parking, Scavenger, Lawn Care, Storage Lockers | |
| — | |
| Corner Lot | |
| COMMON | |
| — | |
| — | |
| — | |
| Range, Refrigerator | |
| Not in DB | |
| — | |
| Coin Laundry, Storage, Security Door Lock(s) | |
| — |
Tax History
| Year | Property Taxes |
|---|
Contact Agent
Contact Agent
Listing Provided By
HomeSmart Connect LLC
