

1150 Highland Avenue, Lake Forest, Illinois 60045


$12,500
|
Rented
|
|
| Status: | Rented |
| Sqft: | 4,500 |
| Cost/Sqft: | $0 |
| Beds: | 4 |
| Baths: | 5 |
| Year Built: | 2024 |
| Property Taxes: | $0 |
| Lot Size: | 0,00 |
Description
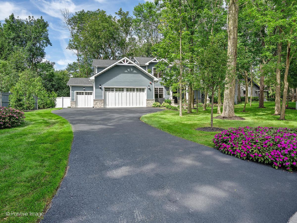
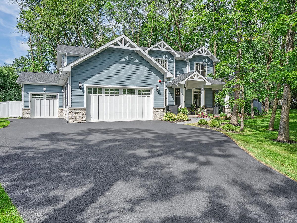
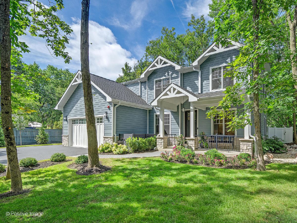
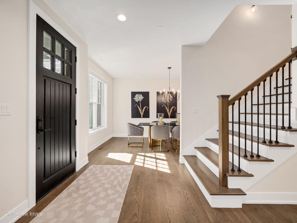
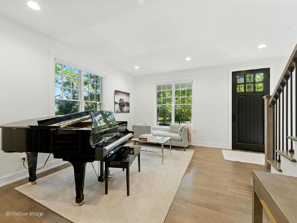
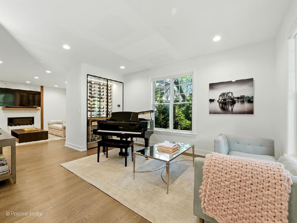
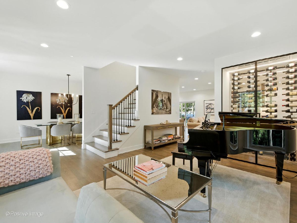
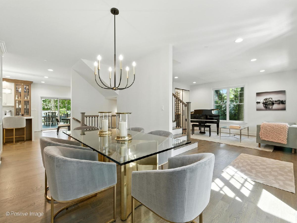
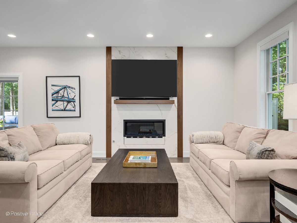
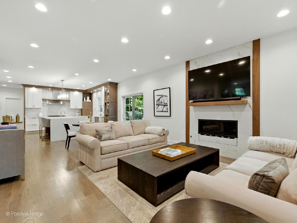
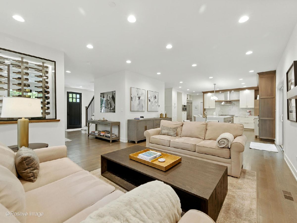
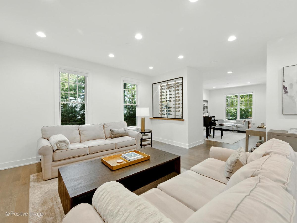
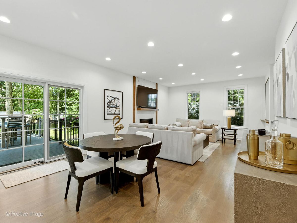
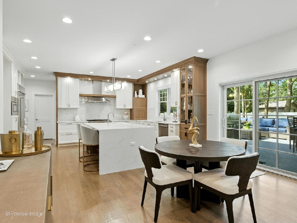
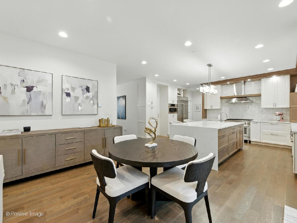
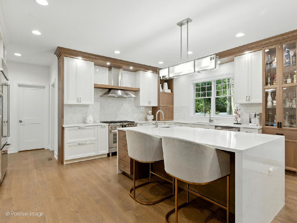
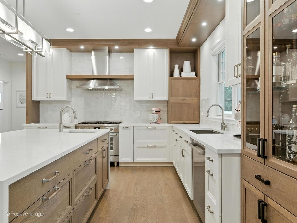
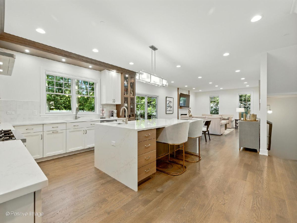
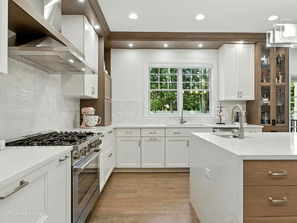
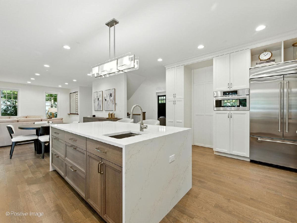
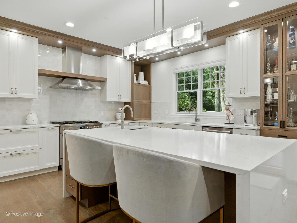
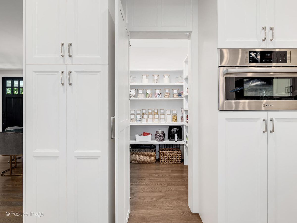
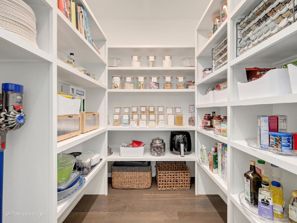
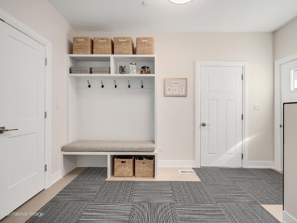
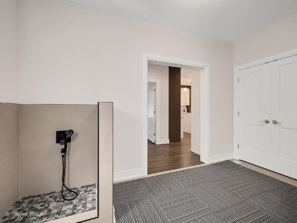
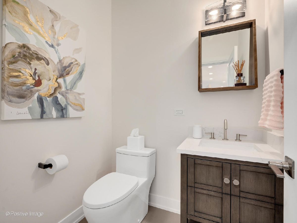
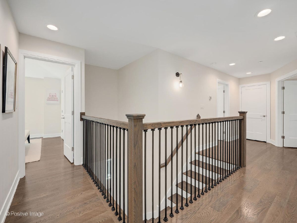
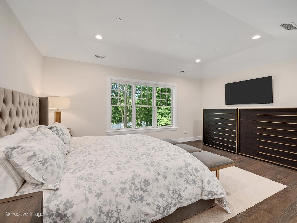
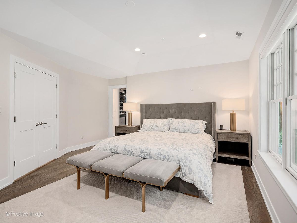
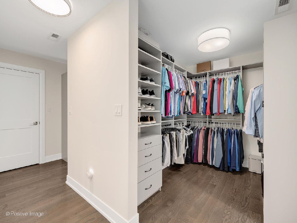
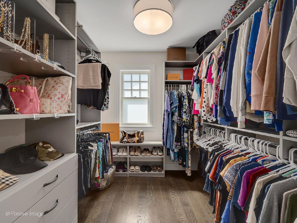
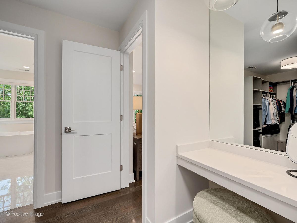
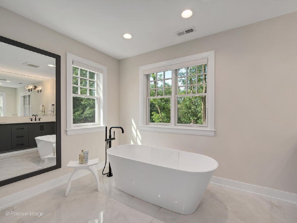
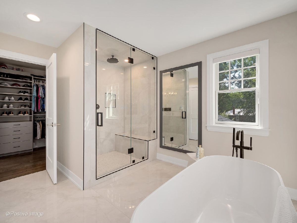
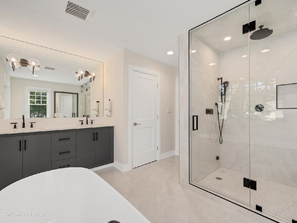
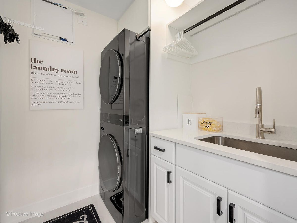
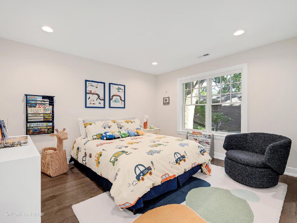
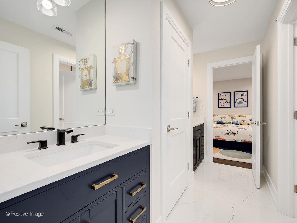
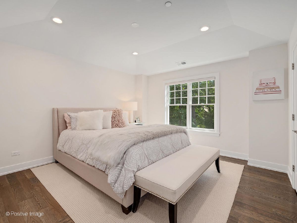
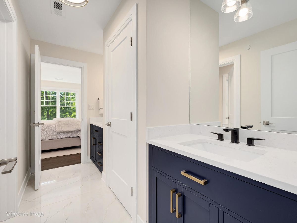
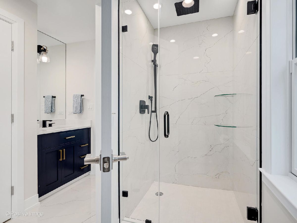
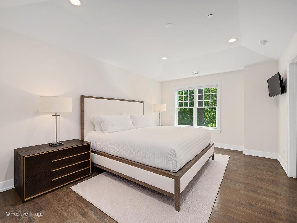
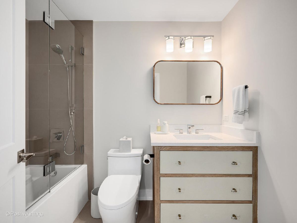
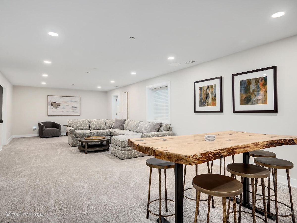
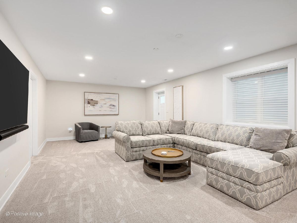
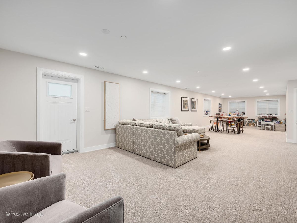
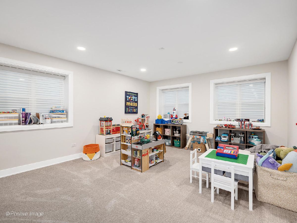
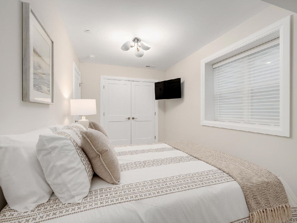
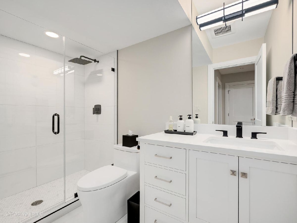
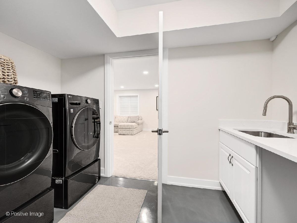
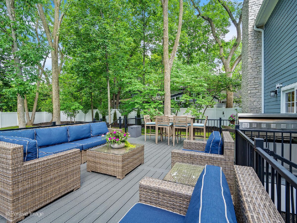
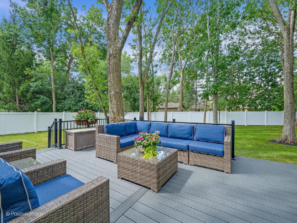
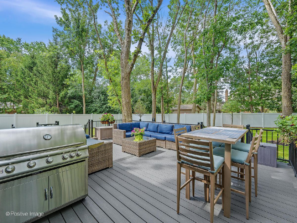
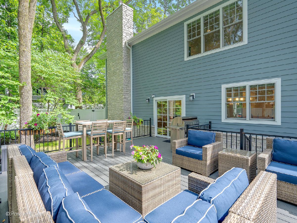
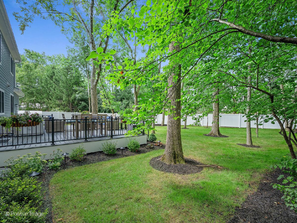
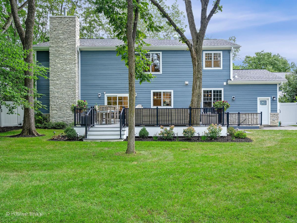
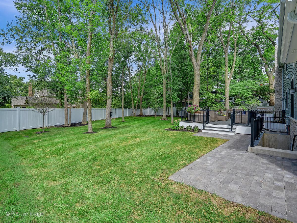
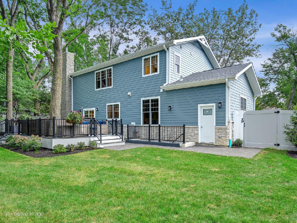
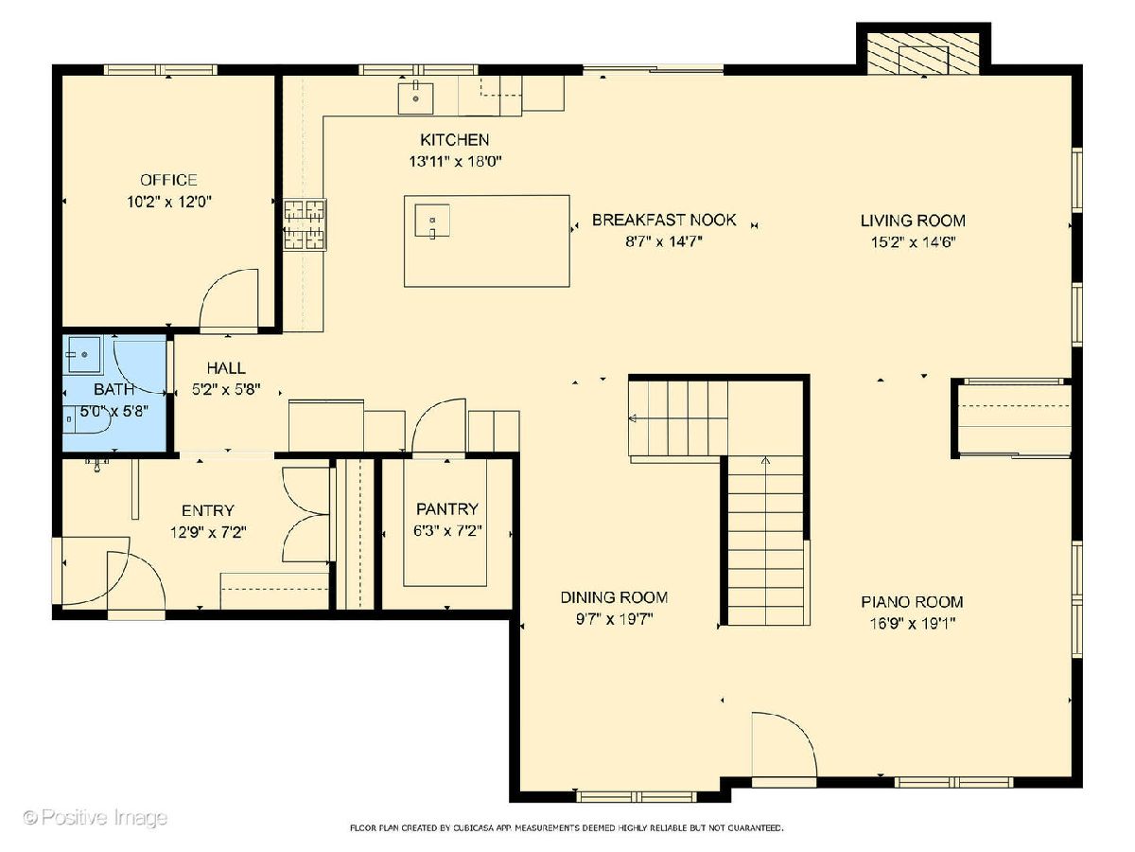
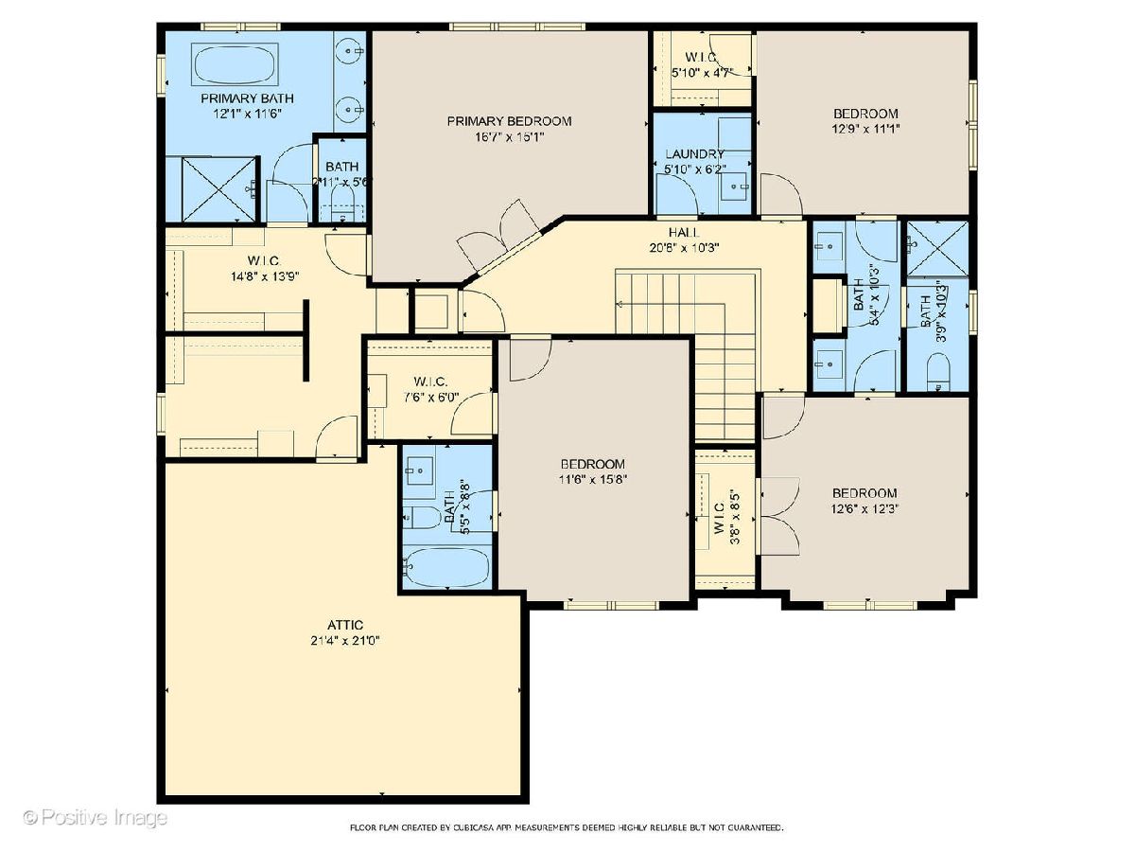
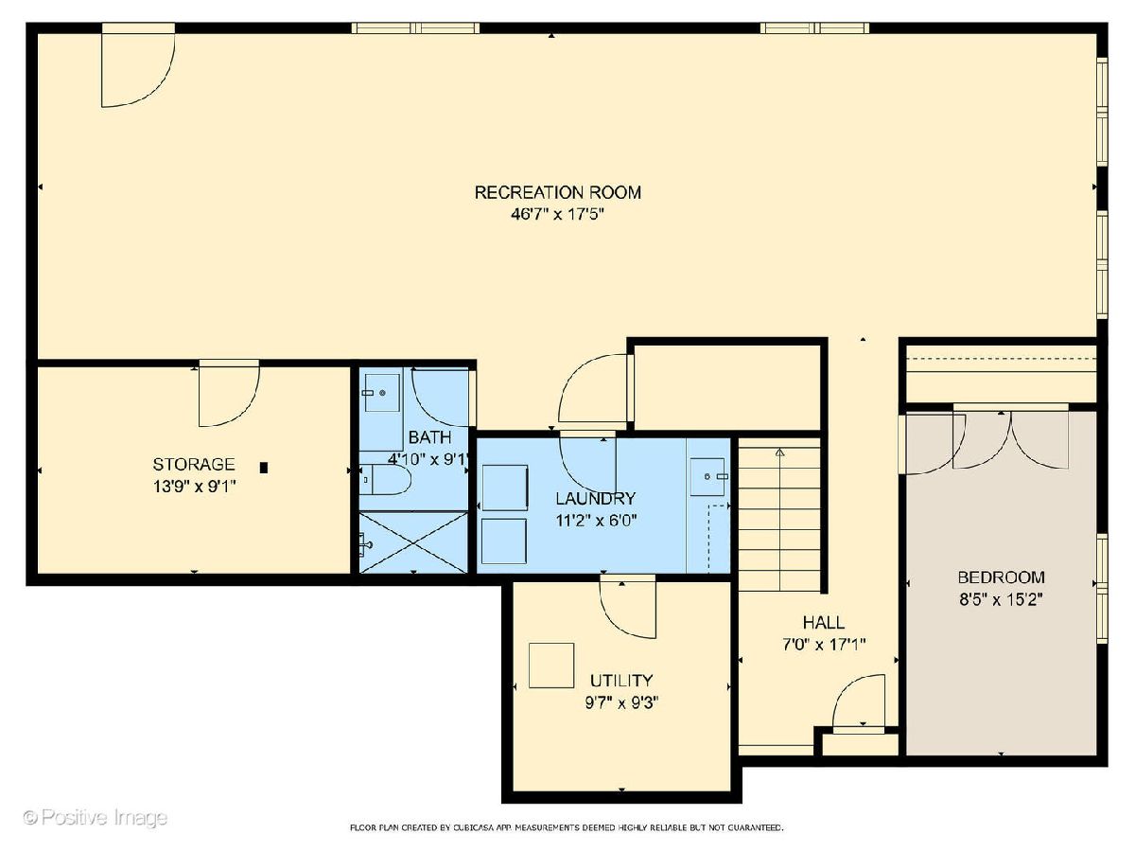
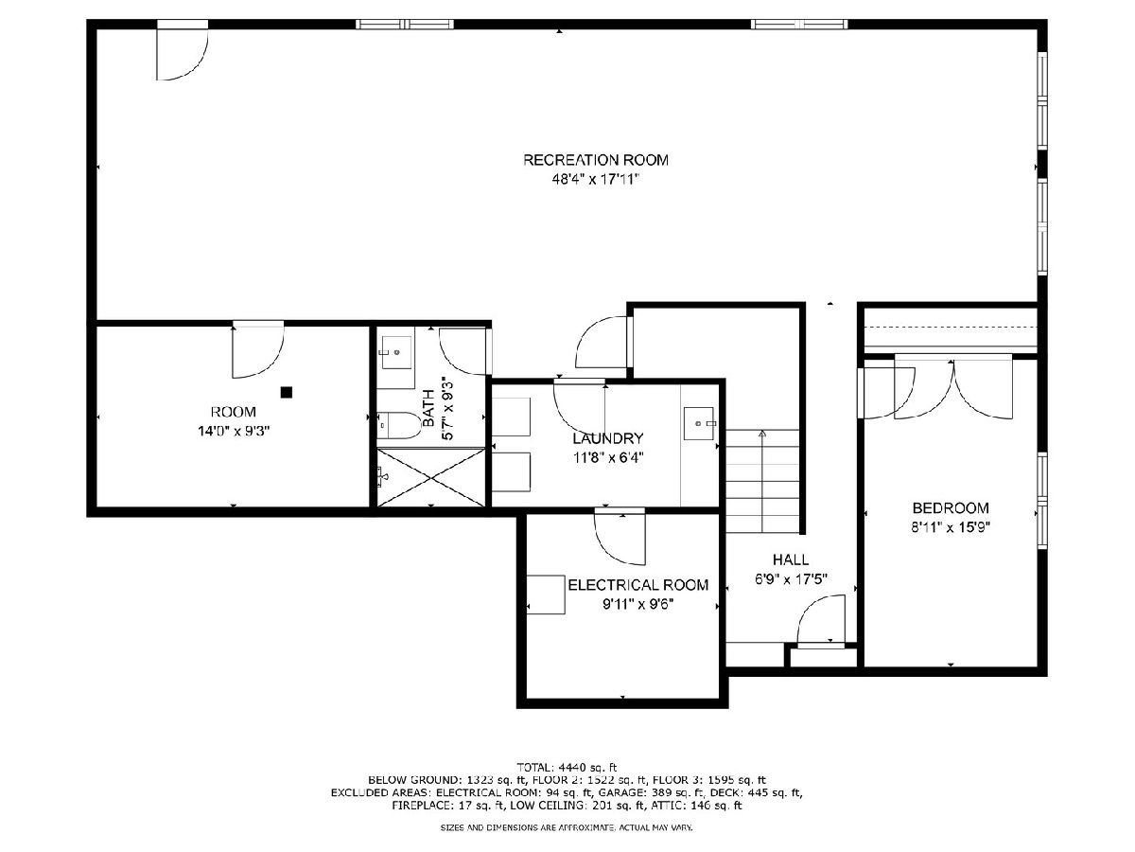
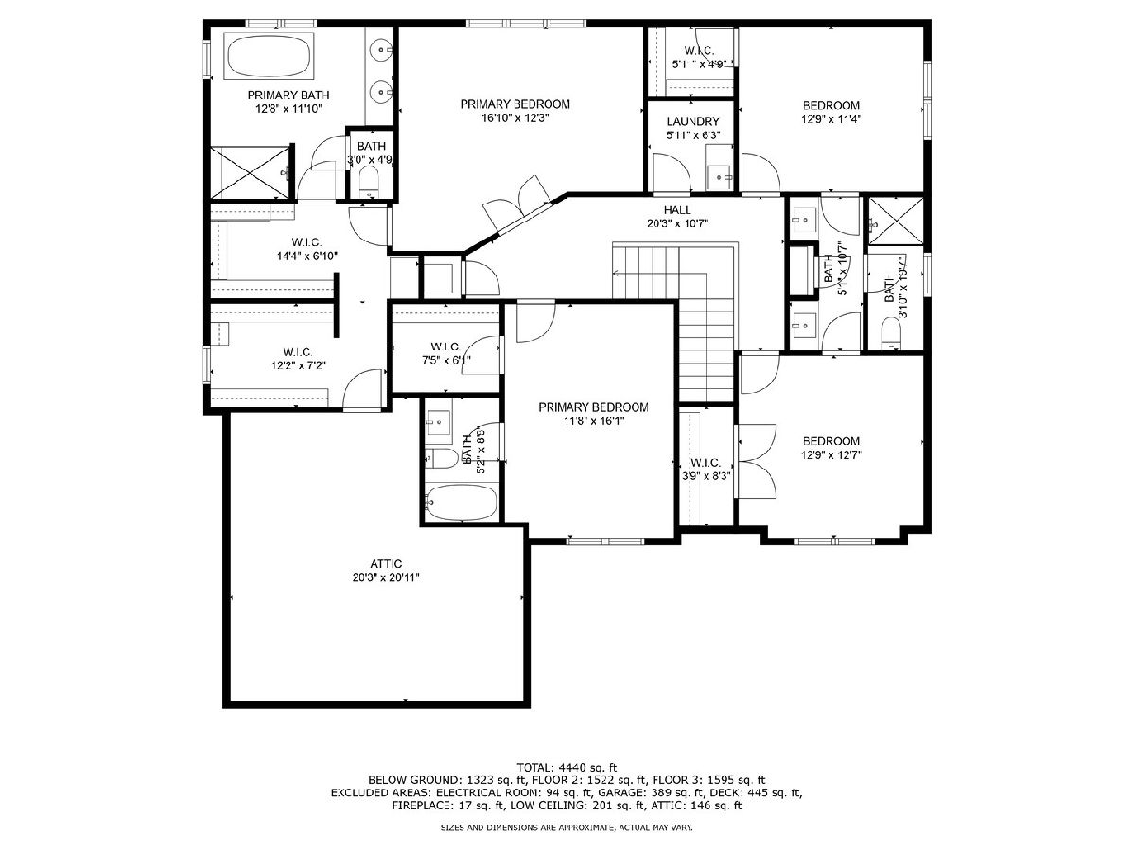
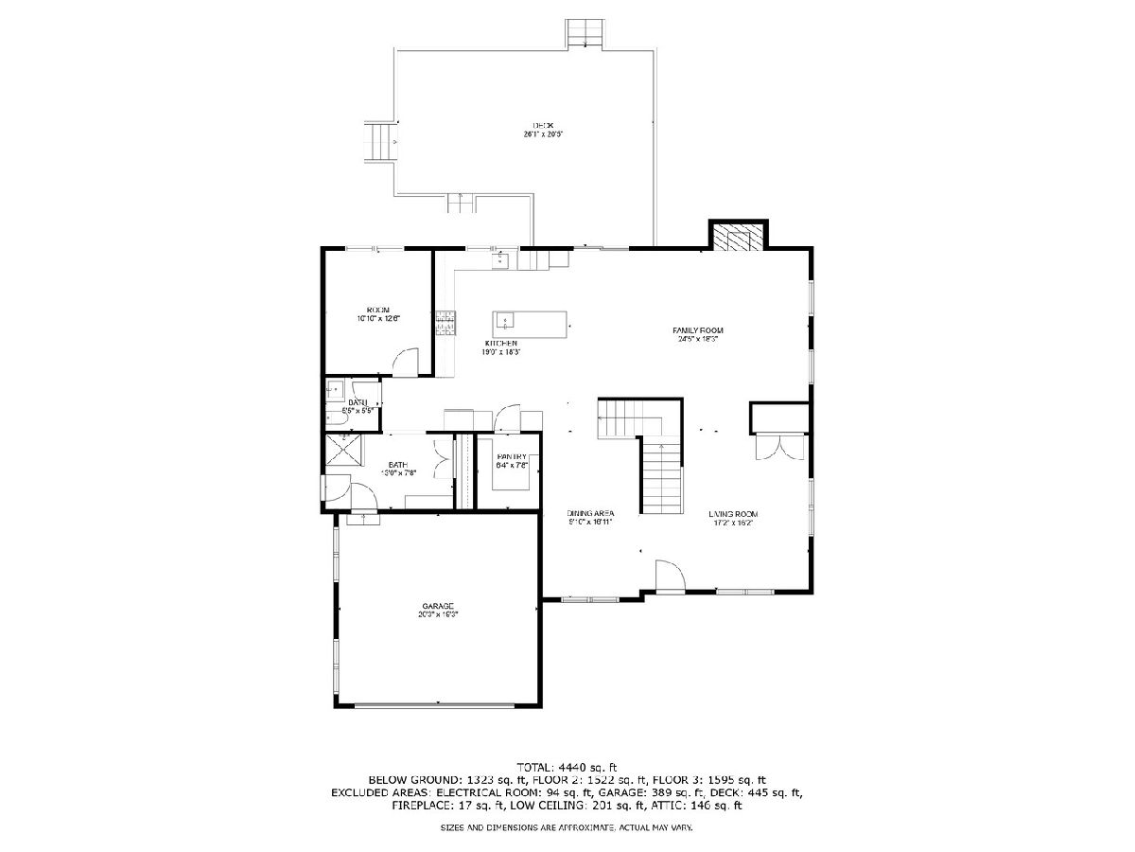
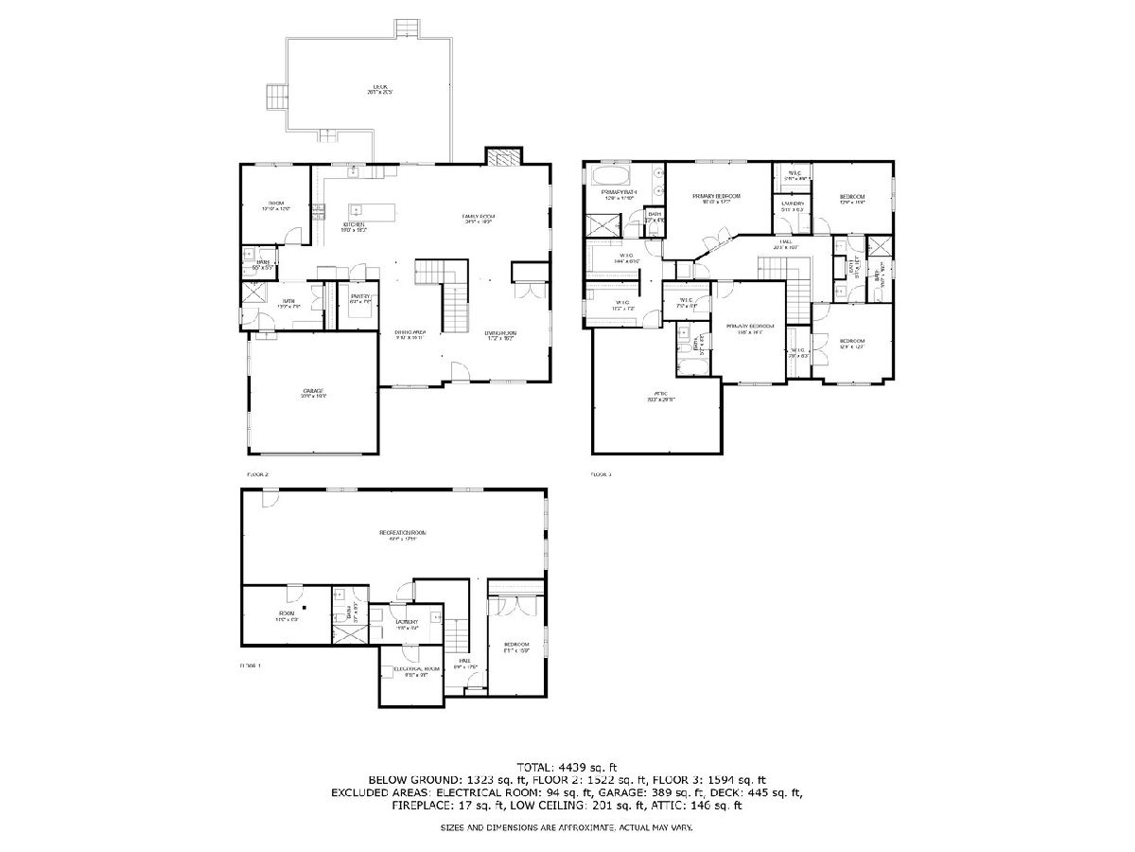
Exceptional executive rental in one of Lake Forest's most convenient and sought-after locations. Built in 2024, this beautifully appointed custom home offers over 4,500 square feet of thoughtfully designed living space, featuring 5 bedrooms, a private office, 4.1 baths, and a finished lower level. The open concept floor plan is ideal for both everyday living and entertaining, highlighted by a chef's kitchen with premium appliances, oversized island, custom cabinetry, and walk-in pantry. The luxurious primary suite offers a spa-inspired bath with steam shower, soaking tub, and spacious dual walk-in closets,while the finished lower level includes a recreation room, guest suite, full bath, second laundry area, and exterior access. Designed for effortless living, the home includes high-speed internet, alarm monitoring, lawn and garden maintenance, professional landscaping, a fenced yard, sprinkler system, custom window treatments, and an epoxy-finished two-car garage. Perfect for executive relocation or corporate housing needs, this turnkey residence is ideally situated near top-rated Lake Forest schools, Metra stations, downtown Lake Forest, shopping, dining, parks, Lake Michigan beaches, and major commuter routes including Route 41 and I-94. Simply move in and enjoy the best of North Shore living.
Property Specifics
| Residential Rental | |
| — | |
| — | |
| 2024 | |
| — | |
| — | |
| No | |
| — |
| Lake | |
| — | |
| — / — | |
| — | |
| — | |
| — | |
| 12668151 | |
| — |
Nearby Schools
| NAME: | DISTRICT: | DISTANCE: | |
|---|---|---|---|
|
Grade School
Cherokee Elementary School |
67 | — | |
|
Middle School
Deer Path Middle School |
67 | Not in DB | |
|
High School
Lake Forest High School |
115 | Not in DB | |
Room Specifics
Total Bedrooms: 5
Bedrooms Above Ground: 4
Bedrooms Below Ground: 1
Dimensions: —
Floor Type: —
Dimensions: —
Floor Type: —
Dimensions: —
Floor Type: —
Dimensions: —
Floor Type: —
Full Bathrooms: 5
Bathroom Amenities: Separate Shower,Steam Shower,Double Sink,Soaking Tub
Bathroom in Basement: 1
Rooms: —
Basement Description: —
Other Specifics
| 2 | |
| — | |
| — | |
| — | |
| — | |
| 100x167.3 | |
| — | |
| — | |
| — | |
| — | |
| Not in DB | |
| — | |
| — | |
| — | |
| — |
Contact Agent
Contact Agent
Listing Provided By
Compass
