

Due to the increased demand in the housing market at this time, we are only able to help our clients who are in need of purchasing and/or selling a home. To schedule a tour of this rental property, copy this listings MLS# 10709121 into google and navigate through the different results. Fill out the forms to contact the agent via the alternative websites you find. We appologize that we cannot help you with rental properties at this time.
11614 Kilbourn Avenue, Alsip, Illinois 60803
Subdivision > David Estates


$1,575
|
Rented
|
|
| Status: | Rented |
| Sqft: | 1,100 |
| Cost/Sqft: | $0 |
| Beds: | 3 |
| Baths: | 1 |
| Year Built: | 1957 |
| Property Taxes: | $0 |
| Days On Market: | 2374 |
| Lot Size: | 0,00 |
Description
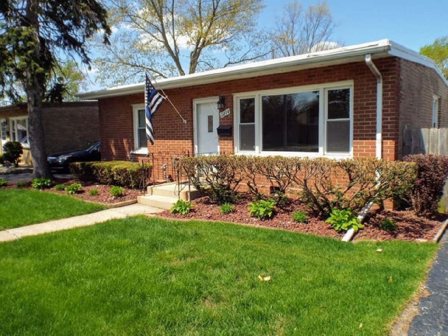
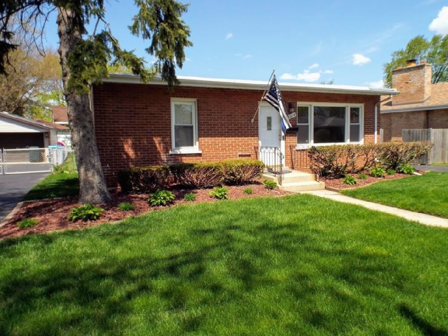
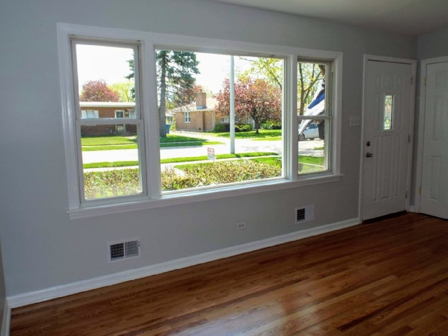
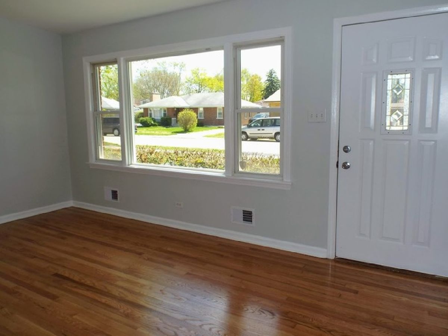
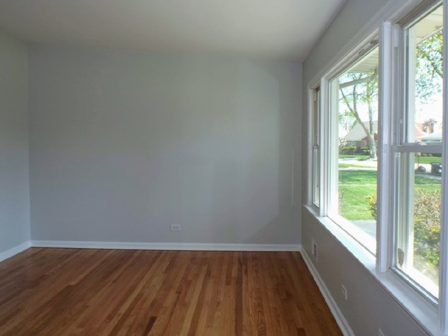
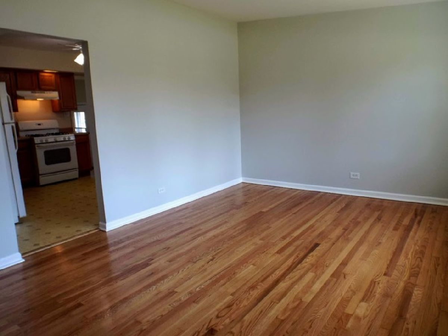
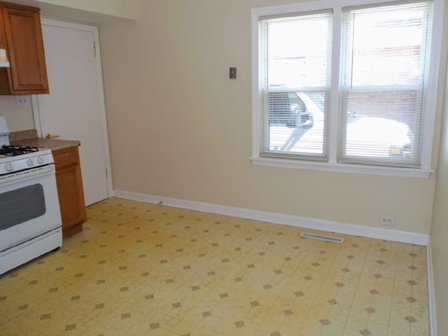
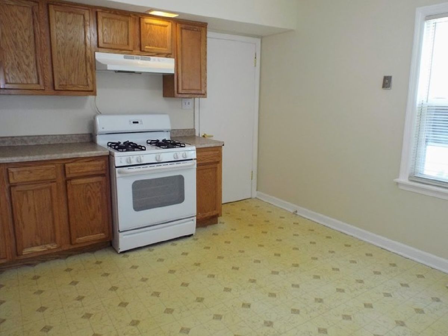
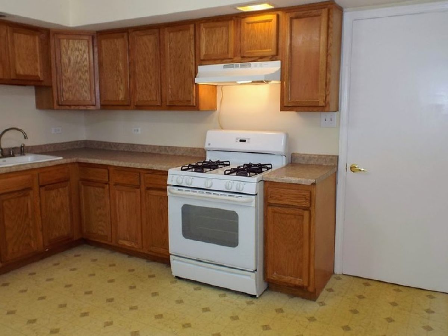
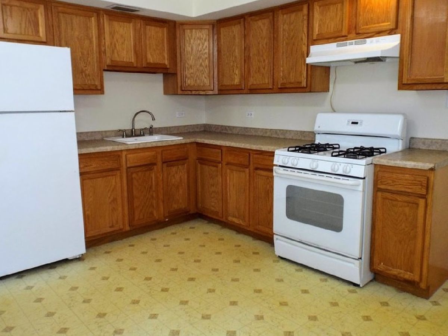
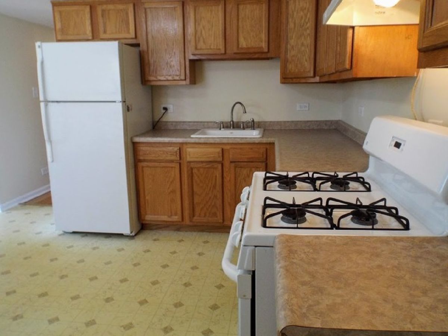
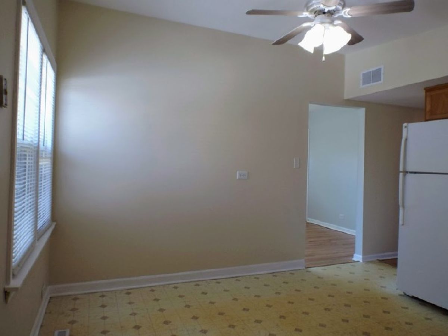
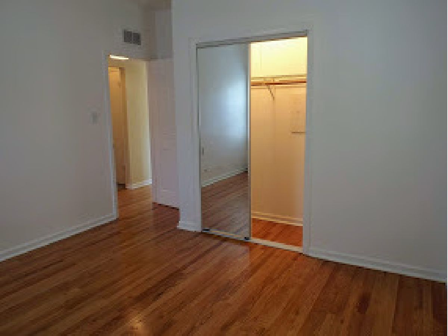
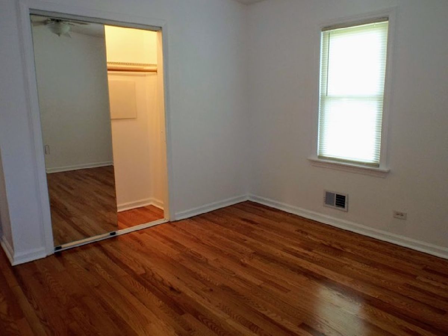
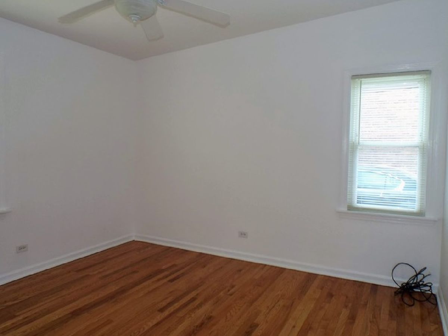
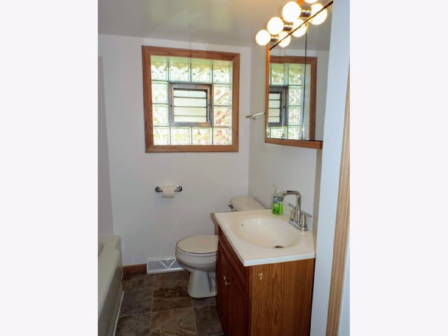
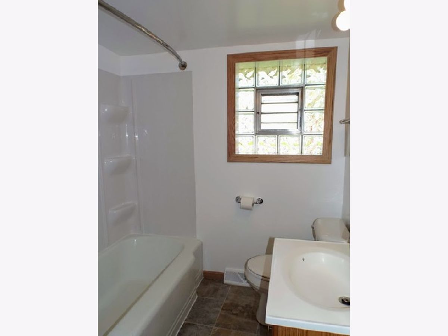
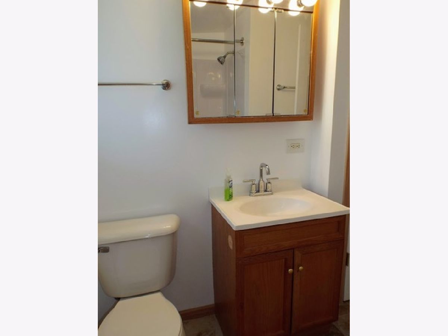
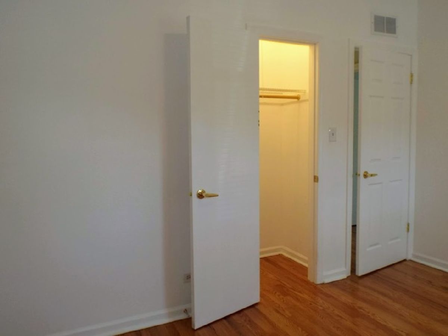
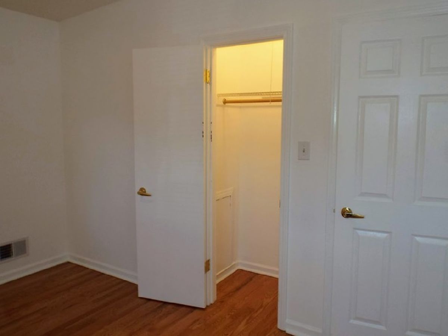
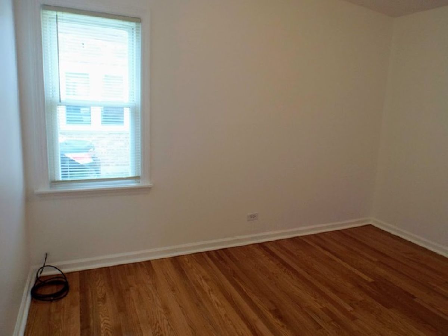
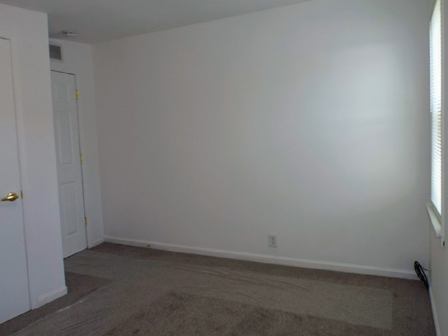
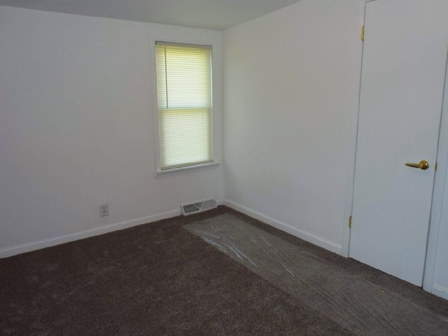
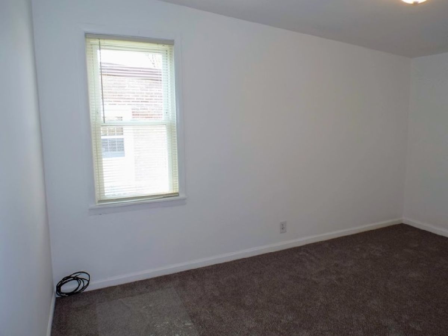
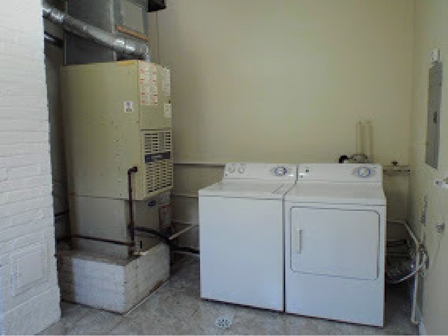
Beautiful 3 bedroom Ranch home*Fresh paint throughout*Gorgeous refinished oak floors & New carpet in Bedroom #3*Ceramic tiled bathroom with new shower*All appliances *Oak kitchen cabinets in great condition*Newly cleaned air ducts*Snug replacement THERMO windows*Side driveway with 2 car garge with a BRAND NEW overhead door.*Available to RENT on a 12 month basis*$1,575 per month PLUS 1.5 month security deposit-AND-subject to landlord's review & approval of renters's credit check*Minimum credit score 650+ with income $60K or better*Letters of reference too*See Virtual Tour online.
Property Specifics
| Residential Rental | |
| — | |
| — | |
| 1957 | |
| None | |
| Brick | |
| Asphalt | |
| — | |
| No | |
| — |
| Cook | |
| David Estates | |
| — / — | |
| — | |
| Lake Michigan, Public | |
| Public Sewer | |
| Central Air | |
| Natural Gas, Forced Air | |
| 10709121 | |
| — |
Nearby Schools
| NAME: | DISTRICT: | DISTANCE: | |
|---|---|---|---|
|
Grade School
Stony Creek Elementary School |
126 | — | |
|
Middle School
Prairie Junior High School |
126 | Not in DB | |
|
High School
A B Shepard High School (campus |
218 | Not in DB | |
Property History
| DATE: | EVENT: | PRICE: | SOURCE: |
|---|---|---|---|
| 20 May, 2020 | Under contract | $0 | MRED MLS |
| 7 May, 2020 | Listed for sale | $0 | MRED MLS |
| 24 Mar, 2022 | Sold | $225,000 | MRED MLS |
| 18 Feb, 2022 | Under contract | $219,900 | MRED MLS |
| 8 Feb, 2022 | Listed for sale | $219,900 | MRED MLS |
| 24 Nov, 2023 | Sold | $270,000 | MRED MLS |
| 12 Oct, 2023 | Under contract | $269,100 | MRED MLS |
| 1 Oct, 2023 | Listed for sale | $269,100 | MRED MLS |
Room Specifics
All Bedroom Info:
Total Bedrooms: 3
Bedrooms Above Ground: 3
Bedrooms Below Ground: 0
Total Bedrooms: 3
Bedrooms Above Ground: 3
Bedrooms Below Ground: 0
Second Bedroom Info:
Dimensions: —
Location: —Dimensions: —
Floor Type: Hardwood
Third Bedroom Info:
Dimensions: —
Location: —Dimensions: —
Floor Type: Carpet
Bathroom Info:
Full Bathrooms: 1
Partial Bathrooms: 0Full Bathrooms: 1
Bathroom Amenities: —
Bathroom in Basement: 0
Kitchen Info:
Dimensions: —
Location: —Dimensions: —
Floor Type: Vinyl
Features: Eating Area-Table Space
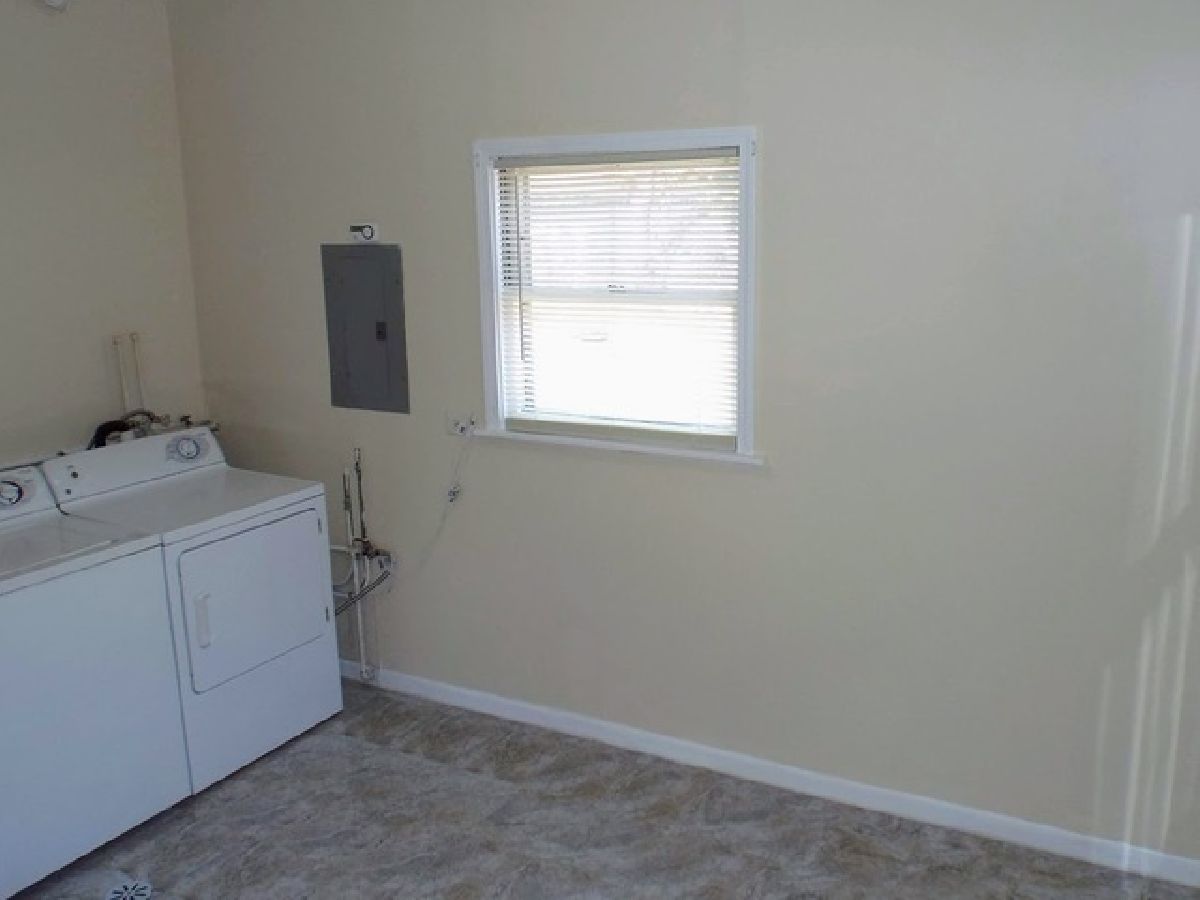
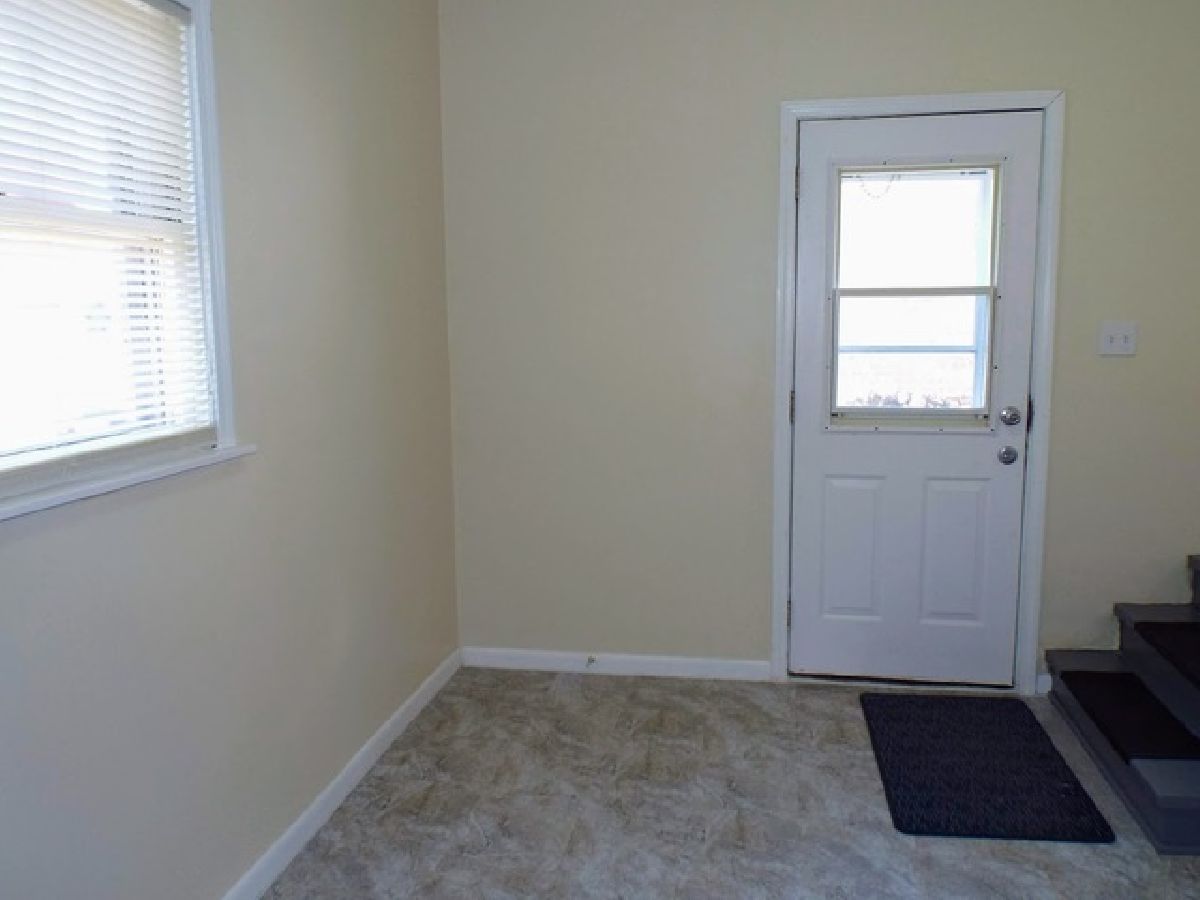
Laundry Room Info:
Dimensions: —
Location: —Dimensions: —
Floor Type: Vinyl
Living Room Info:
Dimensions: —
Location: —Dimensions: —
Floor Type: Hardwood
Additional Rooms Info:
Rooms: No additional rooms
Basement: NoneRooms: No additional rooms
Other Specifics
| 2 | |
| Concrete Perimeter | |
| Garage | |
| — | |
| — | |
| — | |
| Storms/Screens, Cable Access | |
| — | |
| 50 X 110 | |
| — | |
| None | |
| Hardwood Floors, First Floor Bedroom, Laundry Hook-Up in Unit | |
| Range, Dishwasher, Refrigerator, Washer, Dryer | |
| Not in DB | |
| — | |
| None | |
| — |
Tax History
| Year | Property Taxes |
|---|---|
| 2022 | $5,923 |
| 2023 | $5,993 |
Contact Agent
Due to the increased demand in the housing market, we are only able to help our clients who are in need of purchasing and/or selling a home. To schedule a tour of this rental property, copy this listings MLS# 10709121 into google and navigate through the different results. Fill out the forms to contact the agent via the alternative websites you find. We appologize that we cannot help you with rental properties at this time.
Listing Provided By
RE/MAX Synergy
